← Back to all Calgary listings

302, 235 Lebel Crescent NW, Calgary

University District
SoldMLS® A2275993· was on the market 102 days
Last listed at $799,900
Sold
The sale price and sold-to-list ratio for this home are members-only under Alberta VOW rules.
Takes 10 seconds · no spam · board rules require a free account
2
Bedrooms
2
Bathrooms
1,217
Sq ft
2021
Year built
$5,293
Property tax (2025)
$665
Condo / HOA fee /mo
1
Garage
CalgaryListings Insight
302, 235 Lebel Crescent NW is a 2-bedroom home in the community of northwest Calgary, built in 2021, offering 2 bathrooms and 1,217 sq ft of living space above grade. Additional features include a single attached garage, hardwood flooring, a fireplace, and air conditioning. Condo fees are approximately $665/month, including water. Before writing, ask about condo fees, reserve fund health, bylaws, insurance deductibles, and building history. If rental income is part of the plan, verify suite legality, permits, insurance, lender treatment, and current lease details before removing conditions. This sale can help you understand current pricing in the area. Ask us how it compares with nearby active and recently sold homes. MLS® A2275993.

Thinking of selling nearby?

This property sold in University District. Find out what your home could be worth in today’s market — no obligation.

Get Your Free Home ValuationBrowse Active ListingsCalgary Listings Group · eXp Realty

About this property

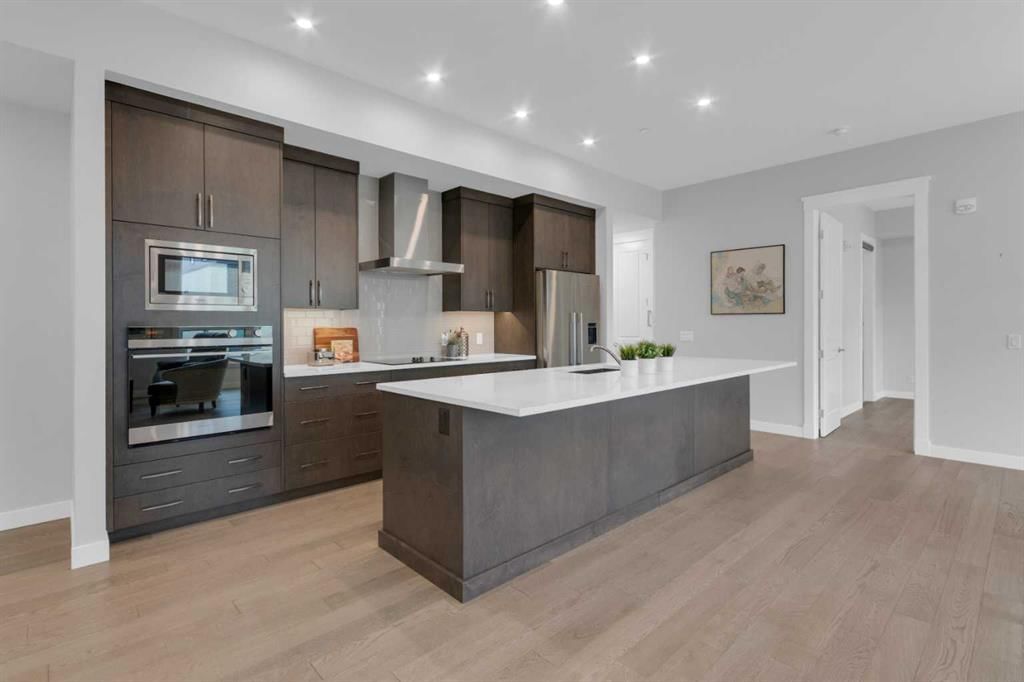
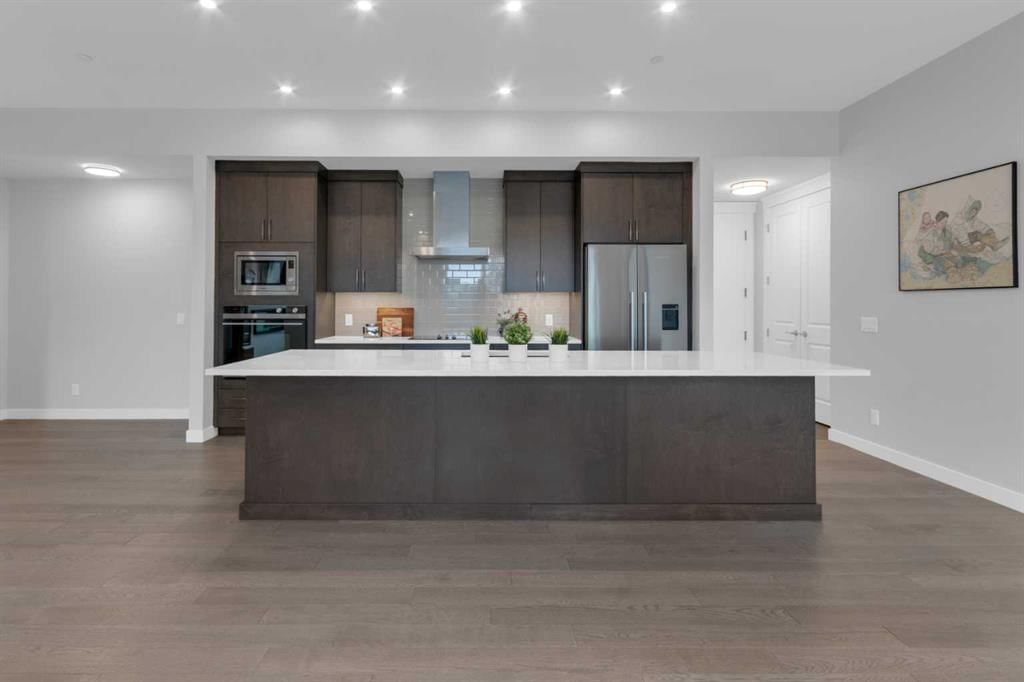
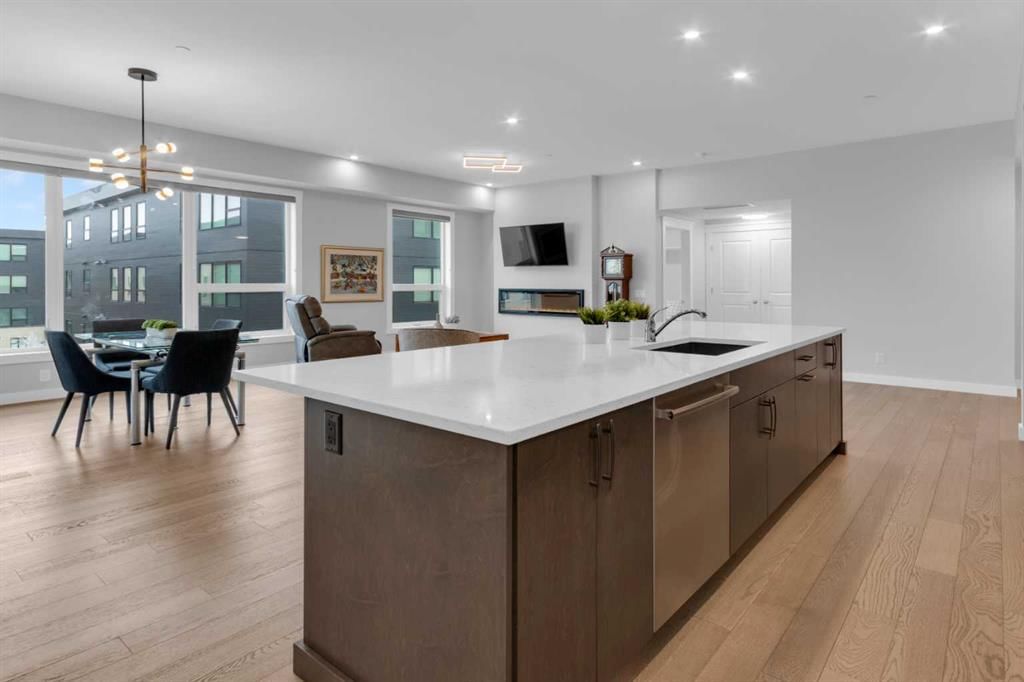
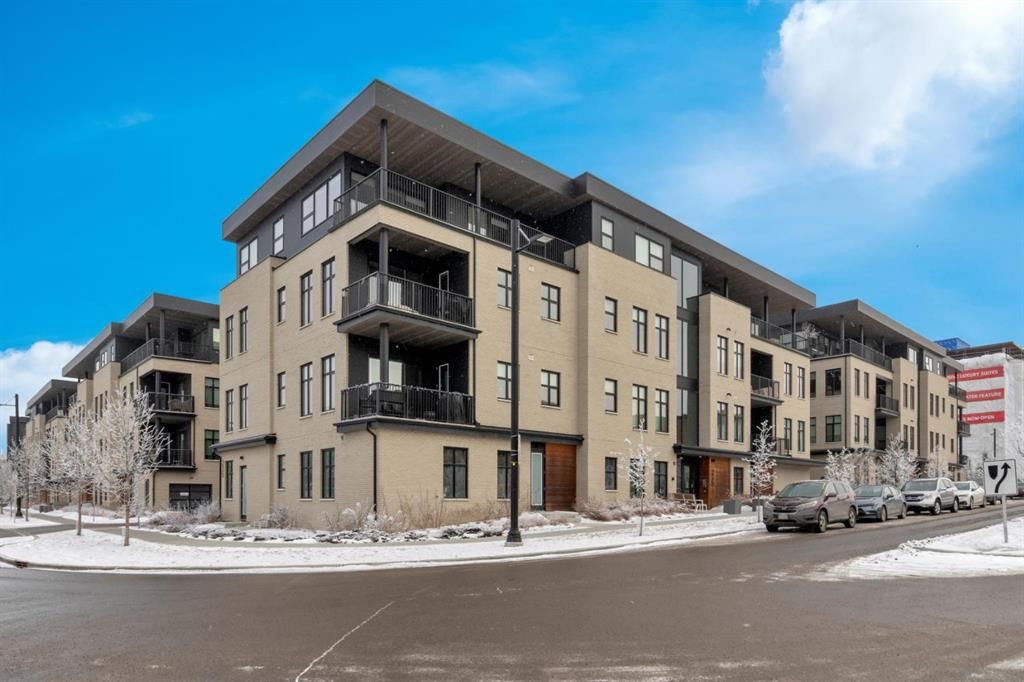
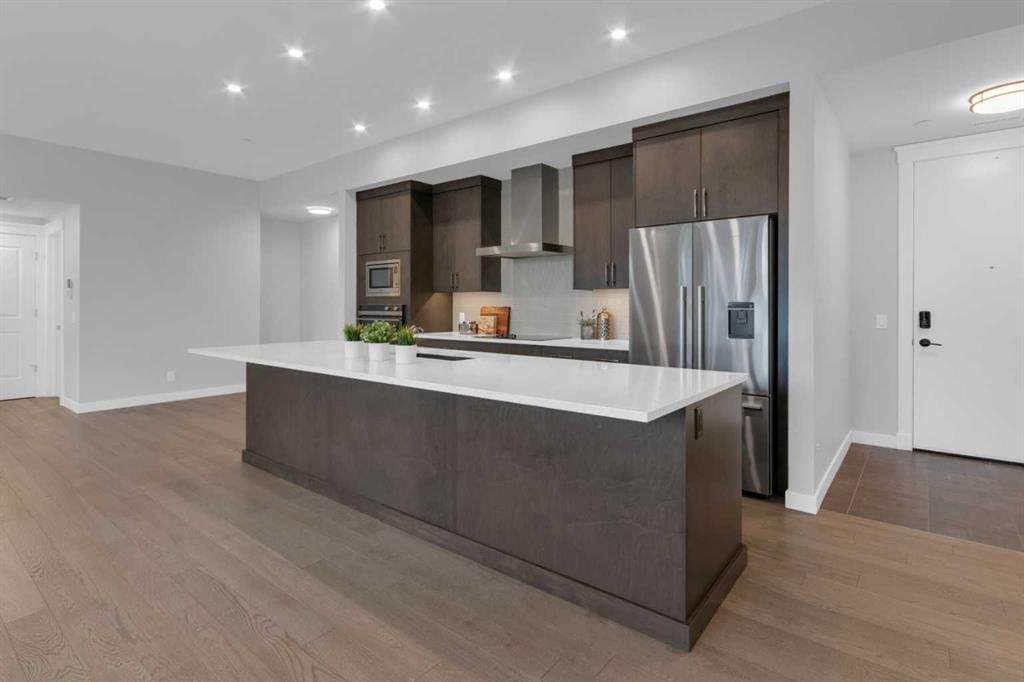
Welcome to Capella in University District, a small condo building with only 8 Estate Style single level luxury homes. This spacious and well laid-out 2 bedroom, 2 bathroom condo with single garage is just steps away from all of the amenities this highly desirable community offers. Located on the third floor is this modern residence with hardwood flooring, 10 foot ceilings, many large windows, central air conditioning, designer bathrooms and well-equipped spacious kitchen. The open concept main living space is flooded with natural light and features a sleek kitchen with expansive island, quartz countertops and full height cabinetry. The kitchen opens directly on to the dining space, the living room with electric fireplace, and a nook that works well for a den/office or as space for additional furniture. The bright primary suite offers enough space for a king size bed, a walk-in closet, and a 5-piece ensuite with heated floors, free standing tub, dual vanity, and fully tiled walk-in shower. The second bedroom has a murphy bed, a full bathroom across the hall, and is located on the other side of the condo from the primary bedroom, providing privacy between the bedrooms. Enjoy the morning sunrise on the spacious east-facing covered balcony that is equipped with a gas line for your BBQ or heater and a water line. The private, heated singe garage is attached to the building has epoxy floors, storage space, and a water softener for the condo unit. This well cared for building is part of a 7 building complex that offers a fitness centre, visitor parking, and courtyard spaces. Conveniently situated within walking distance to a grocery store, restaurants and coffee shops. Steps away from Market Mall, the U of C and the Children's Hospital and a quick commute to downtown and access out to the mountains.

Remarks as published by the listing brokerage while this home was on the market. Open house dates, showing instructions and offer deadlines in this text have passed.

Property Taxes
$5,293/yr (2025)
Condo / HOA Fee
$664.63/mo

Listing Information

MLS® NumberA2275993
StatusSold
List Price$799, 900
Days on Market102 days
OccupancyVacant

Property Details

Property TypeApartment
Architectural StyleApartment-Single Level Unit
ZoningM-2
Above-Grade Sq Ft1, 217 sq ft
Year Built2021
Bedrooms2
Full Bathrooms2
Total Bathrooms2
Parking TypeHeated Garage, Single Garage Attached

Interior

FlooringCeramic Tile, Hardwood
Fireplaces1
HeatingFan Coil
Air ConditioningCentral Air

Exterior & Parking

ExteriorWood Frame
Garage Spaces1
Total Parking1
Parking TypeHeated Garage, Single Garage Attached
Patio / DeckBalcony(s)

Site & Lot

Legal Description2011854;13

Inclusions

Built-In Oven,Dishwasher,Dryer,Electric Cooktop,Garage Control(s),Microwave,Refrigerator,Washer,Window Coverings

Condo Details

Unit Number302
Monthly Condo Fee$664.63/mo
Fee IncludesWater
Unit ExposureE
Building Stories4 storeys
Parking TypeHeated Garage, Single Garage Attached
Pet PolicyRestrictions
Building AmenitiesFitness Center

Room Dimensions

Main Level
4pc Bathroom8`10" × 4`11"
5pc Ensuite bath11`5" × 9`6"
Balcony12`10" × 6`9"
Bedroom12`11" × 10`1"
Dining Room15`9" × 10`5"
Foyer6`1" × 4`9"
Kitchen27`5" × 9`3"
Laundry5`4" × 2`9"
Living Room15`9" × 15`1"
Bedroom - Primary13`5" × 12`0"
Walk-In Closet5`0" × 4`10"

Listing Office

RE/MAX Realty Professionals
Listing data provided via MLS®. Not intended to solicit buyers or sellers already under contract.

Property History

No previous MLS® listings on record for this property — this appears to be its first time offered. Want to know how often homes nearby change hands? Ask our team.

Questions about this home

Is 302, 235 Lebel Crescent NW still for sale?

No. The MLS® record for 302, 235 Lebel Crescent NW in University District (MLS® A2275993) is marked sold. The last publicly advertised asking price was $799,900; the final sale price is available only to signed-in members under Alberta VOW rules.

How many bedrooms and bathrooms does 302, 235 Lebel Crescent NW have?

302, 235 Lebel Crescent NW in University District has 2 bedrooms and 2 bathrooms. The listing records 1,217 sq ft above grade. It is an apartment condo.

Live MLS® Data · Calgary Listings Group · Serving Calgary Since 1997

Similar homes still for sale in University District

Active MLS® listings in University District closest to this home on price, bedrooms and size. Updated every 10 minutes.

Recently sold in University District

Enlarged listing photo

Free account · no cost, no obligation

Everything we give our clients, before you're one.

One free account opens the whole toolkit — the guides we write for Calgary buyers and sellers, the checklists we actually use on deals, the video library, and a concierge that answers your questions any time of day.

Already have one? Sign in →

Takes about twenty seconds. Unsubscribe any time.