The sale price and sold-to-list ratio for this home are members-only under Alberta VOW rules.
Takes 10 seconds · no spam · board rules require a free account
2
Bedrooms
2
Bathrooms
1,394
Sq ft
2021
Year built
$5,686
Property tax (2026)
$987
Condo / HOA fee /mo
CalgaryListings Insight 401, 4275 Norford Avenue NW is a 2-bedroom home in the community of northwest Calgary, built in 2021, offering 2 bathrooms and 1,394 sq ft of living space above grade. This home also offers vinyl plank flooring and a fireplace. Condo fees are approximately $987/month, including heat, water, and parking. Before writing, ask about condo fees, reserve fund health, bylaws, insurance deductibles, and building history. If rental income is part of the plan, verify suite legality, permits, insurance, lender treatment, and current lease details before removing conditions. This sale can help you understand current pricing in the area. Ask us how it compares with nearby active and recently sold homes. MLS® A2302873.
Thinking of selling nearby?
This property sold in University District. Find out what your home could be worth in today’s market — no obligation.
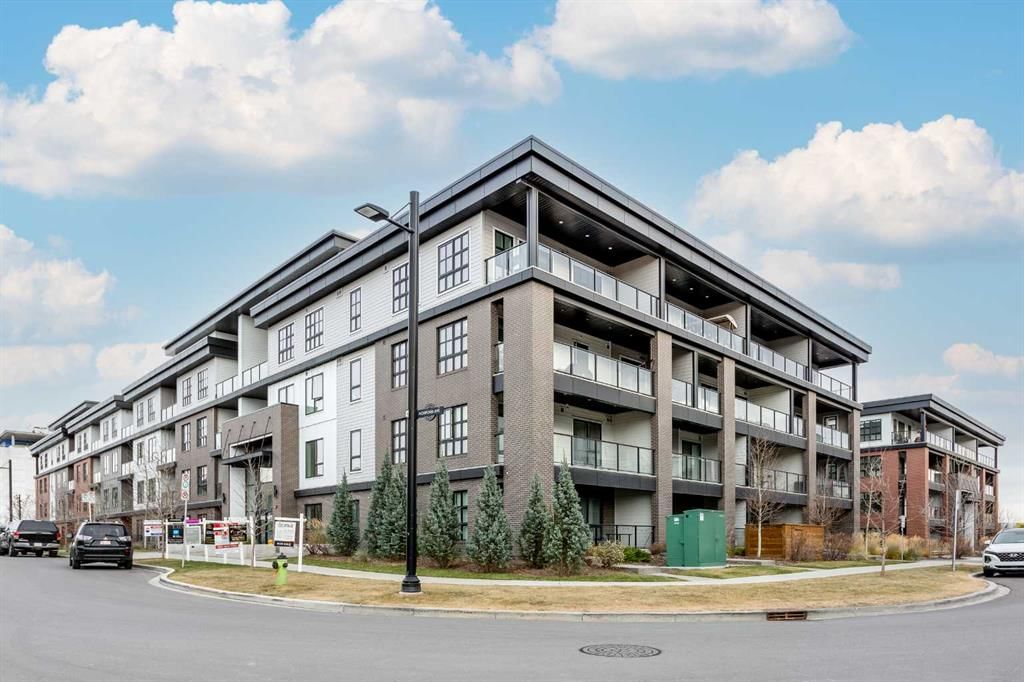
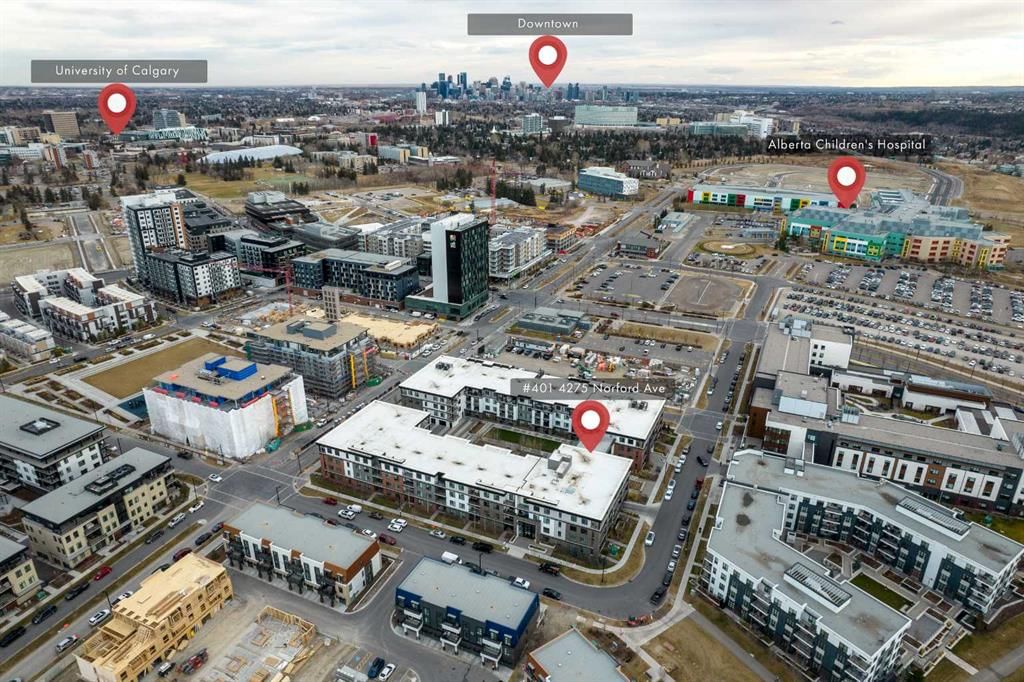
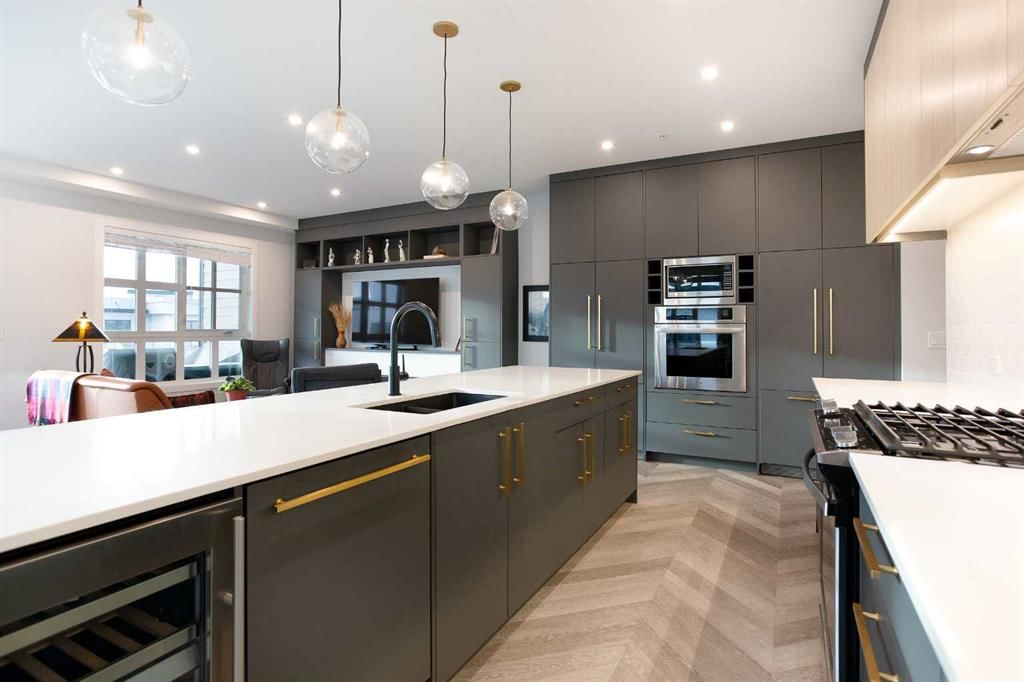
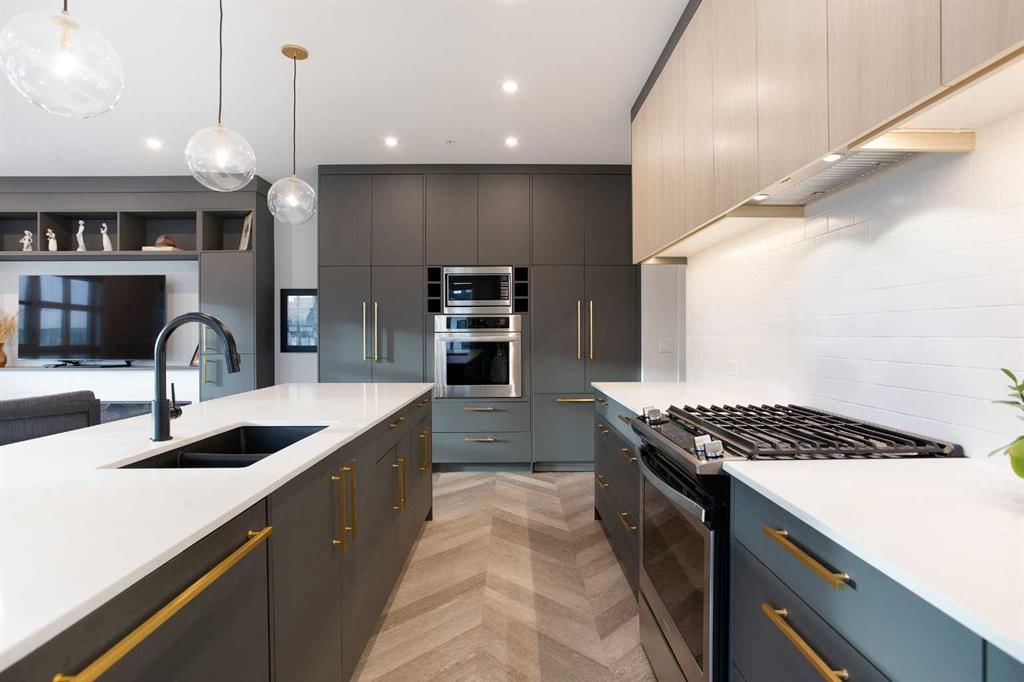
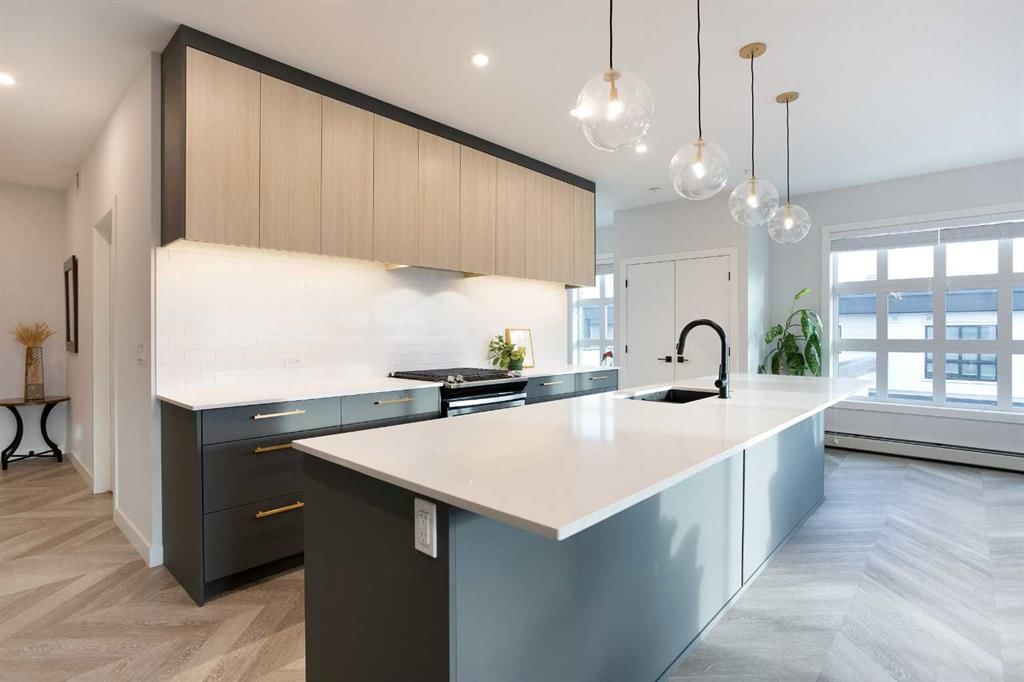
Welcome to Esquire in the University District! This CORNER UNIT, TOP-FLOOR PENTHOUSE is designed for luxury, style and comfort. The gourmet kitchen features a 12-foot central island, TWO built-in refrigerators, a gas range, a built-in oven, a built-in microwave and a bar fridge making entertaining and preparing meals a delight! The spacious living room features gorgeous herringbone flooring and a stylish electric fireplace with built-ins. TWO balconies provide beautiful views - one facing west with MOUNTAIN VIEWS! and the other facing east overlooking the courtyard and park. Unique to this unit, the east and west exposure provides a cross ventilation airflow that keeps it cool throughout the summer! The primary bedroom has an OVERSIZED walk-in closet with custom built-ins and a luxurious 4-pc ensuite with a floor-to-ceiling tiled walk-in shower and dual sinks. The 2nd bedroom includes a murphy bed and has space for an office / study area. A 2nd 4-pc bathroom is in the hallway for added convenience. A laundry room, a spacious front closet and storage room and THREE underground STORAGE lockers ensure plenty of space for all your needs. TWO underground TITLED parking stalls are included. Loaded with amenities, this building offers a gym, a pet wash station, bike storage and tuning areas and a workshop. Conveniently located close to the University of Calgary, the Alberta’s Children’s Hospital, an urban dog park, Central Commons park, multiple shops, restaurants and grocery stores as well Market Mall, a daycare and the Cineplex VIP theatre. Accessing the rest of the city and downtown is a breeze with nearby transit routes and major road networks. This luxurious penthouse is waiting for you to call home! Call to book your private showing today.
Remarks as published by the listing brokerage while this home was on the market. Open house dates, showing instructions and offer deadlines in this text have passed.
Property Taxes
$5,685.66/yr (2026)
Condo / HOA Fee
$986.57/mo
Listing Information
MLS® NumberA2302873
StatusSold
List Price$935, 000
Days on Market82 days
OccupancyOwner
Property Details
Property TypeApartment
Architectural StyleApartment-Penthouse
ZoningM-2
Above-Grade Sq Ft1, 394 sq ft
Year Built2021
Bedrooms2
Full Bathrooms2
Total Bathrooms2
Parking TypeParkade, Underground
Interior
FlooringTile, Vinyl Plank
Fireplaces1
HeatingBaseboard
Air ConditioningNone
Exterior & Parking
ExteriorBrick, Wood Frame
Total Parking2
Parking TypeParkade, Underground
Patio / DeckBalcony(s)
Site & Lot
Legal Description2111583;238
Inclusions
Bar Fridge,Built-In Oven,Dishwasher,Gas Stove,Microwave,Range Hood,Refrigerator,Washer/Dryer
Condo Details
Unit Number401
Monthly Condo Fee$986.57/mo
Fee IncludesHeat · Water · Parking
Unit ExposureW
Building Stories4 storeys
Parking TypeParkade, Underground
Pet PolicyYes
Building AmenitiesBicycle Storage · Elevator(s) · Fitness Center · Park · Secured Parking · Storage
Room Dimensions
Main Level
Kitchen19`5" × 8`10"
Dining Room14`10" × 11`11"
Living Room14`10" × 12`0"
Balcony24`0" × 7`6"
Balcony13`5" × 8`3"
Bedroom - Primary14`0" × 12`1"
Bedroom13`8" × 10`2"
Walk-In Closet8`3" × 5`11"
4pc Ensuite bath8`7" × 7`11"
4pc Bathroom8`2" × 4`11"
Listing Office
eXp Realty
Listing data provided via MLS®. Not intended to solicit buyers or sellers already under contract.
Property History
————
••••••
——
————
••••••
——
————
••••••
——
401, 4275 Norford Avenue NW has been listed 2 times before — see each asking price, what happened, and any sold prices.
Takes 10 seconds · no spam · instant access
About Esquire Calgary
Esquire Calgary is at 4275 Norford Avenue NW in University District.
Year built2021
Building storeys4
This unit's condo fee$986.57/mo
Fee includesHeat · Water · Parking
Building amenitiesBicycle Storage · Elevator(s) · Fitness Center · Park · Secured Parking · Storage
No. The MLS® record for 401, 4275 Norford Avenue NW in University District (MLS® A2302873) is marked sold. The last publicly advertised asking price was $935,000; the final sale price is available only to signed-in members under Alberta VOW rules.
How many bedrooms and bathrooms does 401, 4275 Norford Avenue NW have?
401, 4275 Norford Avenue NW in University District has 2 bedrooms and 2 bathrooms. The listing records 1,394 sq ft above grade. It is an apartment condo.
What building is 401, 4275 Norford Avenue NW in?
This unit is in Esquire Calgary at 4275 Norford Avenue NW, built in 2021. The condo fee on this unit is $986.57 per month.
Live MLS® Data · Calgary Listings Group · Serving Calgary Since 1997
Similar homes still for sale in University District
Everything we give our clients, before you're one.
One free account opens the whole toolkit — the guides we
write for Calgary buyers and sellers, the checklists we actually use on deals, the
video library, and a concierge that answers your questions any time of day.