421, 4275 Norford Avenue NW, University District, Calgary

← Back to all Calgary listings
Last listed at $659,900
Sold
The sale price and sold-to-list ratio for this home are members-only under Alberta VOW rules.
Takes 10 seconds · no spam · board rules require a free account
421, 4275 Norford Avenue NW, Calgary T3B6M2
University District
SoldMLS® A2252790· 96 days on market
2
Bedrooms
2
Bathrooms
943
Sq ft
2021
Year built
$4,075
Property tax (2025)
$655
Condo / HOA fee /mo
1
Garage
CalgaryListings Insight
Located in the community of northwest Calgary, 421, 4275 Norford Avenue NW is a 2-bedroom home with 2 bathrooms, built in 2021, offering 943 sq ft of living space above grade. Highlights include a single garage and vinyl plank flooring. Condo fees are approximately $655/month, including heat. Before writing, ask about condo fees, reserve fund health, bylaws, insurance deductibles, and building history. If rental income is part of the plan, verify suite legality, permits, insurance, lender treatment, and current lease details before removing conditions. This sale can help you understand current pricing in the area. Ask us how it compares with nearby active and recently sold homes. MLS® A2252790.

Thinking of selling nearby?

This property sold in University District. Find out what your home could be worth in today’s market — no obligation.

Get Your Free Home ValuationBrowse Active ListingsCalgary Listings Group · eXp Realty

About this property

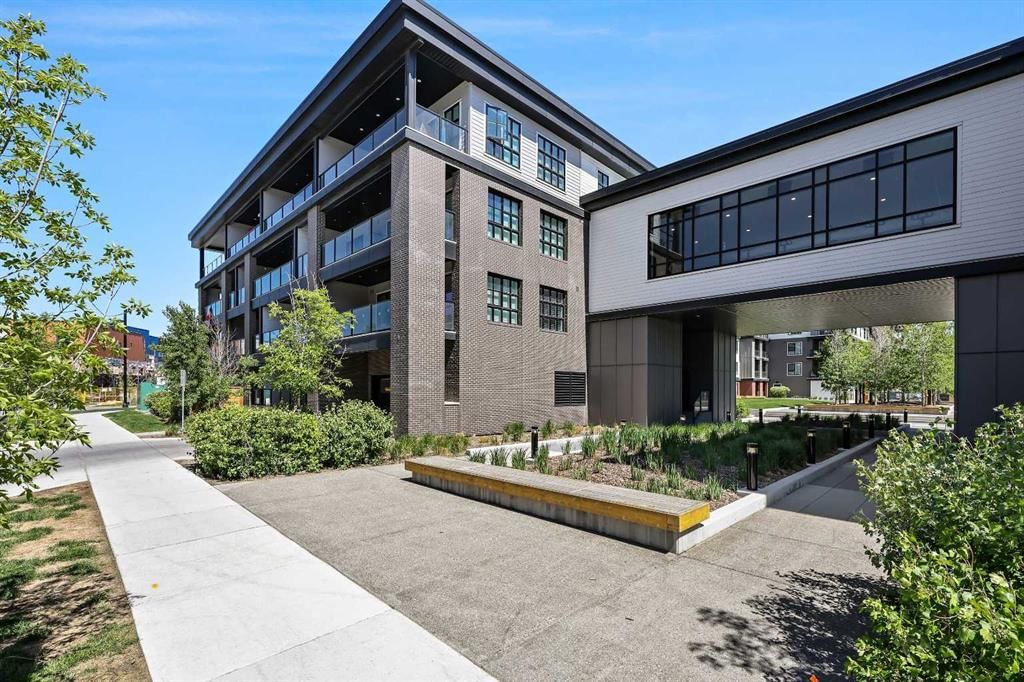
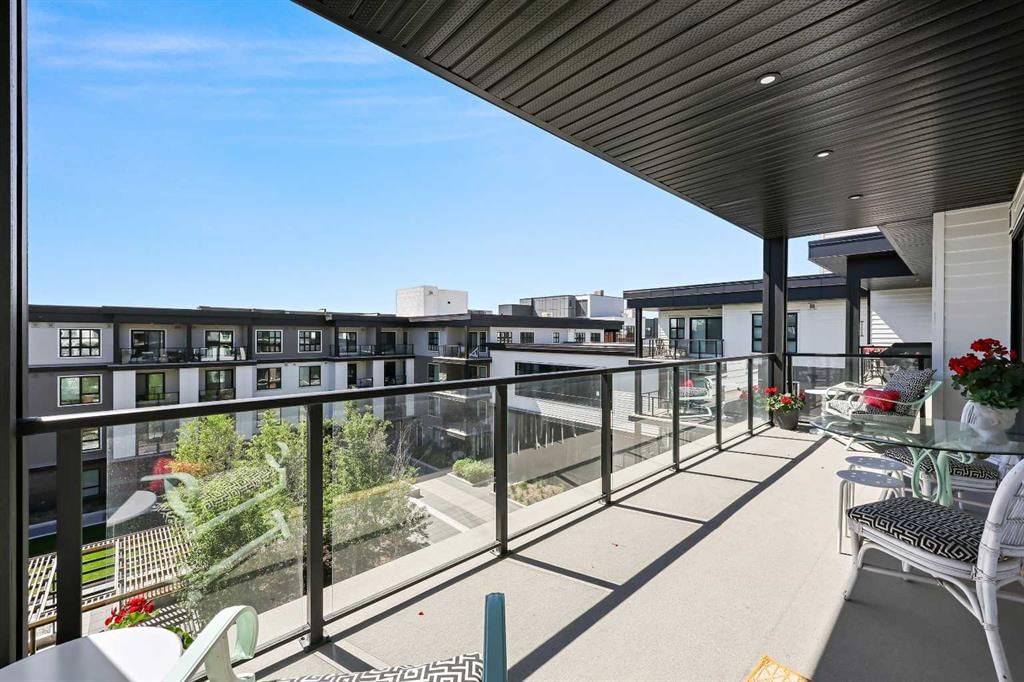
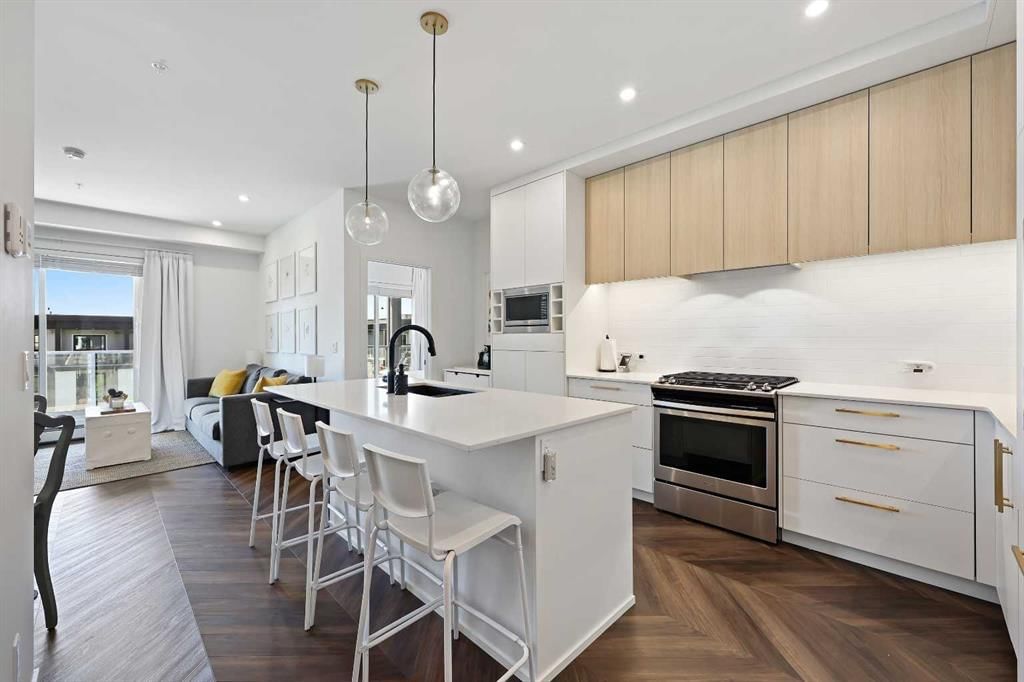
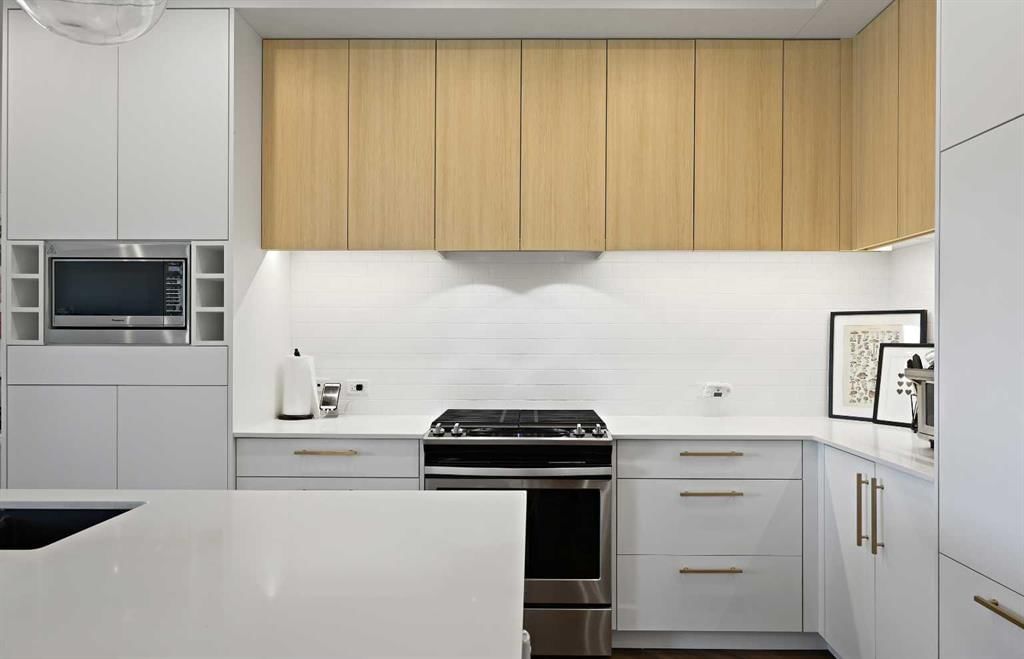
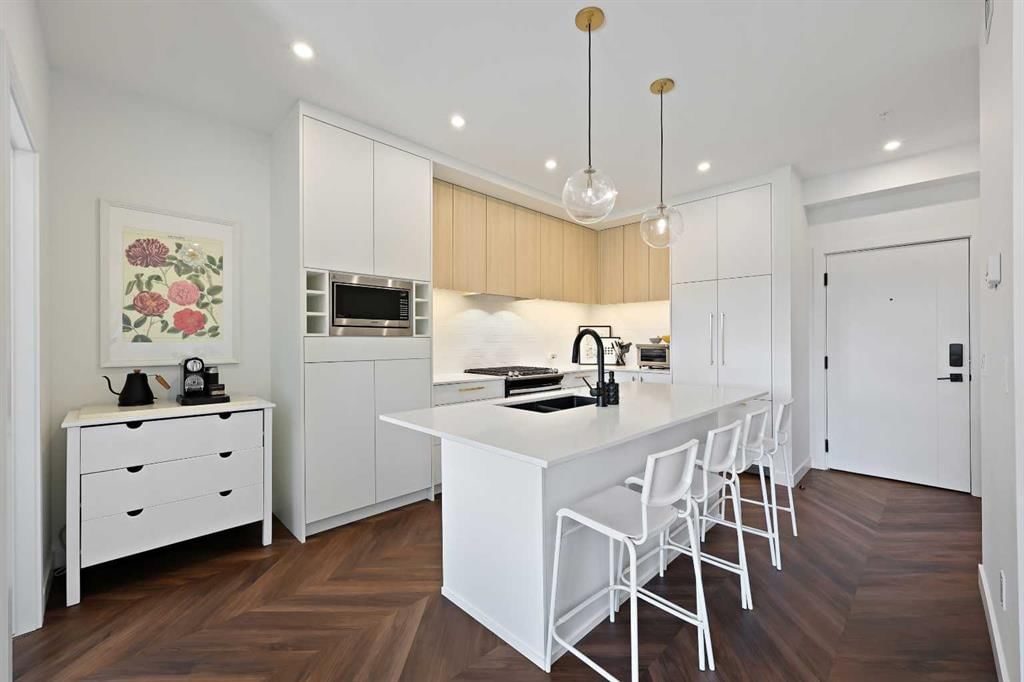
2 bedroom + DEN (can also be used as a 3rd bedroom)!!! One of only four units with this fantastic layout, making these units a rare and lucky find! Ideal for savvy investors or those seeking to live in a premium condo. Spacious top-floor 24-foot balcony with quiet courtyard views (does not face the street or construction sites)! Abundant natural sunlight, modern kitchen with sleek cabinetry, quartz countertops and a large kitchen island/eating bar. The open layout connects the living and dining areas, keeping the layout open and easy to use. The primary suite features an additional balcony access, a fully customized walk-through closet, and a phenomenal ensuite with an oversized glass-enclosed stand-up shower. The second bedroom is spacious and bright, featuring a walk-in closet, making it ideal for guests or roommates. The ADDITIONAL DEN with a full closet offers flexible use, ideal as an office/bedroom/gym/yoga studio/library/media room/additional family room — the choice is yours! Extras include heated storage (on the same floor as the unit), underground parking, and access to the building's many amenities, including a fully equipped gym, bike storage, repair room, and pet wash. Steps to cafés, restaurants, movie theaters, shopping, parks, The Children's Hospital, and the University of Calgary! This unit can come fully furnished and equipped (not included in the list price). Live in this outstanding suite or seize an incredible investment opportunity! Rent the entire unit or lease each bedroom separately! Please inquire for more information.
Property Taxes
$4,075/yr (2025)
Condo / HOA Fee
$655.01/mo

Listing Information

MLS® NumberA2252790
StatusSold
List Price$659, 900
Days on Market96 days
OccupancyOwner

Property Details

Property TypeApartment
Architectural StyleApartment-Single Level Unit
ZoningM-2
Above-Grade Sq Ft943 sq ft
Year Built2021
Bedrooms2
Full Bathrooms2
Total Bathrooms2
Parking TypeGarage Faces Side, Guest, Secured, Titled, Underground

Interior

BasementNone
FlooringTile, Vinyl Plank
Fireplaces0
HeatingBaseboard
Air ConditioningNone

Exterior & Parking

ExteriorBrick, Mixed
RoofFlat
FoundationPoured Concrete
Garage Spaces1
Total Parking1
Parking TypeGarage Faces Side, Guest, Secured, Titled, Underground
Patio / DeckBalcony(s), See Remarks

Site & Lot

Legal Description2111583;253

Inclusions

Dishwasher,Dryer,Gas Stove,Microwave,Range Hood,Refrigerator,Washer,Window Coverings

Condo Details

Unit Number421
Monthly Condo Fee$655.01/mo
Fee IncludesHeat
Unit ExposureS
Building Stories4 storeys
Parking TypeGarage Faces Side, Guest, Secured, Titled, Underground
Pet PolicyRestrictions, Yes
Building AmenitiesBicycle Storage · Elevator(s) · Fitness Center · Garbage Chute · Gazebo · Park

Room Dimensions

Main Level
Living Room12`3" × 10`5"
Kitchen13`0" × 8`4"
Dining Room6`1" × 5`10"
Bedroom - Primary10`11" × 10`0"
Walk-In Closet6`5" × 5`5"
Bedroom10`1" × 9`5"
Den10`0" × 9`5"
Walk-In Closet6`3" × 3`3"
Foyer5`8" × 4`2"
Laundry3`5" × 3`3"
3pc Ensuite bath9`7" × 4`1"
4pc Bathroom9`11" × 5`5"
Balcony23`10" × 7`4"

Property History

421, 4275 Norford Avenue NW has been listed 1 time before — see each asking price, what happened, and any sold prices.

Takes 10 seconds · no spam · instant access

About Esquire Calgary

Esquire Calgary is at 4275 Norford Avenue NW in University District.

Year built2021
Building storeys4
This unit's condo fee$655.01/mo
Fee includesHeat
Building amenitiesBicycle Storage · Elevator(s) · Fitness Center · Garbage Chute · Gazebo · Park

See every unit for sale in Esquire Calgary and the building’s full profile →

Questions about this home

How much is 421, 4275 Norford Avenue NW?

421, 4275 Norford Avenue NW in University District is listed for sale at $659,900. It has been on the market 96 days.

How many bedrooms and bathrooms does 421, 4275 Norford Avenue NW have?

421, 4275 Norford Avenue NW in University District has 2 bedrooms and 2 bathrooms. The listing records 943 sq ft above grade. It is an apartment condo.

What building is 421, 4275 Norford Avenue NW in?

This unit is in Esquire Calgary at 4275 Norford Avenue NW, built in 2021. The condo fee on this unit is $655.01 per month.

Live MLS® Data · Calgary Listings Group · Serving Calgary Since 1997

Recently sold in University District

Enlarged listing photo

Free account · no cost, no obligation

Everything we give our clients, before you're one.

One free account opens the whole toolkit — the guides we write for Calgary buyers and sellers, the checklists we actually use on deals, the video library, and a concierge that answers your questions any time of day.

Already have one? Sign in →

Takes about twenty seconds. Unsubscribe any time.