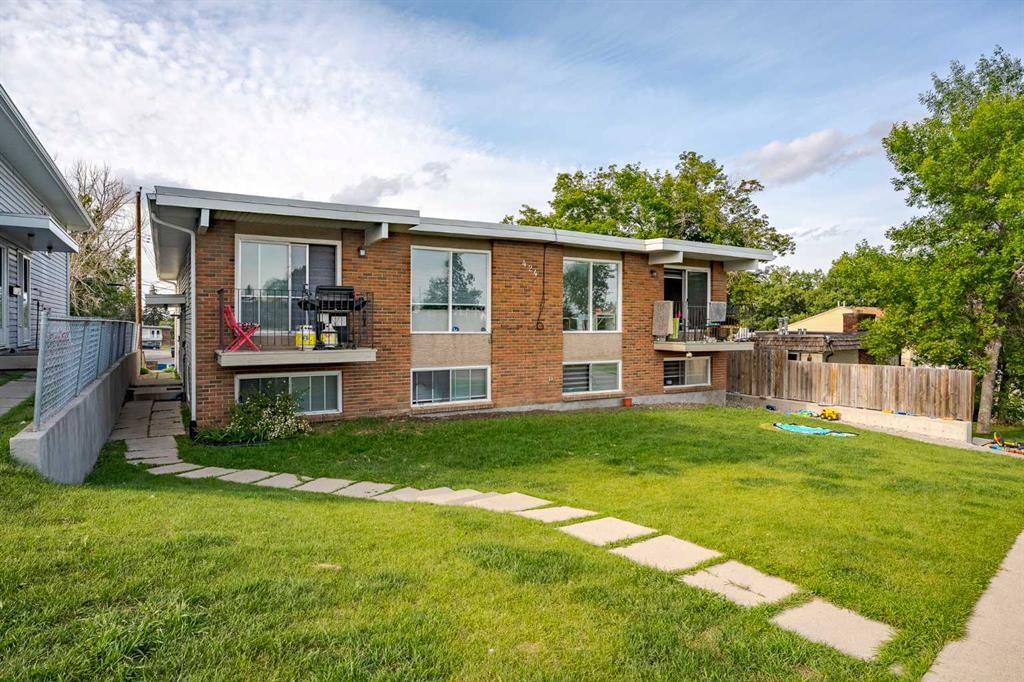
CalgaryListings Insight This home at 424 Sabrina Road SW, built in 1972. It is located in the community of Southwood and offers 5,028 sq ft of living space above grade. Additional features include a 5-car garage and vinyl plank flooring. Before writing, ask about recent comparable sales, inspection items, permits, basement development, and long-term resale fit. If rental income is part of the plan, verify suite legality, permits, insurance, lender treatment, and current lease details before removing conditions. This sale can help you understand current pricing in the area. Ask us how it compares with nearby active and recently sold homes. MLS® A2282689.
Thinking of selling nearby?
This property sold in Southwood. Find out what your home could be worth in today’s market — no obligation.
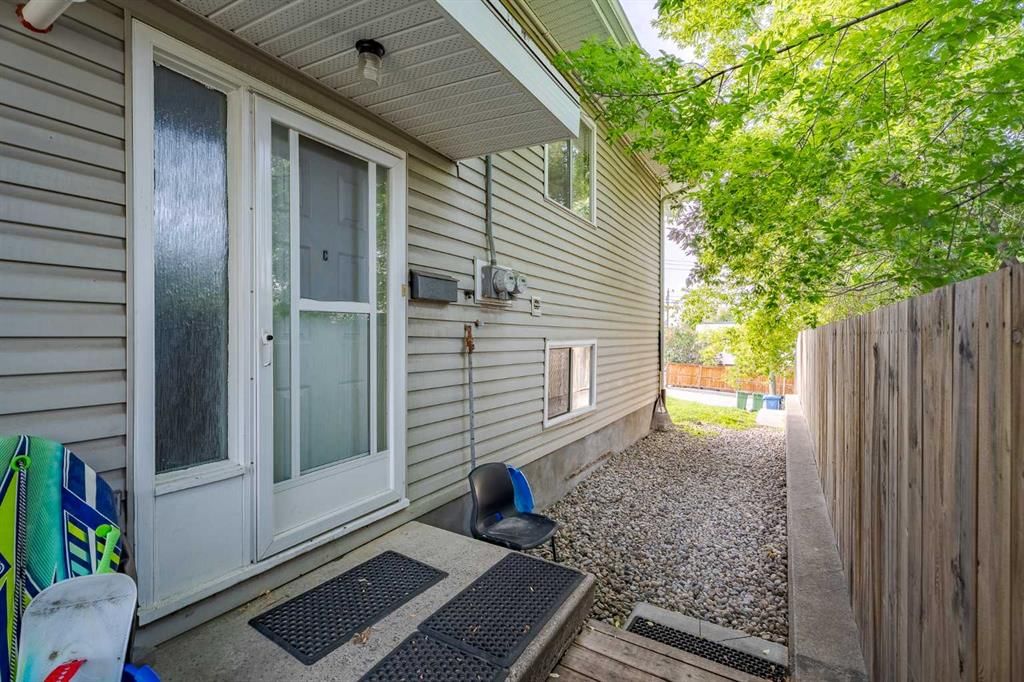
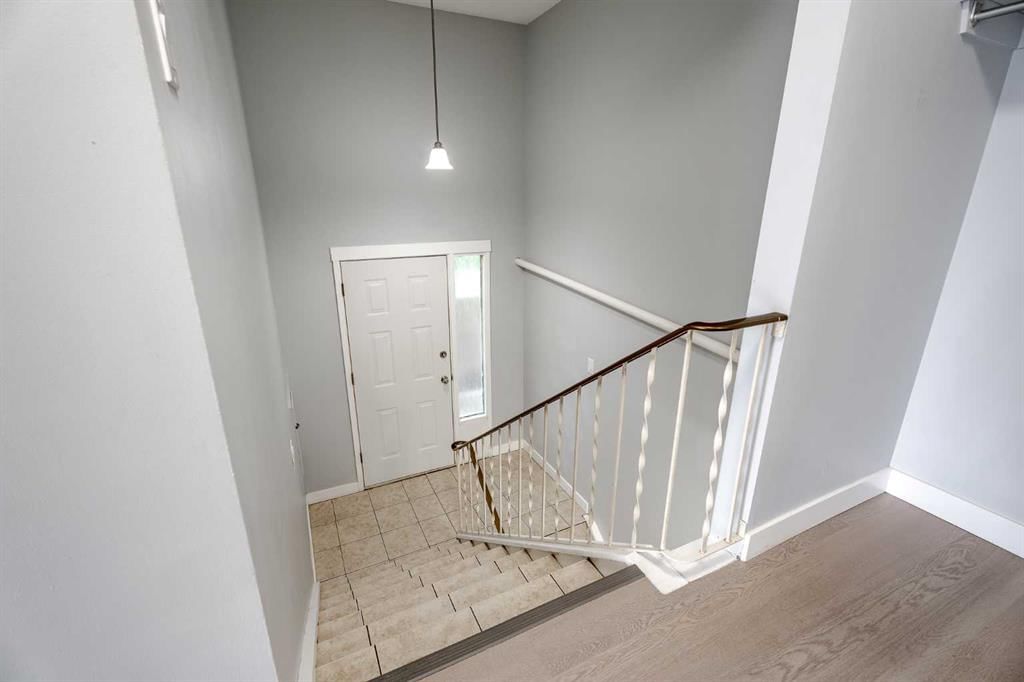
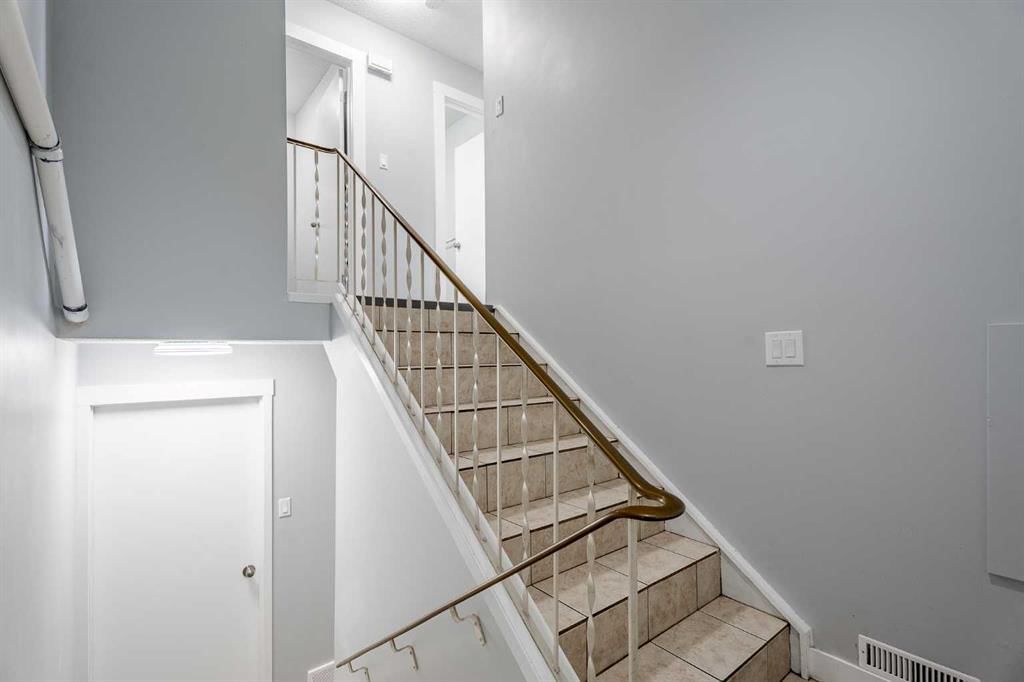
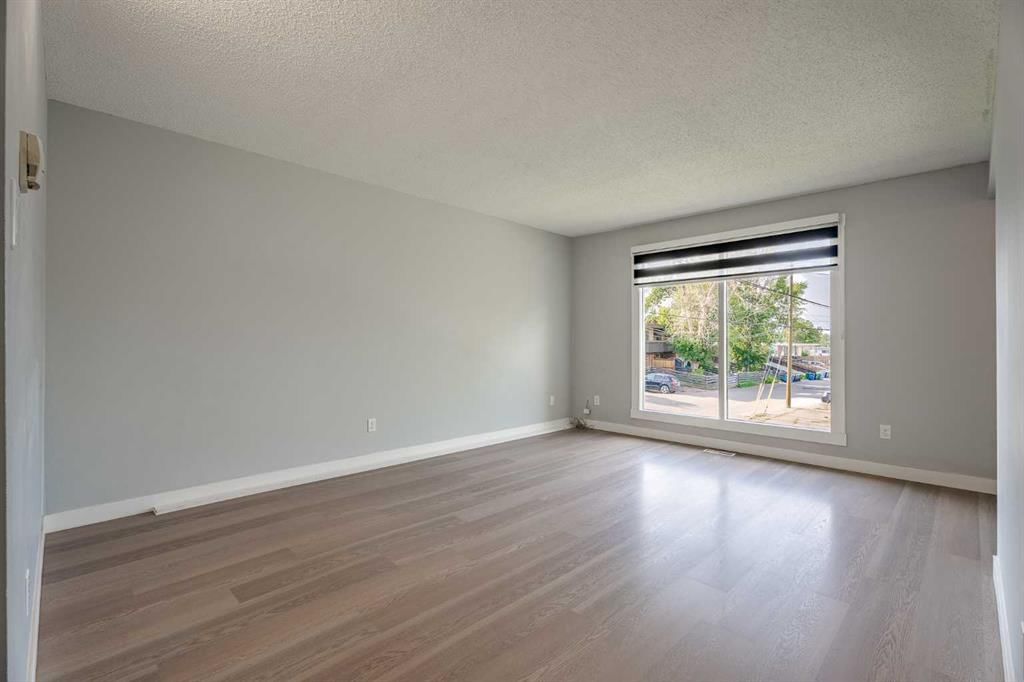
424 Sabrina Road SW presents a rare opportunity to acquire a fully modernized, income-generating rare 3 bedroom units/1.5 bath/ fourplex in the established community of Southwood. With extensive renovations completed in 2024 and strong in-place rental income, this property is ideally suited for hands-off investors seeking reliable cash flow and long-term growth potential in Calgary’s southwest. Property Type: Fourplex (Bi-Level Configuration) Total Living Area: 5,028 sq. ft. (2,564 sq. ft. RMS + fully developed lower levels) 4 self-contained units Each unit includes 3 bedrooms and 1.5 bathrooms Year Built: 1972 Zoning: MC-1 (Medium-Density Low Profile Residential) Parking: 5 surface stalls, resurfaced in 2024, with ample street parking available Lot: Standard inner-city lot with retaining wall recently rebuilt Recent Renovations and Capital Improvements (2024) This property has undergone a complete transformation, both inside and out. All four units were fully renovated to appeal to today’s quality-conscious tenants while minimizing maintenance needs for ownership. Interior upgrades include: Fully renovated kitchens with granite countertops, brand new cabinets, and stainless steel appliances Bathrooms completely redone with new tubs, tile work, vanities, fixtures, and modern finishes Durable LVL plank flooring installed throughout both upper and lower levels Fresh paint, trim, and lighting updates throughout all units Exterior and mechanical upgrades: New energy-efficient windows and patio doors in each unit Separate furnaces, hot water tanks, and individual utility meters per unit Resurfaced parking lot with defined stalls Reconstructed retaining wall for long-term stability Updated exterior finishes to enhance curb appeal These renovations were designed with long-term durability, tenant satisfaction, and rental optimization in mind. Income and Financial Performance 424 Sabrina Road SW is fully leased with fixed one-year terms. All four units are currently rented at market rates, providing predictable and stable cash flow from day one. The gross rental income is $8,350 per month, or $100,200 annually. All tenants are responsible for their own utilities, thanks to separately metered systems. Key financial metrics: Gross Annual Rents: $100,200 Net Operating Income (NOI): Approx. $78,720 annually Cap Rate: 5.4% at asking price Utility Structure: All tenant-paid (gas, water, electricity) This property offers strong investment fundamentals with minimal projected maintenance, making it an excellent asset for portfolio stabilization or long-term wealth building. Bi-Level Design Advantage Unlike traditional up/down duplex configurations, each of the four units in this property features a full bi-level design. This provides tenants with more usable space and a layout that feels more like a single-family home, resulting in better tenant retention and increased rental appeal. buyer will accept current RPR.
Property Taxes
$7,354/yr (2025)
Listing Information
MLS® NumberA2282689
StatusSold
List Price$1, 376, 000
Days on Market45 days
Property Details
Property Type4 plex
Architectural StyleAttached-Side by Side, Bi-Level
No previous MLS® listings on record for this property — this appears to be its first time offered. Want to know how often homes nearby change hands? Ask our team.
John Ware SchoolPublic (CBE) · Junior High · 1.6 km · about 6 mins by carSchool website
St. Catherine SchoolCatholic (CCSD) · Elementary · 1.9 km · about 5 mins by carSchool website
Sam Livingston SchoolPublic (CBE) · Elementary · 2.2 km · about 6 mins by carSchool website
Nellie McClung SchoolPublic (CBE) · Elementary · 2.3 km · about 7 mins by carSchool website
Henry Wise Wood High SchoolPublic (CBE) · about 6 mins by carSchool website
Our Lady of the Rockies High SchoolCatholic (CCSD) · about 5 mins by carSchool website
Distances and drive times are measured from the centre of Southwood, not from this address. Designation depends on address, grade, program and capacity and changes from year to year — check the CBE or Calgary Catholic finder before you buy.
Commute from Southwood
Destination
By car
By transit
Downtown Calgary
20 mins
33 mins
University of Calgary
17 mins
55 mins
Foothills Medical Centre
16 mins
57 mins
Mount Royal University
11 mins
31 mins
Calgary International Airport
26 mins
1 hour 11 mins
Westside Recreation Centre
16 mins
1 hour 4 mins
Off-peak estimates measured from the centre of Southwood, not from this address. Live traffic varies.
Who lives in Southwood
6,095Population
2.4Average household size
56%Owner-occupied households
$80KMedian household income
15%Residents aged 0–14
2021 Census of Canada, via the City of Calgary community profile — long-term neighbourhood context, not current market activity. Full Southwood census profile →
Live MLS® Data · Calgary Listings Group · Serving Calgary Since 1997
Everything we give our clients, before you're one.
One free account opens the whole toolkit — the guides we
write for Calgary buyers and sellers, the checklists we actually use on deals, the
video library, and a concierge that answers your questions any time of day.