View all 49 photos
3
Bedrooms
4
Bathrooms
2,735
Sq ft
1962
Year built
$8,046
Property tax (2026)
6
Garage
13,670
Lot sq ft
$1,198,800
1408 104 Avenue SW, Calgary T2W 0A6
SouthwoodActiveMLS® A2321525· 67 days on market
CalgaryListings Insight
This home at 1408 104 Avenue SW is a 3-bedroom home with 4 bathrooms. Built in 1962, it is located in the community of Southwood and offers 2,735 sq ft of living space above grade. Additional features include a fully finished basement, a 6-car garage, vinyl plank flooring, 3 fireplaces, and air conditioning. Before writing, ask about recent comparable sales, inspection items, permits, basement development, and long-term resale fit. If rental income is part of the plan, verify suite legality, permits, insurance, lender treatment, and current lease details before removing conditions. MLS® A2321525.
This home at 1408 104 Avenue SW is a 3-bedroom home with 4 bathrooms. Built in 1962, it is located in the community of Southwood and offers 2,735 sq ft of living space above grade. Additional features include a fully finished basement, a 6-car garage, vinyl plank flooring, 3 fireplaces, and air conditioning. Before writing, ask about recent comparable sales, inspection items, permits, basement development, and long-term resale fit. If rental income is part of the plan, verify suite legality, permits, insurance, lender treatment, and current lease details before removing conditions. MLS® A2321525.
Want to see this home?
Tour this home in person with a CalgaryListings REALTOR® and get straight answers before you decide.
Ask a Question About This ListingCalgary Listings Group · eXp RealtyHomeowners · Free & InstantThinking of selling?Curious what your own home could be worth? Get an instant, no-obligation estimate based on current market data.
Get an Instant Home Evaluation →About this property
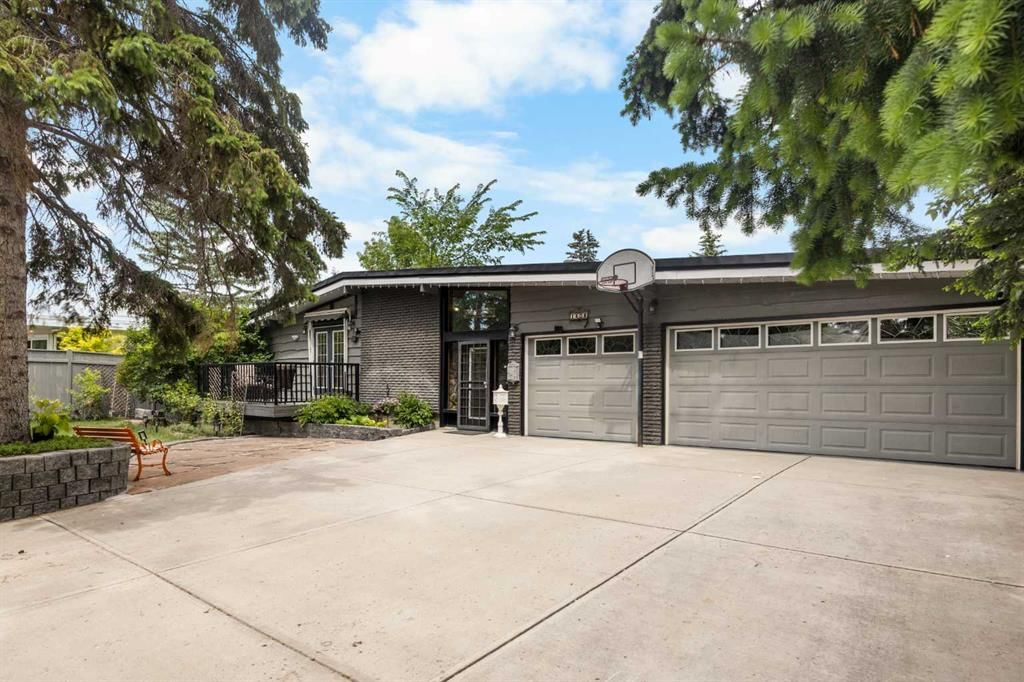
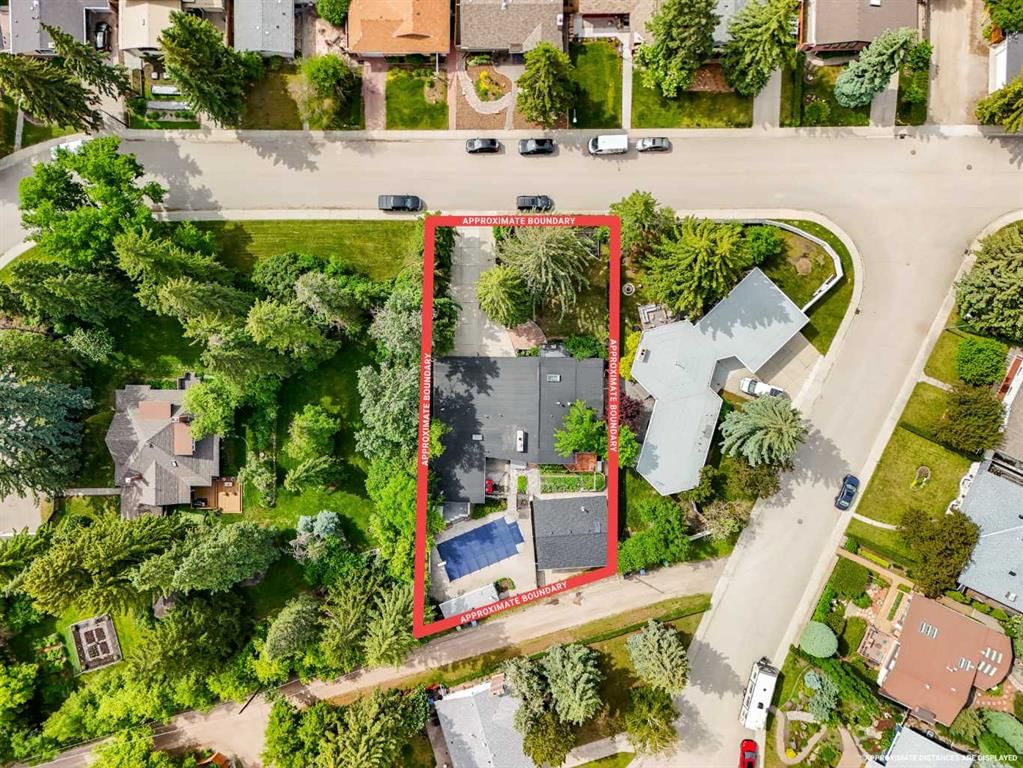
RARE OPPORTUNITY! Situated on an extraordinary 13,670 sq.ft. lot (1/3 Acre) in the established community of Southwood, this architecturally distinctive bungalow offers 2,735 sq.ft. above grade and over 3,870 sq.ft. of total developed living space. Featuring 3+1 bedrooms, 3.5 bathrooms, and a rare 6-car garage setup with a triple attached garage and a triple detached garage, plus an expansive driveway with ample parking for vehicles, RVs, hobbies, or multi-generational living.
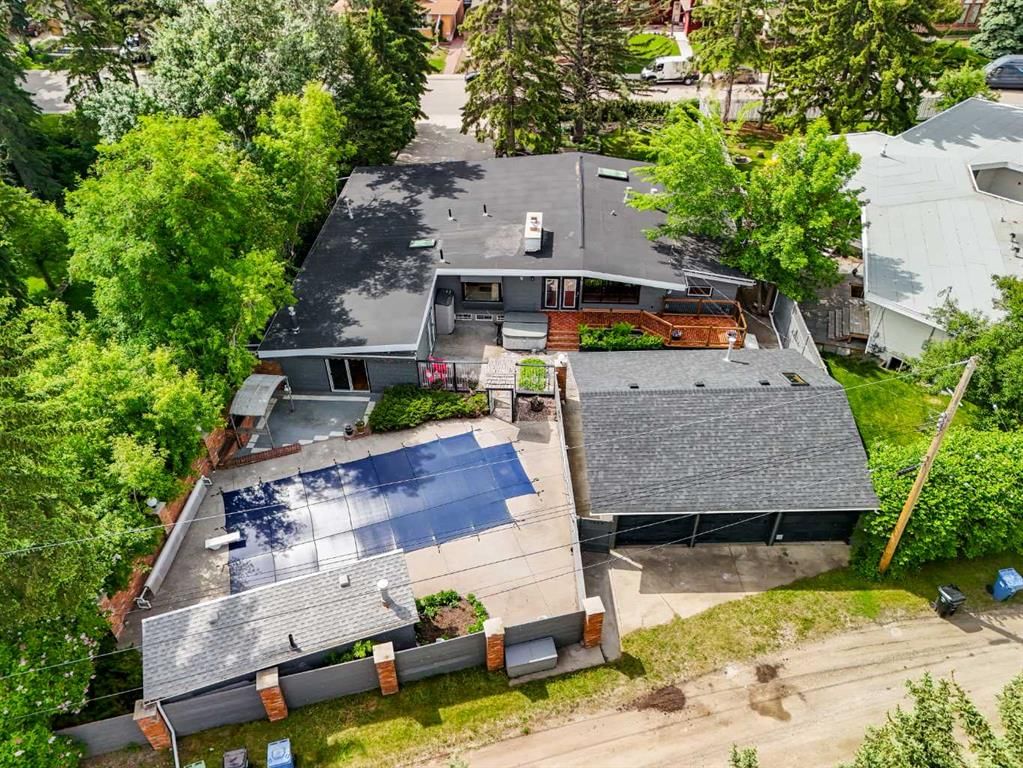
Surrounded by mature trees and beautifully landscaped grounds, this property offers a level of privacy and outdoor space rarely found within the city. The backyard is designed for entertaining and relaxation, featuring multiple outdoor sitting areas, garden beds, a Swimming Pool (As Is), and a Hot Tub (As Is), creating your own private retreat.
Inside, the home showcases a unique and spacious layout filled with natural light. Recent improvements include Brand New Vinyl Plank Flooring in the Living and Dining Room and in all bedrooms, New Deck Flooring and Railings (May 2026), a New Wine Fridge (2026), New Refrigerator (2026), New Dishwasher (2026), and a New Roof on the Detached Garage (May 2026). Additional comfort is provided by Central Air Conditioning (As is).
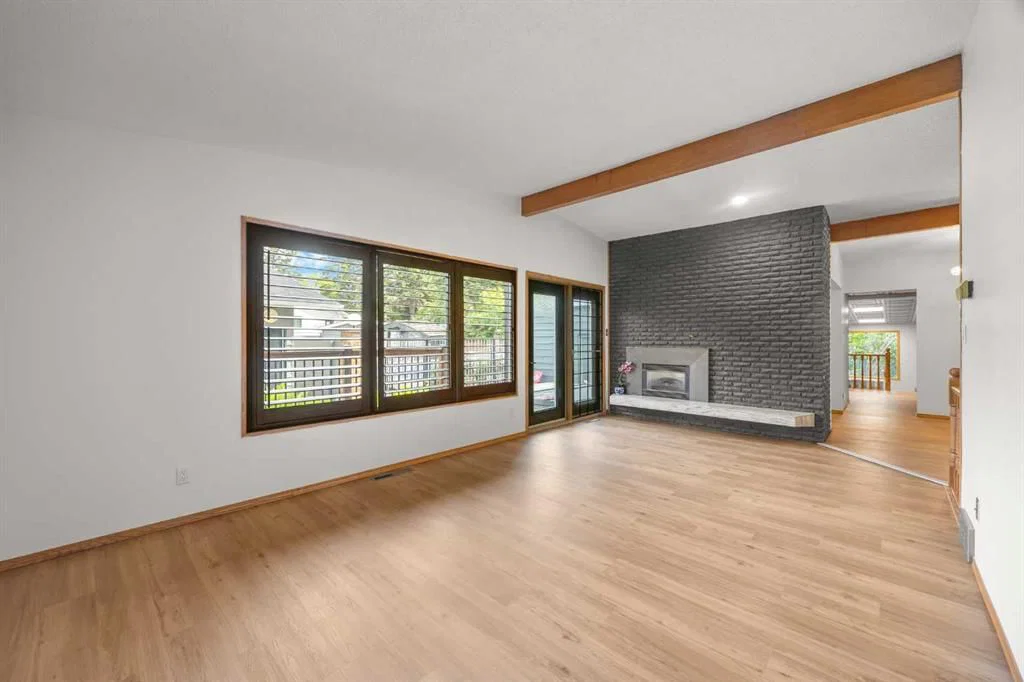
The Living Room impresses with soaring 10' Vaulted Ceilings, a dramatic fireplace, and direct access to the backyard. Adjacent is the Dining Room, which connects seamlessly to the Kitchen and Breakfast Nook. The Kitchen is equipped with Stainless Steel Appliances, Gas Stove, Built-In Microwave, Wine Fridge, Skylight, abundant cabinetry, and a window overlooking the private outdoor spaces.
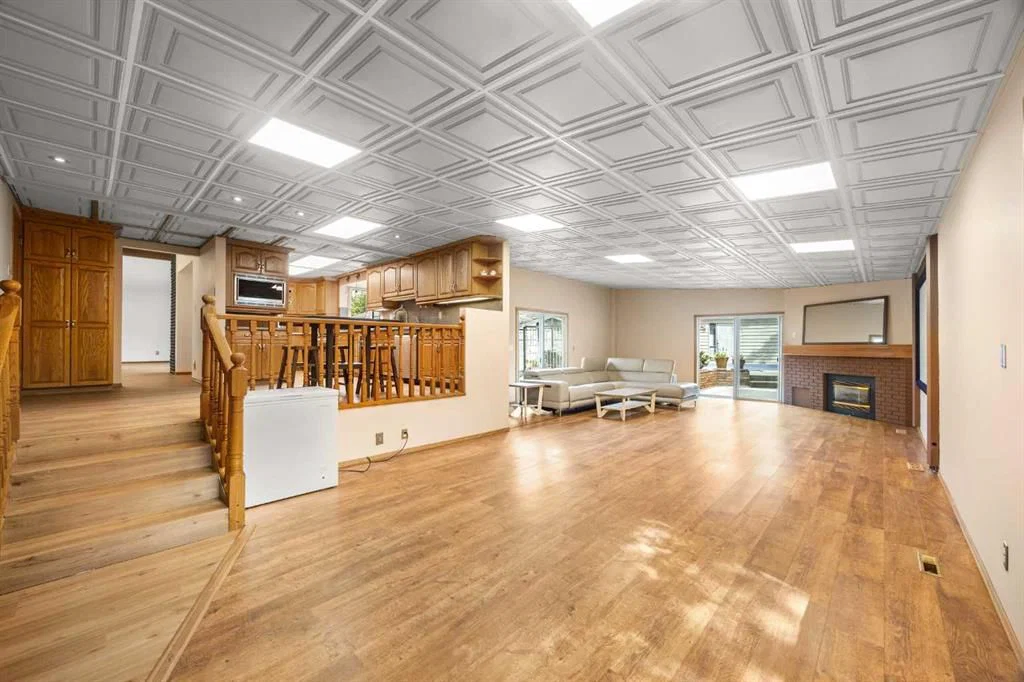
A few steps down, the massive Family Room becomes the heart of the home, featuring 9'9" Vaulted Ceilings, a second fireplace, wet bar, theatre setup, and patio doors leading to multiple outdoor entertaining areas, including access toward the Swimming Pool and courtyard spaces.
The spacious South-facing Primary Bedroom enjoys excellent natural sunlight, private balcony access overlooking the front yard, skylight, Walk-In Closet, and a 4-piece Ensuite with jetted tub. Two additional Bedrooms on the Main Level feature 9'9" vaulted ceilings and share a 5-piece Bathroom with double vanity.
The fully developed Basement offers even more functional living space, including a large Recreation Room with fireplace, an additional Bedroom with Walk-In Closet, a versatile Den, a 4-piece Bathroom, multiple dedicated Storage Rooms, and Laundry Area.
This unique set up with triple attached heated garage, and triple detached heated garage that are perfect for all your collection of vehicles or being used as Office/and workshop (one of the bay was being used as an office/showroom before with shelves)
Located close to schools, shopping, parks, transit, Southland Leisure Centre, and major roadways, this remarkable property offers an exceptional combination of space, parking, privacy, and lifestyle opportunities.
Property Taxes
$8,046/yr (2026)
Listing Information
MLS® NumberA2321525
StatusActive
List Price$1, 198, 800
Days on Market67 days
OccupancyOwner
Property Details
Property TypeDetached
Architectural StyleBungalow
ZoningR-CG
Above-Grade Sq Ft2, 735 sq ft
Year Built1962
Bedrooms3
Full Bathrooms4
Total Bathrooms4
Interior
BasementFull, Finished, None
FlooringCarpet, Laminate, Vinyl Plank
Fireplaces3
HeatingForced Air, Natural Gas
Air ConditioningCentral Air
Exterior & Parking
ExteriorBrick, Wood Frame, Wood Siding
RoofTar/Gravel
FoundationPoured Concrete
Garage Spaces6
Total Parking12
Patio / DeckBalcony(s), Deck, Patio
Site & Lot
Lot Size13, 670 sq ft
Lot Acres0.31 acres
Lot Width85.01
Lot FeaturesBack Lane, Landscaped, Rectangular Lot
Legal Description2019JK;6;22
Inclusions
Bar Fridge,Dishwasher,Garage Control(s),Gas Stove,Refrigerator
Room Dimensions
Main Level
Living Room20`9" × 12`1"
Kitchen20`7" × 8`8"
Family Room31`9" × 14`0"
Dining Room9`2" × 7`8"
Breakfast Nook10`4" × 5`4"
Bedroom - Primary14`8" × 12`8"
Bedroom15`4" × 11`2"
Bedroom12`1" × 11`1"
4pc Ensuite bath0`0" × 0`0"
5pc Bathroom0`0" × 0`0"
4pc Bathroom0`0" × 0`0"
Basement Level
Game Room19`8" × 13`5"
Bedroom13`11" × 11`9"
Den12`9" × 8`7"
4pc Bathroom0`0" × 0`0"
Property History
No previous MLS® listings on record for this property — this appears to be its first time offered. Want to know how often homes nearby change hands? Ask our team.
What did similar homes here actually sell for?
CalgaryListings Group clients see recent sold prices and sale-to-list ratios for homes just like this one — plus smart matches and one-tap showing requests. Free with your client portal account.