← Back to all Calgary listings

741 Serenity Bend, Heritage Pointe
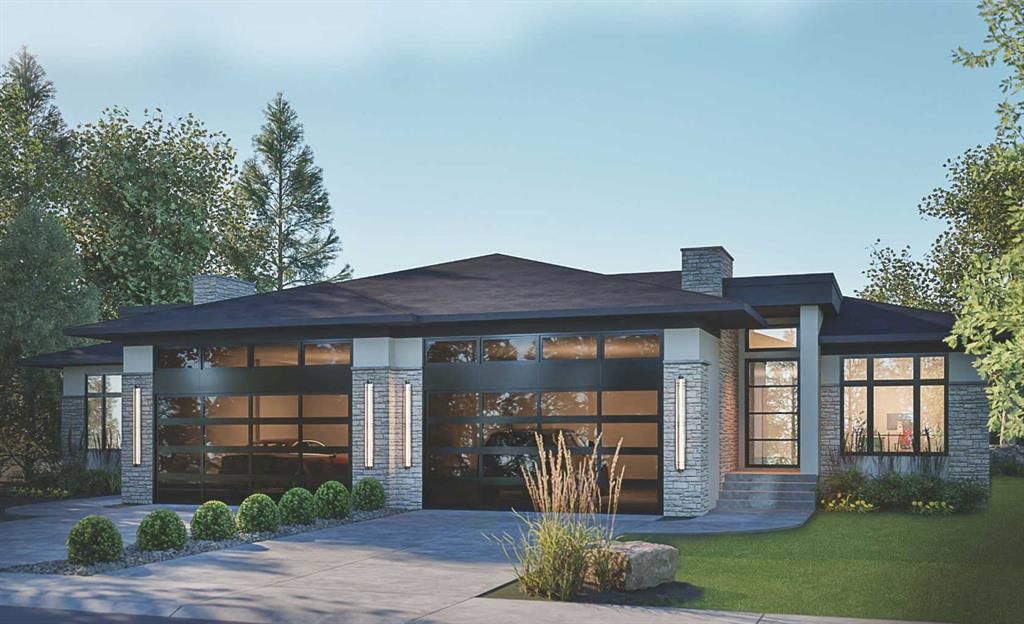
ActiveMLS® A2282277· 272 days on market
$1,699,000
$978 per sq ft (asking)
1
Bedrooms
4.5
Bathrooms
1,738
Sq ft
2026
Year built
2
Garage
4,811
Lot sq ft
CalgaryListings Insight
This home at 741 Serenity Bend is a 1-bedroom home with 4.5 bathrooms, built in 2026. It offers 1,738 sq ft of living space above grade. Highlights include a fully finished basement, a double garage, hardwood flooring, a fireplace, and air conditioning. For new construction, review builder terms, deposit structure, possession timelines, warranty coverage, GST treatment, and what is actually included. If rental income is part of the plan, verify suite legality, permits, insurance, lender treatment, and current lease details before removing conditions. MLS® A2282277.

Want to see this home?

Tour this home in person with a CalgaryListings REALTOR® and get straight answers before you decide.

A REALTOR® from our team replies, not a call centre. No obligation.

Ask a Question About This ListingCalgary Listings Group · eXp Realty
Homeowners · Free & InstantThinking of selling?Curious what your own home could be worth? Get an instant, no-obligation estimate based on current market data.
Get an Instant Home Evaluation →

About this property

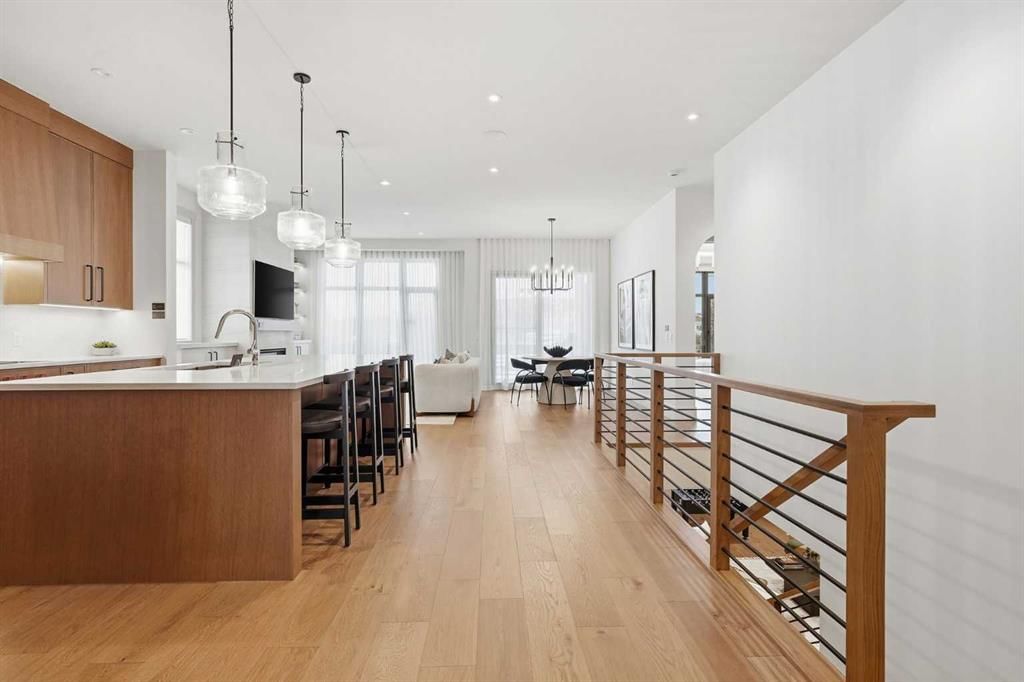
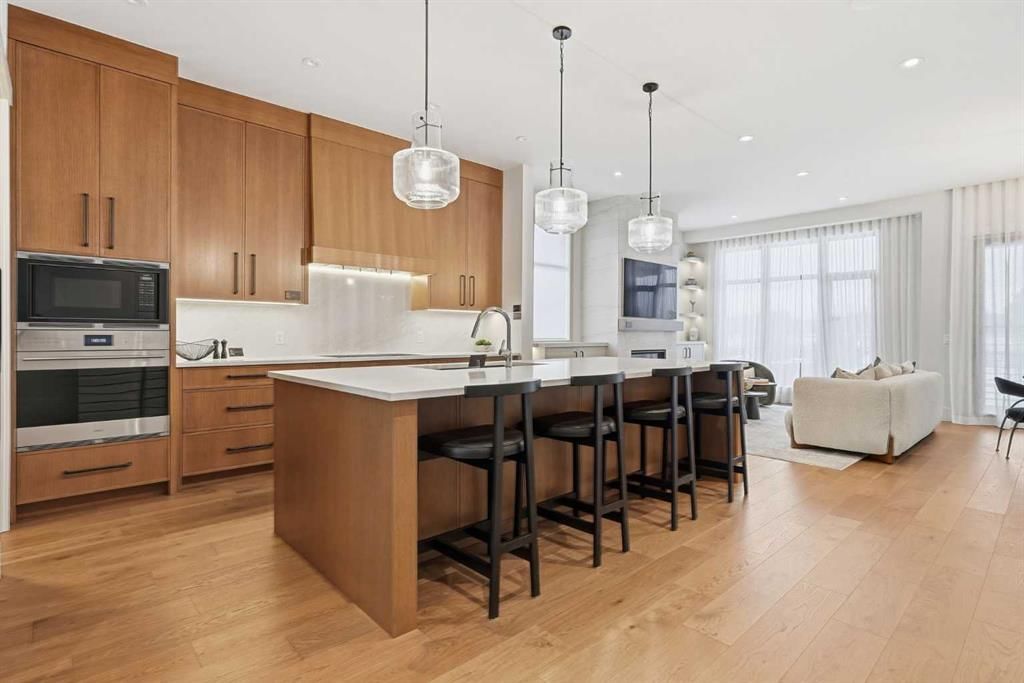
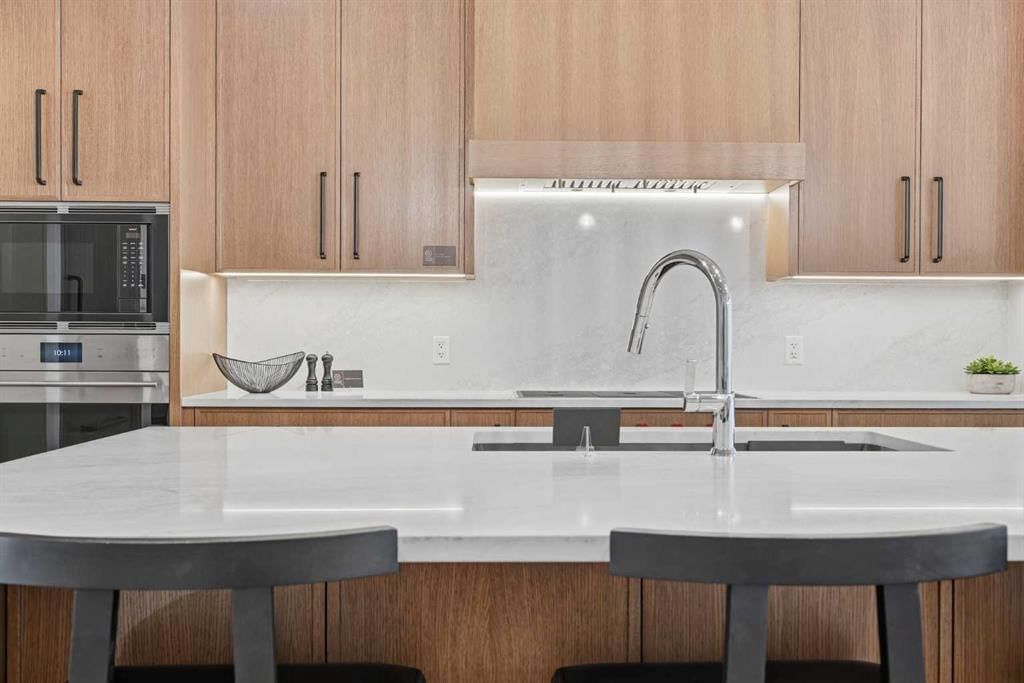
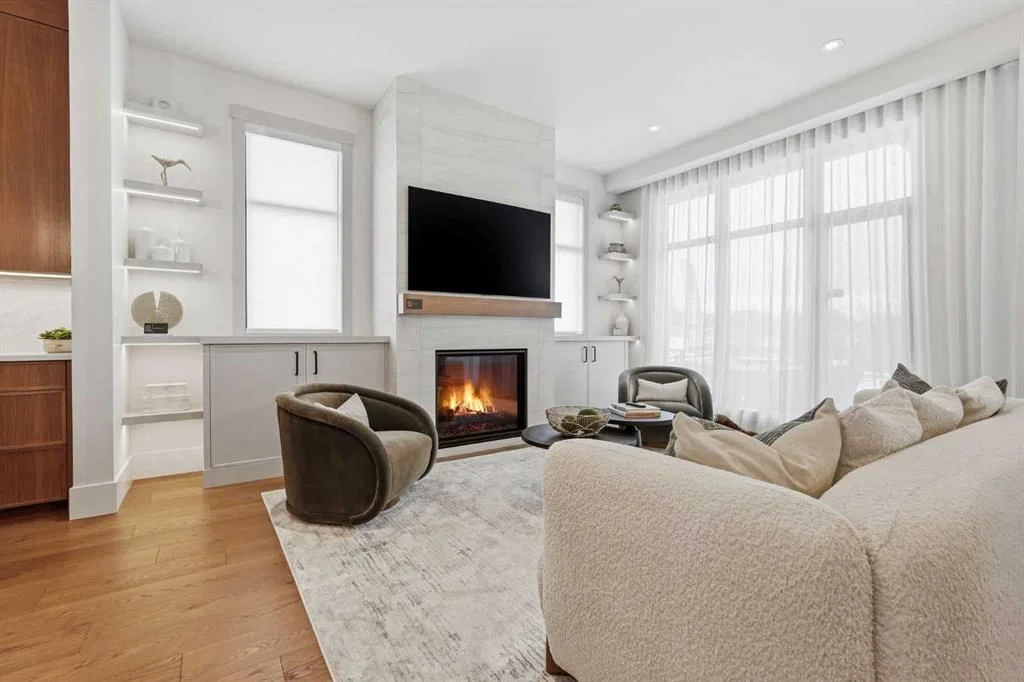
OPEN HOUSE HOSTED AT 725 SERENITY BEND SATURDAY, NOVEMBER 7TH & SUNDAY, NOVEMBER 8TH FROM NOON - 5 PM BOTH DAYS. Nestled in the heart of Serenity at Heritage Pointe and backing onto a beautifully landscaped greenspace, this luxurious 3 bedroom, 3.5 bath villa with the Sawyer floorplan has been carefully crafted by RareBuilt Homes & offers over 3200 sq ft of exceptional living space. The open concept main floor impresses with engineered wide plank hardwood, custom tile detailing, 10’ ceilings, and a spacious great room with large sliding doors that open to a covered rear deck and private fenced yard. The chef inspired kitchen is equipped with a full KitchenAid appliance package, including a six burner gas cooktop, custom hood fan, refrigerator/freezer, dishwasher, and built in oven with convection microwave. A generous island, ample storage, and thoughtful layout make this kitchen ideal for both everyday living and entertaining. A stylish home office with beam detailing adds both character and functionality. The primary suite provides a serene retreat, complete with a spa inspired 5 piece ensuite featuring heated floors, a freestanding soaker tub, an oversized shower, and a custom walk in closet. The fully finished basement extends the living space with a large recreation room, two additional bedrooms (one with a 3 piece ensuite), a second full bath plus a home gym & infrared sauna. Additional highlights include tilt and turn triple glazed windows, 6 standard solar panels, a high efficiency furnace, heat pump, air conditioning, and radiant in floor heating—ensuring year round comfort and energy efficiency. Outside, enjoy a covered composite rear deck with custom aluminum railing plus a fully landscaped & irrigated yard including ornamental fencing and gate in the rear yard providing access to 2 km of local pathways. Parking is effortless with a fully finished and painted oversized double attached garage complete with epoxy flooring, aggregate driveway and EV charger readiness. Enjoy the freedom of full landscape maintenance and snow removal plus close proximity to Heritage Pointe Golf Club, LaunchPad Golf at Heritage Pointe & easy access to Calgary or Okotoks via highway 2 or 2A.

Listing Information

MLS® NumberA2282277
StatusActive
List Price$1, 699, 000
Days on Market272 days
OccupancyNew; Never Occupied

Property Details

Property TypeSemi Detached (Half Duplex)
Architectural StyleAttached-Side by Side, Bungalow-Villa
ZoningRMF
Above-Grade Sq Ft1, 738 sq ft
Year Built2026
Bedrooms1
Full Bathrooms4
Half Bathrooms1
Total Bathrooms4.5

Interior

BasementFull, Finished, None
FlooringCarpet, Hardwood, Tile
Fireplaces1
HeatingHigh Efficiency, In Floor, Forced Air, Heat Pump
Air ConditioningCentral Air

Exterior & Parking

ExteriorConcrete, ICFs (Insulated Concrete Forms), Stucco
RoofAsphalt Shingle
FoundationICF Block
Garage Spaces2
Total Parking4
Patio / DeckDeck

Site & Lot

Lot Size4, 811 sq ft
Lot Acres0.11 acres
Lot Width39.11
Lot FeaturesBack Yard, Backs on to Park/Green Space, Front Yard, Landscaped, No Neighbours Behind, Private, Rectangular Lot, Underground Sprinklers
Legal Description2510732

Inclusions

Bar Fridge,Dishwasher,Dryer,Gas Cooktop,Microwave,Oven-Built-In,Range Hood,Refrigerator,Washer

Room Dimensions

Main Level
Foyer7`3" × 6`7"
2pc Bathroom5`7" × 5`8"
Office9`1" × 8`7"
Pantry3`6" × 5`0"
Kitchen12`6" × 15`6"
Dining Room8`10" × 17`8"
Great Room13`8" × 17`8"
Bedroom - Primary13`4" × 15`0"
5pc Ensuite bath15`0" × 12`8"
Walk-In Closet5`2" × 12`8"
Laundry9`3" × 7`10"
Mud Room5`6" × 9`4"
Basement Level
Furnace/Utility Room15`0" × 10`10"
Bedroom12`11" × 10`9"
4pc Bathroom5`10" × 10`9"
Bedroom11`5" × 10`9"
3pc Ensuite bath12`5" × 5`5"
Game Room31`2" × 15`1"
Exercise Room11`7" × 16`8"
Sauna3`10" × 5`5"

Listing Office

RE/MAX First
Listing data provided via MLS®. Not intended to solicit buyers or sellers already under contract.

Property History

No previous MLS® listings on record for this property — this appears to be its first time offered. Want to know how often homes nearby change hands? Ask our team.

What did similar homes here actually sell for?

Calgary Listings Group clients see recent sold prices and sale-to-list ratios for homes just like this one — plus smart matches and one-tap showing requests. Free with your client portal account.

Questions about this home

Is 741 Serenity Bend for sale?

Yes. 741 Serenity Bend is an active MLS® listing (MLS® A2282277). It has been on the market 272 days. Listing data last updated 2026-11-02.

What is the asking price of 741 Serenity Bend?

741 Serenity Bend is listed at $1,699,000.

How many bedrooms and bathrooms does 741 Serenity Bend have?

741 Serenity Bend has 1 bedroom and 4.5 bathrooms. The listing records 1,738 sq ft above grade. It is a semi-detached home (half duplex).

Live MLS® Data · Calgary Listings Group · Serving Calgary Since 1997

Comparable homes for sale in Heritage Pointe

Active MLS® listings in Heritage Pointe closest to this home on price, bedrooms and size. Updated every 10 minutes.

Enlarged listing photo

Free account · no cost, no obligation

Everything we give our clients, before you're one.

One free account opens the whole toolkit — the guides we write for Calgary buyers and sellers, the checklists we actually use on deals, the video library, and a concierge that answers your questions any time of day.

Already have one? Sign in →

Takes about twenty seconds. Unsubscribe any time.