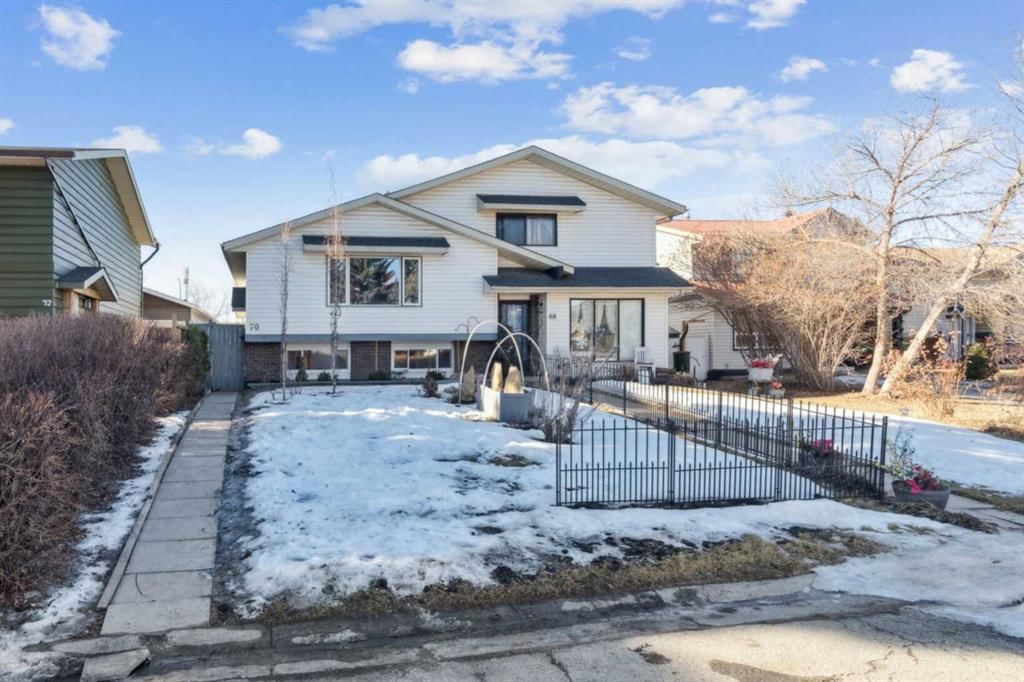
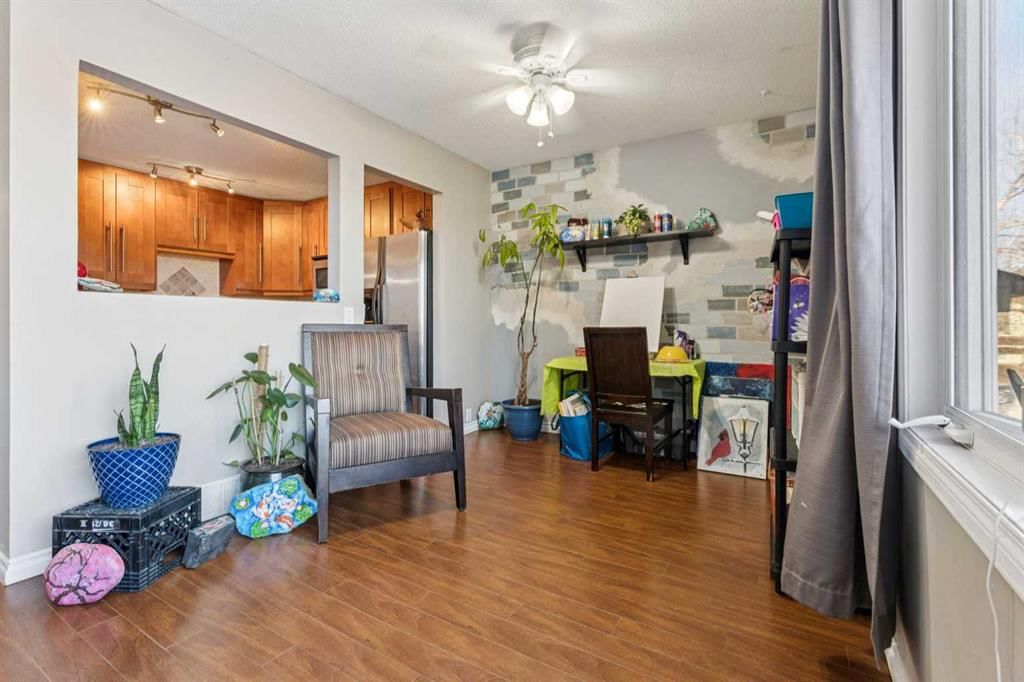
CalgaryListings Insight Set in Midnapore, 70 Midridge Gardens SE is a 2-bedroom home built in 1977, offering 2 bathrooms and 909 sq ft of living space above grade. Highlights include a fully finished basement and tile flooring. Before writing, ask about recent comparable sales, inspection items, permits, basement development, and long-term resale fit. This sale can help you understand current pricing in the area. Ask us how it compares with nearby active and recently sold homes. MLS® A2282145.
Thinking of selling nearby?
This property sold in Midnapore. Find out what your home could be worth in today’s market — no obligation.
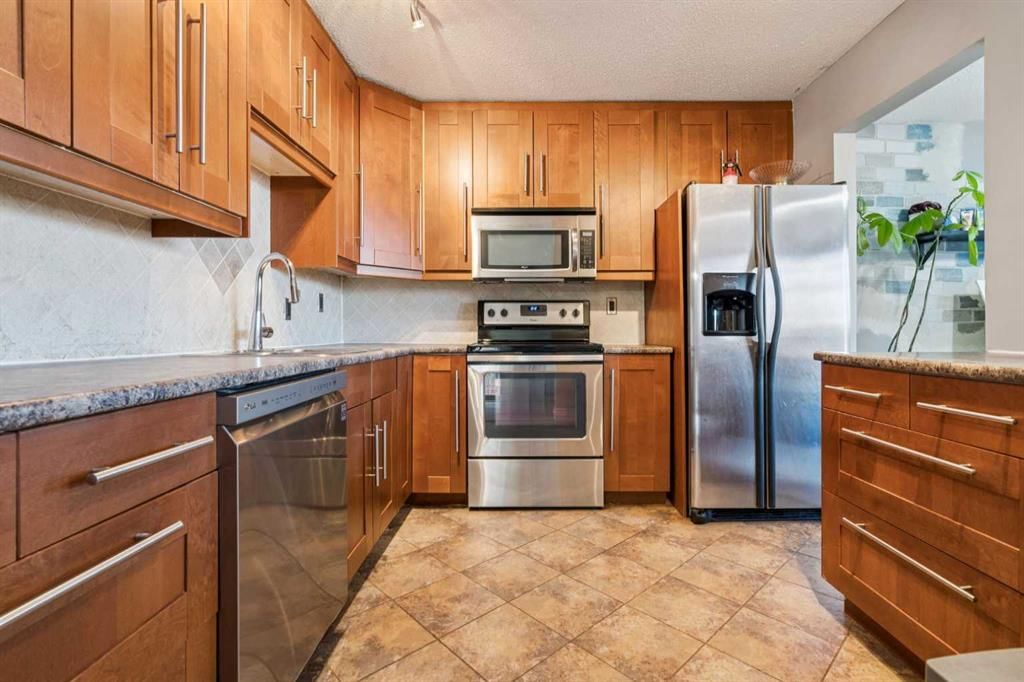
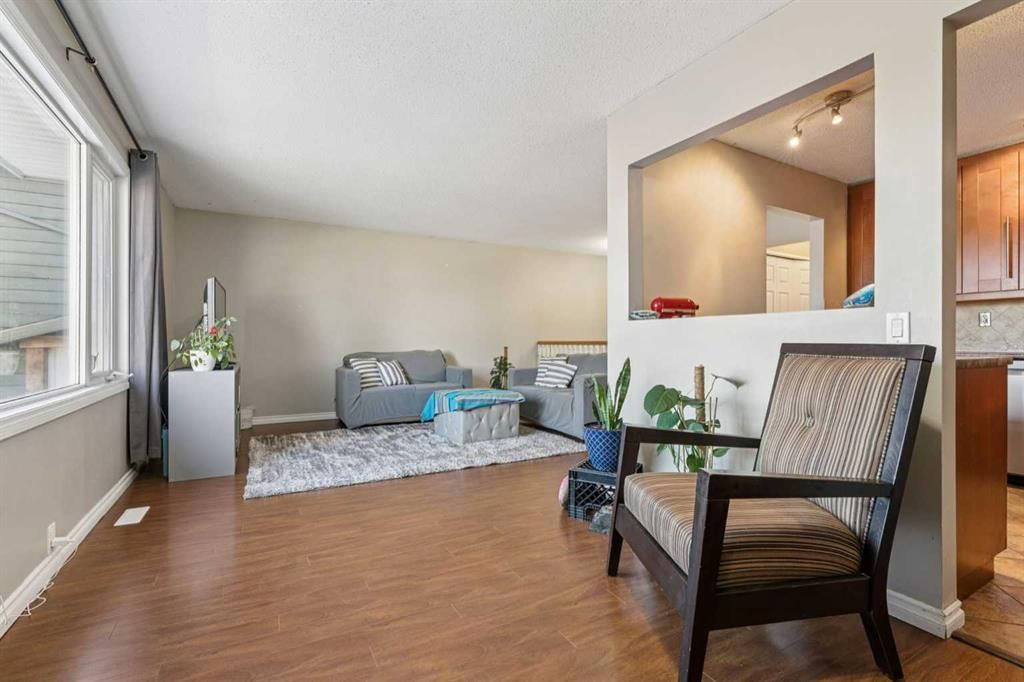
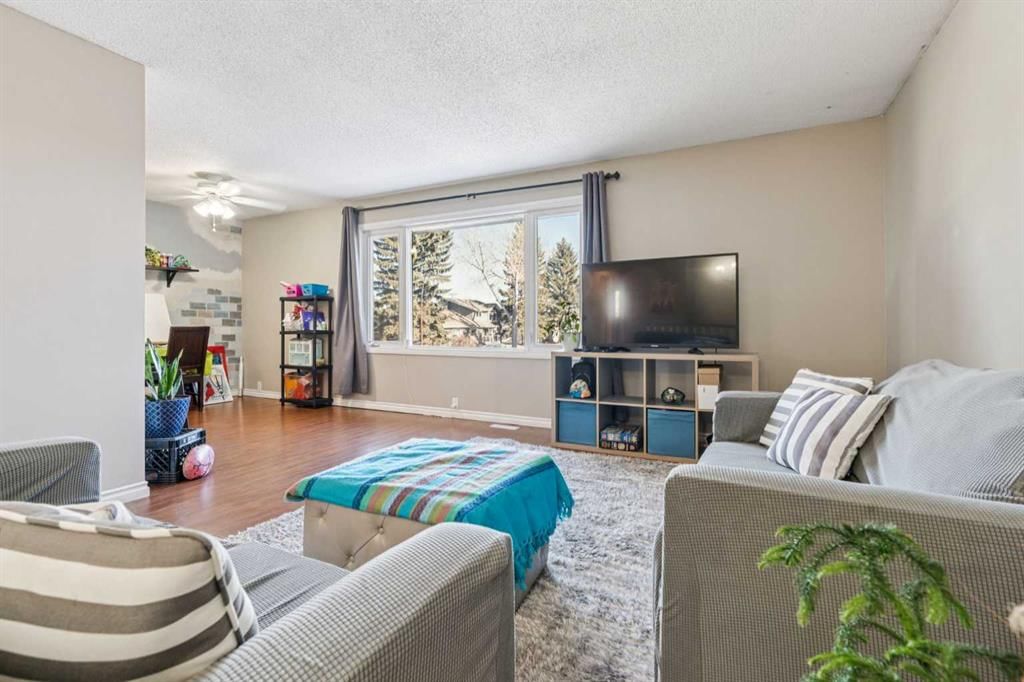
First-Time Buyers, Investors & Savvy House Hackers - this one is a MUST SEE for you! Welcome to 70 Midridge Gardens SE, a perfectly located (NO CONDO FEE) bi-level duplex in the heart of Midnapore! This hidden gem offers absolutely incredible value, functionality, and of course … access to one of Calgary’s most favorite lake communities! The practical bi-level floorplan of 2 bedrooms up and 2 bedrooms down works beautifully for couples, families, roommates, or investors alike! The UPDATED kitchen (and heart of the home) offers sleek stainless steel appliances ample cabinetry, storage and prep space… making cooking easy peasy! The main living space feels open and inviting - perfect for hanging out, relaxing, and cozy nights at home! Downstairs, the bright and fully finished basement adds even more functional living space to this home! It is ideal for a multigenerational household.. wanting a bit of separation, or just a family with 3 kiddos who each want their own room! Regardless.. This flexible layout delivers! You will love the upgrades, which include: 95% furnace efficiency, triple pane bedroom and downstairs living room windows, increased R value attic insulation, low flow toilets, roof replaced in 2018, and updated bathrooms. Outside offers private yard space with a brick patio, greenhouse and numerous perennial plants that will sprout back up as soon as the snow melts! Gardeners will enjoy an array of plants and herbs, bushes and trees; it’s a beautiful summer hosting spot! Now let’s talk location … because it truly doesn’t get better than this! Situated on a quiet street in the mature and family-friendly community of Midnapore, you’re just MINUTES from Midnapore Lake (15 min walk), Fish Creek Park (11 min walk), schools (8 min walk to Midnapore School, and a 11 min walk to St. Teresa of Calcutta School), shopping… and if you need to go a bit further… Shawnessy Train Station is only a 10 minute walk, making for an easy breezy commute! Lake Midnapore access! Enjoy year-round recreation including swimming, skating, fishing, tennis courts, and community events - all included with a low annual HOA fee! Whether you're a first-time buyer looking to enter the market, an investor searching for a smart rental, or someone wanting lake access without the detached-home price tag, this home truly checks all the boxes! Call your favourite Realtor and book your showing - this one won’t last!
Property Taxes
$2,858/yr (2025)
Listing Information
MLS® NumberA2282145
StatusSold
List Price$485, 000
Days on Market56 days
OccupancyOwner
Property Details
Property TypeSemi Detached (Half Duplex)
Architectural StyleAttached-Side by Side, Bi-Level
ZoningM-C1 d100
Above-Grade Sq Ft909 sq ft
Year Built1977
Bedrooms2
Full Bathrooms2
Total Bathrooms2
Interior
BasementFull, Finished, None
FlooringCarpet, Laminate, Tile
Fireplaces0
HeatingForced Air, Natural Gas
Air ConditioningNone
Exterior & Parking
ExteriorStucco, Vinyl Siding, Wood Frame
RoofAsphalt Shingle
FoundationPoured Concrete
Total Parking2
Patio / DeckPatio
Site & Lot
Lot Size3, 304 sq ft
Lot Acres0.08 acres
Lot Width30.02
Lot FeaturesBack Lane, Back Yard, Front Yard, Fruit Trees/Shrub(s), Garden, Landscaped, Lawn, Many Trees, Private
No previous MLS® listings on record for this property — this appears to be its first time offered. Want to know how often homes nearby change hands? Ask our team.
Midnapore SchoolPublic (CBE) · Elementary · 190 m · about 3 mins by carSchool website
Fish Creek SchoolPublic (CBE) · Elementary · 2.0 km · about 5 mins by carSchool website
Our Lady of Peace SchoolCatholic (CCSD) · Elementary/Junior High · 2.5 km · about 8 mins by carSchool website
Andrew Sibbald SchoolPublic (CBE) · Elementary · 2.5 km · about 10 mins by carSchool website
Lord Beaverbrook High SchoolPublic (CBE) · about 14 mins by carSchool website
Our Lady of the Rockies High SchoolCatholic (CCSD) · about 15 mins by carSchool website
Distances and drive times are measured from the centre of Midnapore, not from this address. Designation depends on address, grade, program and capacity and changes from year to year — check the CBE or Calgary Catholic finder before you buy.
Commute from Midnapore
Destination
By car
By transit
Downtown Calgary
28 mins
57 mins
University of Calgary
27 mins
1 hour 19 mins
Foothills Medical Centre
26 mins
1 hour 26 mins
Mount Royal University
21 mins
1 hour 10 mins
Calgary International Airport
30 mins
1 hour 43 mins
Westside Recreation Centre
21 mins
1 hour 28 mins
Off-peak estimates measured from the centre of Midnapore, not from this address. Live traffic varies.
Who lives in Midnapore
6,480Population
2.4Average household size
69%Owner-occupied households
$91KMedian household income
17%Residents aged 0–14
2021 Census of Canada, via the City of Calgary community profile — long-term neighbourhood context, not current market activity. Full Midnapore census profile →
Questions about this home
How much is 70 Midridge Gardens SE?
70 Midridge Gardens SE in Midnapore is listed for sale at $485,000. It has been on the market 56 days.
How many bedrooms and bathrooms does 70 Midridge Gardens SE have?
70 Midridge Gardens SE in Midnapore has 2 bedrooms and 2 bathrooms. The listing records 909 sq ft above grade. It is a semi-detached home (half duplex).
Live MLS® Data · Calgary Listings Group · Serving Calgary Since 1997
Everything we give our clients, before you're one.
One free account opens the whole toolkit — the guides we
write for Calgary buyers and sellers, the checklists we actually use on deals, the
video library, and a concierge that answers your questions any time of day.