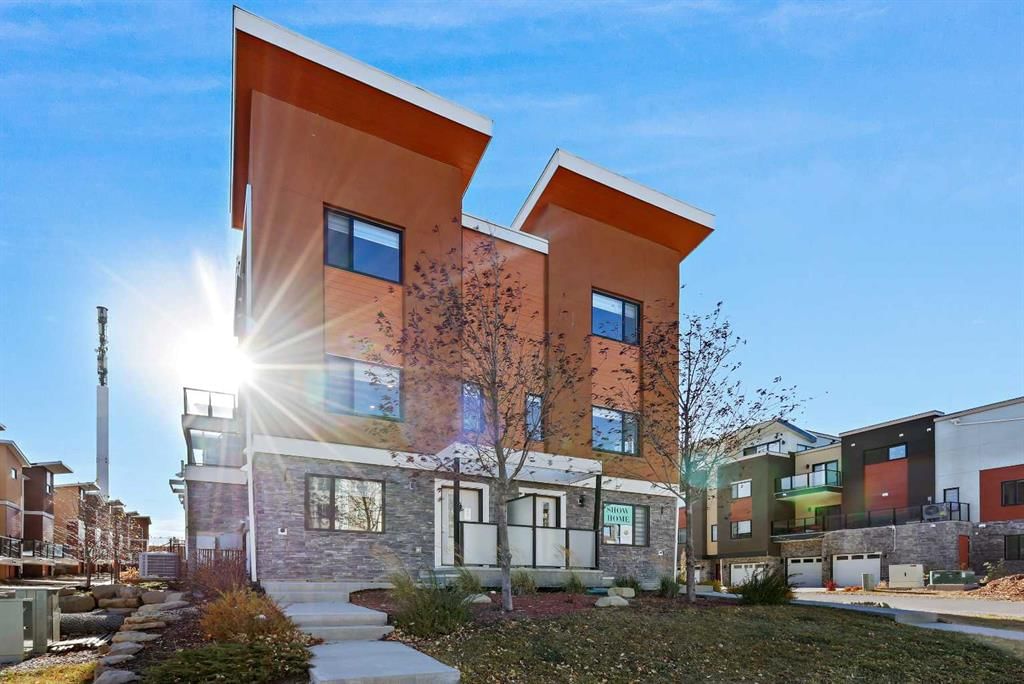
CalgaryListings Insight Welcome to 357 Sage Hill Circle NW — a 2-bedroom home built in 2016, featuring 3.5 bathrooms in the community of Sage Hill, with 1,615 sq ft of living space above grade. Notable features include a double attached garage, vinyl plank flooring, a fireplace, and air conditioning. Condo fees are approximately $195/month. For townhomes, review condo fees or HOA fees, exterior maintenance responsibilities, parking, pet rules, and resale fit. If rental income is part of the plan, verify suite legality, permits, insurance, lender treatment, and current lease details before removing conditions. This sale can help you understand current pricing in the area. Ask us how it compares with nearby active and recently sold homes. MLS® A2281958.
Thinking of selling nearby?
This property sold in Sage Hill. Find out what your home could be worth in today’s market — no obligation.
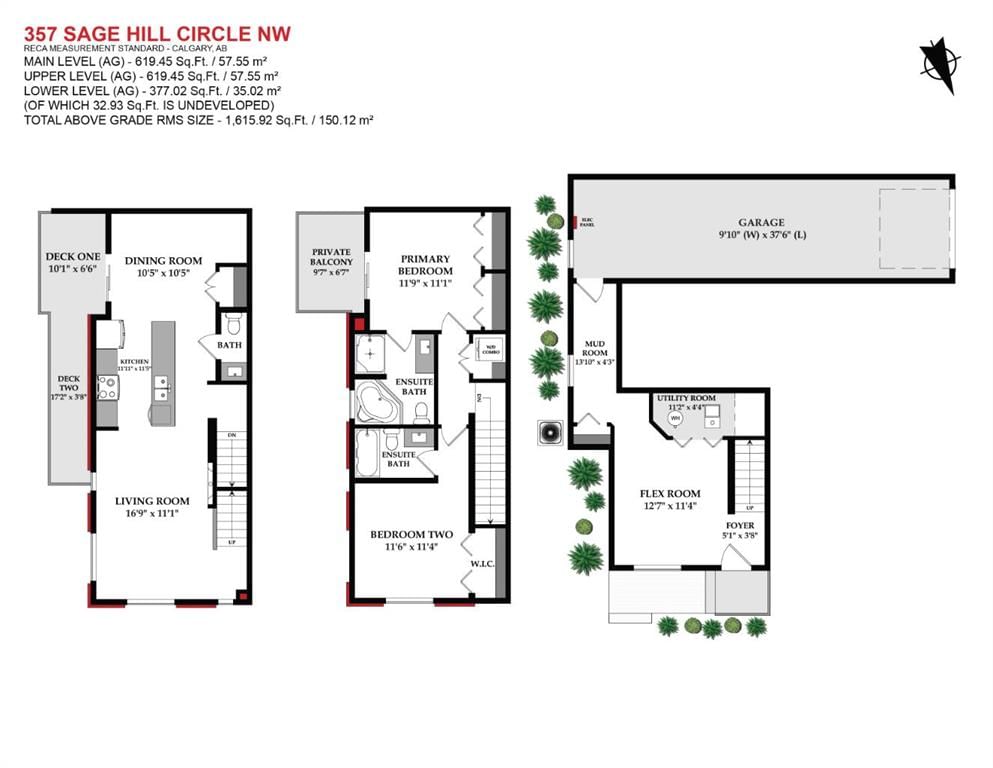
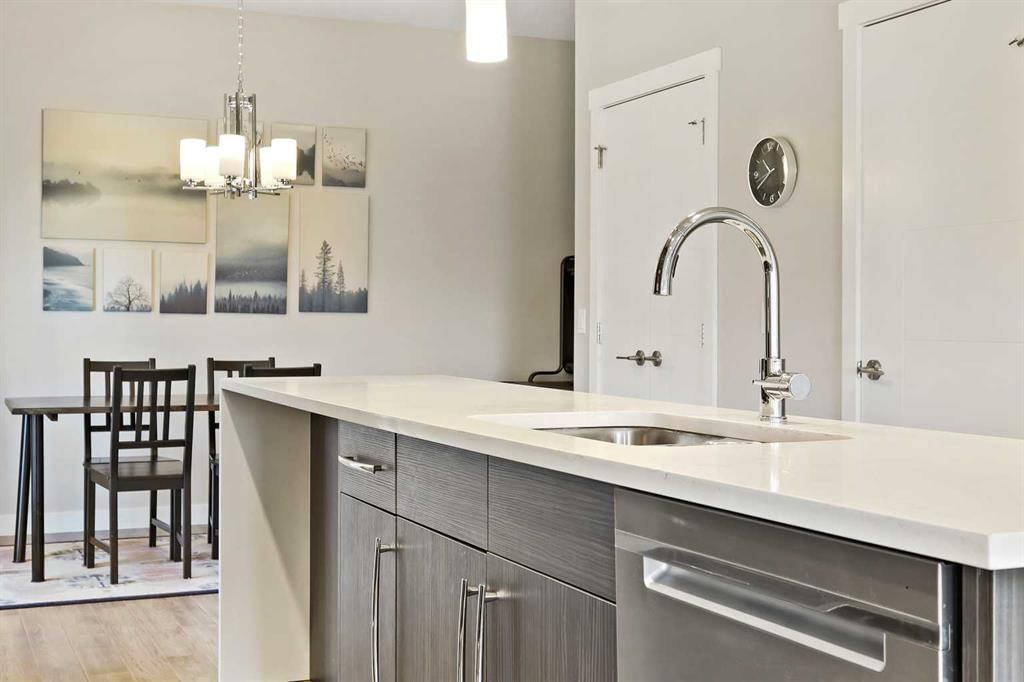
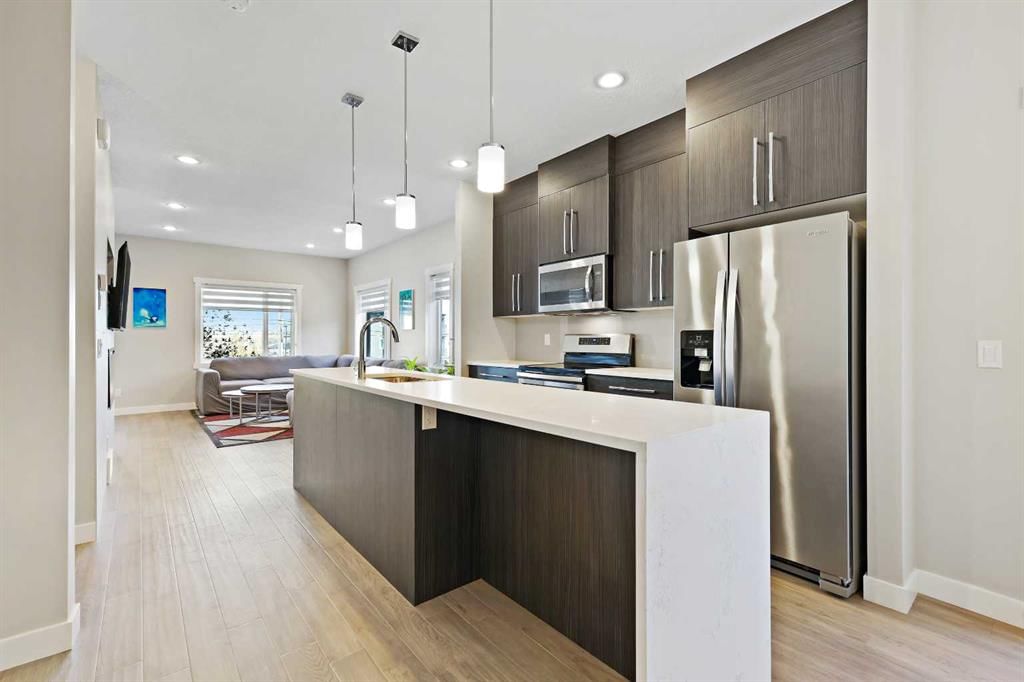
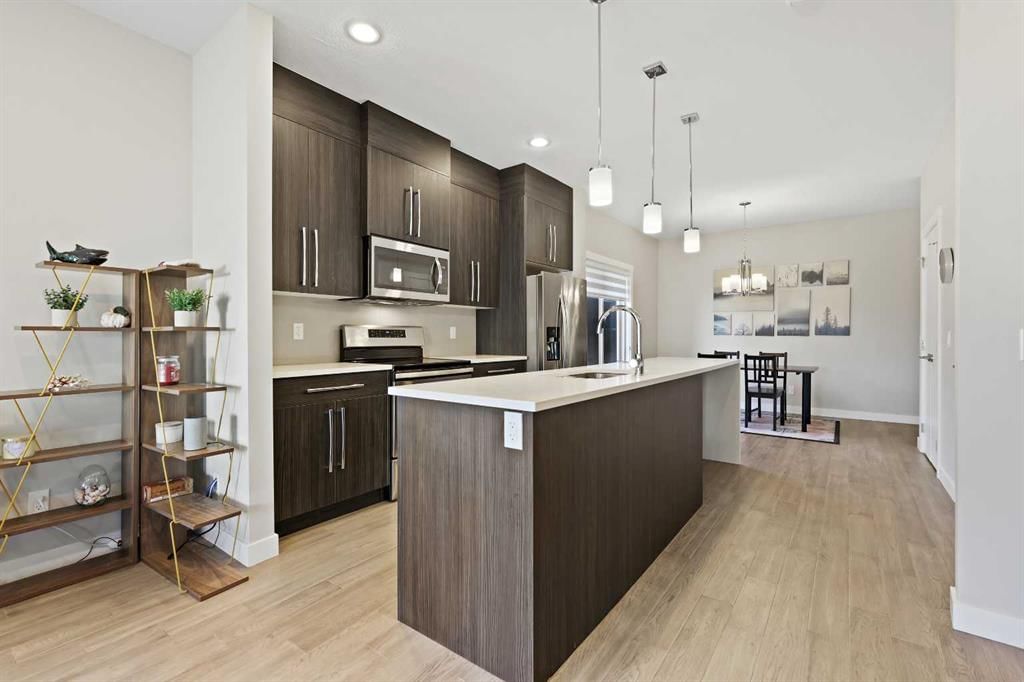
** LOVE YOUR LIFESTYLE! * Dual Primary bedrooms + 3 bathroom + 2-car parking with an attached garage ** This modern 3-story air-conditioned 1615+ SF townhome is ideally located in the community of Sage Hill and close to the many amenities - Transit, parks, shopping, pathways, dog parks, community center, Beacon Hill, and FUN! The spacious main living area features a large living room, an open kitchen, and a dining room, all of which have bright east-facing windows. The open "Chef's" kitchen features ample counter space, wood-style cabinet doors, white quartz waterfall-edge countertops, a pantry closet, and stainless steel appliances. BONUS: smooth top electric stove with OTR microwave, and water line service to the fridge with ice/water door dispensing. A sizeable east-facing outdoor 27' x 4'/6' upper deck is quickly accessed through the patio door and offers a nice place to enjoy the BBQ with a gas line on your summer evenings. BONUS: The great room offers an electric fireplace with a custom tile-faced wall detail. The upper floor features two good-sized bedrooms, both with private ensuite bathrooms. The primary bedroom layout features a private upper 10' x 6' balcony, ensuite with a super-sized soaker tub / separate shower, and his/her closets. The second primary bedroom features soaring, high-vaulted ceilings. This home has everything you need with a functional yet stylish layout. A quick possession date is available! Call your friendly REALTOR(R) to book a viewing!
Property Taxes
$3,219/yr (2025)
Condo / HOA Fee
$195/mo
Listing Information
MLS® NumberA2281958
StatusSold
List Price$449, 900
Days on Market29 days
OccupancyOwner
Property Details
Property TypeRow/Townhouse
Architectural Style3 (or more) Storey
ZoningM-1 d100
Above-Grade Sq Ft1, 615 sq ft
Year Built2016
Bedrooms2
Full Bathrooms3
Half Bathrooms1
Total Bathrooms3.5
Parking TypeDouble Garage Attached, Garage Door Opener, Garage Faces Front, Garage Faces Side, Insulated, Secured, Tandem
Blessed Marie-Rose SchoolCatholic (CCSD) · Elementary/Junior High · 1.9 km · about 5 mins by carSchool website
Kenneth D. Taylor SchoolPublic (CBE) · Elementary · 2.0 km · about 5 mins by carSchool website
North Trail High SchoolPublic (CBE) · Senior High · 5.2 km · about 9 mins by carSchool website
Distances and drive times are measured from the centre of Sage Hill, not from this address. Designation depends on address, grade, program and capacity and changes from year to year — check the CBE or Calgary Catholic finder before you buy.
Commute from Sage Hill
Destination
By car
By transit
Downtown Calgary
24 mins
1 hour 8 mins
University of Calgary
17 mins
54 mins
Foothills Medical Centre
20 mins
57 mins
Mount Royal University
23 mins
1 hour 36 mins
Calgary International Airport
16 mins
1 hour 19 mins
Westside Recreation Centre
21 mins
1 hour 33 mins
Off-peak estimates measured from the centre of Sage Hill, not from this address. Live traffic varies.
Who lives in Sage Hill
9,345Population
2.6Average household size
84%Owner-occupied households
$106KMedian household income
23%Residents aged 0–14
2021 Census of Canada, via the City of Calgary community profile — long-term neighbourhood context, not current market activity. Full Sage Hill census profile →
Questions about this home
How much is 357 Sage Hill Circle NW?
357 Sage Hill Circle NW in Sage Hill is listed for sale at $449,900. It has been on the market 29 days.
How many bedrooms and bathrooms does 357 Sage Hill Circle NW have?
357 Sage Hill Circle NW in Sage Hill has 2 bedrooms and 3 bathrooms. The listing records 1,615 sq ft above grade. It is a townhouse.
Live MLS® Data · Calgary Listings Group · Serving Calgary Since 1997
Everything we give our clients, before you're one.
One free account opens the whole toolkit — the guides we
write for Calgary buyers and sellers, the checklists we actually use on deals, the
video library, and a concierge that answers your questions any time of day.