← Back to all Calgary listings

2104, 881 Sage Valley Boulevard NW, Calgary

Sage Hill
ActiveMLS® A2357252· 10 days on market
$459,999
$337 per sq ft (asking)
2
Bedrooms
3.5
Bathrooms
1,367
Sq ft
2013
Year built
$3,328
Property tax (2026)
$333
Condo / HOA fee /mo
1
Garage
12,632
Lot sq ft
CalgaryListings Insight
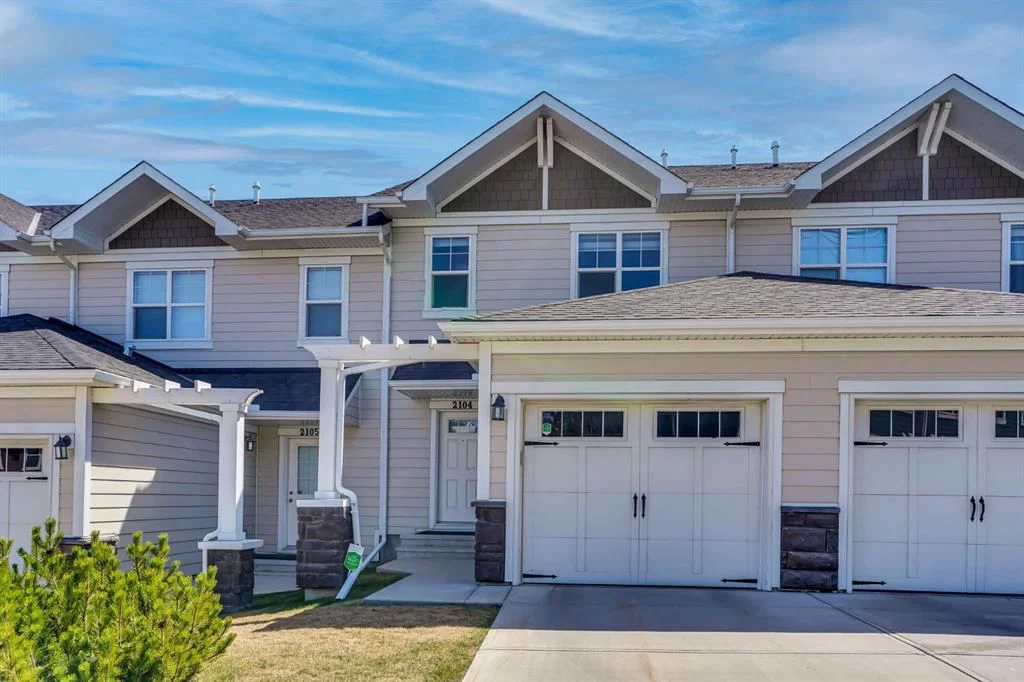
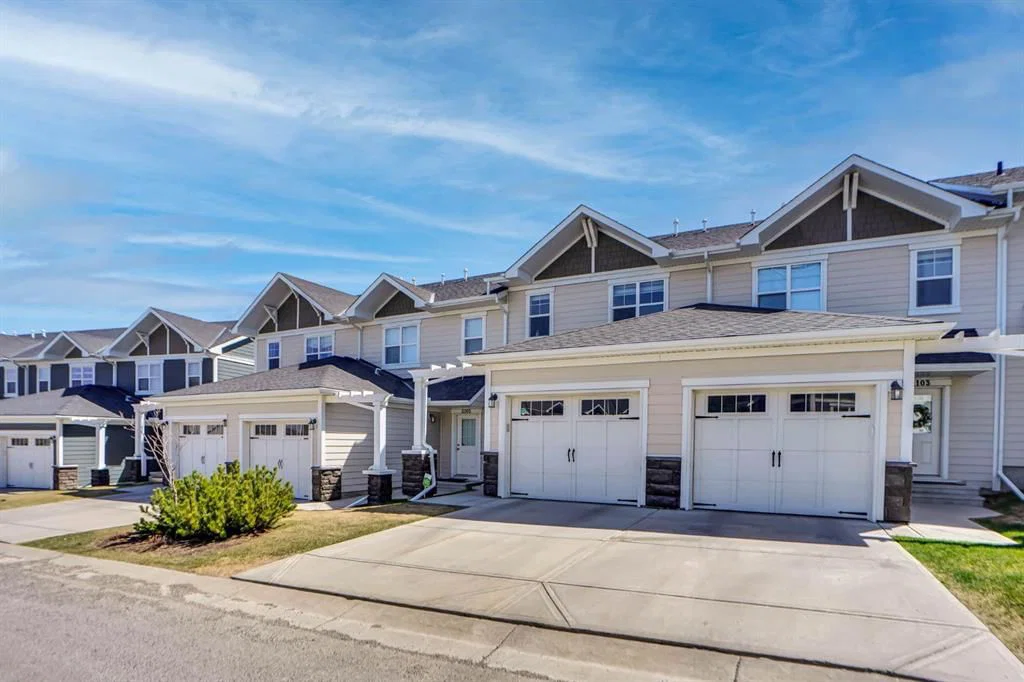
This home at 2104, 881 Sage Valley Boulevard NW is a 2-bedroom home with 3.5 bathrooms. Built in 2013, it is located in the community of Sage Hill and offers 1,367 sq ft of living space above grade. This home also offers a finished walkout basement, a single attached garage, and tile flooring. Condo fees are approximately $333/month. For townhomes, review condo fees or HOA fees, exterior maintenance responsibilities, parking, pet rules, and resale fit. If rental income is part of the plan, verify suite legality, permits, insurance, lender treatment, and current lease details before removing conditions. MLS® A2357252.

Want to see this home?

Tour this home in person with a CalgaryListings REALTOR® and get straight answers before you decide.

A REALTOR® from our team replies, not a call centre. No obligation.

Calgary Listings Group · eXp Realty
Homeowners · Free & InstantThinking of selling?Curious what your own home could be worth? Get an instant, no-obligation estimate based on current market data.
Get an Instant Home Evaluation →

About this property

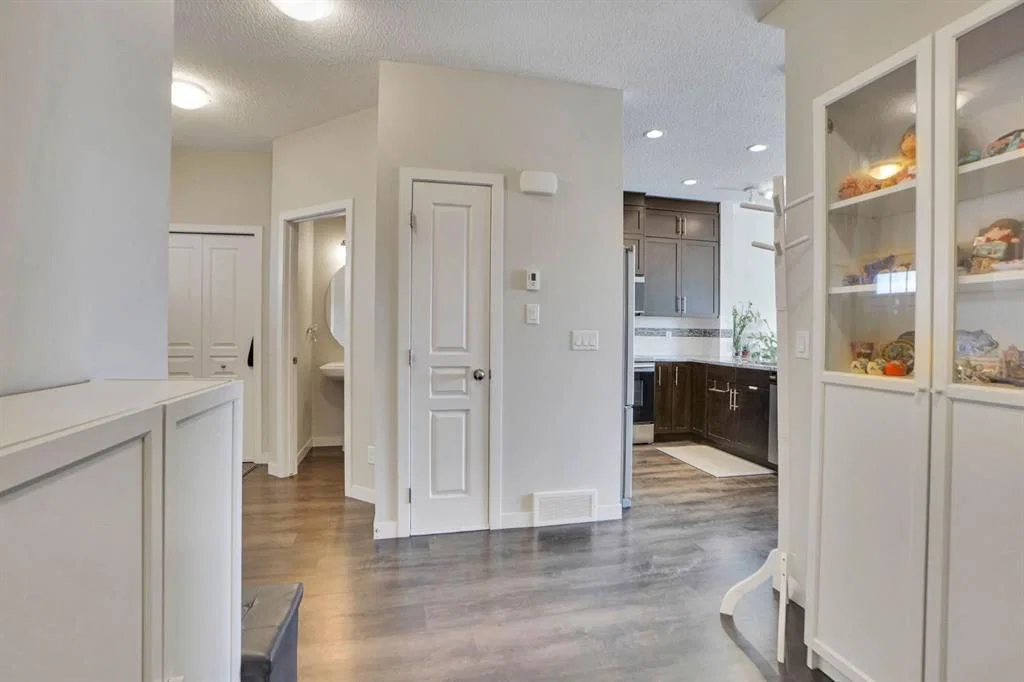
WAKE UP TO BREATHTAKING VIEWS OF THE SCENIC RAVINE! Experience the perfect blend of natural beauty, modern comfort, and everyday convenience in this beautifully maintained WALKOUT HOME, nestled in the desirable community of Sage Hill. Overlooking a picturesque natural ravine, this property offers a peaceful retreat surrounded by nature while keeping you conveniently connected to walking and cycling pathways, shopping, restaurants, transit, and everyday amenities. Step inside to a thoughtfully designed OPEN-CONCEPT MAIN FLOOR featuring durable vinyl flooring, granite countertops, full-height kitchen cabinetry, and stainless steel appliances. The spacious kitchen is both stylish and functional, offering abundant counter space, generous storage, and an oversized peninsula with seating for four. Flowing seamlessly into the dining and living areas, this inviting layout is perfect for everyday living and entertaining. A versatile main-floor flex space adds even more functionality, ideal for a home office, reading nook, or creative workspace. Upstairs, you’ll find TWO GENEROUSLY SIZED PRIMARY BEDROOMS, each featuring its own PRIVATE ENSUITE and WALK-IN CLOSET, offering exceptional comfort, privacy, and convenience. Upper-floor laundry further enhances the practicality of this well-planned home. The FULLY FINISHED WALKOUT BASEMENT WITH A SEPARATE ENTRANCE TO THE BACKYARD adds valuable living space and versatility. Whether you envision a cozy family retreat, entertainment area, or additional recreational space, this finished lower level provides flexibility to suit your lifestyle. Direct backyard access creates a wonderful connection to the outdoors, allowing you to enjoy the peaceful surroundings and scenic ravine setting. Enjoy added peace of mind with several significant recent improvements, including a NEWER MICROWAVE HOOD FAN (APRIL 2026), NEW HOT WATER TANK (OCTOBER 2026), and NEW ASPHALT ROOF SHINGLES (SEPTEMBER 2026). A water softener provides additional everyday comfort and convenience. AN EXCEPTIONAL OPPORTUNITY—PRICED BELOW THE 2026 CITY ASSESSMENT! With a 2026 CITY OF CALGARY PROPERTY TAX ASSESSMENT OF $500,500, this home is being offered at an asking price below its assessed value! An exciting opportunity for buyers seeking a beautifully maintained home with desirable features, recent upgrades, and an outstanding natural setting. MORE THAN JUST A HOME—IT’S A LIFESTYLE SURROUNDED BY NATURE! From the breathtaking ravine views and fully finished walkout basement to the functional double-primary-bedroom layout and thoughtful upgrades, this Sage Hill property brings together comfort, flexibility, and convenience in one exceptional package. DON’T JUST IMAGINE THE VIEW—COME EXPERIENCE IT FOR YOURSELF! Opportunities like this deserve a closer look. BOOK YOUR PRIVATE SHOWING TODAY and discover everything this remarkable home has to offer!
Property Taxes
$3,328/yr (2026)
Condo / HOA Fee
$333.37/mo

Listing Information

MLS® NumberA2357252
StatusActive
List Price$459, 999
Days on Market10 days
OccupancyOwner

Property Details

Property TypeRow/Townhouse
Architectural Style2 Storey
ZoningM-1
Above-Grade Sq Ft1, 367 sq ft
Year Built2013
Bedrooms2
Full Bathrooms3
Half Bathrooms1
Total Bathrooms3.5
Parking TypeSingle Garage Attached

Interior

BasementFull, Finished, Separate/Exterior Entry, Walk Out
FlooringTile, Wood
Fireplaces0
HeatingForced Air
Air ConditioningNone

Exterior & Parking

ExteriorVinyl Siding, Wood Frame
RoofAsphalt Shingle
FoundationPoured Concrete
Garage Spaces1
Total Parking2
Parking TypeSingle Garage Attached
Patio / DeckBalcony(s)

Site & Lot

Lot Size12, 632 sq ft
Lot Acres0.29 acres
Lot FeaturesBack Lane, Backs on to Park/Green Space, Views
Legal Description1512003;194

Inclusions

Dishwasher,Dryer,Electric Stove,Microwave Hood Fan,Refrigerator,Washer,Water Softener

Condo Details

Unit Number2104
Monthly Condo Fee$333.37/mo
Parking TypeSingle Garage Attached
Pet PolicyRestrictions
Building AmenitiesPark · Parking · Playground · Storage

Room Dimensions

Main Level
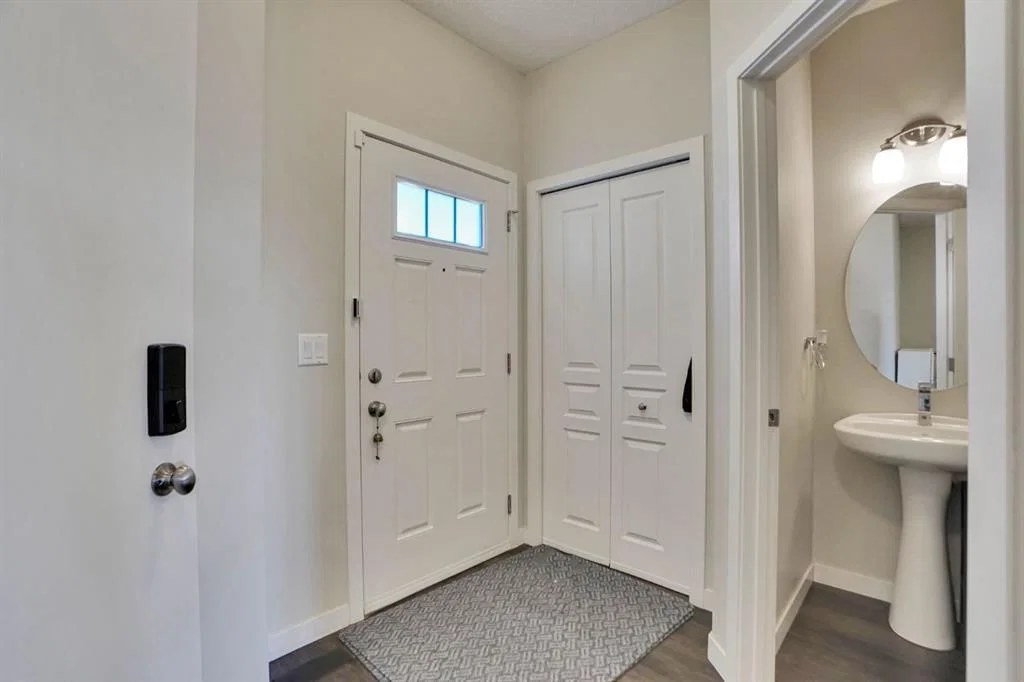
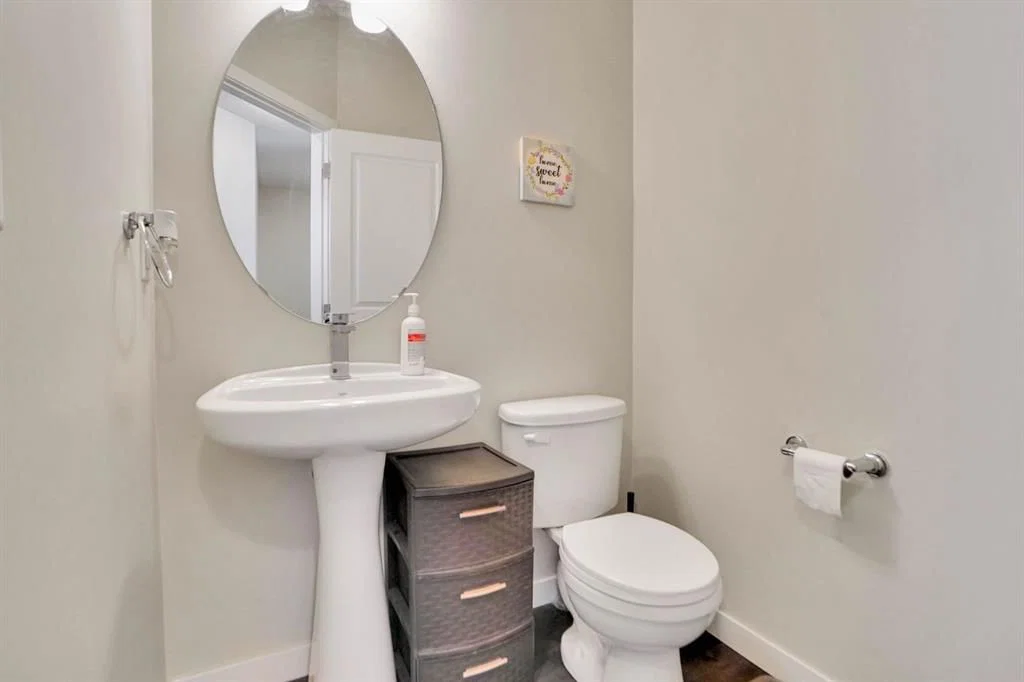
2pc Bathroom4`11" × 4`11"
Den11`4" × 8`0"
Dining Room8`1" × 13`2"
Foyer7`10" × 7`0"
Kitchen11`11" × 10`2"
Living Room11`4" × 13`2"
Pantry1`11" × 2`1"
Upper Level
3pc Ensuite bath5`0" × 7`11"
4pc Ensuite bath5`0" × 8`2"
Bedroom13`11" × 14`11"
Laundry6`1" × 6`0"
Bedroom - Primary14`0" × 13`0"
Walk-In Closet5`0" × 4`7"
Walk-In Closet5`0" × 4`11"
Basement Level
Game Room18`6" × 22`5"
Storage11`9" × 8`3"
Storage7`7" × 7`0"
Furnace/Utility Room7`7" × 7`11"

Listing Office

eXp Realty
Listing data provided via MLS®. Not intended to solicit buyers or sellers already under contract.

Property History

No previous MLS® listings on record for this property — this appears to be its first time offered. Want to know how often homes nearby change hands? Ask our team.

What did similar homes here actually sell for?

Calgary Listings Group clients see recent sold prices and sale-to-list ratios for homes just like this one — plus smart matches and one-tap showing requests. Free with your client portal account.

What stands out about this listing

  • Time on marketOn the market 10 days. Townhomes that sold in Sage Hill over November 2025 – October 2026 averaged 43 days.
  • Price per sq ft$337 per sq ft above grade at asking, in line with the $330 per sq ft median across 33 comparable active townhomes in Sage Hill.

Worked out from this MLS® record, our published community data and the other active listings in Sage Hill. Asking prices only; individual sold prices stay members-only under Alberta VOW rules.

Where this price sits in Sage Hill

Asking $459,999. That is about 8% above the $424,000 median sale price for townhomes in Sage Hill over November 2025 – October 2026, across 83 recorded sales. Those sales took 43 days on the market on average. Across all home types, sellers in Sage Hill got 97.2% of their asking price on average and the community was carrying 4.0 months of supply.

Aggregate MLS® statistics from our own published dataset (community medians, methodology). Medians are not adjusted for size, age or condition, and individual sold prices stay members-only under Alberta VOW rules.

Schools near this home

  • Blessed Marie-Rose SchoolCatholic (CCSD) · Elementary/Junior High · 1.9 km · about 5 mins by carSchool website
  • Kenneth D. Taylor SchoolPublic (CBE) · Elementary · 2.0 km · about 5 mins by carSchool website
  • North Trail High SchoolPublic (CBE) · Senior High · 5.2 km · about 9 mins by carSchool website

Distances and drive times are measured from the centre of Sage Hill, not from this address. Designation depends on address, grade, program and capacity and changes from year to year — check the CBE or Calgary Catholic finder before you buy.

Commute from Sage Hill

DestinationBy carBy transit
Downtown Calgary24 mins1 hour 8 mins
University of Calgary17 mins54 mins
Foothills Medical Centre20 mins57 mins
Mount Royal University23 mins1 hour 36 mins
Calgary International Airport16 mins1 hour 19 mins
Westside Recreation Centre21 mins1 hour 33 mins

Off-peak estimates measured from the centre of Sage Hill, not from this address. Live traffic varies.

Who lives in Sage Hill

  • 9,345Population
  • 2.6Average household size
  • 84%Owner-occupied households
  • $106KMedian household income
  • 23%Residents aged 0–14

2021 Census of Canada, via the City of Calgary community profile — long-term neighbourhood context, not current market activity. Full Sage Hill census profile →

Questions about this home

Is 2104, 881 Sage Valley Boulevard NW for sale?

Yes. 2104, 881 Sage Valley Boulevard NW in Sage Hill is an active MLS® listing (MLS® A2357252). It has been on the market 10 days. Listing data last updated 2026-11-16.

What is the asking price of 2104, 881 Sage Valley Boulevard NW?

2104, 881 Sage Valley Boulevard NW in Sage Hill is listed at $459,999.

How many bedrooms and bathrooms does 2104, 881 Sage Valley Boulevard NW have?

2104, 881 Sage Valley Boulevard NW in Sage Hill has 2 bedrooms and 3.5 bathrooms. The listing records 1,367 sq ft above grade. It is a townhouse.

How does the asking price of 2104, 881 Sage Valley Boulevard NW compare with the Sage Hill market?

Its $459,999 asking price is about 8% above the $424,000 median sale price for townhomes in Sage Hill (November 2025 – October 2026, 83 sales). Medians are not adjusted for size, age or condition.

Live MLS® Data · Calgary Listings Group · Serving Calgary Since 1997

Comparable homes for sale in Sage Hill

All Sage Hill listings →

Active MLS® listings in Sage Hill closest to this home on price, bedrooms and size. Updated every 10 minutes.

Recently sold in Sage Hill

All Sage Hill listings →
Enlarged listing photo

Free account · no cost, no obligation

Everything we give our clients, before you're one.

One free account opens the whole toolkit — the guides we write for Calgary buyers and sellers, the checklists we actually use on deals, the video library, and a concierge that answers your questions any time of day.

Already have one? Sign in →

Takes about twenty seconds. Unsubscribe any time.