← Back to all Calgary listings

104, 1700 73 Street SW, Calgary

Aspen Woods
SoldMLS® A2281739· was on the market 77 days
Last listed at $1,320,000
Sold
The sale price and sold-to-list ratio for this home are members-only under Alberta VOW rules.
Takes 10 seconds · no spam · board rules require a free account
3
Bedrooms
3.5
Bathrooms
2,625
Sq ft
2026
Year built
$423
Condo / HOA fee /mo
2
Garage
2,140
Lot sq ft
CalgaryListings Insight
This home at 104, 1700 73 Street SW is a 3-bedroom home with 3.5 bathrooms. Built in 2026, it is located in the community of Aspen Woods and offers 2,625 sq ft of living space above grade. Standout details include a double attached garage, vinyl plank flooring, a fireplace, and air conditioning. Condo fees are approximately $423/month, including parking. For new construction, review builder terms, deposit structure, possession timelines, warranty coverage, GST treatment, and what is actually included. If rental income is part of the plan, verify suite legality, permits, insurance, lender treatment, and current lease details before removing conditions. This sale can help you understand current pricing in the area. Ask us how it compares with nearby active and recently sold homes. MLS® A2281739.

Thinking of selling nearby?

This property sold in Aspen Woods. Find out what your home could be worth in today’s market — no obligation.

Get Your Free Home ValuationBrowse Active ListingsCalgary Listings Group · eXp Realty

About this property

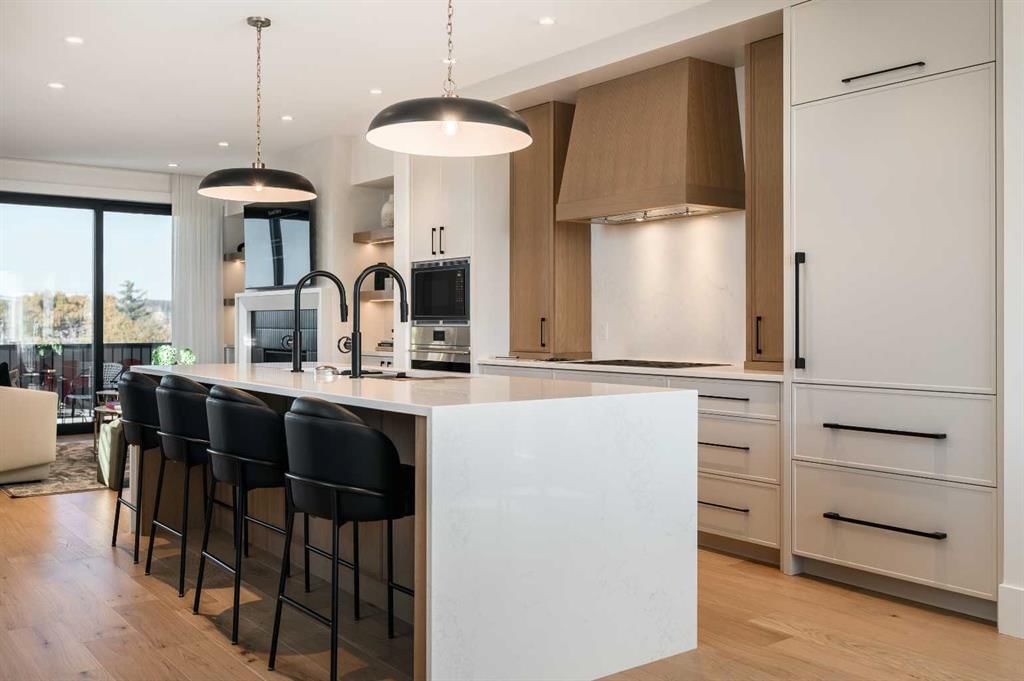
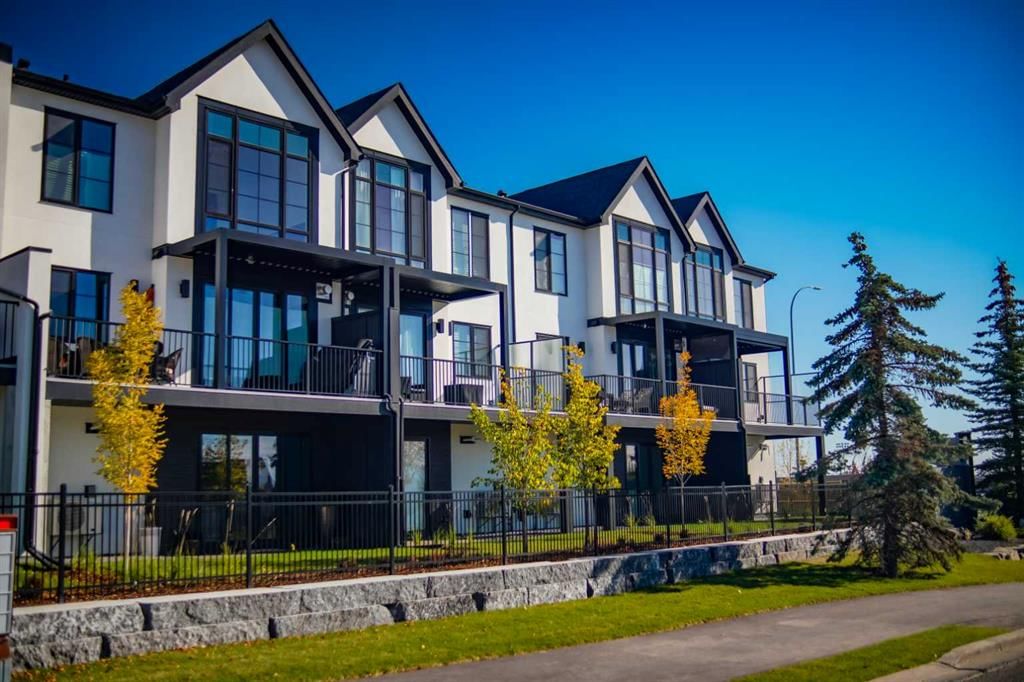
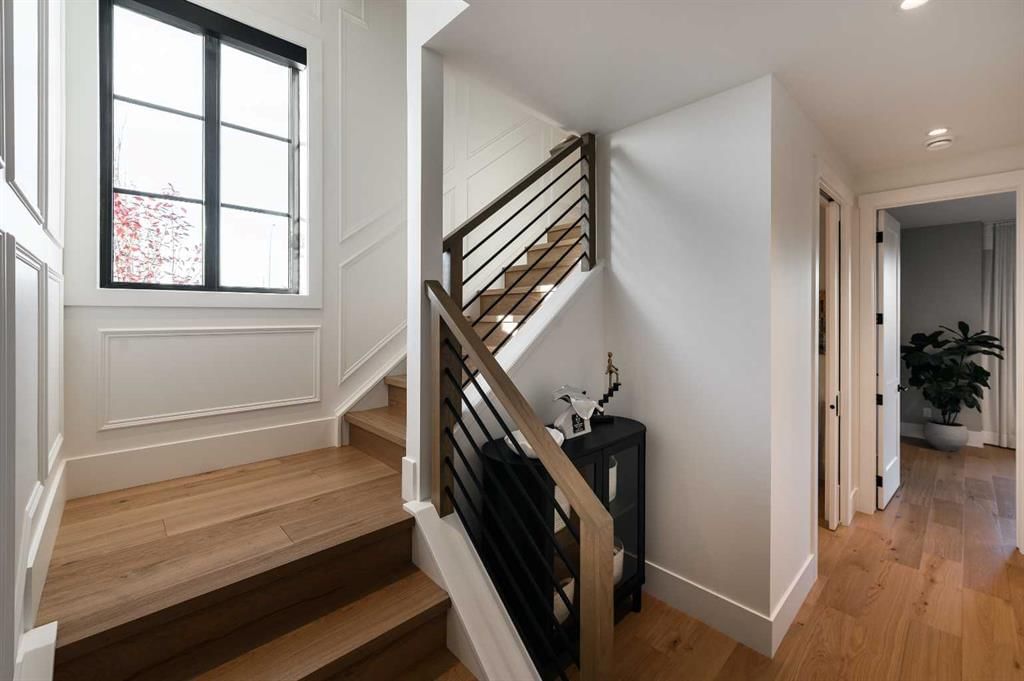
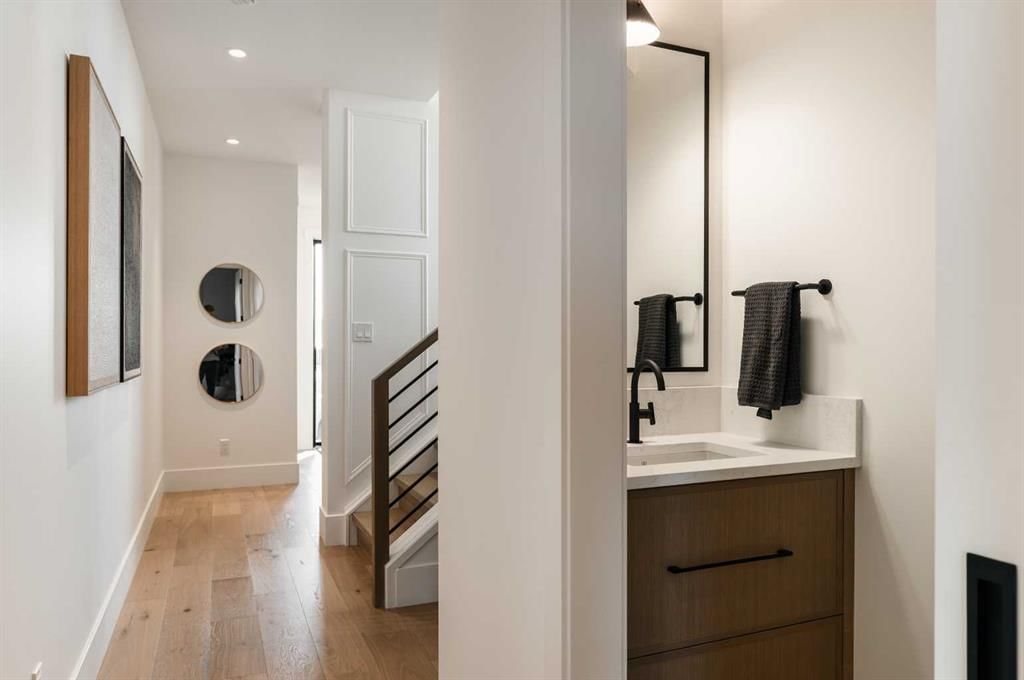
Nestled in the heart of Seventeen Hundred at Aspen Estates, this luxurious townhome with The Dalton floorplan (a design finalist with the 2025 BILD Calgary Awards) has been carefully crafted by RareBuilt Homes & offers over 2,700 sq ft of refined living space, complete with 3 bedrooms, amazing mountain views and exceptional design throughout. The airy main level with lofty 9’ ceilings, showcases luxury vinyl plank flooring, and expansive high end European triple glazed tilt & turn windows that flood the home with natural light. A spacious great room centers around a striking feature fireplace and opens to a large balcony with a louvered roof—perfect for year round enjoyment. A dedicated office space provides an ideal setting for work from home days. The beautifully appointed kitchen features quartz countertops, a generous island with eating bar, full height custom cabinetry, a walk in pantry, and a premium appliance package. The dining area comfortably accommodates gatherings with family and friends. A stylish 2 piece powder room completes the main level. Upstairs, the second level hosts three well proportioned bedrooms, a 4 piece bath, and convenient laundry facilities. The serene primary retreat with soaring vaulted ceiling includes a spacious walk in closet and a private 5 piece ensuite with in floor heat, dual sinks, a freestanding soaker tub, and a separate shower. The lower level offers impressive versatility with a large flex room and direct access to a walk out patio—ideal for a media room, fitness area, or family space. This level also includes a mudroom connecting to the fully finished & painted oversized double attached garage that’s EV charger ready. Additional highlights include central air conditioning, six solar panels, and concrete demising walls for enhanced privacy and noise reduction. Set within an exclusive complex spanning nearly 9 acres—5.5 of which are dedicated to green space—this residence delivers an unparalleled standard of comfort, quality, and sophisticated living.

Remarks as published by the listing brokerage while this home was on the market. Open house dates, showing instructions and offer deadlines in this text have passed.

Condo / HOA Fee
$423.17/mo

Listing Information

MLS® NumberA2281739
StatusSold
List Price$1, 320, 000
Days on Market77 days
OccupancyNew; Never Occupied

Property Details

Property TypeRow/Townhouse
Architectural Style3 (or more) Storey
ZoningDC
Above-Grade Sq Ft2, 625 sq ft
Year Built2026
Bedrooms3
Full Bathrooms3
Half Bathrooms1
Total Bathrooms3.5
Parking TypeDouble Garage Attached, Insulated, Oversized

Interior

BasementNone
FlooringCarpet, Tile, Vinyl Plank
Fireplaces1
HeatingHigh Efficiency, In Floor, Forced Air, Heat Pump, Natural Gas
Air ConditioningCentral Air

Exterior & Parking

ExteriorBrick, ICFs (Insulated Concrete Forms), Stucco, Wood Frame
RoofAsphalt Shingle, Metal
FoundationICF Block
Garage Spaces2
Total Parking2
Parking TypeDouble Garage Attached, Insulated, Oversized
Patio / DeckBalcony(s), Patio, Pergola

Site & Lot

Lot Size2, 140 sq ft
Lot Acres0.05 acres
Lot Width25.46
Lot FeaturesBack Yard, Landscaped
Legal Description2510371;4

Inclusions

Built-In Oven,Dishwasher,Gas Cooktop,Microwave,Range Hood,Refrigerator

Condo Details

Unit Number104
Monthly Condo Fee$423.17/mo
Fee IncludesParking
Parking TypeDouble Garage Attached, Insulated, Oversized
Pet PolicyRestrictions
Building AmenitiesSnow Removal · Visitor Parking

Room Dimensions

Main Level
Great Room14`0" × 13`0"
Office10`1" × 10`6"
Kitchen16`3" × 13`4"
Dining Room10`7" × 13`4"
Pantry5`6" × 10`2"
2pc Bathroom3`7" × 10`2"
Upper Level
Bedroom - Primary13`4" × 11`11"
5pc Ensuite bath10`6" × 10`2"
Walk-In Closet5`11" × 9`3"
4pc Bathroom9`3" × 6`5"
Bedroom11`6" × 10`6"
Bedroom9`9" × 13`4"
Laundry6`4" × 3`5"
Lower Level
Flex Space15`10" × 15`2"
Furnace/Utility Room10`7" × 7`11"
Mud Room14`0" × 9`0"
Foyer13`11" × 4`11"

Listing Office

RE/MAX First
Listing data provided via MLS®. Not intended to solicit buyers or sellers already under contract.

Property History

No previous MLS® listings on record for this property — this appears to be its first time offered. Want to know how often homes nearby change hands? Ask our team.

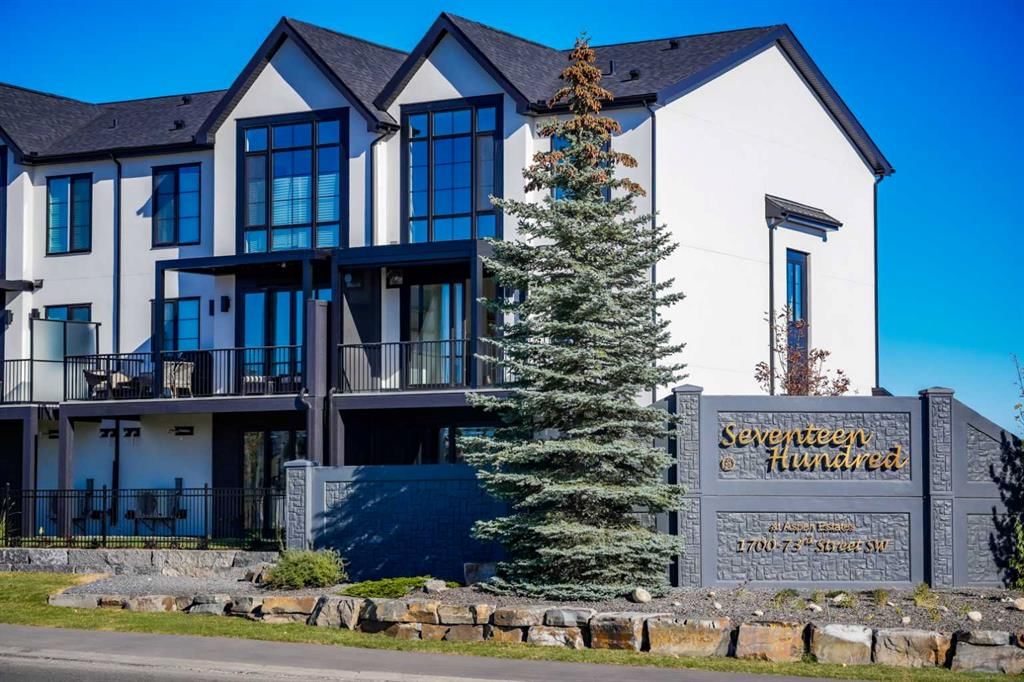
About Seventeen Hundred at Aspen Estates

Seventeen Hundred at Aspen Estates is at 1700 73 Street SW in Aspen Woods.

Year built2026
This unit's condo fee$423.17/mo
Fee includesParking
Building amenitiesSnow Removal · Visitor Parking

See every unit for sale in Seventeen Hundred at Aspen Estates and the building’s full profile →

Schools near this home

  • Dr. Roberta Bondar SchoolPublic (CBE) · Elementary · 594 m · about 2 mins by carSchool website
  • Guardian Angel SchoolCatholic (CCSD) · Elementary · 850 m · about 2 mins by carSchool website
  • Rundle CollegePrivate / Independent · Elementary · 1.1 km · about 4 mins by carSchool website
  • Webber AcademyPrivate / Independent · Elementary/Junior High/Senior High · 1.3 km · about 4 mins by carSchool website
  • Calgary AcademyPrivate / Independent · Elementary/Junior High/Senior High · 1.4 km · about 5 mins by carSchool website
  • Ernest Manning High SchoolPublic (CBE) · Senior High · 1.6 km · about 4 mins by carSchool website

Distances and drive times are measured from the centre of Aspen Woods, not from this address. Designation depends on address, grade, program and capacity and changes from year to year — check the CBE or Calgary Catholic finder before you buy.

Commute from Aspen Woods

DestinationBy carBy transit
Downtown Calgary31 mins43 mins
University of Calgary18 mins1 hour 6 mins
Foothills Medical Centre17 mins58 mins
Mount Royal University13 mins50 mins
Calgary International Airport26 mins1 hour 19 mins
Westside Recreation Centre5 mins12 mins

Off-peak estimates measured from the centre of Aspen Woods, not from this address. Live traffic varies.

Who lives in Aspen Woods

  • 9,435Population
  • 3.1Average household size
  • 83%Owner-occupied households
  • $182KMedian household income
  • 25%Residents aged 0–14

2021 Census of Canada, via the City of Calgary community profile — long-term neighbourhood context, not current market activity. Full Aspen Woods census profile →

Questions about this home

Is 104, 1700 73 Street SW still for sale?

No. The MLS® record for 104, 1700 73 Street SW in Aspen Woods (MLS® A2281739) is marked sold. The last publicly advertised asking price was $1,320,000; the final sale price is available only to signed-in members under Alberta VOW rules.

How many bedrooms and bathrooms does 104, 1700 73 Street SW have?

104, 1700 73 Street SW in Aspen Woods has 3 bedrooms and 3.5 bathrooms. The listing records 2,625 sq ft above grade. It is a townhouse.

What building is 104, 1700 73 Street SW in?

This unit is in Seventeen Hundred at Aspen Estates at 1700 73 Street SW, built in 2026. The condo fee on this unit is $423.17 per month.

Live MLS® Data · Calgary Listings Group · Serving Calgary Since 1997

Similar homes still for sale in Aspen Woods

All Aspen Woods listings →

Active MLS® listings in Aspen Woods closest to this home on price, bedrooms and size. Updated every 10 minutes.

Recently sold in Aspen Woods

All Aspen Woods listings →
Enlarged listing photo

Free account · no cost, no obligation

Everything we give our clients, before you're one.

One free account opens the whole toolkit — the guides we write for Calgary buyers and sellers, the checklists we actually use on deals, the video library, and a concierge that answers your questions any time of day.

Already have one? Sign in →

Takes about twenty seconds. Unsubscribe any time.