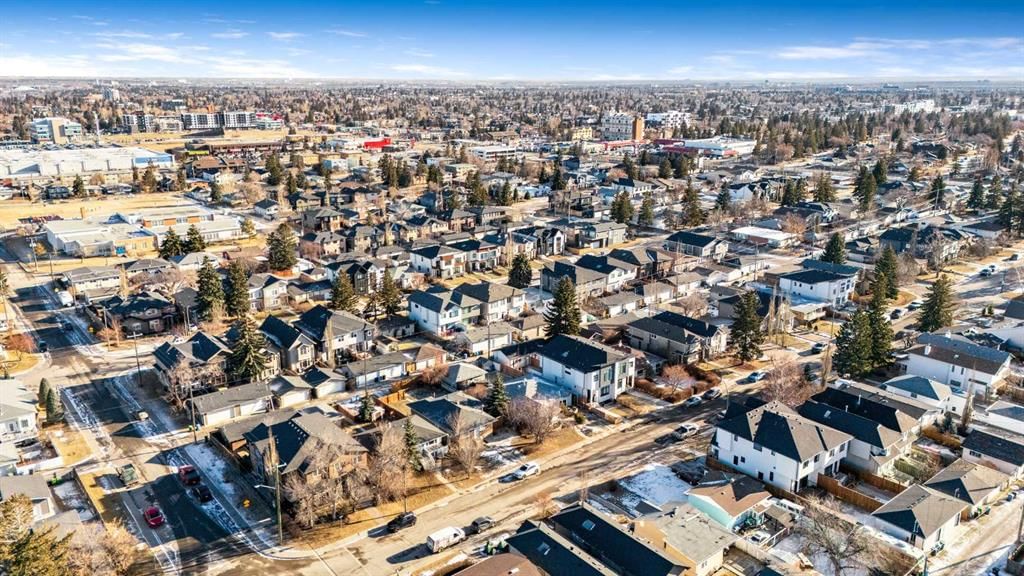
1417 42 Street SW, Rosscarrock, Calgary

← Back to all Calgary listings
Last listed at $1,000,000
Sold
The sale price and sold-to-list ratio for this home are members-only under Alberta VOW rules.
Takes 10 seconds · no spam · board rules require a free account
1417 42 Street SW, Calgary T3C 1Z4
Rosscarrock
SoldMLS® A2281009· 125 days on market
3
Bedrooms
4
Bathrooms
2,003
Sq ft
2026
Year built
2
Garage
3,049
Lot sq ft
CalgaryListings Insight
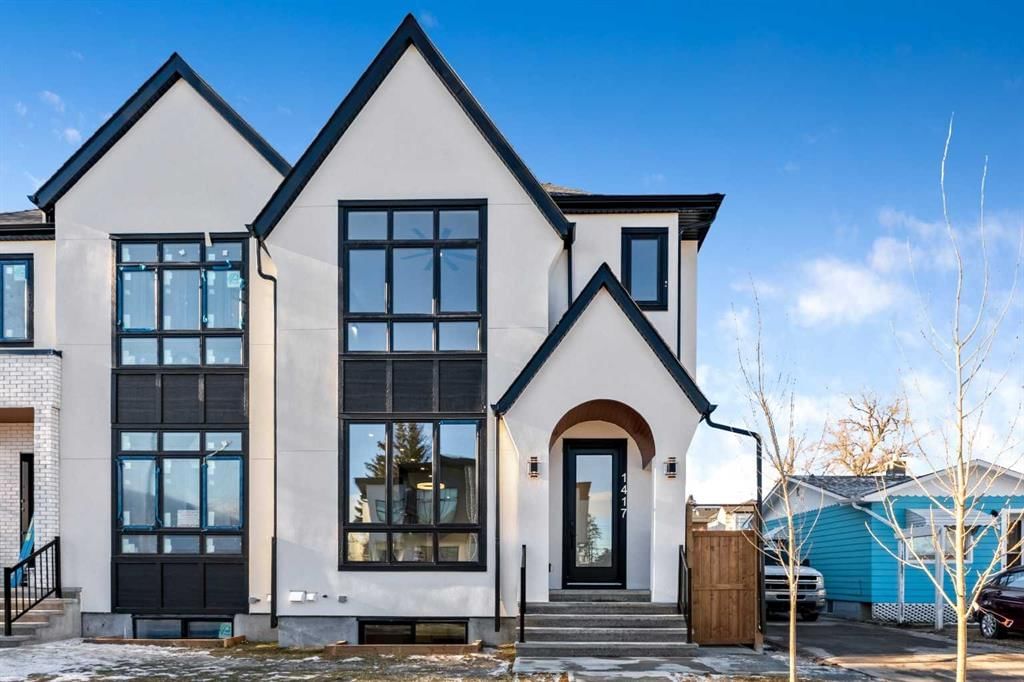
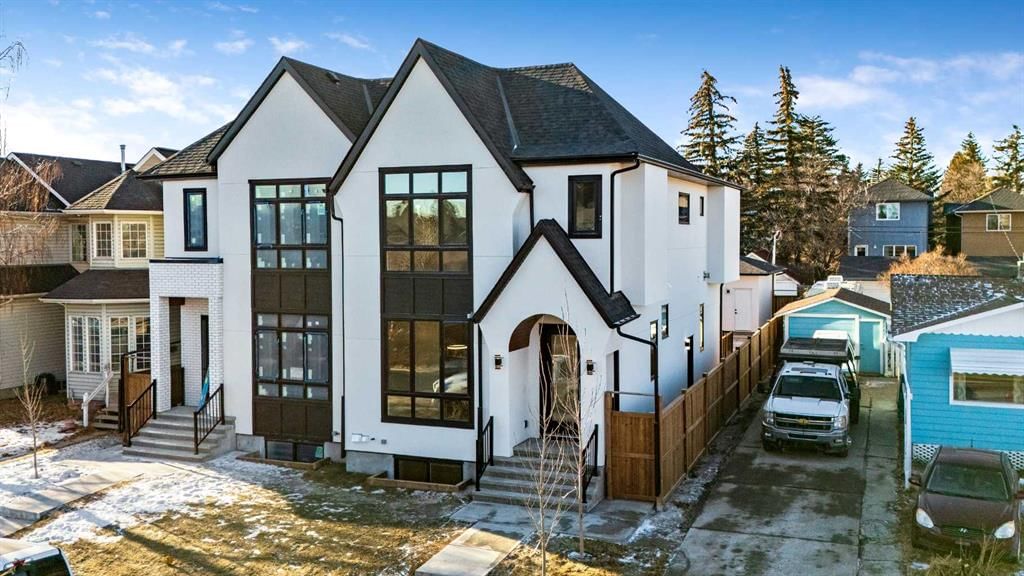
Set in Rosscarrock, 1417 42 Street SW is a 3-bedroom home built in 2026, offering 4.5 bathrooms and 2,003 sq ft of living space above grade. This home also offers a fully finished basement with a separate entrance, a double garage, hardwood flooring, 2 fireplaces, and air conditioning. For new construction, review builder terms, deposit structure, possession timelines, warranty coverage, GST treatment, and what is actually included. If rental income is part of the plan, verify suite legality, permits, insurance, lender treatment, and current lease details before removing conditions. This sale can help you understand current pricing in the area. Ask us how it compares with nearby active and recently sold homes. MLS® A2281009.

Thinking of selling nearby?

This property sold in Rosscarrock. Find out what your home could be worth in today’s market — no obligation.

Get Your Free Home ValuationBrowse Active ListingsCalgary Listings Group · eXp Realty

About this property

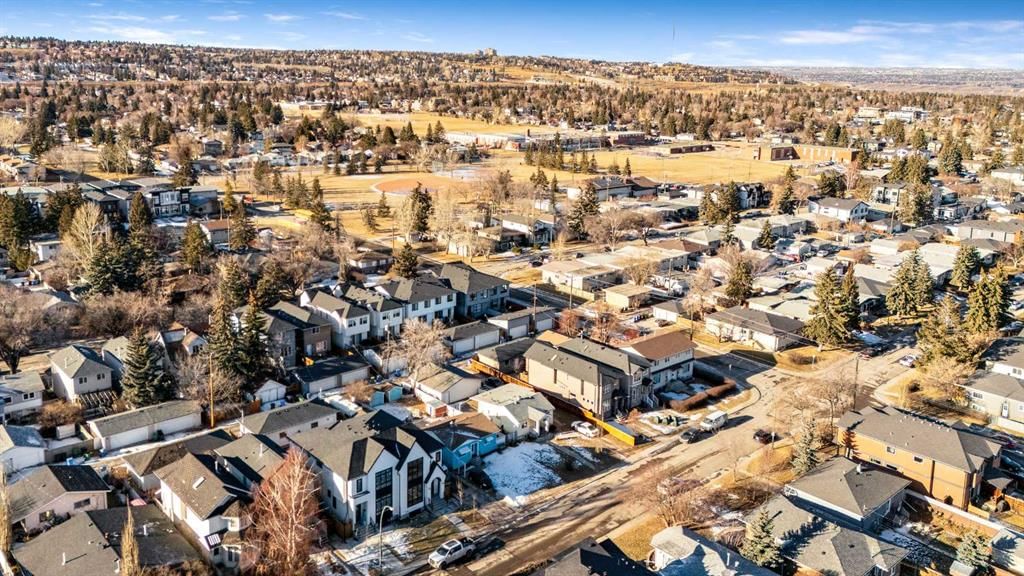
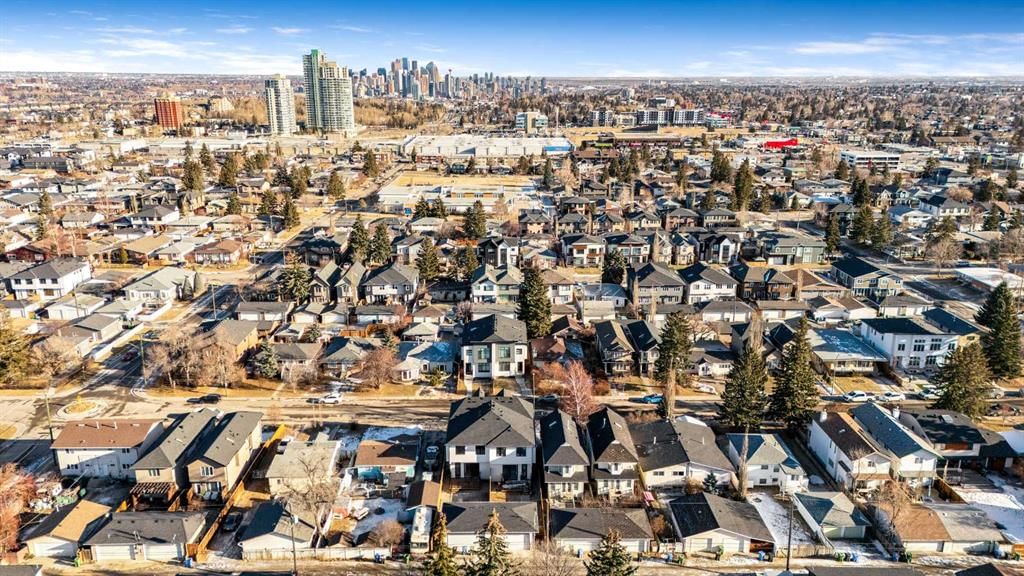
Property is now FIRM SOLD!! Attached side, 1419 42 st SW, is still available for purchase ( A2313007) and will be hosting the open house. OPEN HOUSE NEXT DOOR SUNDAY May 31, 2 pm to 4pm !! Welcome to the lap of luxury in Rosscarrock. This beautifully appointed infill is within one kilometre walking distance to Westbrook C-train station, Westbrook mall, E-MART, Walmart, Starbucks, and many pubs/restaurants which makes it an ideal location with its 2 BEDROOM BASEMENT LEGAL SUITE. Have Kids with allergies? NO CARPETS THROUGHOUT. The Main floor has 10’ CEILINGS, wide front entrance, an enormous dining area to fit a harvest table, luxurious kitchen with quartz backsplash, 14' long island with a magnificent quartz countertop and dual waterfall feature and cabinet doors on both sides (plenty of storage space for all your small kitchen appliances), a show-stopping "COMMERCIAL STYLE" 36 INCH GAS RANGE, Impressive 48" FRIDGE and High-end BEVERAGE COOLER in the seamlessly situated coffee bar that is open-to-above. The Living room has an opulent ~60' GAS FIREPLACE with built-ins and sliding patio doors that opens to a maintenance-free, composite plank party deck. The mud room has sitting bench and hangers, and will lead a conveniently located powder room. The highlight of the top floor is the Massive Primary bedroom with its Cathedral ceiling, spacious WALK-IN HIS & HER closets and a spa-like ensuite which will have a tiled STEAM SHOWER, double vanity, and a free-standing tub. The top floor is completed with a laundry room with sink, two bedrooms, one which has "cheater-ensuite" access to the common 4-piece bathroom. Every main and top floor bathroom has electric in-floor heating with their own thermostat, 200 AMP SERVICE TO HOUSE ensures there is enough power for house and a legal basement suite. The BASEMENT HAS A SEPARATE SIDE ENTRANCE, access to the furnace/mechanical room is in the common area so basement tenants do not need to be bothered/notified if you have to access the mechanicals. The basement ceiling has sound reduction features in the ceiling, hookups for a private laundry, kitchen and living room (with a gas fireplace), ITS OWN FURNACE and roughed-in in-floor heating. Did I mention TRIPLE PANE WINDOWS THROUGHOUT which are more energy efficient and improve sound insulation within the house? Other features include GFCI OUTLETS BEHIND EVERY TOILET (required for heated bidets), 200 AMP service in home, HEATED (also insulated, drywalled and painted) GARAGE WITH 200 AMP SERVICE with an EV CHARGING RECEPTACLE suitable to connect a Level 2 charging station. Taxes on completed home not yet assessed.

Listing Information

MLS® NumberA2281009
StatusSold
List Price$1, 000, 000
Days on Market125 days
OccupancyNew; Never Occupied

Property Details

Property TypeSemi Detached (Half Duplex)
Architectural Style2 Storey, Attached-Side by Side
ZoningR-CG
Above-Grade Sq Ft2, 003 sq ft
Year Built2026
Bedrooms3
Full Bathrooms4
Half Bathrooms1
Total Bathrooms4.5

Interior

BasementFull, Finished, Separate/Exterior Entry
FlooringHardwood, Tile, Vinyl Plank
Fireplaces2
HeatingIn Floor, Fireplace(s), Forced Air, Natural Gas
Air ConditioningRough-In

Exterior & Parking

ExteriorStucco, Wood Frame
RoofAsphalt Shingle
FoundationPoured Concrete
Garage Spaces2
Total Parking2
Patio / DeckDeck, Front Porch

Site & Lot

Lot Size3, 049 sq ft
Lot Acres0.07 acres
Lot Width25.00
Lot FeaturesBack Lane, Back Yard, Interior Lot, Landscaped, Rectangular Lot
Legal Description2512194

Inclusions

Bar Fridge,Dishwasher,Dryer,Microwave,Range,Range Hood,Refrigerator,Washer

Room Dimensions

Main Level
2pc Bathroom
Living Room14`1" × 14`9"
Mud Room6`5" × 5`8"
Kitchen15`9" × 19`5"
Dining Room10`7" × 13`5"
Foyer6`9" × 6`4"
Upper Level
4pc Bathroom
5pc Ensuite bath
Bedroom - Primary14`4" × 13`6"
Laundry6`4" × 8`2"
Bedroom13`3" × 9`11"
Bedroom11`9" × 12`2"
Basement Level
4pc Bathroom
Living Room12`8" × 11`2"
Kitchen With Eating Area15`2" × 12`2"
Furnace/Utility Room5`9" × 10`10"
Laundry3`9" × 6`2"
Bedroom10`9" × 9`2"
Bedroom9`3" × 11`9"

Property History

1417 42 Street SW has been listed 2 times before — see each asking price, what happened, and any sold prices.

Takes 10 seconds · no spam · instant access

Schools near this home

  • Westgate SchoolPublic (CBE) · Elementary · 1.2 km · about 4 mins by carSchool website
  • Holy Name SchoolCatholic (CCSD) · Elementary · 1.6 km · about 6 mins by carSchool website
  • Ernest Manning High SchoolPublic (CBE) · about 9 mins by carSchool website
  • Central Memorial High SchoolPublic (CBE) · about 11 mins by carSchool website
  • Rundle CollegePrivate / Independent · about 9 mins by carSchool website

Distances and drive times are measured from the centre of Rosscarrock, not from this address. Designation depends on address, grade, program and capacity and changes from year to year — check the CBE or Calgary Catholic finder before you buy.

Commute from Rosscarrock

DestinationBy carBy transit
Downtown Calgary13 mins30 mins
University of Calgary12 mins31 mins
Foothills Medical Centre11 mins23 mins
Mount Royal University9 mins19 mins
Calgary International Airport26 mins1 hour 5 mins
Westside Recreation Centre10 mins23 mins

Off-peak estimates measured from the centre of Rosscarrock, not from this address. Live traffic varies.

Questions about this home

How much is 1417 42 Street SW?

1417 42 Street SW in Rosscarrock is listed for sale at $1,000,000. It has been on the market 125 days.

How many bedrooms and bathrooms does 1417 42 Street SW have?

1417 42 Street SW in Rosscarrock has 3 bedrooms and 4 bathrooms. The listing records 2,003 sq ft above grade. It is a semi-detached home (half duplex).

Live MLS® Data · Calgary Listings Group · Serving Calgary Since 1997

Comparable homes for sale in Rosscarrock

All Rosscarrock listings →

The active MLS® listings in Rosscarrock closest to this home on price. Updated every 10 minutes.

Recently sold in Rosscarrock

All Rosscarrock listings →
Enlarged listing photo

Free account · no cost, no obligation

Everything we give our clients, before you're one.

One free account opens the whole toolkit — the guides we write for Calgary buyers and sellers, the checklists we actually use on deals, the video library, and a concierge that answers your questions any time of day.

Already have one? Sign in →

Takes about twenty seconds. Unsubscribe any time.