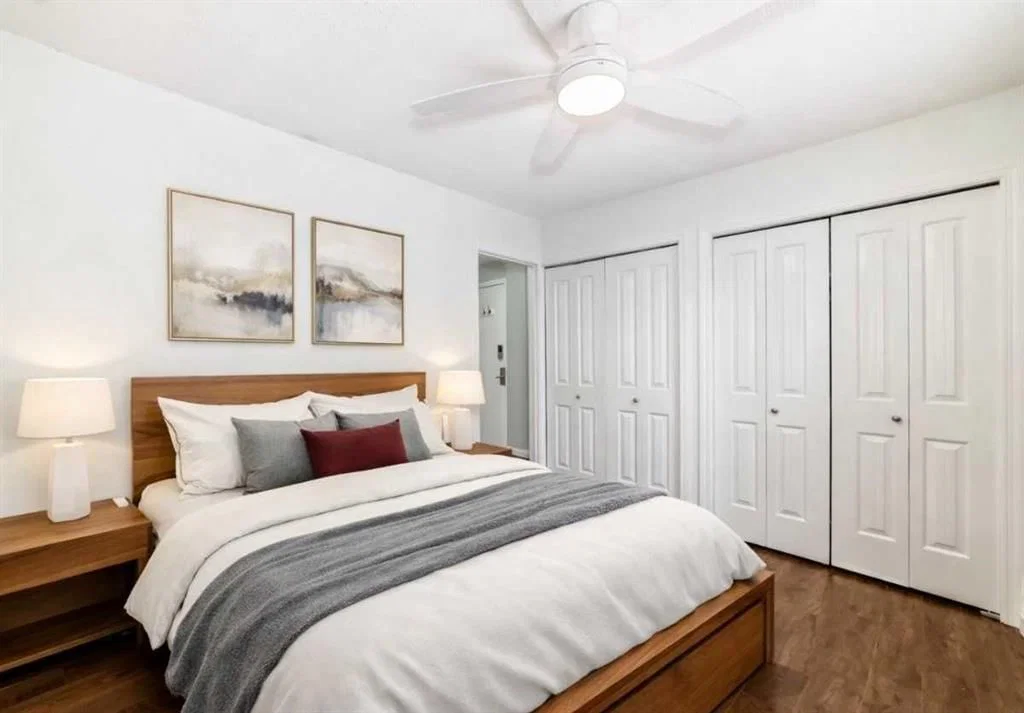
208, 1222 13 Avenue SW, Beltline, Calgary

← Back to all Calgary listings
Last listed at $179,208
Sold
The sale price and sold-to-list ratio for this home are members-only under Alberta VOW rules.
Takes 10 seconds · no spam · board rules require a free account
208, 1222 13 Avenue SW, Calgary T3C0T1
Beltline
SoldMLS® A2280916· 67 days on market
1
Bedrooms
1
Bathrooms
496
Sq ft
1965
Year built
$1,297
Property tax (2025)
$351
Condo / HOA fee /mo
CalgaryListings Insight
Set in Beltline, 208, 1222 13 Avenue SW is a 1-bedroom home built in 1965, offering 1 bathroom and 496 sq ft of living space above grade. Additional features include hardwood flooring and air conditioning. Condo fees are approximately $351/month, including heat, water, and parking. Before writing, ask about condo fees, reserve fund health, bylaws, insurance deductibles, and building history. This sale can help you understand current pricing in the area. Ask us how it compares with nearby active and recently sold homes. MLS® A2280916.

Thinking of selling nearby?

This property sold in Beltline. Find out what your home could be worth in today’s market — no obligation.

Get Your Free Home ValuationBrowse Active ListingsCalgary Listings Group · eXp Realty

About this property

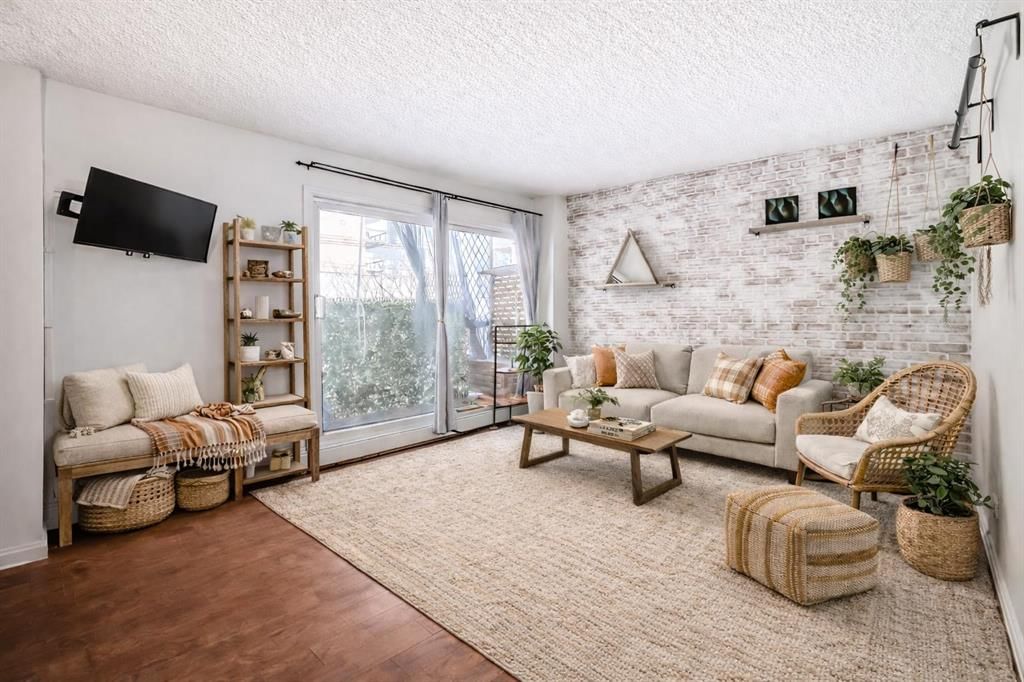
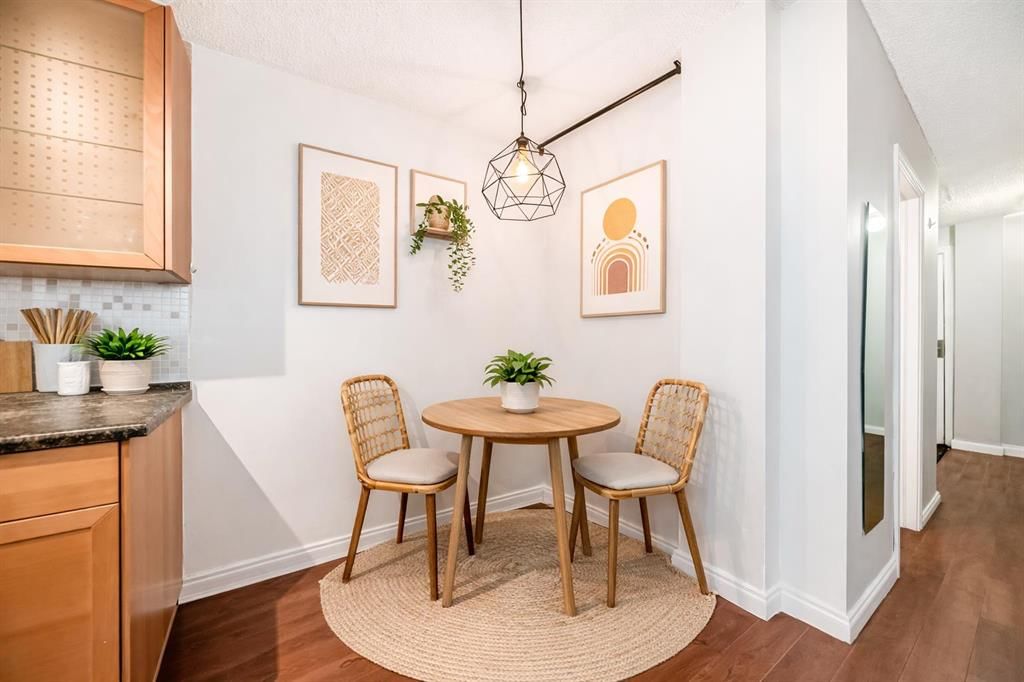
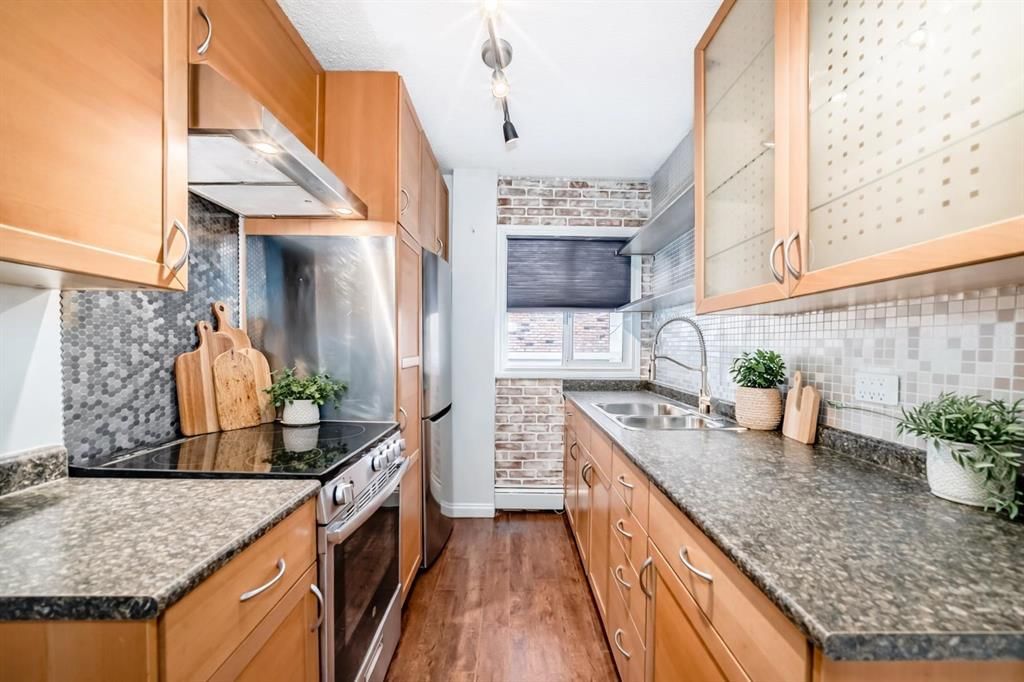
Welcome to Rio Milan — ideally located just steps from the vibrant energy of 17th Avenue, yet quietly set back from the bustle. Thanks to the concrete build, the home offers exceptional soundproofing — a rare urban luxury that lets you enjoy city life without the noise. This is downtown living with breathing room. Inside, a loft-style sliding door and faux brick feature wall adds character and warmth , creating a cozy, yet modern, aesthetic. The newer maple kitchen with smart storage and upgraded SS appliances anchor the space, while the open-concept layout invites personality: bold art, eclectic furniture, and lush plants or a minimalist appeal— make it your own. The thoughtfully designed one-bedroom layout with spacious closets, plenty of open shelving, and a cute laundry nook provides make it comfortable and easy to live in. Step out onto the charming balcony, perfectly styled as a private urban oasis — ideal for morning coffee, tending to plant babies or bird feeders, and unwinding with a glass of wine at the end of the day. Pet lovers will appreciate the very open pet policy, with a fully fenced off-leash dog park just a short walk away. The neighbourhood park is only a few blocks from your door and offers a lighted outdoor skating rink in the winter and shady picnic spots in the summer, adding year-round lifestyle appeal. Weekend routines are effortless with some of the city’s best brunch spots (Galaxy Diner and Monki Bistro), cafés (Good Earth), local pubs (Pig and Duke, Jamison’s), trendy restaurants (Ryoku Japanese Kitchen and Bar, Olea Restaurant, Gaga Pizza, bul Dining Room), and grocery (Co-op, Community Natural Foods, and Kalamata Grocery) all just a stone’s throw away! Practicality meets peace of mind with reasonable condo fees that include heat, water, and sewer, along with secure keyless entry and plug-in parking. Looking ahead, the condo board has planned updates including fresh paint and exterior improvements, as well as the addition of a dedicated garbage shed at the rear of the building — enhancing both curb appeal and day-to-day convenience. A calm, convenient, and character-filled retreat in the heart of the city — Rio Milan offers the best of reliable urban living without compromise.
Property Taxes
$1,297/yr (2025)
Condo / HOA Fee
$350.58/mo

Listing Information

MLS® NumberA2280916
StatusSold
List Price$179, 208
Days on Market67 days
OccupancyVacant

Property Details

Property TypeApartment
Architectural StyleApartment-Single Level Unit
ZoningCC-MH
Above-Grade Sq Ft496 sq ft
Year Built1965
Bedrooms1
Full Bathrooms1
Total Bathrooms1
Parking TypeAlley Access, Assigned, Stall

Interior

FlooringCeramic Tile, Hardwood
Fireplaces0
HeatingBaseboard, Natural Gas
Air ConditioningWindow Unit(s)

Exterior & Parking

ExteriorBrick, Concrete
Total Parking1
Parking TypeAlley Access, Assigned, Stall
Patio / DeckBalcony(s)

Site & Lot

Legal Description7711034;7

Inclusions

Electric Stove,Range Hood,Refrigerator,Wall/Window Air Conditioner,Washer

Condo Details

Unit Number208
Monthly Condo Fee$350.58/mo
Fee IncludesHeat · Water · Parking
Unit ExposureN
Building Stories4 storeys
Parking TypeAlley Access, Assigned, Stall
Pet PolicyYes
Building AmenitiesLaundry · Parking · Trash

Room Dimensions

Main Level
Entrance8`4" × 5`10"
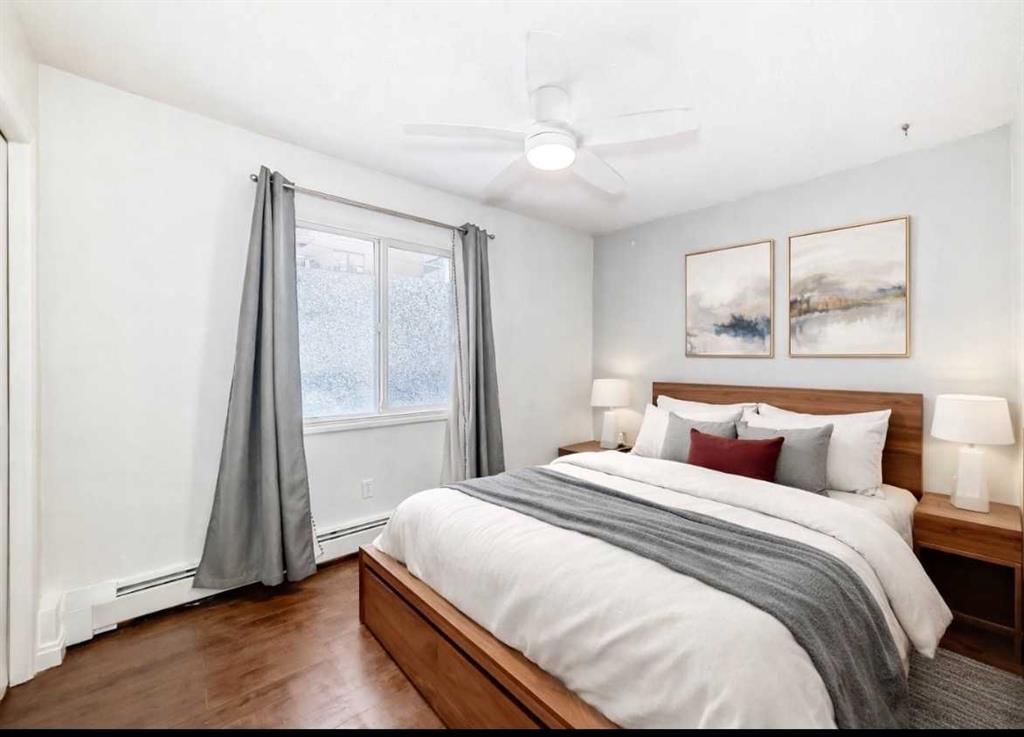
Bedroom - Primary9`4" × 11`7"
4pc Bathroom5`0" × 7`5"
Kitchen7`4" × 6`11"
Dining Room6`1" × 107`3"
Living Room10`6" × 13`5"
Balcony2`4" × 12`5"

Property History

No previous MLS® listings on record for this property — this appears to be its first time offered. Want to know how often homes nearby change hands? Ask our team.

Schools near this home

  • St. Monica SchoolCatholic (CCSD) · Elementary/Junior High · 1.1 km · about 10 mins by carSchool website
  • Western Canada High SchoolPublic (CBE) · Senior High · 1.7 km · about 14 mins by carSchool website
  • Earl Grey SchoolPublic (CBE) · Elementary · 2.2 km · about 13 mins by carSchool website
  • Connaught SchoolPublic (CBE) · Elementary · 2.5 km · about 16 mins by carSchool website
  • Mount Royal SchoolPublic (CBE) · Junior High · 2.9 km · about 16 mins by carSchool website
  • Sacred Heart SchoolCatholic (CCSD) · Elementary · 3.1 km · about 18 mins by carSchool website

Distances and drive times are measured from the centre of Beltline, not from this address. Designation depends on address, grade, program and capacity and changes from year to year — check the CBE or Calgary Catholic finder before you buy.

Commute from Beltline

DestinationBy carBy transit
Downtown Calgary14 mins19 mins
University of Calgary24 mins41 mins
Foothills Medical Centre24 mins45 mins
Mount Royal University19 mins45 mins
Calgary International Airport27 mins1 hour 10 mins
Westside Recreation Centre24 mins50 mins

Off-peak estimates measured from the centre of Beltline, not from this address. Live traffic varies.

Who lives in Beltline

  • 25,880Population
  • 1.5Average household size
  • 25%Owner-occupied households
  • $71KMedian household income
  • 6%Residents aged 0–14

2021 Census of Canada, via the City of Calgary community profile — long-term neighbourhood context, not current market activity. Full Beltline census profile →

Questions about this home

How much is 208, 1222 13 Avenue SW?

208, 1222 13 Avenue SW in Beltline is listed for sale at $179,208. It has been on the market 67 days.

How many bedrooms and bathrooms does 208, 1222 13 Avenue SW have?

208, 1222 13 Avenue SW in Beltline has 1 bedroom and 1 bathroom. The listing records 496 sq ft above grade. It is an apartment condo.

Live MLS® Data · Calgary Listings Group · Serving Calgary Since 1997

Recently sold in Beltline

All Beltline listings →
Enlarged listing photo

Free account · no cost, no obligation

Everything we give our clients, before you're one.

One free account opens the whole toolkit — the guides we write for Calgary buyers and sellers, the checklists we actually use on deals, the video library, and a concierge that answers your questions any time of day.

Already have one? Sign in →

Takes about twenty seconds. Unsubscribe any time.