1906 Patterson View SW, Patterson, Calgary

← Back to all Calgary listings
Last listed at $381,500
Sold
The sale price and sold-to-list ratio for this home are members-only under Alberta VOW rules.
Takes 10 seconds · no spam · board rules require a free account
1906 Patterson View SW, Calgary T3H 3J9
Patterson
SoldMLS® A2280780· 176 days on market
2
Bedrooms
2
Bathrooms
1,425
Sq ft
1995
Year built
$2,493
Property tax (2025)
$732
Condo / HOA fee /mo
1
Garage
CalgaryListings Insight
Welcome to 1906 Patterson View SW — a 2-bedroom home built in 1995, featuring 2 bathrooms in the community of Patterson, with 1,425 sq ft of living space above grade. Notable features include a single attached garage, tile flooring, and a fireplace. Condo fees are approximately $732/month, including heat and water. For townhomes, review condo fees or HOA fees, exterior maintenance responsibilities, parking, pet rules, and resale fit. If rental income is part of the plan, verify suite legality, permits, insurance, lender treatment, and current lease details before removing conditions. This sale can help you understand current pricing in the area. Ask us how it compares with nearby active and recently sold homes. MLS® A2280780.

Thinking of selling nearby?

This property sold in Patterson. Find out what your home could be worth in today’s market — no obligation.

Get Your Free Home ValuationBrowse Active ListingsCalgary Listings Group · eXp Realty

About this property

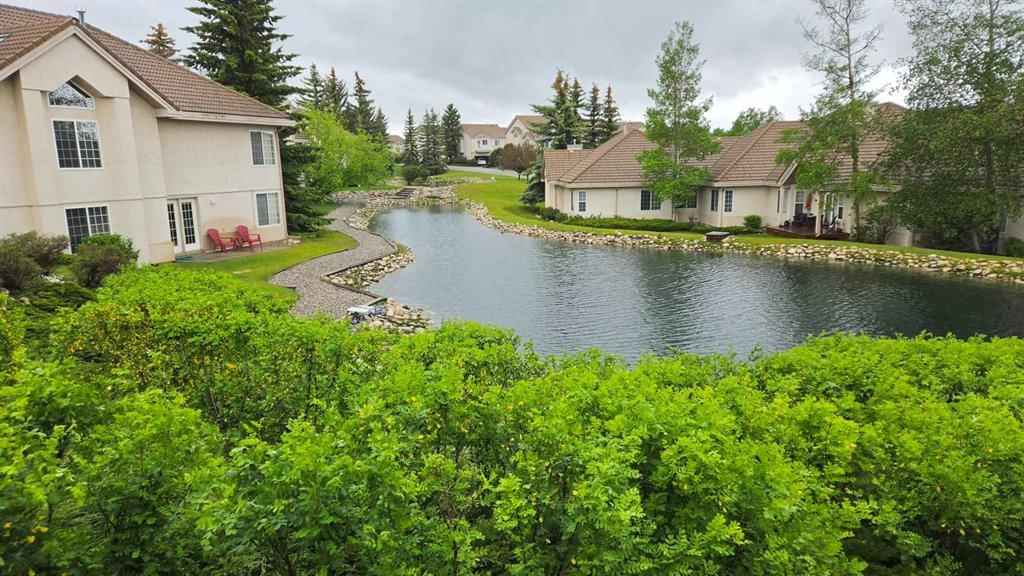
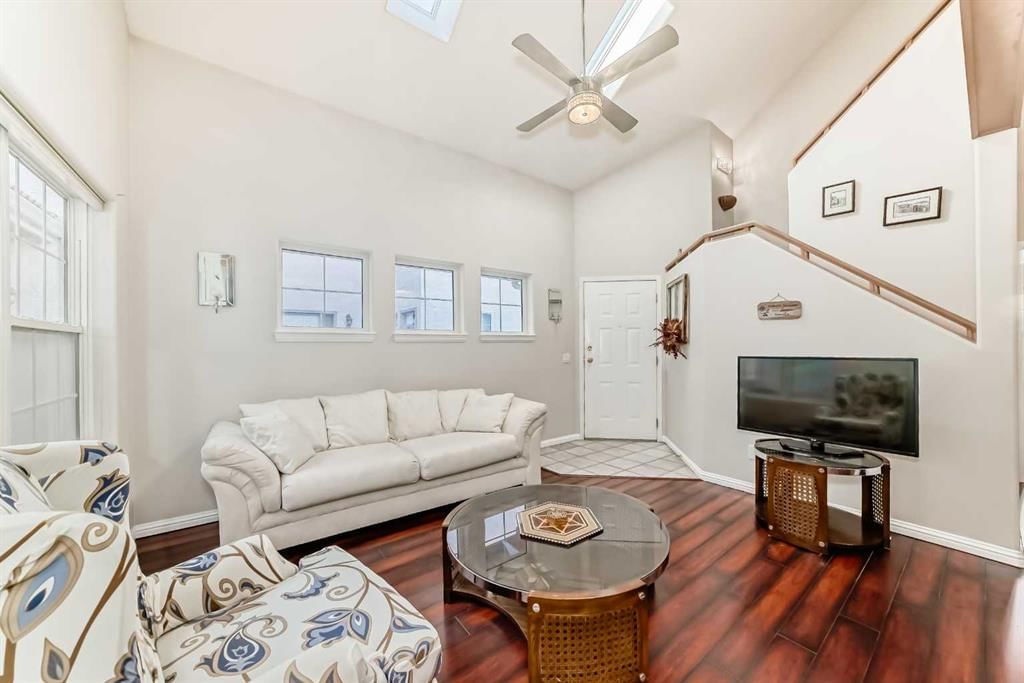
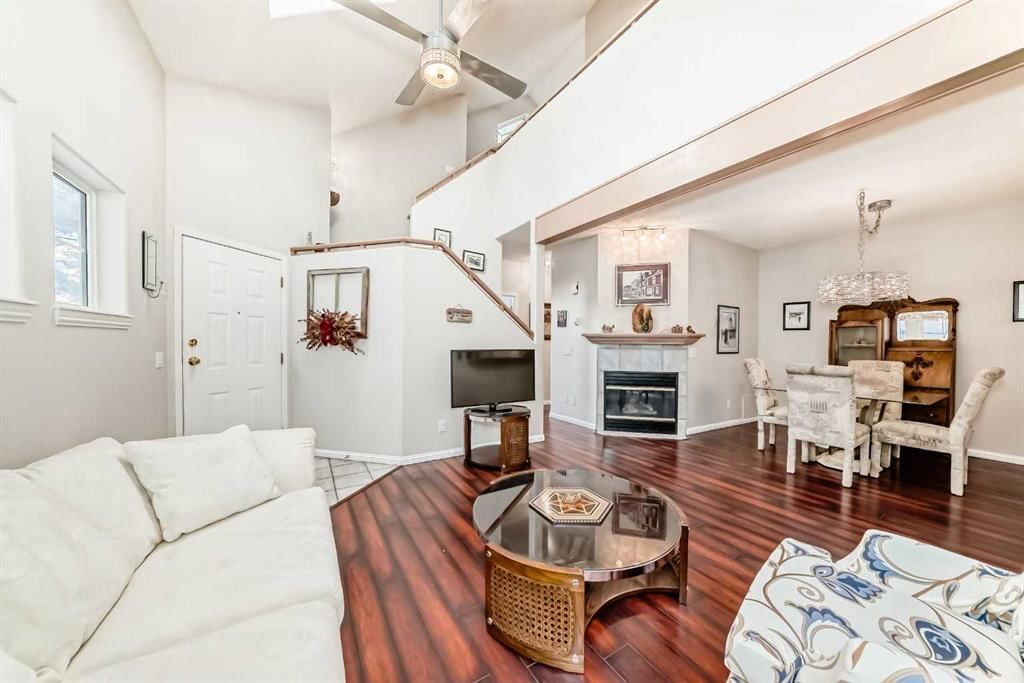
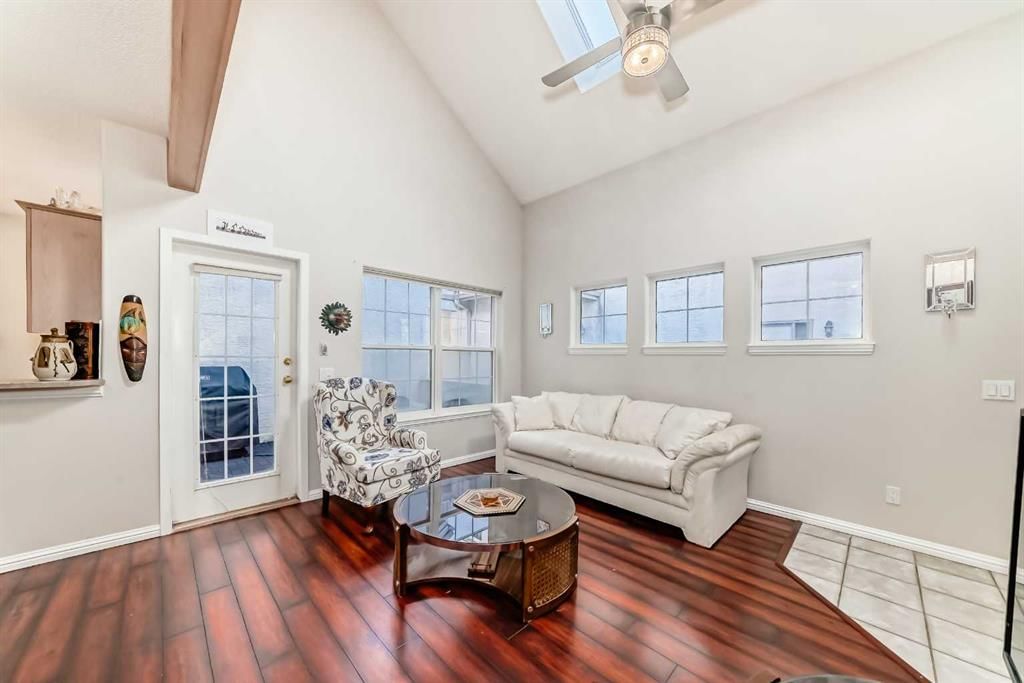
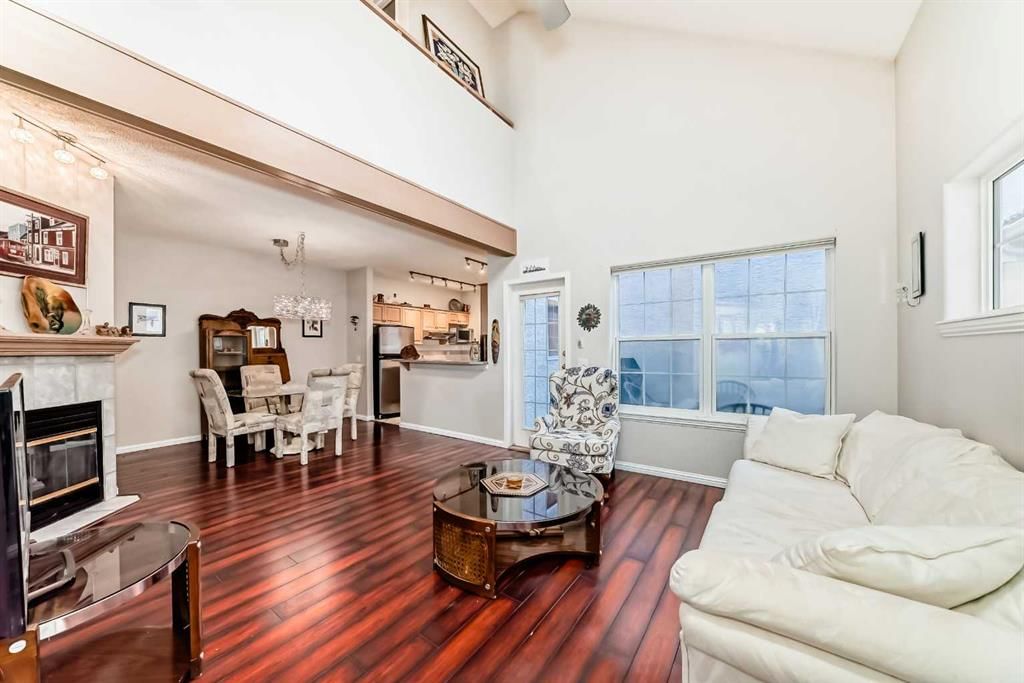
If you’re looking for west-side living with easy downtown access and quick escapes to the mountains, this Patterson townhome checks a lot of boxes. One of the standout features is something you don’t often see done this well: a single-car garage with radiant in-floor heat that leads directly into a proper mudroom, complete with a pantry for additional food and storage. It’s a thoughtful, real-life layout that stays warm and functional year-round, perfect for groceries, sports gear, or daily commuting. The main living area is exceptionally functional, with a layout that flows naturally and makes the space feel larger and easier to live in. Throughout the home, you’ll appreciate radiant in-floor heating including in the garage, delivering consistent comfort and energy efficiency. Even better, heat is included in the utilities, which is a meaningful value add. The primary suite is conveniently located on the main floor, offering privacy and ease of living that works beautifully for long-term comfort. Upstairs, a loft-style sitting area provides flexible bonus space ideal for a TV lounge, home office, or reading nook, adding separation without wasted square footage. You’ll also find a second bedroom and a full bathroom, making this layout well suited for a roommate, guests, or a dedicated work-from-home setup. Location is where Patterson truly shines. You’re perfectly positioned for a smooth commute downtown, while still enjoying quick access west to the mountains, Bow Trail, and major roadways; a rare balance of convenience and lifestyle. Residents also enjoy access to an on-site community centre, offering space to host events, connect with neighbours, and take part in community activities, an often-overlooked amenity that adds real everyday value. This home is an excellent fit for a single professional or young couple seeking low-maintenance living, smart efficiency, and a west-side location that supports both work and weekend adventures.
Property Taxes
$2,493/yr (2025)
Condo / HOA Fee
$731.56/mo

Listing Information

MLS® NumberA2280780
StatusSold
List Price$381, 500
Days on Market176 days
OccupancyOwner

Property Details

Property TypeRow/Townhouse
Architectural Style2 Storey
ZoningM-CG d21
Above-Grade Sq Ft1, 425 sq ft
Year Built1995
Bedrooms2
Full Bathrooms2
Total Bathrooms2
Parking TypeSingle Garage Attached

Interior

BasementNone
FlooringCarpet, Laminate, Tile
Fireplaces1
HeatingIn Floor
Air ConditioningNone

Exterior & Parking

ExteriorStucco
RoofClay Tile
FoundationSlab
Garage Spaces1
Total Parking1
Parking TypeSingle Garage Attached
Patio / DeckPatio

Site & Lot

Lot FeaturesLow Maintenance Landscape
Legal Description9512735;56

Inclusions

Dishwasher,Dryer,Garage Control(s),Range,Range Hood,Refrigerator,Washer,Window Coverings

Condo Details

Monthly Condo Fee$731.56/mo
Fee IncludesHeat · Water
Parking TypeSingle Garage Attached
Pet PolicyRestrictions
Building AmenitiesClubhouse · Park · Visitor Parking

Room Dimensions

Main Level
Foyer6`8" × 12`1"
Living Room12`11" × 12`4"
Dining Room10`9" × 10`5"
Kitchen9`5" × 10`11"
Laundry6`2" × 8`10"
Bedroom - Primary11`6" × 12`11"
Walk-In Closet8`4" × 6`6"
4pc Ensuite bath4`11" × 8`11"
Upper Level
Bonus Room12`6" × 9`9"
3pc Bathroom5`1" × 9`6"
Bedroom14`1" × 11`0"

Property History

No previous MLS® listings on record for this property — this appears to be its first time offered. Want to know how often homes nearby change hands? Ask our team.

Schools near this home

  • John Costello Catholic SchoolCatholic (CCSD) · Elementary · 1.5 km · about 6 mins by carSchool website
  • Olympic Heights SchoolPublic (CBE) · Elementary · 1.8 km · about 6 mins by carSchool website
  • Ernest Manning High SchoolPublic (CBE) · about 7 mins by carSchool website
  • Rundle CollegePrivate / Independent · about 7 mins by carSchool website
  • Calgary Waldorf SchoolPrivate / Independent · about 7 mins by carSchool website
  • Webber AcademyPrivate / Independent · about 9 mins by carSchool website

Distances and drive times are measured from the centre of Patterson, not from this address. Designation depends on address, grade, program and capacity and changes from year to year — check the CBE or Calgary Catholic finder before you buy.

Commute from Patterson

DestinationBy carBy transit
Downtown Calgary20 mins41 mins
University of Calgary19 mins1 hour 1 min
Foothills Medical Centre17 mins54 mins
Mount Royal University15 mins42 mins
Calgary International Airport28 mins1 hour 18 mins
Westside Recreation Centre8 mins20 mins

Off-peak estimates measured from the centre of Patterson, not from this address. Live traffic varies.

Questions about this home

How much is 1906 Patterson View SW?

1906 Patterson View SW in Patterson is listed for sale at $381,500. It has been on the market 176 days.

How many bedrooms and bathrooms does 1906 Patterson View SW have?

1906 Patterson View SW in Patterson has 2 bedrooms and 2 bathrooms. The listing records 1,425 sq ft above grade. It is a townhouse.

Live MLS® Data · Calgary Listings Group · Serving Calgary Since 1997

Recently sold in Patterson

All Patterson listings →
Enlarged listing photo

Free account · no cost, no obligation

Everything we give our clients, before you're one.

One free account opens the whole toolkit — the guides we write for Calgary buyers and sellers, the checklists we actually use on deals, the video library, and a concierge that answers your questions any time of day.

Already have one? Sign in →

Takes about twenty seconds. Unsubscribe any time.