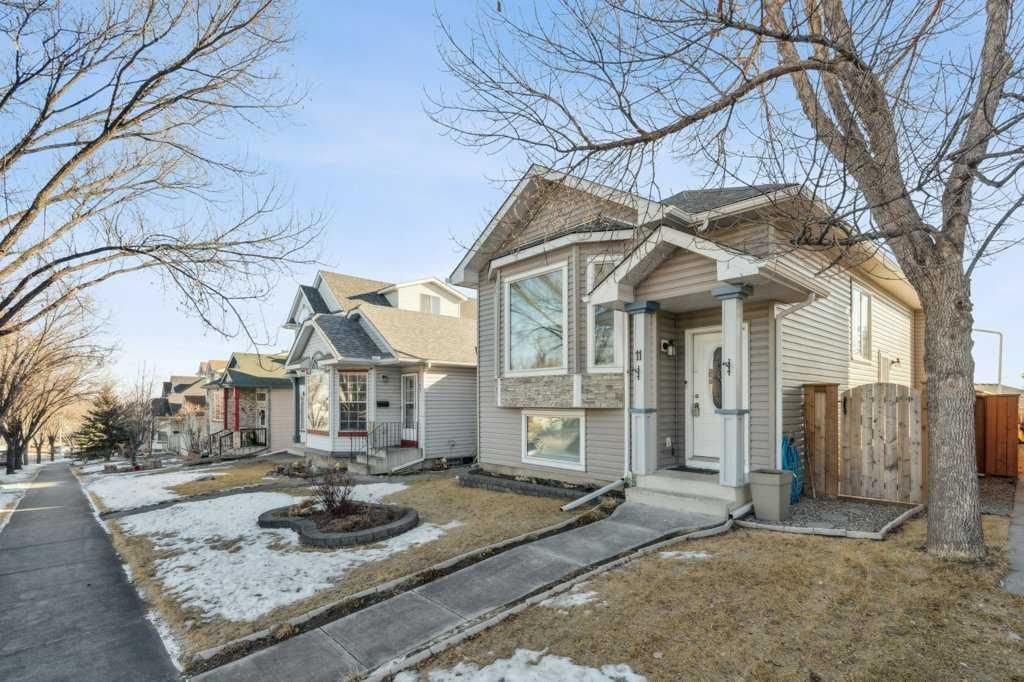
CalgaryListings Insight Set in Somerset, 11 Somervale Drive SW is a 3-bedroom home built in 1995, offering 2 bathrooms and 1,032 sq ft of living space above grade. Standout details include a fully finished basement with a separate entrance, a single garage, a fireplace, and air conditioning. Before writing, ask about recent comparable sales, inspection items, permits, basement development, and long-term resale fit. This sale can help you understand current pricing in the area. Ask us how it compares with nearby active and recently sold homes. MLS® A2280433.
Thinking of selling nearby?
This property sold in Somerset. Find out what your home could be worth in today’s market — no obligation.
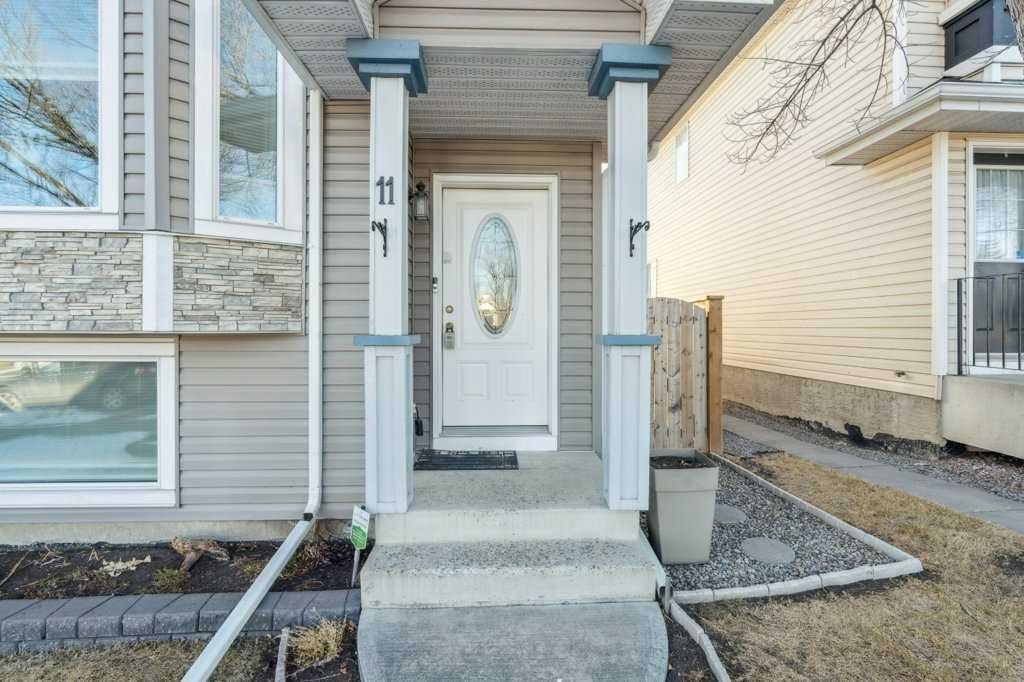
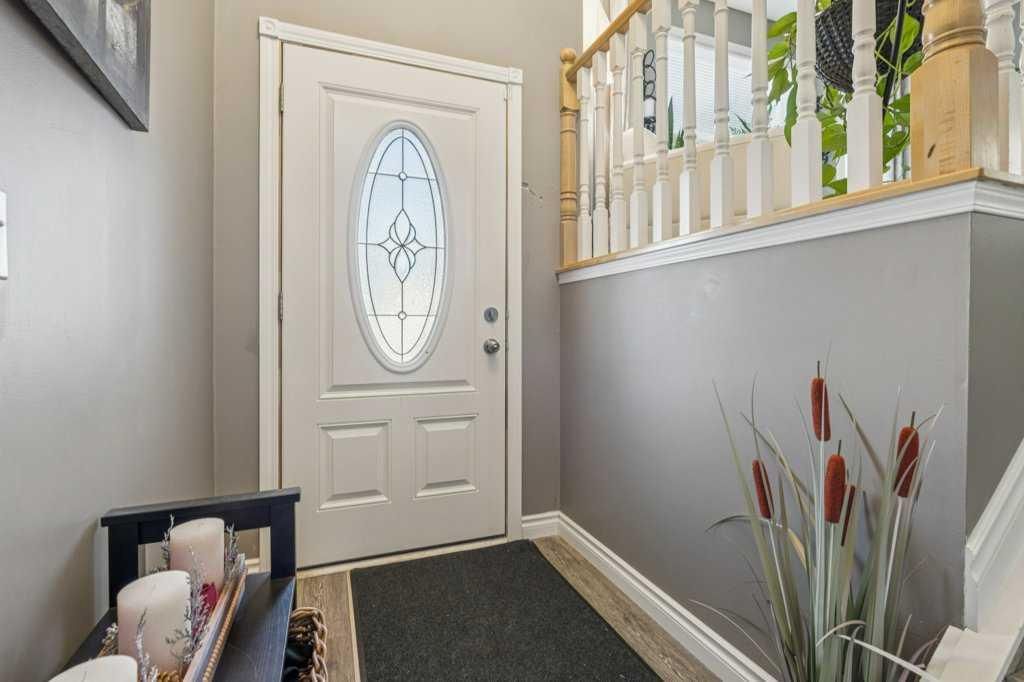
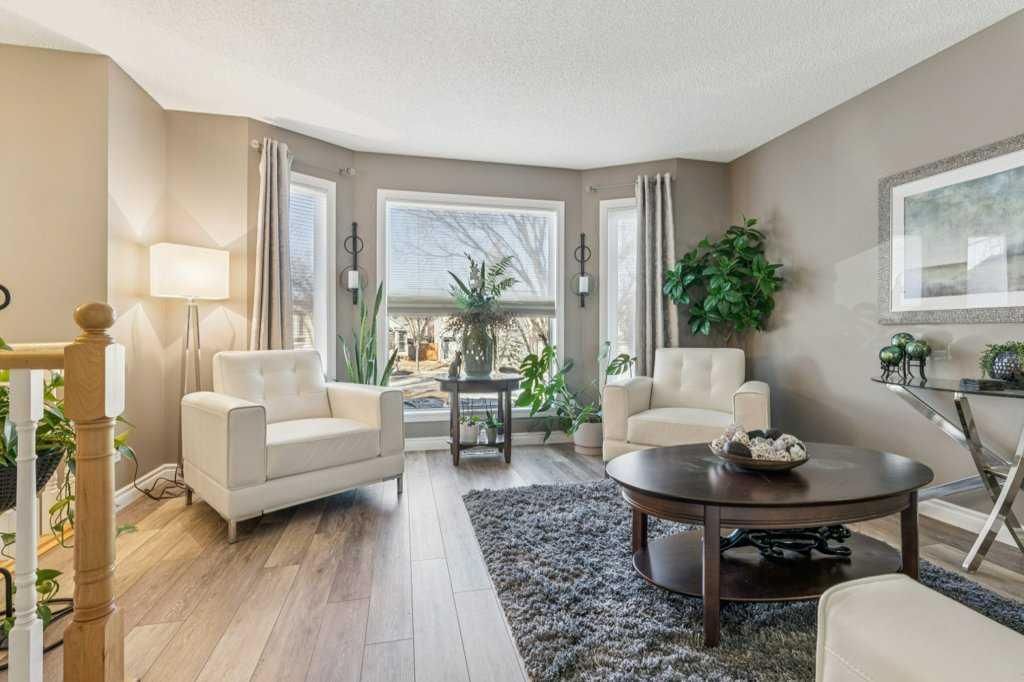
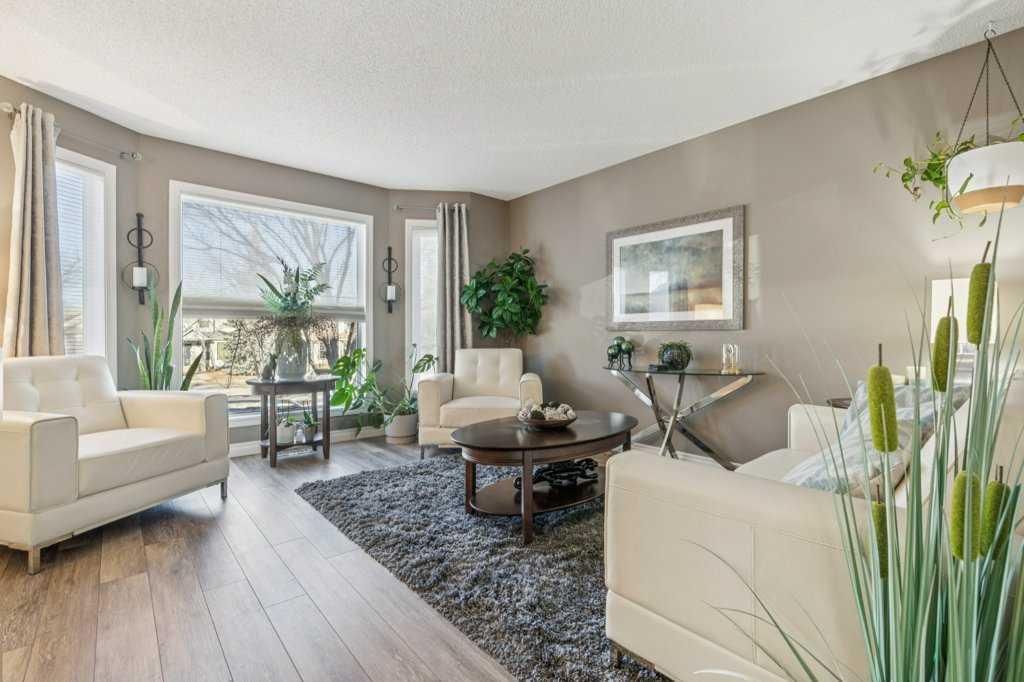
Wow. Wow. Wow! Homes of this quality, configuration and location rarely come to the market and it is one you absolutely do not want to miss seeing. Stunningly updated and incredibly functional this amazing family bilevel features almost 2000 square feet of developed living space that includes 3 good sized bedrooms up, a fully updated 4 piece bath with quartz counters and under-mount sink, a stunning new kitchen with full height cabinetry brilliantly configured with easy access space saving lower corner cabinets, quartz countertops, valance lighting, new sink and tap set, new backsplash and high quality stainless steel appliances. A spacious dining area adjacent to the kitchen affords an abundance of light, a full pantry and great flow to everywhere in the home including an exquisite front formal living room accented with elegant railings that overlook the sunken entry way and a large bay window that washes the room in natural light. The fully finished basement features oversized windows, a massive family room with gas fireplace, 2 large separate storage areas, easy access lower laundry, a huge guest bedroom with adjoining den and a fully updated 3 pc bath with new vanity, quartz counter top with under-mount sink, new toilet and new shower with full height shower tile. Practically every meaningful part of this home has been upgraded with the highest quality materials. Renovations include new appliances (2016), new high efficiency furnace and hot water tank (2016), new LVP flooring and carpet (2019), new kitchen (2019), new high efficiency TRIPLE PANE windows throughout the entire home (2019), new interior passage doors (2019), new high end window coverings (2019) new paint, (2019), some poly-b piping removed (2019), newly updated bathrooms (2019), new perimeter fencing (2019), new poured in place side-walks and patio (2019), new roof (2024), and new oversized single detached garage (2016). Renovations were done entirely for the owner over a period of time and this is not a flip. There is hardly anything conceivable that would need to be changed that hasn't been touched. This outstanding 4 bedroom property also features CENTRAL AIR CONDITIONING to keep you cool on those hot summer nights, is beautifully landscaped and boasts a side entrance that affords the potential for a separate living area in the basement. In fact the location of the den off the lower bedroom could make a great space for a second kitchen, with the adjacent utility area right behind the closet. This amazing family home is situated in a wonderful location close to parks, paths, shopping, the LRT and all amenities, is almost impossible to duplicate at this price and must be seen to be appreciated. Don't miss viewing today.
Property Taxes
$3,365/yr (2025)
Listing Information
MLS® NumberA2280433
StatusSold
List Price$559, 900
Days on Market20 days
OccupancyOwner
Property Details
Property TypeDetached
Architectural StyleBi-Level
ZoningR-CG
Above-Grade Sq Ft1, 032 sq ft
Year Built1995
Bedrooms3
Full Bathrooms2
Total Bathrooms2
Interior
BasementFull, Finished, Separate/Exterior Entry
FlooringStone, Vinyl
Fireplaces1
HeatingForced Air
Air ConditioningCentral Air
Exterior & Parking
ExteriorVinyl Siding
RoofAsphalt Shingle
FoundationPoured Concrete
Garage Spaces1
Total Parking1
Patio / DeckPatio
Site & Lot
Lot Size3, 218 sq ft
Lot Acres0.07 acres
Lot Width29.92
Lot FeaturesBack Lane, Back Yard, Front Yard, Interior Lot, Landscaped, No Neighbours Behind, Private, Street Lighting
Legal Description9512816;13;3
Inclusions
Central Air Conditioner,Dishwasher,Electric Stove,Garage Control(s),Microwave Hood Fan,Refrigerator,Window Coverings
Room Dimensions
Main Level
Kitchen9`0" × 8`5"
Dining Room10`6" × 9`5"
Living Room14`2" × 14`0"
Bedroom - Primary12`8" × 11`5"
Bedroom11`7" × 9`0"
Bedroom11`7" × 9`0"
4pc Bathroom
Lower Level
Game Room21`0" × 17`10"
Bedroom16`4" × 9`5"
Den11`10" × 8`4"
3pc Bathroom
Property History
No previous MLS® listings on record for this property — this appears to be its first time offered. Want to know how often homes nearby change hands? Ask our team.
Samuel W. Shaw SchoolPublic (CBE) · Elementary/Junior High · 893 m · about 4 mins by carSchool website
Bridlewood SchoolPublic (CBE) · Elementary · 1.7 km · about 5 mins by carSchool website
Centennial High SchoolPublic (CBE) · Senior High · 2.4 km · about 7 mins by carSchool website
Monsignor J.S. Smith SchoolCatholic (CCSD) · about 17 mins by carSchool website
Bishop O’Byrne High SchoolCatholic (CCSD) · about 4 mins by carSchool website
Robert Warren SchoolPublic (CBE) · about 11 mins by carSchool website
Distances and drive times are measured from the centre of Somerset, not from this address. Designation depends on address, grade, program and capacity and changes from year to year — check the CBE or Calgary Catholic finder before you buy.
Commute from Somerset
Destination
By car
By transit
Downtown Calgary
28 mins
55 mins
University of Calgary
25 mins
1 hour 17 mins
Foothills Medical Centre
24 mins
1 hour 19 mins
Mount Royal University
17 mins
59 mins
Calgary International Airport
31 mins
1 hour 30 mins
Westside Recreation Centre
18 mins
1 hour 26 mins
Off-peak estimates measured from the centre of Somerset, not from this address. Live traffic varies.
Who lives in Somerset
8,320Population
2.7Average household size
76%Owner-occupied households
$97KMedian household income
16%Residents aged 0–14
2021 Census of Canada, via the City of Calgary community profile — long-term neighbourhood context, not current market activity. Full Somerset census profile →
Questions about this home
How much is 11 Somervale Drive SW?
11 Somervale Drive SW in Somerset is listed for sale at $559,900. It has been on the market 20 days.
How many bedrooms and bathrooms does 11 Somervale Drive SW have?
11 Somervale Drive SW in Somerset has 3 bedrooms and 2 bathrooms. The listing records 1,032 sq ft above grade. It is a detached house.
Live MLS® Data · Calgary Listings Group · Serving Calgary Since 1997
Everything we give our clients, before you're one.
One free account opens the whole toolkit — the guides we
write for Calgary buyers and sellers, the checklists we actually use on deals, the
video library, and a concierge that answers your questions any time of day.