View all 41 photos
3
Bedrooms
3
Bathrooms
1,311
Sq ft
1998
Year built
$3,467
Property tax (2026)
1
Garage
4,639
Lot sq ft
$584,900
43 Somerside Common SW, Calgary T2Y 3M9
SomersetActiveMLS® A2330116· 16 days on market
CalgaryListings Insight
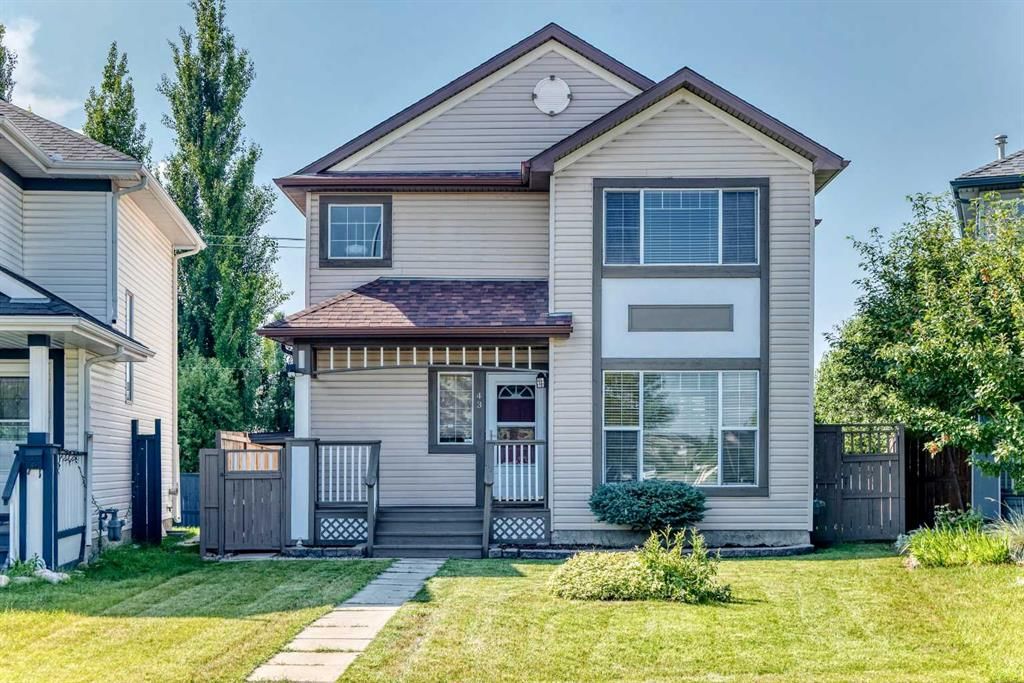
Set in Somerset, 43 Somerside Common SW is a 3-bedroom home built in 1998, offering 3.5 bathrooms and 1,311 sq ft of living space above grade. Standout details include a fully finished basement with a separate entrance, a single garage, and hardwood flooring. Before writing, ask about recent comparable sales, inspection items, permits, basement development, and long-term resale fit. If rental income is part of the plan, verify suite legality, permits, insurance, lender treatment, and current lease details before removing conditions. MLS® A2330116.
Set in Somerset, 43 Somerside Common SW is a 3-bedroom home built in 1998, offering 3.5 bathrooms and 1,311 sq ft of living space above grade. Standout details include a fully finished basement with a separate entrance, a single garage, and hardwood flooring. Before writing, ask about recent comparable sales, inspection items, permits, basement development, and long-term resale fit. If rental income is part of the plan, verify suite legality, permits, insurance, lender treatment, and current lease details before removing conditions. MLS® A2330116.
Want to see this home?
Tour this home in person with a CalgaryListings REALTOR® and get straight answers before you decide.
Ask a Question About This ListingCalgary Listings Group · eXp RealtyHomeowners · Free & InstantThinking of selling?Curious what your own home could be worth? Get an instant, no-obligation estimate based on current market data.
Get an Instant Home Evaluation →About this property
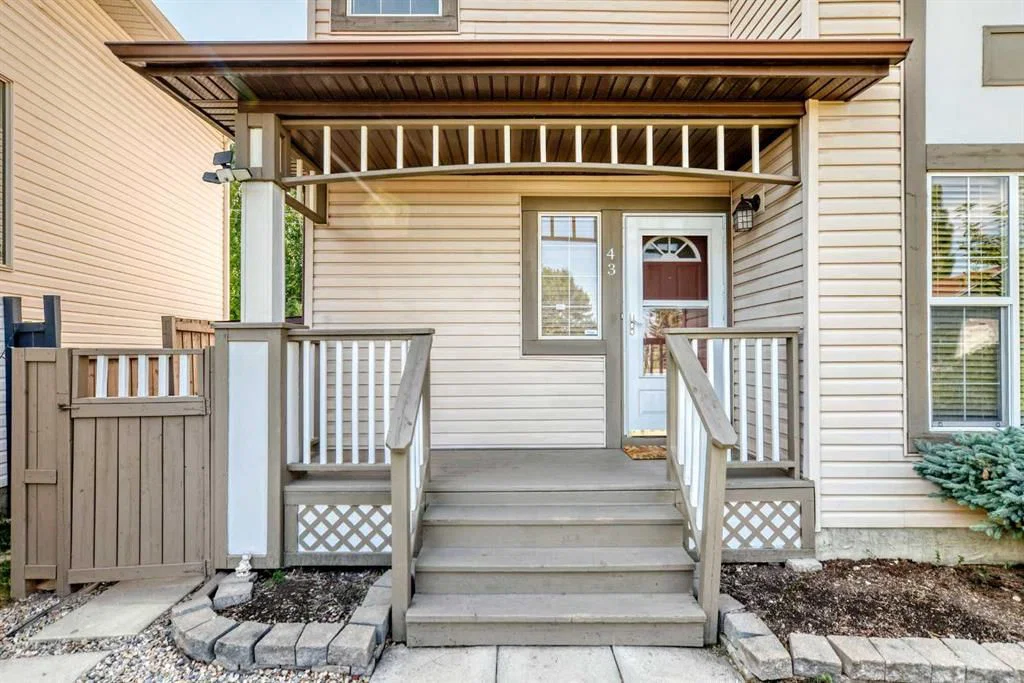
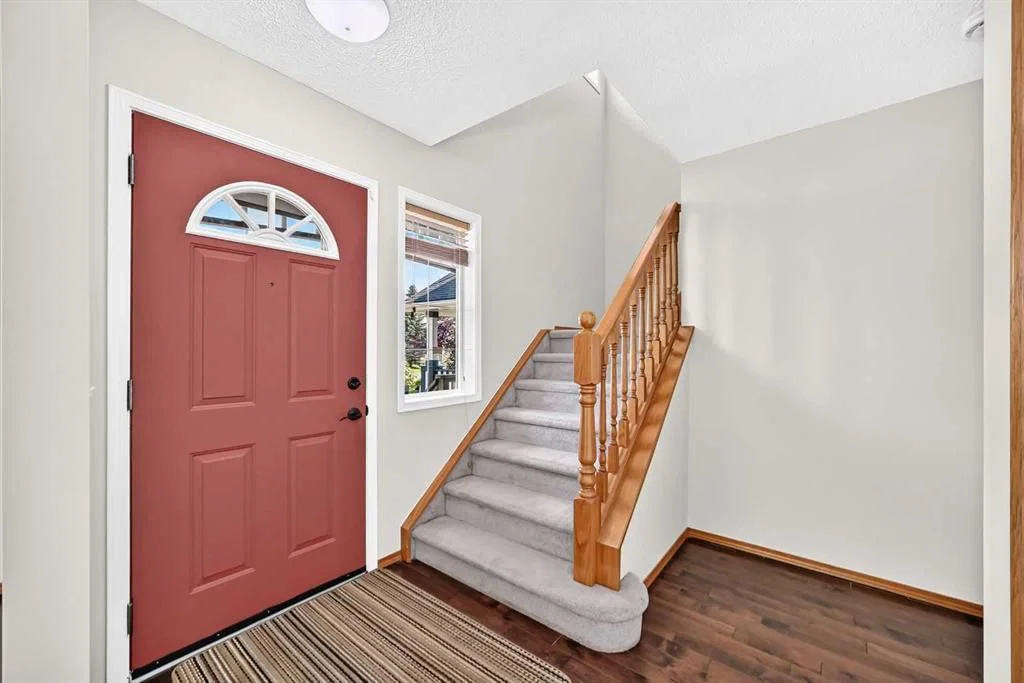
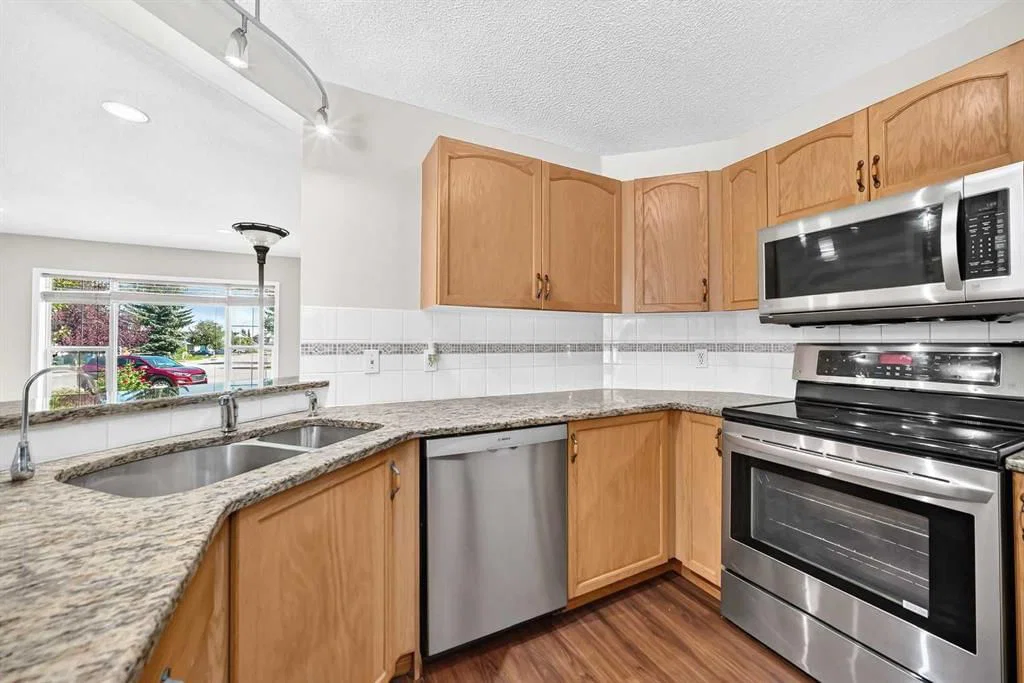
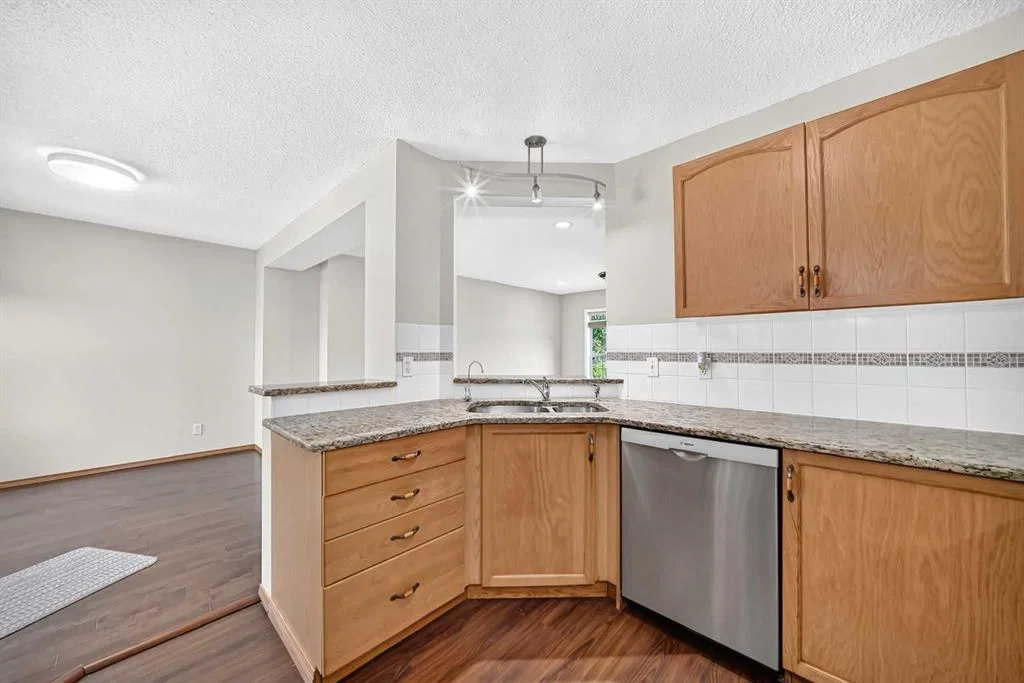
This GORGEOUS and STUNNING 2-Storey home on a quiet and low traffic cul-de-sac is sure to impress! An east-facing home, it captures the abundance of morning sunlight with two huge windows at the front. Total of 4 Bedrooms, 2.5 Baths and a FULLY FINISHED BASEMENT with SEPARATE ENTRANCE and SEPARATE LAUNDRY. Fantastic open concept, and a well-appointed kitchen with elegant GRANITE COUNTERTOPS, upgraded backsplash, stainless steel appliances and ample cabinetry creating a functional space for everyday meal preparation and cooking. The kitchen is also equipped with REVERSE OSMOSIS water purification system providing convenient access to purified drinking water right from the kitchen sink. FRESHLY PAINTED WALLS THROUGHOUT, beautifully finished, easy to clean and maintain HARDWOOD FLOORS, and good-sized living and dining rooms. The Master bedroom on the upper floor is spacious with direct access to a 3-pc bath, shared with the two additional bedrooms. Downstairs is a fully developed basement with separate entrance, bedroom, full bath, washer and dryer, and a kitchenette/wet bar equipped with a faucet and microwave that provides additional living space and flexibility for different needs -- useful as a family room, recreation area, home office, gym, or guest room. Enjoy added peace of mind with approximately 5-YEAR-OLD ROOFING and 4-YEAR-OLD FURNACE and HOT WATER TANK, providing important recent upgrades and reducing the need for major replacement soon. NEWLY PAINTED FENCE AND SIDINGS. Enjoy a large, covered deck that leads you to a detached, oversized garage and RV parking offering plenty of room for your vehicles, recreational equipment, tools and more. The garage features extensive, built-in shelving and abundant storage keeping everything organized. The huge backyard, complemented by the all-season, covered deck offers plenty of space for outdoor activities like gardening and family gatherings that can be enjoyed throughout much of the year -- perfect for relaxation, BBQs, and entertaining family and friends. Located close to public transportation, shopping, schools (Somerset School), and playground. Great Value for a Fantastic Buy! This home is impeccable and should not be missed!
Property Taxes
$3,467/yr (2026)
Listing Information
MLS® NumberA2330116
StatusActive
List Price$584, 900
Days on Market16 days
OccupancyOwner
Property Details
Property TypeDetached
Architectural Style2 Storey
ZoningR-CG
Above-Grade Sq Ft1, 311 sq ft
Year Built1998
Bedrooms3
Full Bathrooms3
Half Bathrooms1
Total Bathrooms3.5
Interior
BasementFull, Finished, Separate/Exterior Entry
FlooringCarpet, Hardwood
Fireplaces0
HeatingForced Air
Air ConditioningNone
Exterior & Parking
ExteriorConcrete, Vinyl Siding, Wood Frame
RoofAsphalt Shingle
FoundationPoured Concrete
Garage Spaces1
Total Parking4
Patio / DeckAwning(s), Deck
Site & Lot
Lot Size4, 639 sq ft
Lot Acres0.11 acres
Lot Width32.81
Lot FeaturesBack Lane, Back Yard, Cleared, Few Trees, Front Yard, Garden, Landscaped, Lawn, Paved, Private, Street Lighting, Treed
Legal Description9810175;21;32
Inclusions
Dishwasher,Electric Stove,Microwave,Refrigerator,Washer/Dryer
Room Dimensions
Main Level
Living Room16`10" × 12`0"
Dining Room10`2" × 9`11"
Kitchen11`0" × 10`7"
Pantry3`8" × 3`8"
Entrance7`6" × 4`5"
2pc Bathroom8`11" × 5`6"
Second Level
Bedroom - Primary13`4" × 12`0"
Bedroom10`11" × 8`11"
Bedroom10`11" × 8`11"
3pc Bathroom7`11" × 7`1"
Basement Level
Game Room13`9" × 15`11"
Bedroom10`2" × 9`9"
3pc Bathroom14`7" × 4`0"
Property History
No previous MLS® listings on record for this property — this appears to be its first time offered. Want to know how often homes nearby change hands? Ask our team.
What did similar homes here actually sell for?
CalgaryListings Group clients see recent sold prices and sale-to-list ratios for homes just like this one — plus smart matches and one-tap showing requests. Free with your client portal account.