416, 1750 Rangeview Drive SE, Rangeview, Calgary

← Back to all Calgary listings
Last listed at $449,900
Sold
The sale price and sold-to-list ratio for this home are members-only under Alberta VOW rules.
Takes 10 seconds · no spam · board rules require a free account
416, 1750 Rangeview Drive SE, Calgary T3S 0X3
Rangeview
SoldMLS® A2279276· 18 days on market
3
Bedrooms
3
Bathrooms
1,580
Sq ft
2025
Year built
$267
Condo / HOA fee /mo
2
Garage
1,447
Lot sq ft
CalgaryListings Insight
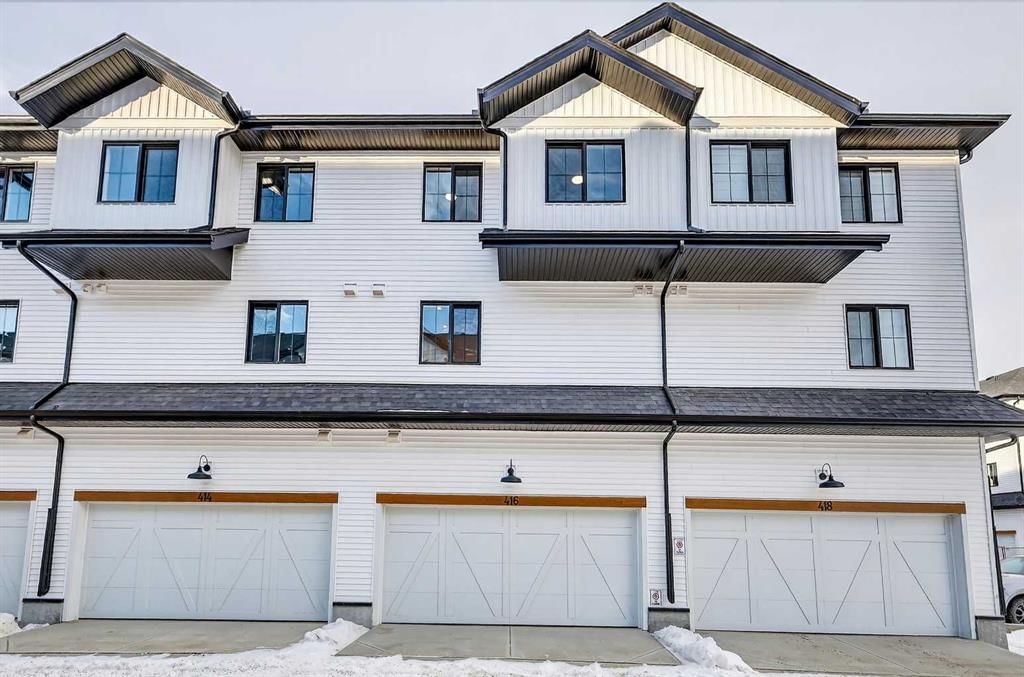
Located in the community of Rangeview, 416, 1750 Rangeview Drive SE is a 3-bedroom home with 3.5 bathrooms, built in 2025, offering 1,580 sq ft of living space above grade. Notable features include a double attached garage and air conditioning. Condo fees are approximately $267/month. For townhomes, review condo fees or HOA fees, exterior maintenance responsibilities, parking, pet rules, and resale fit. If rental income is part of the plan, verify suite legality, permits, insurance, lender treatment, and current lease details before removing conditions. This sale can help you understand current pricing in the area. Ask us how it compares with nearby active and recently sold homes. MLS® A2279276.

Thinking of selling nearby?

This property sold in Rangeview. Find out what your home could be worth in today’s market — no obligation.

Get Your Free Home ValuationBrowse Active ListingsCalgary Listings Group · eXp Realty

About this property

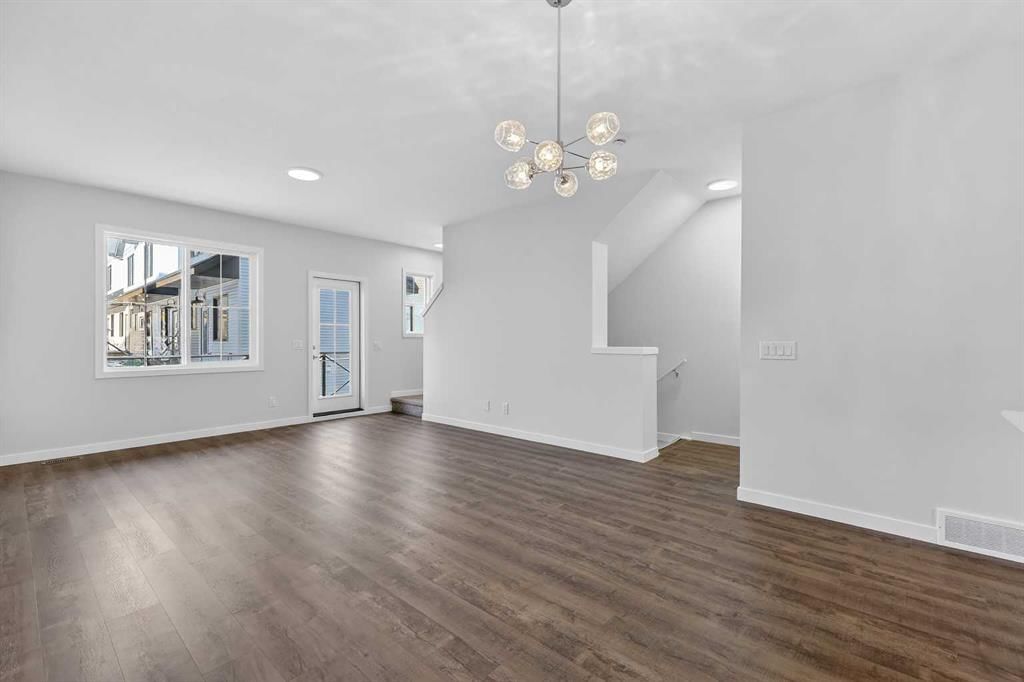
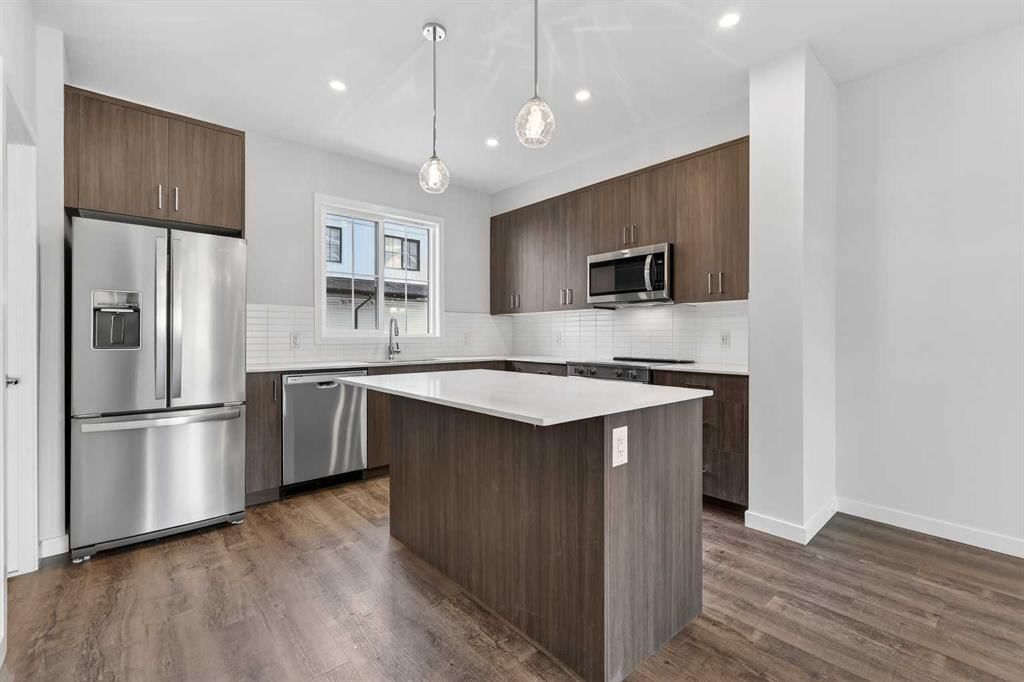
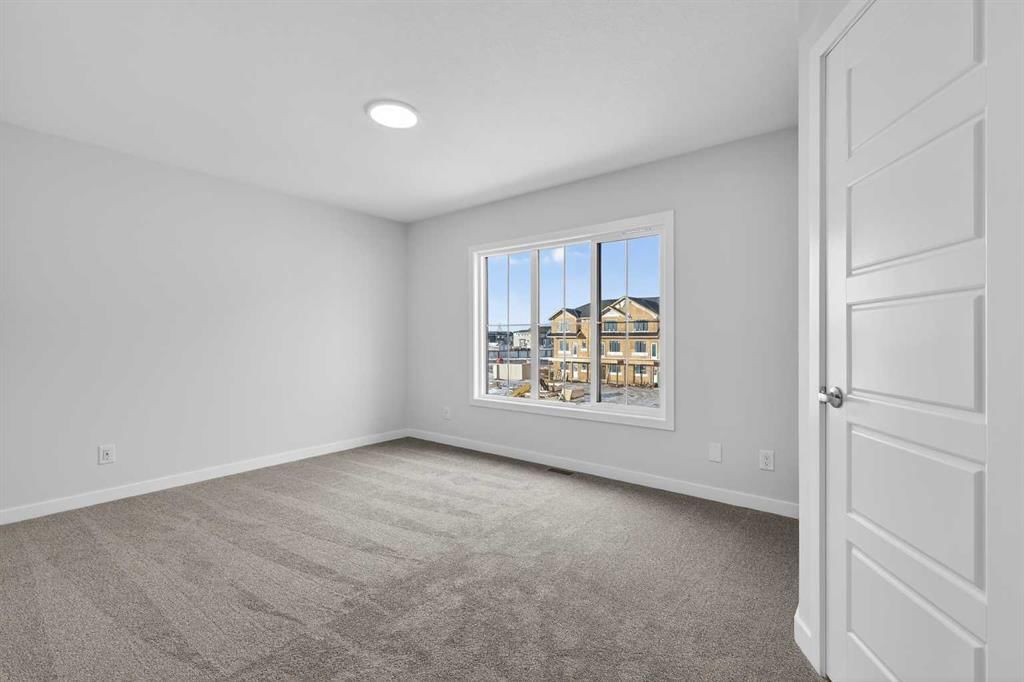
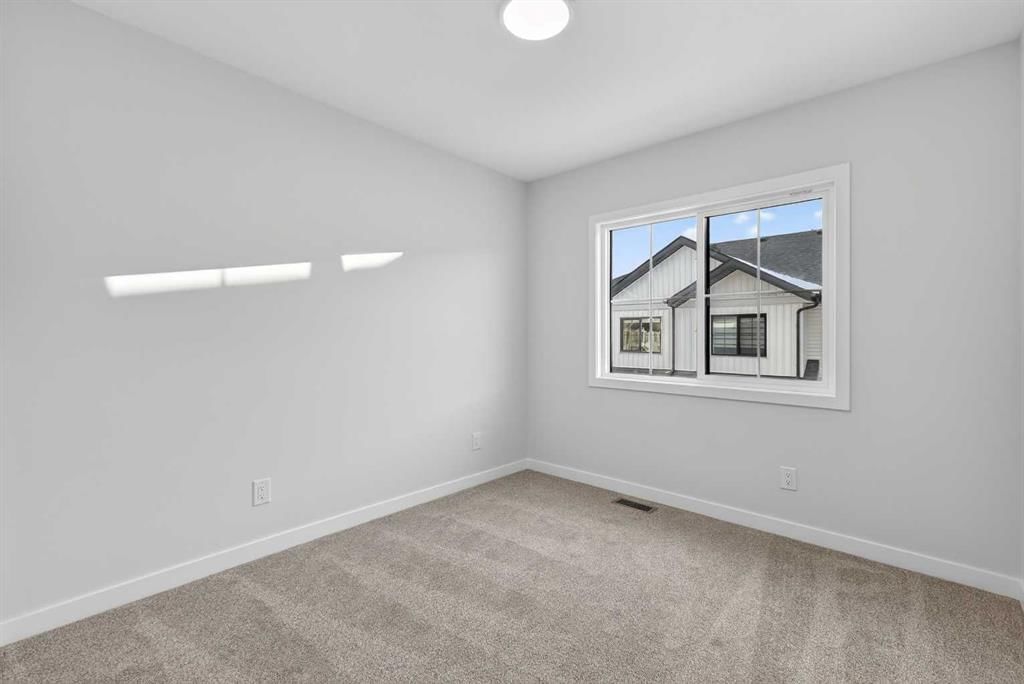
StreetSide is proud to present this exceptionally popular interior-unit townhome, where expansive living areas meet modern comforts and sophisticated finishes. The thoughtfully designed floorplan features three spacious upper-level bedrooms and two and a half well appointed bathrooms, complemented by a versatile lower-level den perfect for a home office or quiet retreat. The heart of the home is an inviting open-concept main floor, anchored by a large gourmet kitchen featuring a functional breakfast bar for casual dining. This bright living space transitions seamlessly to a private balcony, offering a perfect setting for outdoor relaxation. The interior showcases high end craftsmanship, including modern dark slab-style cabinetry with a full bank of drawers for maximum storage. The kitchen is further elevated by polished white quartz countertops and a full suite of premium stainless steel appliances. Durable luxury vinyl flooring runs throughout the primary living areas, while the stairs and upper level are finished with plush carpet over an 8lb underlay for superior comfort. This specific model is a water meter unit, allowing for efficient utility management. Additional conveniences include an attached double car garage and a lifestyle defined by maintenance free living and professionally maintained landscaping. Located in the vibrant community of Rangeview, Calgary’s premier garden-to-table neighborhood, this home offers a unique balance of village-like serenity and urban convenience. The development centers around a lush courtyard garden, providing residents with unparalleled access to community gardens, educational programming through the Home Owner’s Association, and year-round local markets. Enjoy the ease of proximity to local amenities and major routes while living in a master-planned community that celebrates connectivity and style.
Condo / HOA Fee
$267.16/mo

Listing Information

MLS® NumberA2279276
StatusSold
List Price$449, 900
Days on Market18 days
OccupancyNew; Never Occupied

Property Details

Property TypeRow/Townhouse
Architectural StyleTownhouse
ZoningRC1
Above-Grade Sq Ft1, 580 sq ft
Year Built2025
Bedrooms3
Full Bathrooms3
Half Bathrooms1
Total Bathrooms3.5
Parking TypeDouble Garage Attached

Interior

BasementNone
FlooringCarpet, Vinyl
Fireplaces0
HeatingForced Air, Natural Gas
Air ConditioningRough-In

Exterior & Parking

ExteriorVinyl Siding, Wood Frame
RoofAsphalt Shingle
FoundationPoured Concrete
Garage Spaces2
Total Parking2
Parking TypeDouble Garage Attached
Patio / DeckBalcony(s)

Site & Lot

Lot Size1, 447 sq ft
Lot Acres0.03 acres
Lot Width19.00
Lot FeaturesRectangular Lot
Legal Description221 1799

Inclusions

Dishwasher,Dryer,Electric Range,Garage Control(s),Microwave Hood Fan,Refrigerator,Washer

Condo Details

Unit Number416
Monthly Condo Fee$267.16/mo
Unit ExposureN
Parking TypeDouble Garage Attached
Pet PolicyRestrictions, Cats OK, Dogs OK
Building AmenitiesOther

Room Dimensions

Main Level
Foyer11`7" × 4`10"
Den7`3" × 6`10"
Furnace/Utility Room9`1" × 3`10"
Living Room13`11" × 12`5"
Kitchen12`5" × 10`4"
Pantry5`4" × 5`4"
Dining Room12`5" × 9`0"
2pc Bathroom5`2" × 4`11"
Upper Level
Bedroom - Primary12`10" × 10`7"
Walk-In Closet4`11" × 4`11"
4pc Ensuite bath10`11" × 4`11"
Bedroom9`8" × 9`3"
Bedroom9`11" × 8`7"
Laundry3`5" × 3`4"
4pc Bathroom8`6" × 4`11"

Property History

416, 1750 Rangeview Drive SE has been listed 2 times before — see each asking price, what happened, and any sold prices.

Takes 10 seconds · no spam · instant access

Schools near this home

  • Joane Cardinal-Schubert High SchoolPublic (CBE) · Senior High · 896 m · about 3 mins by carSchool website
  • Mahogany SchoolPublic (CBE) · about 8 mins by carSchool website
  • Divine Mercy SchoolCatholic (CCSD) · about 7 mins by carSchool website
  • All Saints High SchoolCatholic (CCSD) · about 17 mins by carSchool website

Distances and drive times are measured from the centre of Rangeview, not from this address. Designation depends on address, grade, program and capacity and changes from year to year — check the CBE or Calgary Catholic finder before you buy.

Commute from Rangeview

DestinationBy carBy transit
Downtown Calgary29 mins1 hour 28 mins
University of Calgary30 mins1 hour 51 mins
Foothills Medical Centre30 mins2 hours 5 mins
Mount Royal University24 mins1 hour 53 mins
Calgary International Airport29 mins2 hours 3 mins
Westside Recreation Centre27 mins1 hour 53 mins

Off-peak estimates measured from the centre of Rangeview, not from this address. Live traffic varies.

Questions about this home

How much is 416, 1750 Rangeview Drive SE?

416, 1750 Rangeview Drive SE in Rangeview is listed for sale at $449,900. It has been on the market 18 days.

How many bedrooms and bathrooms does 416, 1750 Rangeview Drive SE have?

416, 1750 Rangeview Drive SE in Rangeview has 3 bedrooms and 3 bathrooms. The listing records 1,580 sq ft above grade. It is a townhouse.

Live MLS® Data · Calgary Listings Group · Serving Calgary Since 1997

Comparable homes for sale in Rangeview

All Rangeview listings →

The active MLS® listings in Rangeview closest to this home on price. Updated every 10 minutes.

Recently sold in Rangeview

All Rangeview listings →
Enlarged listing photo

Free account · no cost, no obligation

Everything we give our clients, before you're one.

One free account opens the whole toolkit — the guides we write for Calgary buyers and sellers, the checklists we actually use on deals, the video library, and a concierge that answers your questions any time of day.

Already have one? Sign in →

Takes about twenty seconds. Unsubscribe any time.