View all 21 photos
3
Bedrooms
3
Bathrooms
1,506
Sq ft
2025
Year built
$230
Condo / HOA fee /mo
2
Garage
6,092
Lot sq ft
$488,800
1490 Rangeview Drive SE, Calgary T3S 1H2
RangeviewNewMLS® A2343897· New listing
CalgaryListings Insight
This home at 1490 Rangeview Drive SE is a 3-bedroom home with 3.5 bathrooms. Built in 2025, it is located in the community of Rangeview and offers 1,506 sq ft of living space above grade. Standout details include a double attached garage, tile flooring, and air conditioning. Condo fees are approximately $230/month. For townhomes, review condo fees or HOA fees, exterior maintenance responsibilities, parking, pet rules, and resale fit. This one is new to market, so showing access and offer timing may matter. MLS® A2343897.
This home at 1490 Rangeview Drive SE is a 3-bedroom home with 3.5 bathrooms. Built in 2025, it is located in the community of Rangeview and offers 1,506 sq ft of living space above grade. Standout details include a double attached garage, tile flooring, and air conditioning. Condo fees are approximately $230/month. For townhomes, review condo fees or HOA fees, exterior maintenance responsibilities, parking, pet rules, and resale fit. This one is new to market, so showing access and offer timing may matter. MLS® A2343897.
Want to see this home?
Tour this home in person with a CalgaryListings REALTOR® and get straight answers before you decide.
Ask a Question About This ListingCalgary Listings Group · eXp RealtyHomeowners · Free & InstantThinking of selling?Curious what your own home could be worth? Get an instant, no-obligation estimate based on current market data.
Get an Instant Home Evaluation →About this property
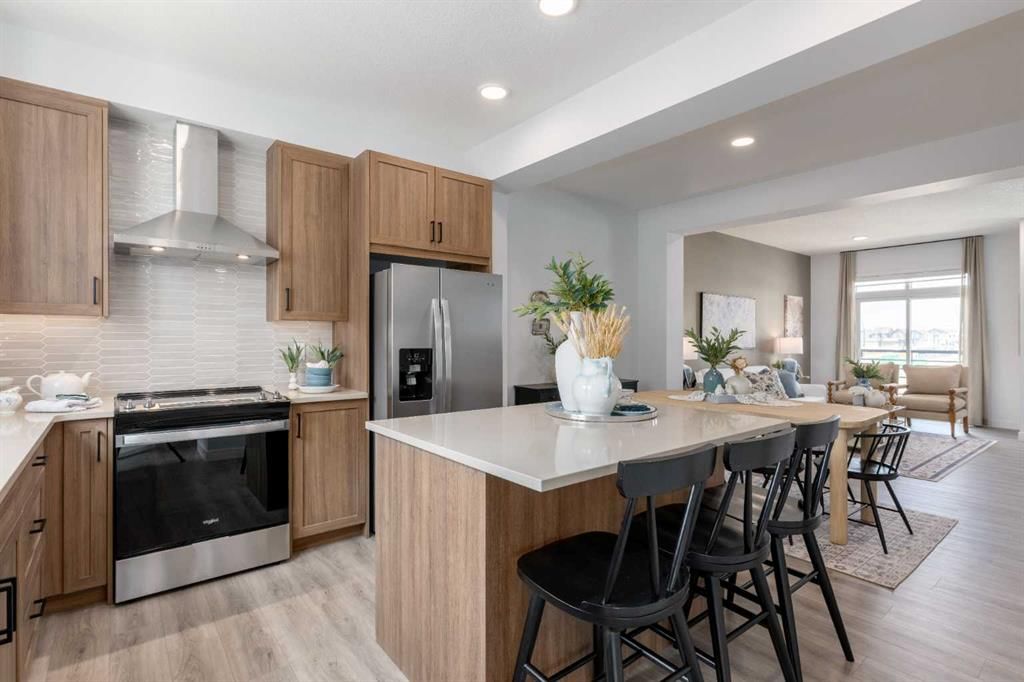
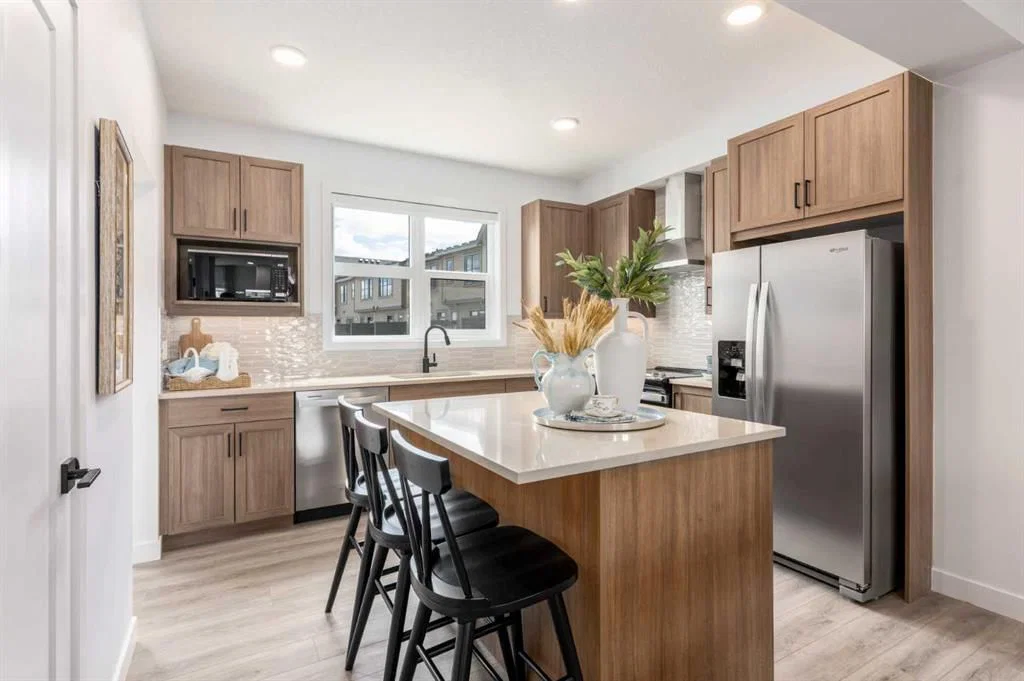
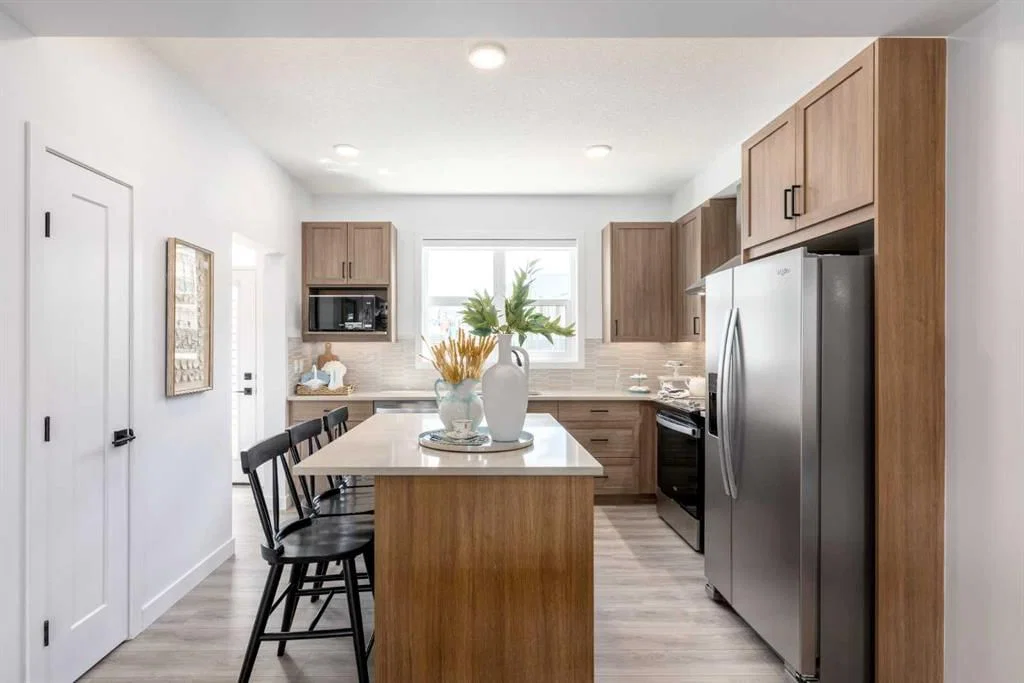
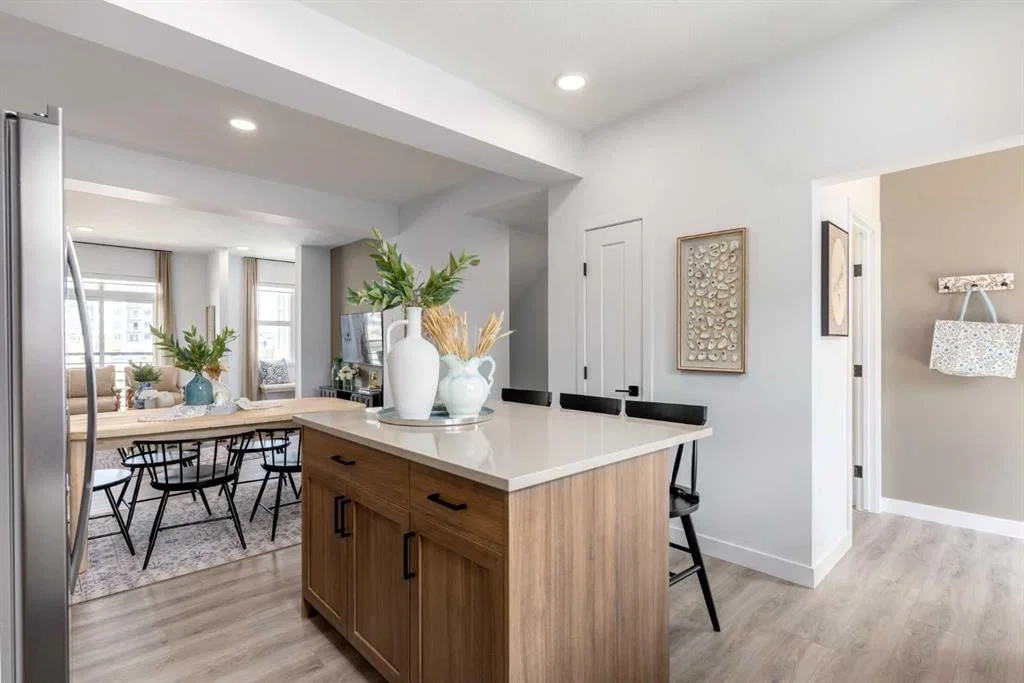
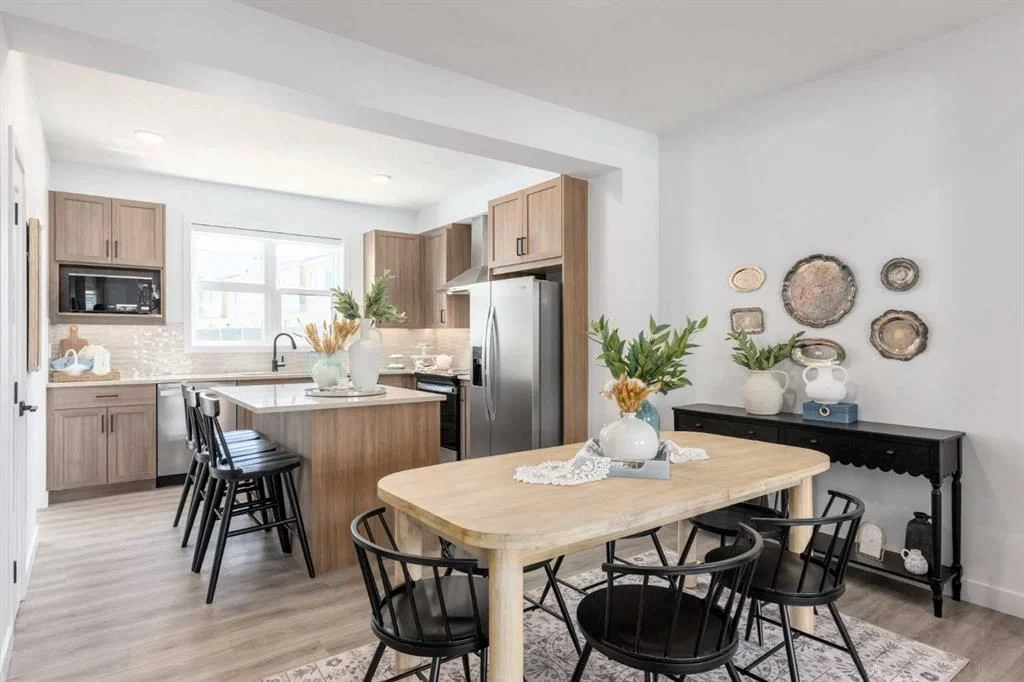
A DOUBLE SIDE-BY-SIDE ATTACHED GARAGE SETS THE TONE—and this three-storey Magnolia townhome at Poppy in Rangeview delivers from top to bottom. Enjoy two-car parking, generous storage and a private entry that creates a welcoming sense of arrival. The bright, open-concept main level brings everyone together with a stylish kitchen, quartz countertops throughout, pendant lighting over the island, an upgraded black plumbing package, spacious dining and living areas, and a conveniently placed powder room. Step outside to the full-width private balcony with a BBQ gas line—perfect for effortless summer dinners and entertaining. Upstairs, three bedrooms provide flexibility for a growing family, guests, roommates or a home office, while upper-floor laundry keeps everyday routines convenient. A versatile den adds even more space to work, study or unwind. Even better, enjoy ONE YEAR OF NO CONDO FEES FOR A LIMITED TIME. Poppy is surrounded by Rangeview’s community gardens, parks, green spaces and inviting gathering places. A short walk away, the planned Harvest Hall will anchor Market Square with four-season indoor and outdoor spaces for neighbourhood events and casual meetups. If you’ve been waiting for a townhome that offers more than a checklist, this is the one to see. Book your private showing and experience the Rangeview lifestyle for yourself!
PLEASE NOTE: Photos are of a showhome of the same model. Layout, interior selections, fit and finish may differ.
Condo / HOA Fee
$229.71/mo
Listing Information
MLS® NumberA2343897
StatusActive
List Price$488, 800
Days on MarketNew listing
OccupancyNew; Never Occupied
Property Details
Property TypeRow/Townhouse
Architectural Style3 (or more) Storey
ZoningM-2
Above-Grade Sq Ft1, 506 sq ft
Year Built2025
Bedrooms3
Full Bathrooms3
Half Bathrooms1
Total Bathrooms3.5
Parking TypeDouble Garage Attached
Interior
BasementNone
FlooringCarpet, Tile, Vinyl
Fireplaces0
HeatingForced Air, Natural Gas
Air ConditioningRough-In
Exterior & Parking
ExteriorComposite Siding, Metal Siding, Stucco, Vinyl Siding, Wood Frame
RoofAsphalt Shingle
FoundationPoured Concrete
Garage Spaces2
Total Parking2
Parking TypeDouble Garage Attached
Patio / DeckBalcony(s)
Site & Lot
Lot Size6, 092 sq ft
Lot Acres0.14 acres
Lot Width14.17
Lot FeaturesLandscaped
Legal Description2412174
Inclusions
Dishwasher,Electric Range,Freezer,Microwave,Refrigerator
Condo Details
Monthly Condo Fee$229.71/mo
Parking TypeDouble Garage Attached
Pet PolicyRestrictions
Building AmenitiesNone
Room Dimensions
Main Level
Flex Space9`8" × 10`0"
Entrance7`6" × 10`7"
Second Level
Kitchen12`1" × 10`2"
Dining Room12`1" × 9`6"
Living Room12`1" × 15`4"
2pc Bathroom0`0" × 0`0"
Property History
No previous MLS® listings on record for this property — this appears to be its first time offered. Want to know how often homes nearby change hands? Ask our team.
What did similar homes here actually sell for?
CalgaryListings Group clients see recent sold prices and sale-to-list ratios for homes just like this one — plus smart matches and one-tap showing requests. Free with your client portal account.