67 Woodlark Drive SW, Wildwood, Calgary

← Back to all Calgary listings
Last listed at $674,900
Sold
The sale price and sold-to-list ratio for this home are members-only under Alberta VOW rules.
Takes 10 seconds · no spam · board rules require a free account
67 Woodlark Drive SW, Calgary T3C 3H6
Wildwood
SoldMLS® A2277943· 18 days on market
2
Bedrooms
1
Bathrooms
967
Sq ft
1957
Year built
$4,455
Property tax (2025)
1
Garage
5,005
Lot sq ft
CalgaryListings Insight
Tucked into the community of Wildwood, this 2-bedroom home at 67 Woodlark Drive SW was built in 1957 and includes 1 bathroom and 967 sq ft of living space above grade. This home also offers a fully finished basement, a single garage, hardwood flooring, and a fireplace. Before writing, ask about recent comparable sales, inspection items, permits, basement development, and long-term resale fit. This sale can help you understand current pricing in the area. Ask us how it compares with nearby active and recently sold homes. MLS® A2277943.

Thinking of selling nearby?

This property sold in Wildwood. Find out what your home could be worth in today’s market — no obligation.

Get Your Free Home ValuationBrowse Active ListingsCalgary Listings Group · eXp Realty

About this property

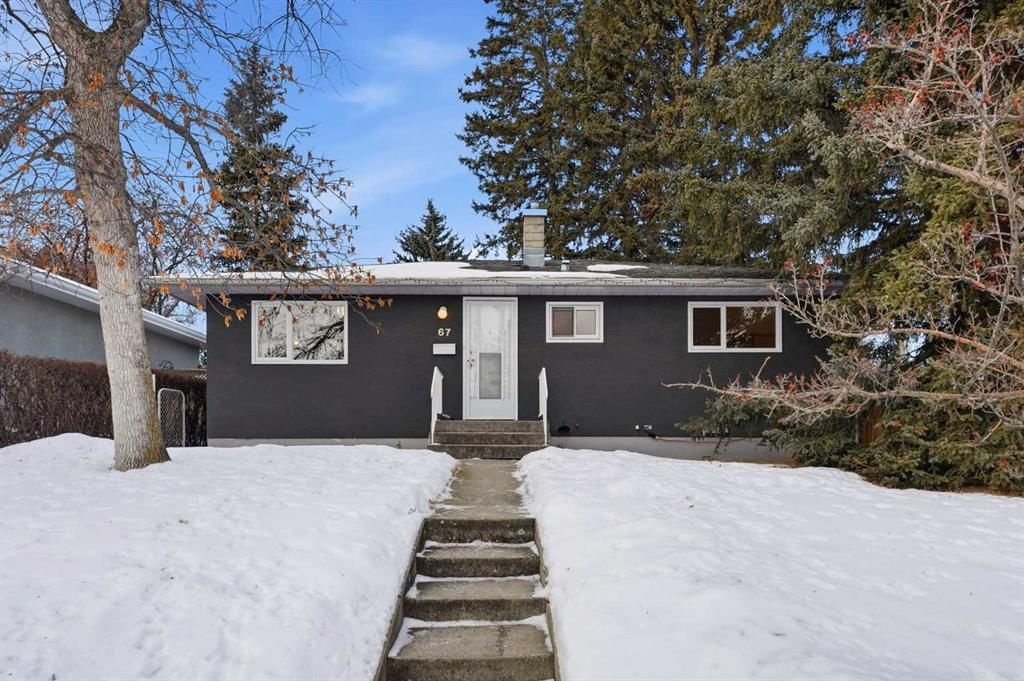
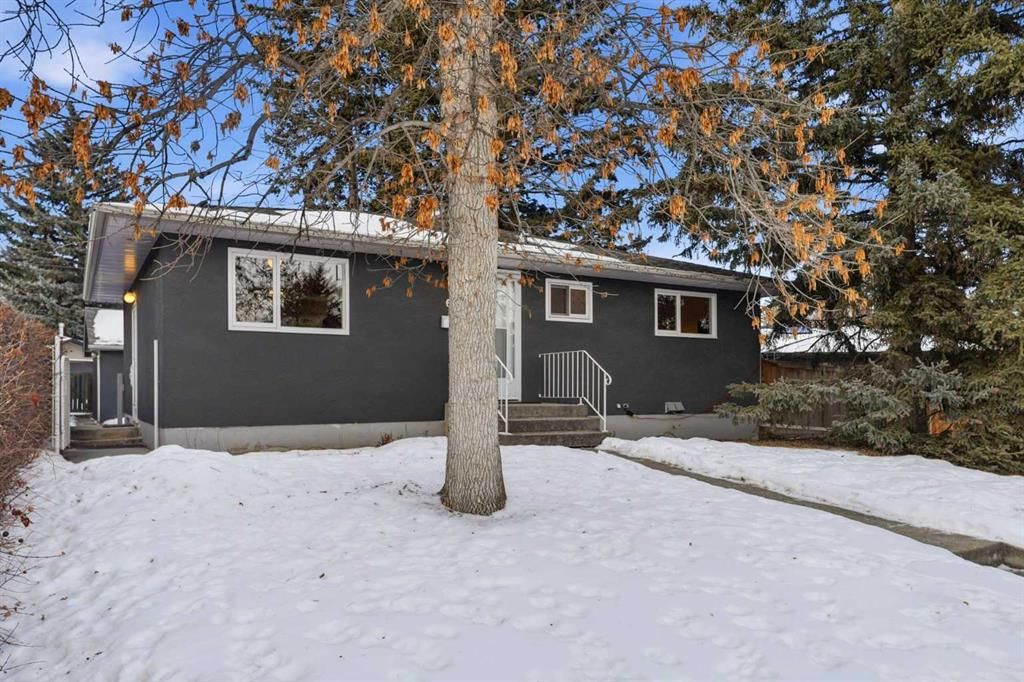
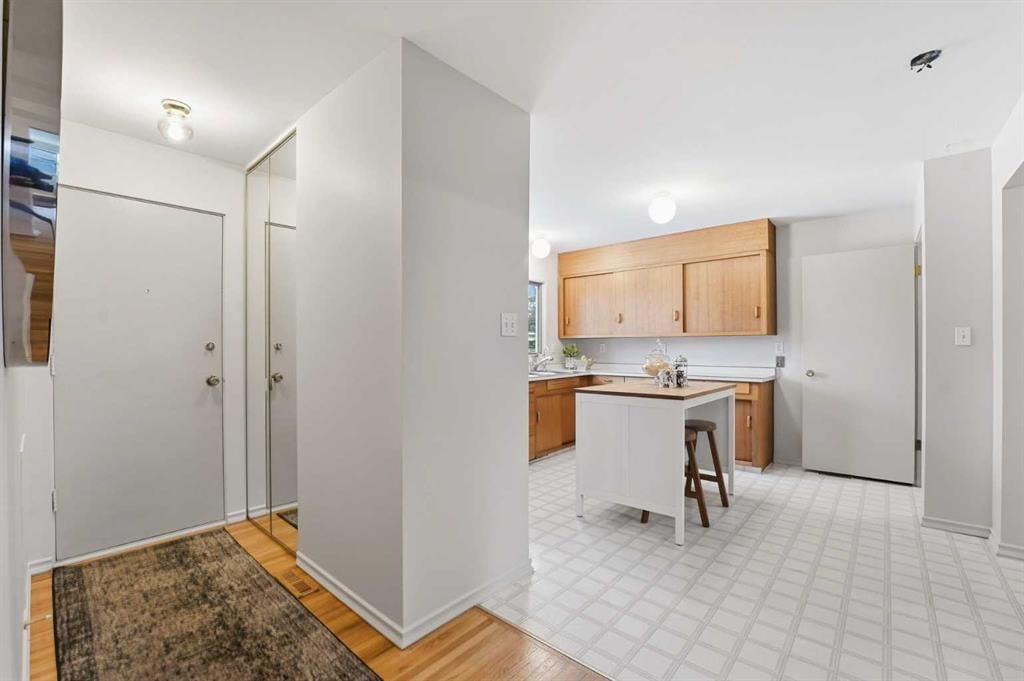
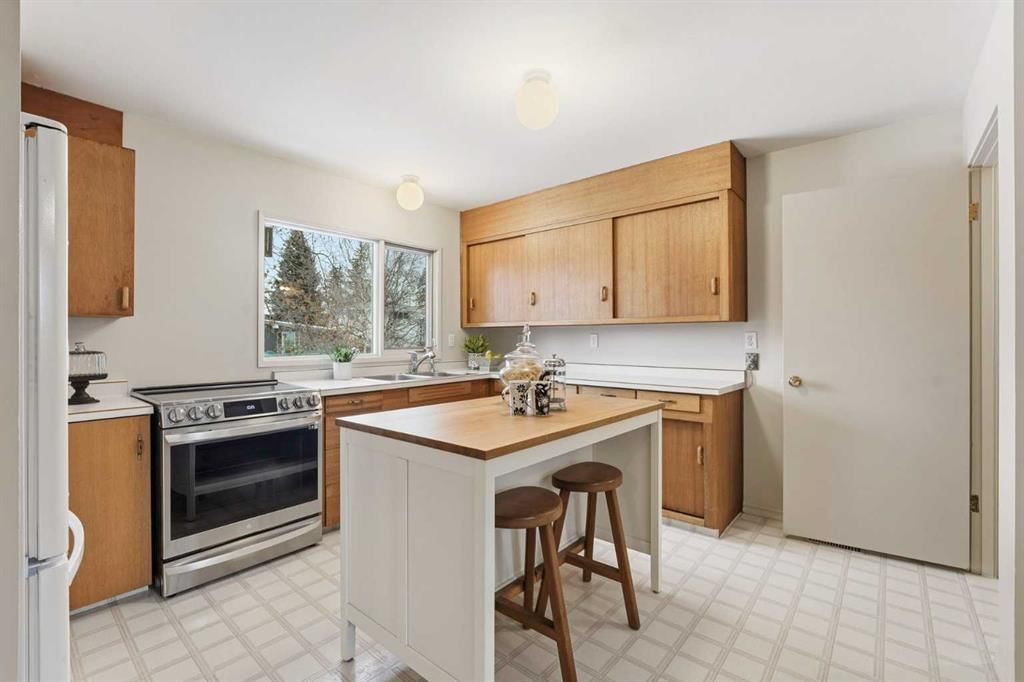
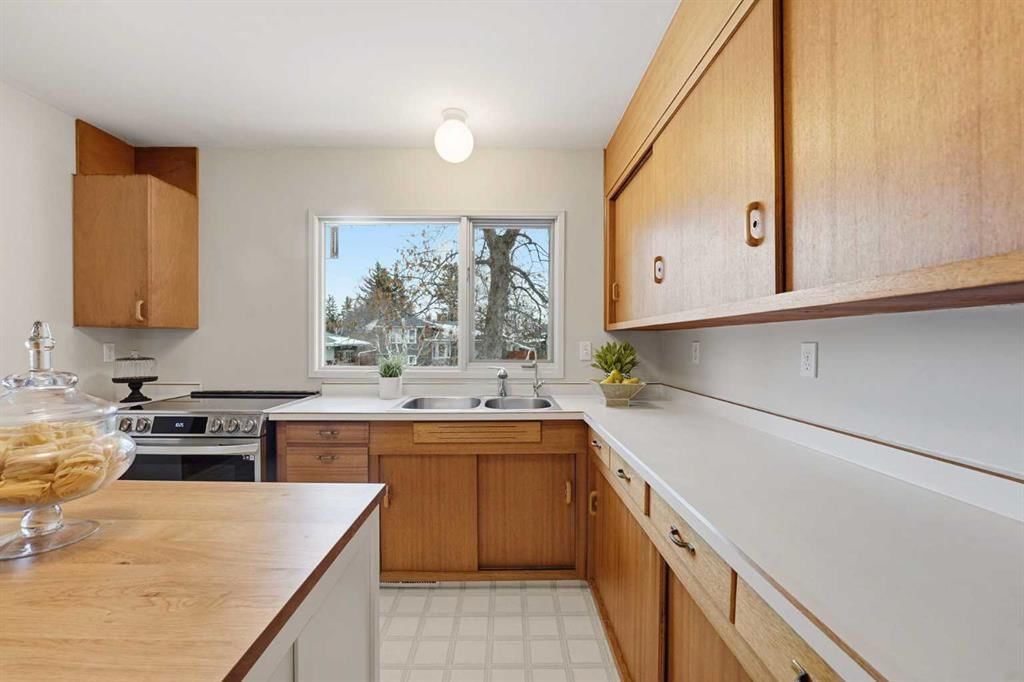
Mid-century charm meets modern comfort in this beautifully maintained home, thoughtfully updated for today’s family while preserving its original character. A gorgeous lot framed by mature trees creates a private, established setting in one of Calgary’s most desirable southwest locations. Inside, an opened wall between the kitchen, living and dining areas establishes a seamless open-concept layout that supports both daily living and entertaining. Original mahogany cabinetry brings warmth and authenticity to the kitchen, complemented by a stainless steel stove and a centre island with breakfast bar seating for casual meals and connection. A full wall of built-ins anchors the dining space, offering an ideal backdrop for a home bar, curated collections or personal décor. Hardwood flooring extends through the living and dining rooms, while an oversized window draws in abundant natural light throughout the day. Evenings invite relaxation around the freestanding gas fireplace, delivering cozy ambiance. 2 main-level bedrooms continue the hardwood flooring and provide comfortable, flexible sleeping or office space, supported by a 4-piece bathroom. Downstairs, the lower level has been updated with durable LVP flooring and a soft neutral palette for easy long-term living. A spacious recreation room encourages movie nights and family gatherings, with additional built-ins offering practical storage and display options. A 3rd bedroom adds versatility for guests, teens or a dedicated workspace, while ample storage and a separate flex area create room for yoga, hobbies or quiet retreat. Outdoor living is equally appealing with a west-facing backyard designed for afternoon sun, summer barbeques and unwinding on the deck beneath towering trees. A detached oversized single garage provides secure parking and additional storage. This phenomenal location elevates everyday life with Edworthy Park, Douglas Fir Trail and Bow River pathways just minutes away, offering endless opportunities for walking, cycling, picnics, and nature watching. Daily convenience remains close at hand with nearby schools, shopping and quick access to Westbrook LRT Station, downtown and the mountains. This beautiful home offers a rare balance of timeless character, thoughtful updates and an exceptional location! OH Sat 12-2
Property Taxes
$4,455/yr (2025)

Listing Information

MLS® NumberA2277943
StatusSold
List Price$674, 900
Days on Market18 days
OccupancyOwner

Property Details

Property TypeDetached
Architectural StyleBungalow
ZoningR-CG
Above-Grade Sq Ft967 sq ft
Year Built1957
Bedrooms2
Full Bathrooms1
Total Bathrooms1

Interior

BasementFull, Finished, None
FlooringHardwood, Linoleum, Vinyl Plank
Fireplaces1
HeatingForced Air, Natural Gas
Air ConditioningNone

Exterior & Parking

ExteriorStucco, Wood Frame
RoofAsphalt Shingle
FoundationPoured Concrete
Garage Spaces1
Total Parking1
Patio / DeckDeck

Site & Lot

Lot Size5, 005 sq ft
Lot Acres0.11 acres
Lot Width70.87
Lot FeaturesBack Lane, Back Yard, Landscaped, Many Trees
Legal Description4941HC;27;30

Inclusions

Electric Stove,Garage Control(s),Refrigerator

Room Dimensions

Main Level
Living Room12`3" × 11`9"
Dining Room12`3" × 8`8"
Kitchen12`7" × 13`3"
Bedroom - Primary11`3" × 10`5"
Bedroom8`11" × 12`7"
4pc Bathroom8`11" × 5`0"
Basement Level
Game Room12`6" × 17`1"
Storage9`3" × 3`7"
Furnace/Utility Room11`6" × 18`5"
Bedroom12`7" × 8`8"

Property History

No previous MLS® listings on record for this property — this appears to be its first time offered. Want to know how often homes nearby change hands? Ask our team.

Schools near this home

  • Wildwood SchoolPublic (CBE) · Elementary · 1.4 km · about 4 mins by carSchool website
  • Ernest Manning High SchoolPublic (CBE) · Senior High · 3.7 km · about 12 mins by carSchool website
  • St. Andrew SchoolCatholic (CCSD) · about 13 mins by carSchool website
  • Central Memorial High SchoolPublic (CBE) · about 15 mins by carSchool website
  • Calgary Christian SchoolPrivate / Independent · about 11 mins by carSchool website

Distances and drive times are measured from the centre of Wildwood, not from this address. Designation depends on address, grade, program and capacity and changes from year to year — check the CBE or Calgary Catholic finder before you buy.

Commute from Wildwood

DestinationBy carBy transit
Downtown Calgary18 mins47 mins
University of Calgary16 mins47 mins
Foothills Medical Centre16 mins26 mins
Mount Royal University14 mins41 mins
Calgary International Airport32 mins1 hour 9 mins
Westside Recreation Centre13 mins50 mins

Off-peak estimates measured from the centre of Wildwood, not from this address. Live traffic varies.

Questions about this home

How much is 67 Woodlark Drive SW?

67 Woodlark Drive SW in Wildwood is listed for sale at $674,900. It has been on the market 18 days.

How many bedrooms and bathrooms does 67 Woodlark Drive SW have?

67 Woodlark Drive SW in Wildwood has 2 bedrooms and 1 bathroom. The listing records 967 sq ft above grade. It is a detached house.

Live MLS® Data · Calgary Listings Group · Serving Calgary Since 1997

Comparable homes for sale in Wildwood

All Wildwood listings →

The active MLS® listings in Wildwood closest to this home on price. Updated every 10 minutes.

Recently sold in Wildwood

All Wildwood listings →
Enlarged listing photo

Free account · no cost, no obligation

Everything we give our clients, before you're one.

One free account opens the whole toolkit — the guides we write for Calgary buyers and sellers, the checklists we actually use on deals, the video library, and a concierge that answers your questions any time of day.

Already have one? Sign in →

Takes about twenty seconds. Unsubscribe any time.