← Back to all Calgary listings

404, 629 Royal Avenue SW, Calgary

Upper Mount Royal
SoldMLS® A2277709· was on the market 48 days
Last listed at $499,000
Sold
The sale price and sold-to-list ratio for this home are members-only under Alberta VOW rules.
Takes 10 seconds · no spam · board rules require a free account
1
Bedrooms
2
Bathrooms
1,009
Sq ft
1969
Year built
$2,981
Property tax (2025)
$855
Condo / HOA fee /mo
CalgaryListings Insight
This home at 404, 629 Royal Avenue SW is a 1-bedroom home with 2 bathrooms. Built in 1969, it is located in the community of Upper Mount Royal and offers 1,009 sq ft of living space above grade. Notable features include tile flooring. Condo fees are approximately $855/month, including heat and water. Before writing, ask about condo fees, reserve fund health, bylaws, insurance deductibles, and building history. If rental income is part of the plan, verify suite legality, permits, insurance, lender treatment, and current lease details before removing conditions. This sale can help you understand current pricing in the area. Ask us how it compares with nearby active and recently sold homes. MLS® A2277709.

Thinking of selling nearby?

This property sold in Upper Mount Royal. Find out what your home could be worth in today’s market — no obligation.

Get Your Free Home ValuationBrowse Active ListingsCalgary Listings Group · eXp Realty

About this property

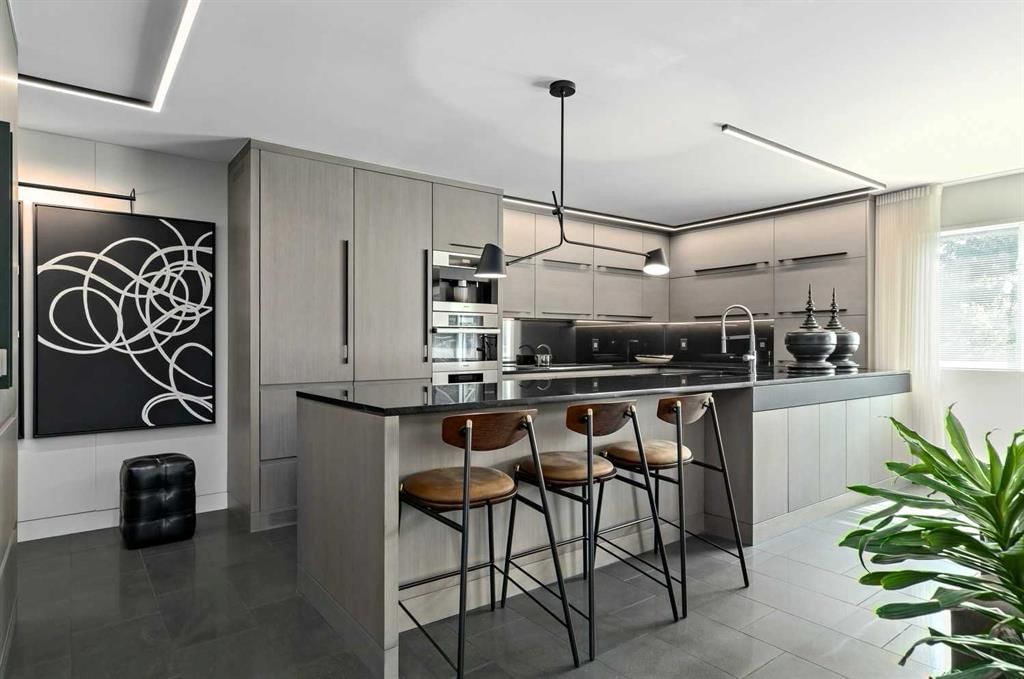
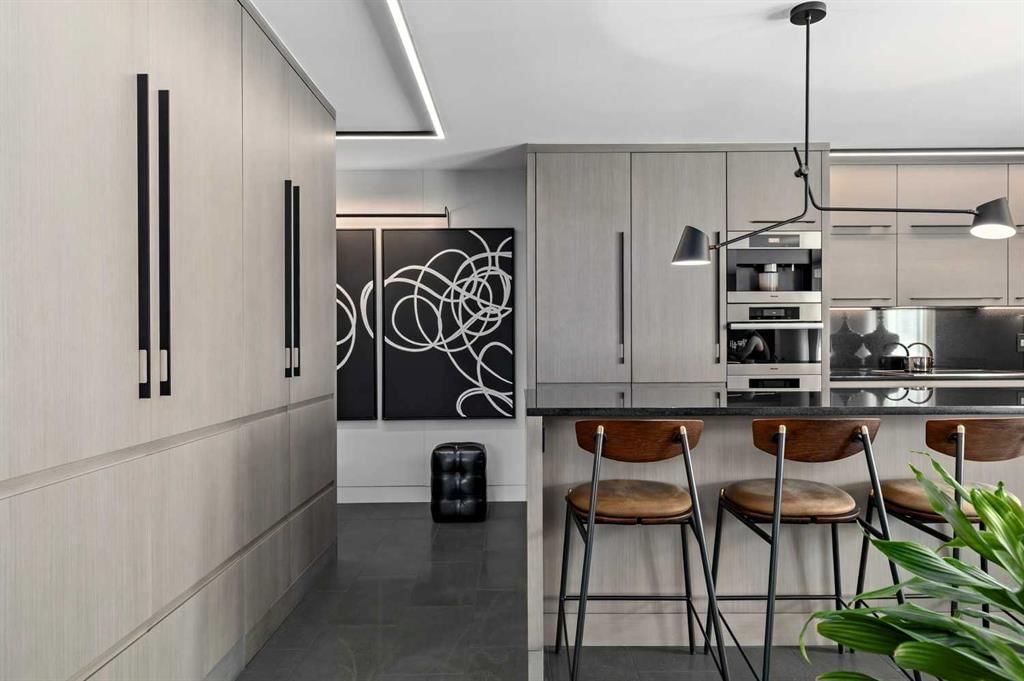
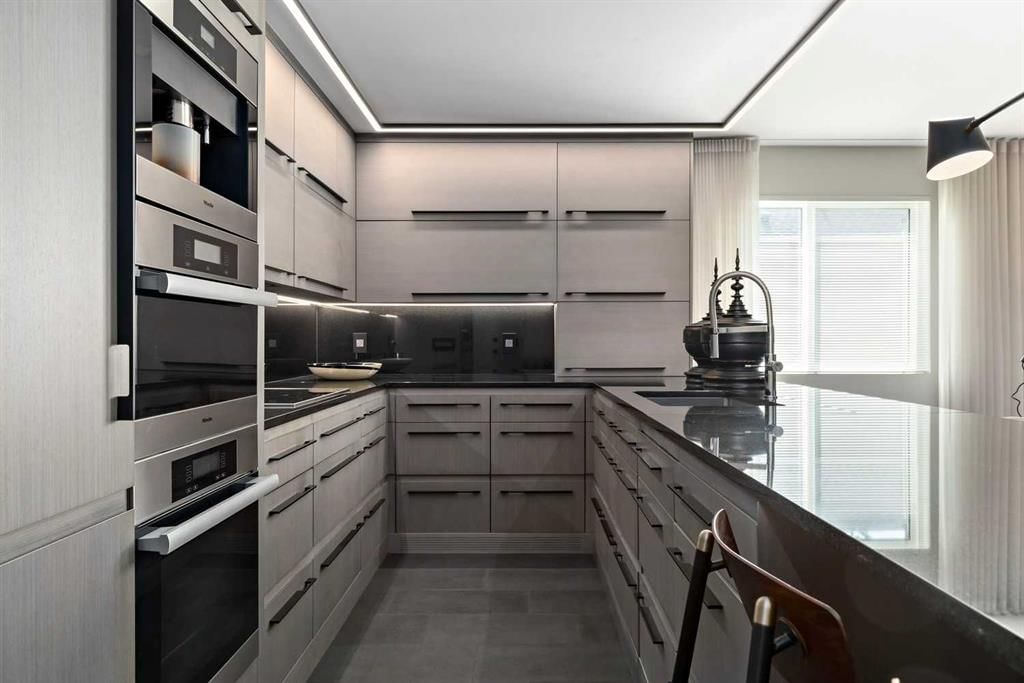
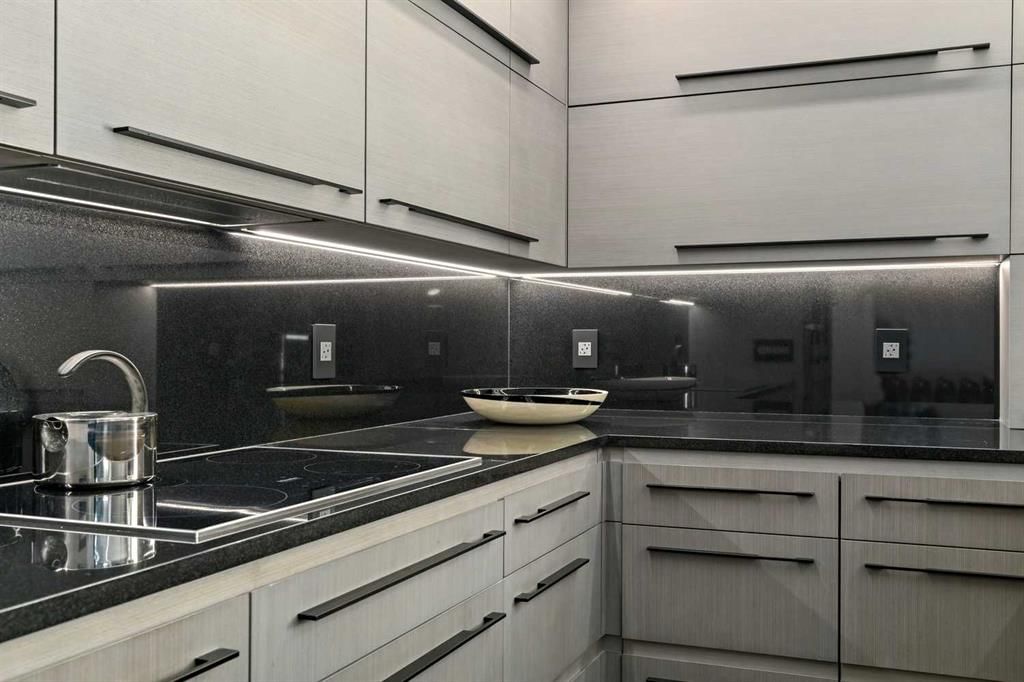
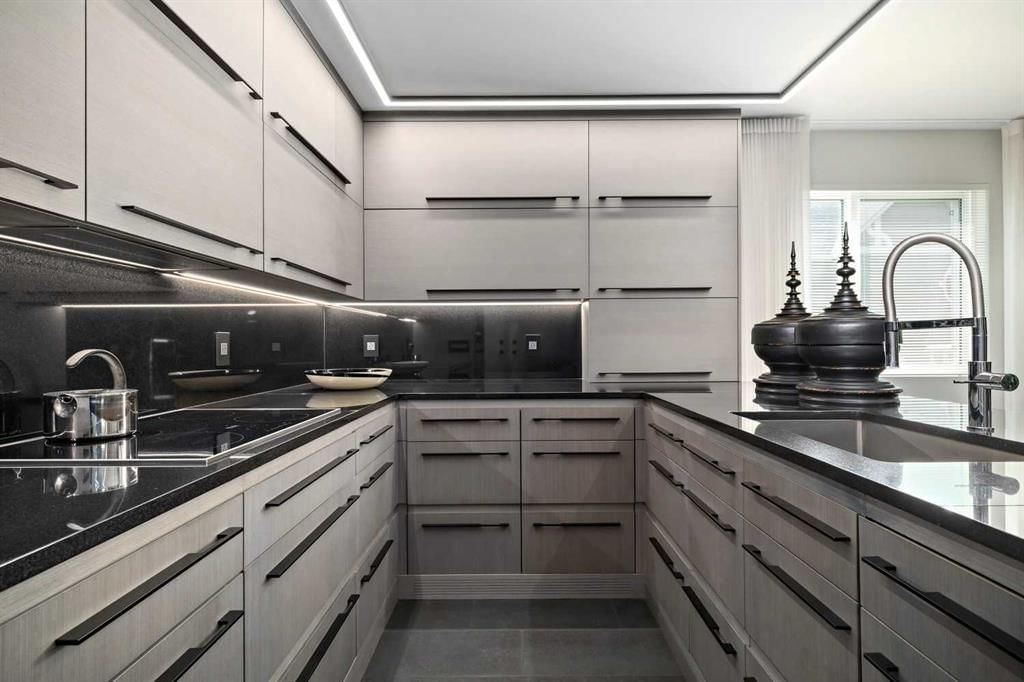
An unprecedented offering in Calgary’s prestigious Mount Royal. Welcome to Palace Royale — a mid-century modern icon of concrete construction, meticulously revitalized with a new roof, boiler, elevator, and a fully restored exterior envelope. Perfectly poised steps from vibrant shops, galleries, cafés, and the downtown core, this residence fuses architectural pedigree with cosmopolitan living at its finest. Formerly a two-bedroom, the residence has been masterfully reimagined into a grand one-bedroom with an opulent dining salon — a bold design statement that can easily be converted back to 2 bedroom, if desired. Every inch of this 1,009 sq. ft. interior radiates luxury, with more than $300,000 invested in finishes and technology of uncompromising quality. The chef’s kitchen is a triumph of form and function: reconstructed oak millwork, striking black granite surfaces, and a fully integrated Miele ensemble — including built-in coffee station, steam and wall ovens, dishwasher, 32” induction cooktop with concealed Faber hood, and freestanding refrigerator/freezer. This is a kitchen designed not merely for cooking, but for performance. The living space is both dramatic and intimate, defined by architectural millwork, black glass accents, and LED illumination. Hidden at first glance, entertainment unfolds with a motorized 65” drop-down television, James Loudspeakers, subwoofer, and six-zone surround sound — transforming the room into a private cinema. The primary suite is pure indulgence: wall-to-wall wardrobes, a custom platform bed with integrated storage, leather-padded headboard accented with linear LED lighting, and a discreetly incorporated 55” television with Bluesound audio. The ensuite rivals world-class spas with bespoke cabinetry, a sculptural black-glass shower, Kohler fixtures, and a soaring mirror wall. The main bath is equally spectacular, anchored by a double porcelain Lappato tile shower with multiple showerheads encased in glass — an architectural centerpiece rarely seen even in the city’s most exclusive residences. Refinements extend throughout: porcelain Lappato flooring, triple-pane Lux windows, Ripplefold drapery with Hunter Douglas blinds, reverse-osmosis water filtration, soft water system, LeGrand lighting controls, and bespoke foyer millwork concealing pantry, coat, and shoe storage. Step outside to the wraparound south- and west-facing balcony, where lush treetop views give way to the glittering downtown skyline. Complete with a built-in Broil King BBQ and elegant lounge area, it is an outdoor sanctuary unlike any other. A private adjacent storage room and secure underground parking stall elevate both convenience and exclusivity. Palace Royale is more than a home — it is theatre, artistry, and refinement. A singular residence for the connoisseur who demands the exceptional, set within one of Calgary’s most celebrated enclaves.

Remarks as published by the listing brokerage while this home was on the market. Open house dates, showing instructions and offer deadlines in this text have passed.

Property Taxes
$2,981/yr (2025)
Condo / HOA Fee
$855.06/mo

Listing Information

MLS® NumberA2277709
StatusSold
List Price$499, 000
Days on Market48 days
OccupancyOwner

Property Details

Property TypeApartment
Architectural StyleApartment-Single Level Unit
ZoningM-C2
Above-Grade Sq Ft1, 009 sq ft
Year Built1969
Bedrooms1
Full Bathrooms2
Total Bathrooms2
Parking TypeParkade, Underground

Interior

FlooringCeramic Tile
Fireplaces0
HeatingBaseboard
Air ConditioningNone

Exterior & Parking

ExteriorBrick, Concrete
Total Parking1
Parking TypeParkade, Underground
Patio / DeckBalcony(s)

Site & Lot

Legal Description8111457;13

Inclusions

Built-In Freezer,Built-In Oven,Built-In Refrigerator,Dishwasher,Induction Cooktop,Microwave,Range Hood

Condo Details

Unit Number404
Monthly Condo Fee$855.06/mo
Fee IncludesHeat · Water
Unit ExposureN
Building Stories5 storeys
Parking TypeParkade, Underground
Pet PolicyRestrictions
Building AmenitiesLaundry · Secured Parking · Snow Removal · Storage · Trash

Room Dimensions

Main Level
Foyer7`1" × 4`2"
Kitchen19`2" × 8`10"
Dining Room12`4" × 10`0"
Living Room19`6" × 16`0"
Bedroom - Primary12`7" × 12`7"
3pc Bathroom0`0" × 0`0"

Listing Office

RE/MAX First
Listing data provided via MLS®. Not intended to solicit buyers or sellers already under contract.

Property History

No previous MLS® listings on record for this property — this appears to be its first time offered. Want to know how often homes nearby change hands? Ask our team.

About Palace Royale

Palace Royale is at 629 Royal Avenue SW in Lower Mount Royal.

Year built1969
Building storeys5
This unit's condo fee$855.06/mo
Fee includesHeat · Water
Building amenitiesLaundry · Secured Parking · Snow Removal · Storage · Trash

See every unit for sale in Palace Royale and the building’s full profile →

Schools near this home

  • Earl Grey SchoolPublic (CBE) · Elementary · 61 m · about 1 min by carSchool website
  • Western Canada High SchoolPublic (CBE) · Senior High · 829 m · about 4 mins by carSchool website
  • Mount Royal SchoolPublic (CBE) · Junior High · 892 m · about 3 mins by carSchool website
  • St. Monica SchoolCatholic (CCSD) · Elementary/Junior High · 1.3 km · about 6 mins by carSchool website

Distances and drive times are measured from the centre of Upper Mount Royal, not from this address. Designation depends on address, grade, program and capacity and changes from year to year — check the CBE or Calgary Catholic finder before you buy.

Commute from Upper Mount Royal

DestinationBy carBy transit
Downtown Calgary10 mins19 mins
University of Calgary12 mins50 mins
Foothills Medical Centre12 mins32 mins
Mount Royal University10 mins21 mins
Calgary International Airport24 mins1 hour 1 min
Westside Recreation Centre17 mins45 mins

Off-peak estimates measured from the centre of Upper Mount Royal, not from this address. Live traffic varies.

Who lives in Upper Mount Royal

  • 2,735Population
  • 2.4Average household size
  • 73%Owner-occupied households
  • $196KMedian household income
  • 16%Residents aged 0–14

2021 Census of Canada, via the City of Calgary community profile — long-term neighbourhood context, not current market activity. Full Upper Mount Royal census profile →

Questions about this home

Is 404, 629 Royal Avenue SW still for sale?

No. The MLS® record for 404, 629 Royal Avenue SW in Upper Mount Royal (MLS® A2277709) is marked sold. The last publicly advertised asking price was $499,000; the final sale price is available only to signed-in members under Alberta VOW rules.

How many bedrooms and bathrooms does 404, 629 Royal Avenue SW have?

404, 629 Royal Avenue SW in Upper Mount Royal has 1 bedroom and 2 bathrooms. The listing records 1,009 sq ft above grade. It is an apartment condo.

What building is 404, 629 Royal Avenue SW in?

This unit is in Palace Royale at 629 Royal Avenue SW, built in 1969. The condo fee on this unit is $855.06 per month.

Live MLS® Data · Calgary Listings Group · Serving Calgary Since 1997

Similar homes still for sale in Upper Mount Royal

All Upper Mount Royal listings →

Active MLS® listings in Upper Mount Royal closest to this home on price, bedrooms and size. Updated every 10 minutes.

Recently sold in Upper Mount Royal

All Upper Mount Royal listings →
Enlarged listing photo

Free account · no cost, no obligation

Everything we give our clients, before you're one.

One free account opens the whole toolkit — the guides we write for Calgary buyers and sellers, the checklists we actually use on deals, the video library, and a concierge that answers your questions any time of day.

Already have one? Sign in →

Takes about twenty seconds. Unsubscribe any time.