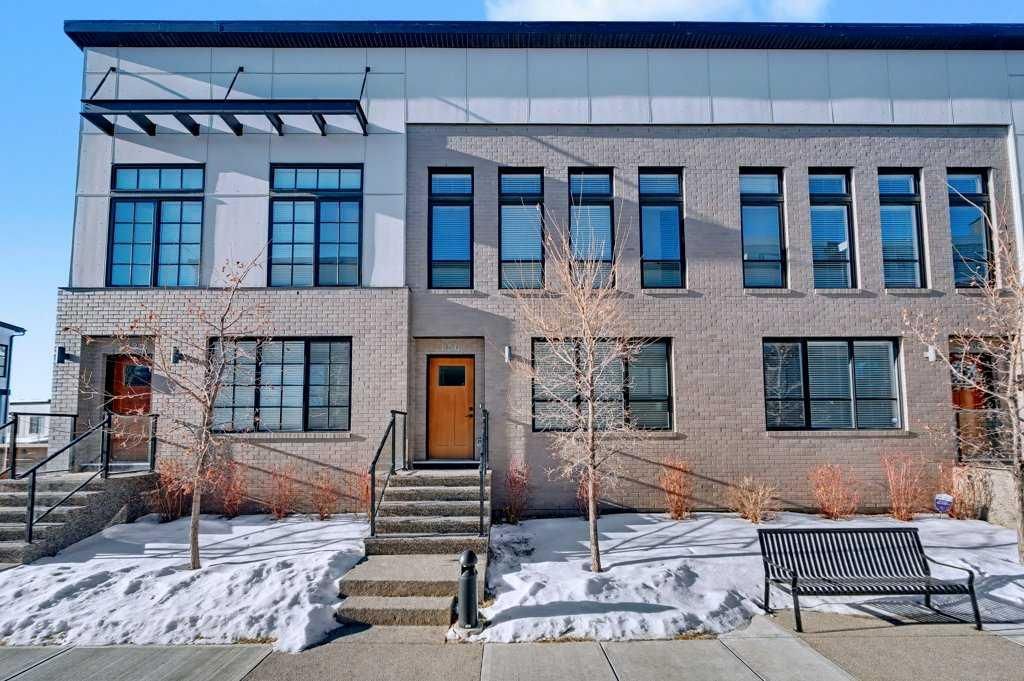
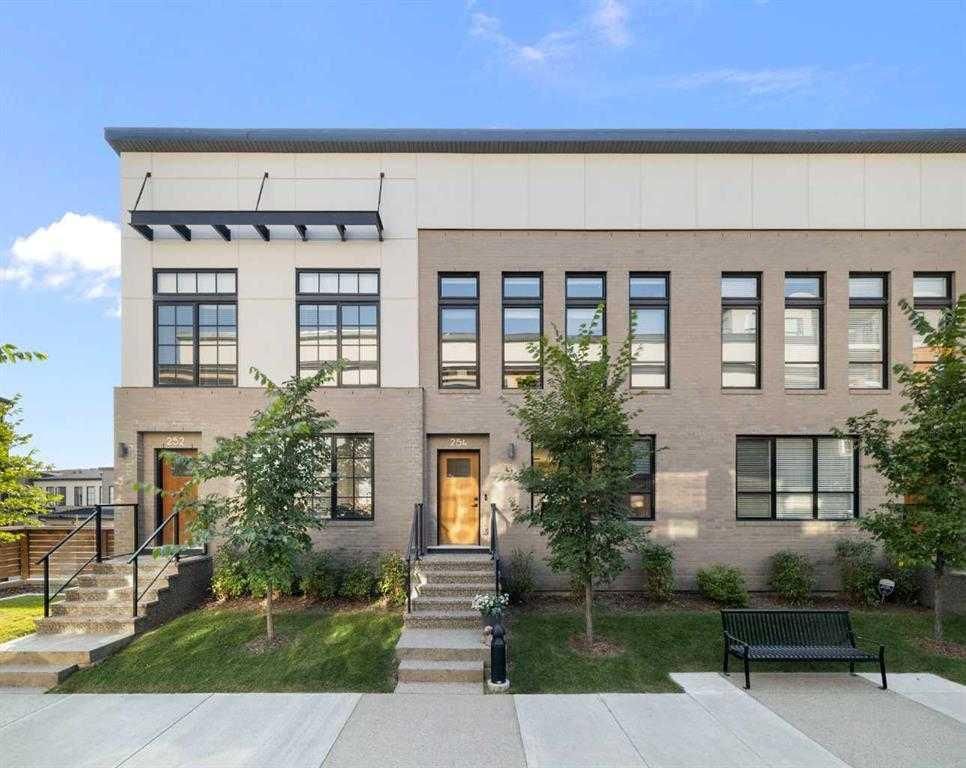
254, 7820 Spring Willow Drive SW, Springbank Hill, Calgary

← Back to all Calgary listings
Last listed at $719,900
Sold
The sale price and sold-to-list ratio for this home are members-only under Alberta VOW rules.
Takes 10 seconds · no spam · board rules require a free account
254, 7820 Spring Willow Drive SW, Calgary T3H 6E1
Springbank Hill
SoldMLS® A2277530· 12 days on market
2
Bedrooms
3
Bathrooms
1,556
Sq ft
2021
Year built
$4,768
Property tax (2025)
$343
Condo / HOA fee /mo
3
Garage
CalgaryListings Insight
This home at 254, 7820 Spring Willow Drive SW is a 2-bedroom home with 3.5 bathrooms. Built in 2021, it is located in the community of Springbank Hill and offers 1,556 sq ft of living space above grade. This home also offers a triple attached garage, tile flooring, and air conditioning. Condo fees are approximately $343/month. For townhomes, review condo fees or HOA fees, exterior maintenance responsibilities, parking, pet rules, and resale fit. If rental income is part of the plan, verify suite legality, permits, insurance, lender treatment, and current lease details before removing conditions. This sale can help you understand current pricing in the area. Ask us how it compares with nearby active and recently sold homes. MLS® A2277530.

Thinking of selling nearby?

This property sold in Springbank Hill. Find out what your home could be worth in today’s market — no obligation.

Get Your Free Home ValuationBrowse Active ListingsCalgary Listings Group · eXp Realty

About this property

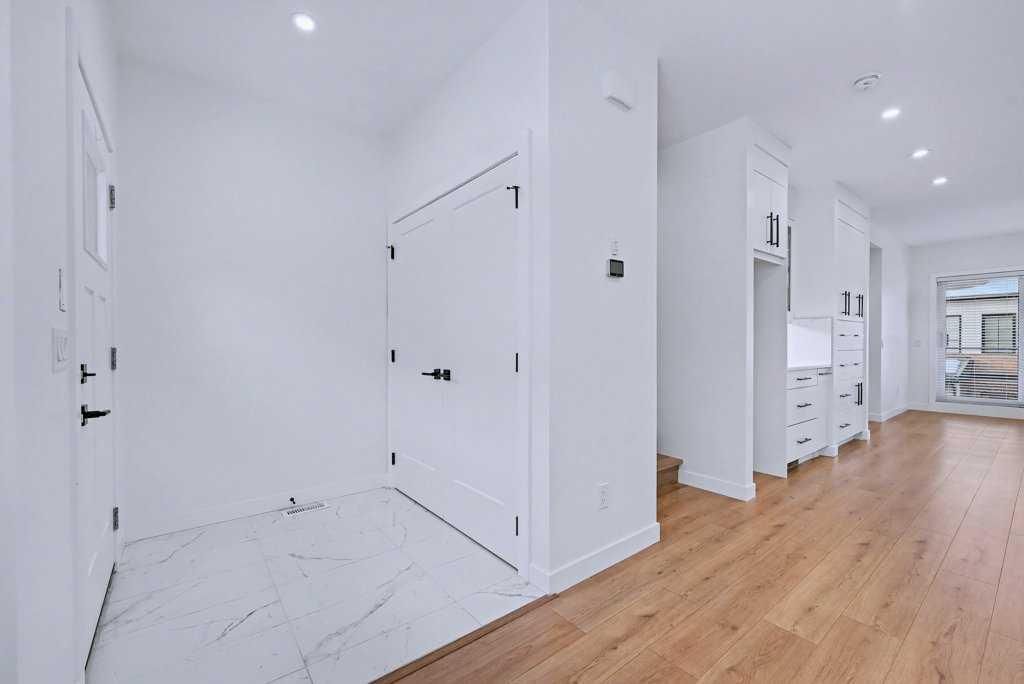
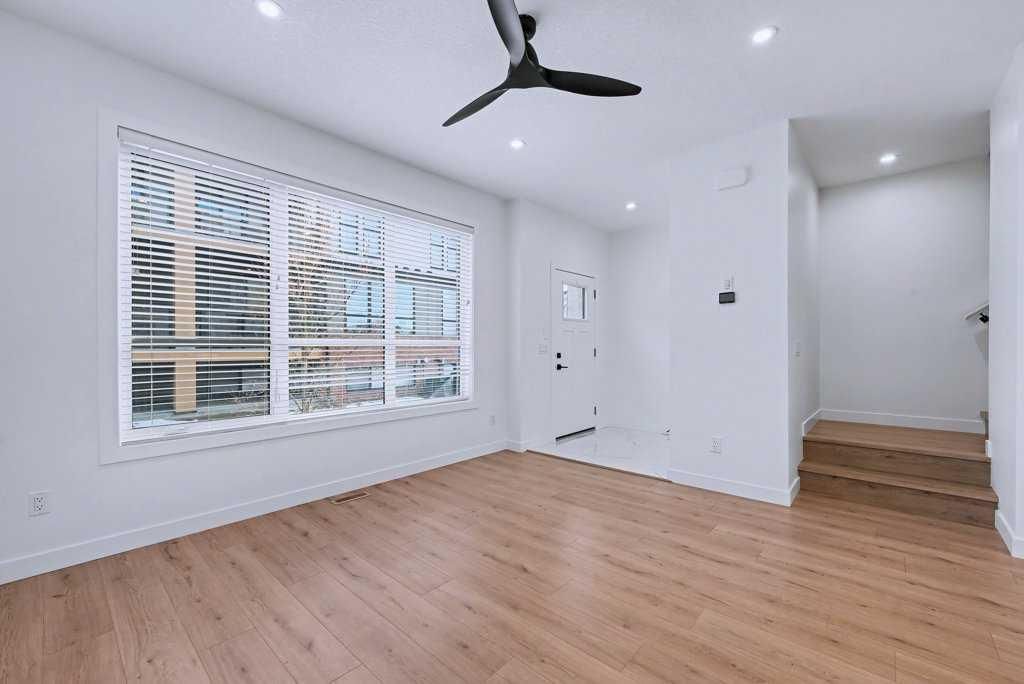
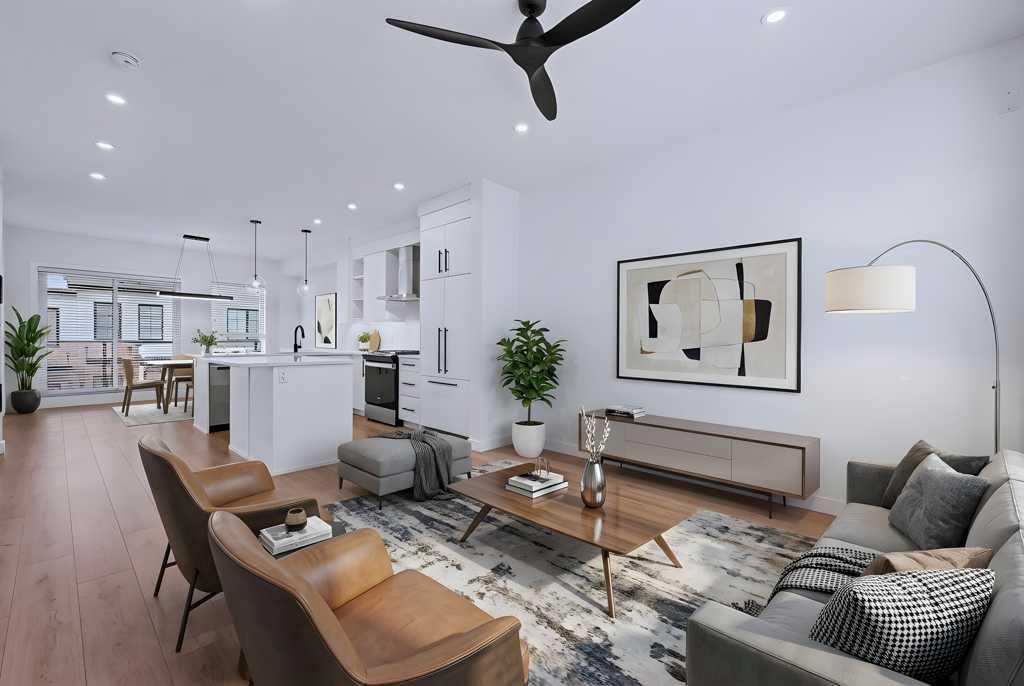
TRIPLE-CAR GARAGE|EXCECUTIVE FINISHINGS|PANORAMIC MOUNTAIN VIEWS. Welcome to effortless elegance in the heart of Springbank Hill, this stunning townhome delivers the perfect balance of upscale living and low-maintenance convenience — ideal for first-time buyers, professionals seeking a refined lock-and-go lifestyle or those looking to downsize without compromising quality. Step inside to an open floorplan where the Living room, kitchen, and Dining areas flow seamlessly—ideal for those that love to entertain. The chef-inspired kitchen is a true highlight, featuring both a peninsula and island for extra prep and seating, a wall of custom cabinetry for organized storage, and a quartz coffee bar with pantry —everything you need at your fingertips. Hosting is effortless with the Dining room’s additional custom cabinetry and expansive quartz serving area. A stylish powder room and a sunny west-facing balcony with a natural gas hook-up extend your living space, all framed by 9-foot ceilings that add light and openness. Upstairs you will enjoy the privacy of two spacious primary suites, each with its own spa-like ensuite and custom walk-in closet. The main retreat feels like a boutique hotel, complete with soaring vaulted ceilings, oversized windows, and a seamless ensuite-to-closet design to simplify your morning routine. The spacious second suite doubles as a smart home office or guest/additional bedroom. Everyday conveniences are built right in, including second-floor laundry with stackable energy-efficient LG washer/dryer and added shelving for storage. Car lovers and hobbyists will appreciate the rare, heated triple-tandem garage with waterspout and durable polyaspartic flooring (superior to epoxy)—a space as functional as it is impressive. The ultra-quiet central air conditioning system adds to your comfort on those warm summer nights. Set within walking distance of top-rated public and private schools (including Webber, Rundle, and Guardian Angel), endless parks and pathways, the West (69th Street) LRT station, and newly renovated Westside Rec Centre—this address delivers on location. Shop, dine, and run daily errands within minutes at Aspen Landing, Blush Lane, and nearby boutiques and cafés. This is stress-free living tailored for modern lifestyles. This property is an absolute must see!
Property Taxes
$4,768/yr (2025)
Condo / HOA Fee
$343.36/mo

Listing Information

MLS® NumberA2277530
StatusSold
List Price$719, 900
Days on Market12 days
OccupancyVacant

Property Details

Property TypeRow/Townhouse
Architectural Style2 Storey
ZoningM-G
Above-Grade Sq Ft1, 556 sq ft
Year Built2021
Bedrooms2
Full Bathrooms3
Half Bathrooms1
Total Bathrooms3.5
Parking TypeInsulated, Tandem, Triple Garage Attached

Interior

BasementOther
FlooringLaminate, Tile
Fireplaces0
HeatingForced Air, Natural Gas
Air ConditioningCentral Air

Exterior & Parking

ExteriorBrick, Cement Fiber Board
RoofAsphalt Shingle
FoundationPoured Concrete
Garage Spaces3
Total Parking3
Parking TypeInsulated, Tandem, Triple Garage Attached
Patio / DeckBalcony(s)

Site & Lot

Lot FeaturesLandscaped
Legal Description2111503;96

Inclusions

Built-In Refrigerator,Central Air Conditioner,Dishwasher,Garage Control(s),Gas Range,Microwave,Range Hood,Washer/Dryer Stacked,Window Coverings

Condo Details

Unit Number254
Monthly Condo Fee$343.36/mo
Parking TypeInsulated, Tandem, Triple Garage Attached
Pet PolicyYes
Building AmenitiesVisitor Parking

Room Dimensions

Main Level
2pc Bathroom5`1" × 5`11"
Dining Room13`8" × 9`3"
Kitchen15`4" × 12`7"
Dining Room13`8" × 9`3"
Second Level
4pc Bathroom7`4" × 9`11"
5pc Ensuite bath7`11" × 13`1"
Bedroom11`6" × 15`5"
Bedroom - Primary14`0" × 14`5"
Walk-In Closet7`4" × 10`4"
Walk-In Closet7`5" × 6`3"

Property History

254, 7820 Spring Willow Drive SW has been listed 1 time before — see each asking price, what happened, and any sold prices.

Takes 10 seconds · no spam · instant access

About Arcola

Arcola is at 7820 Spring Willow Drive SW in Springbank Hill.

Year built2021
This unit's condo fee$343.36/mo
Building amenitiesVisitor Parking

See every unit for sale in Arcola and the building’s full profile →

Schools near this home

  • Griffith Woods SchoolPublic (CBE) · Elementary/Junior High · 1.5 km · about 6 mins by carSchool website
  • Rundle CollegePrivate / Independent · Elementary · 1.5 km · about 6 mins by carSchool website
  • Ambrose UniversityPost-Secondary · 1.6 km · about 9 mins by carSchool website
  • Webber AcademyPrivate / Independent · Elementary/Junior High/Senior High · 1.7 km · about 7 mins by carSchool website
  • Ernest Manning High SchoolPublic (CBE) · Senior High · 1.9 km · about 7 mins by carSchool website
  • Calgary French & International SchoolPrivate / Independent · about 12 mins by carSchool website

Distances and drive times are measured from the centre of Springbank Hill, not from this address. Designation depends on address, grade, program and capacity and changes from year to year — check the CBE or Calgary Catholic finder before you buy.

Commute from Springbank Hill

DestinationBy carBy transit
Downtown Calgary30 mins48 mins
University of Calgary21 mins1 hour 5 mins
Foothills Medical Centre19 mins57 mins
Mount Royal University13 mins54 mins
Calgary International Airport30 mins1 hour 28 mins
Westside Recreation Centre8 mins14 mins

Off-peak estimates measured from the centre of Springbank Hill, not from this address. Live traffic varies.

Questions about this home

How much is 254, 7820 Spring Willow Drive SW?

254, 7820 Spring Willow Drive SW in Springbank Hill is listed for sale at $719,900. It has been on the market 12 days.

How many bedrooms and bathrooms does 254, 7820 Spring Willow Drive SW have?

254, 7820 Spring Willow Drive SW in Springbank Hill has 2 bedrooms and 3 bathrooms. The listing records 1,556 sq ft above grade. It is a townhouse.

What building is 254, 7820 Spring Willow Drive SW in?

This unit is in Arcola at 7820 Spring Willow Drive SW, built in 2021. The condo fee on this unit is $343.36 per month.

Live MLS® Data · Calgary Listings Group · Serving Calgary Since 1997

Comparable homes for sale in Springbank Hill

All Springbank Hill listings →

The active MLS® listings in Springbank Hill closest to this home on price. Updated every 10 minutes.

Recently sold in Springbank Hill

All Springbank Hill listings →
Enlarged listing photo

Free account · no cost, no obligation

Everything we give our clients, before you're one.

One free account opens the whole toolkit — the guides we write for Calgary buyers and sellers, the checklists we actually use on deals, the video library, and a concierge that answers your questions any time of day.

Already have one? Sign in →

Takes about twenty seconds. Unsubscribe any time.