22 Crimson Ridge Cove NW, Haskayne, Calgary

← Back to all Calgary listings
Last listed at $1,050,000
Sold
The sale price and sold-to-list ratio for this home are members-only under Alberta VOW rules.
Takes 10 seconds · no spam · board rules require a free account
22 Crimson Ridge Cove NW, Calgary T3L 0K4
Haskayne
SoldMLS® A2274428· New listing
5
Bedrooms
4
Bathrooms
2,800
Sq ft
2024
Year built
$6,983
Property tax (2025)
2
Garage
6,609
Lot sq ft
CalgaryListings Insight
Located in the community of Haskayne, 22 Crimson Ridge Cove NW is a 5-bedroom home with 4 bathrooms, built in 2024, offering 2,800 sq ft of living space above grade. Additional features include a partially finished basement with a separate entrance, a double garage, vinyl plank flooring, and a fireplace. Before writing, ask about recent comparable sales, inspection items, permits, basement development, and long-term resale fit. If rental income is part of the plan, verify suite legality, permits, insurance, lender treatment, and current lease details before removing conditions. This sale can help you understand current pricing in the area. Ask us how it compares with nearby active and recently sold homes. MLS® A2274428.

Thinking of selling nearby?

This property sold in Haskayne. Find out what your home could be worth in today’s market — no obligation.

Get Your Free Home ValuationBrowse Active ListingsCalgary Listings Group · eXp Realty

About this property

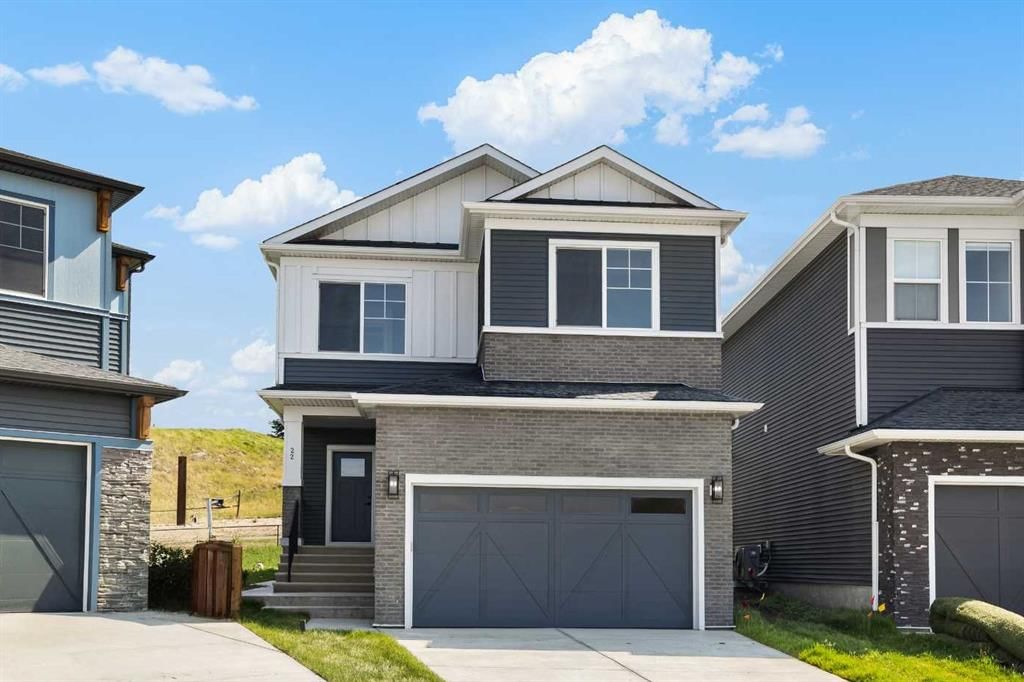
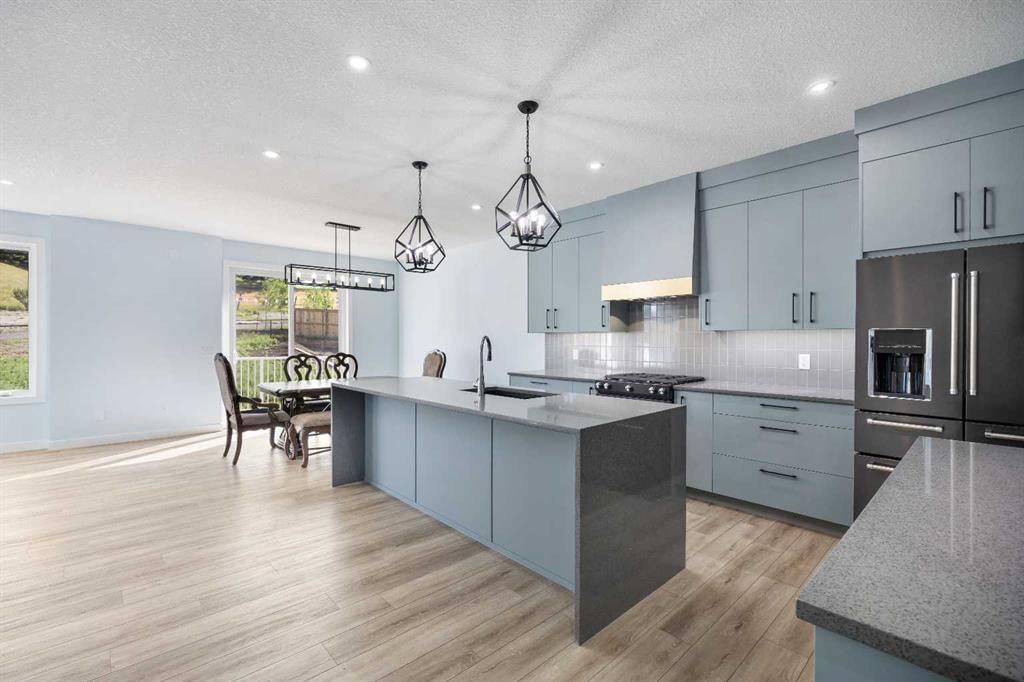
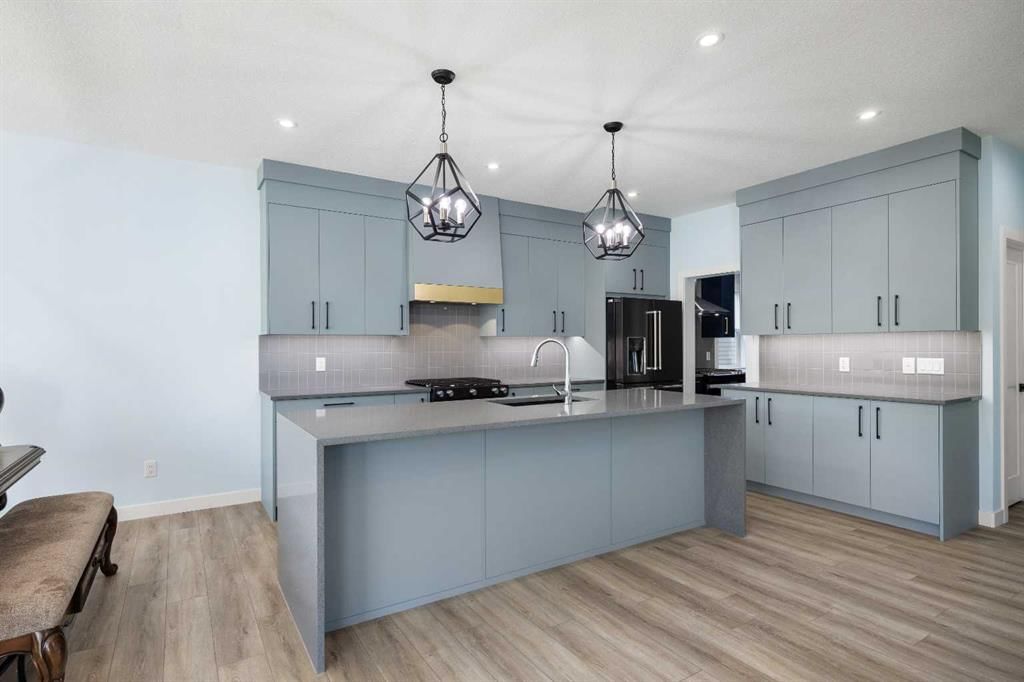
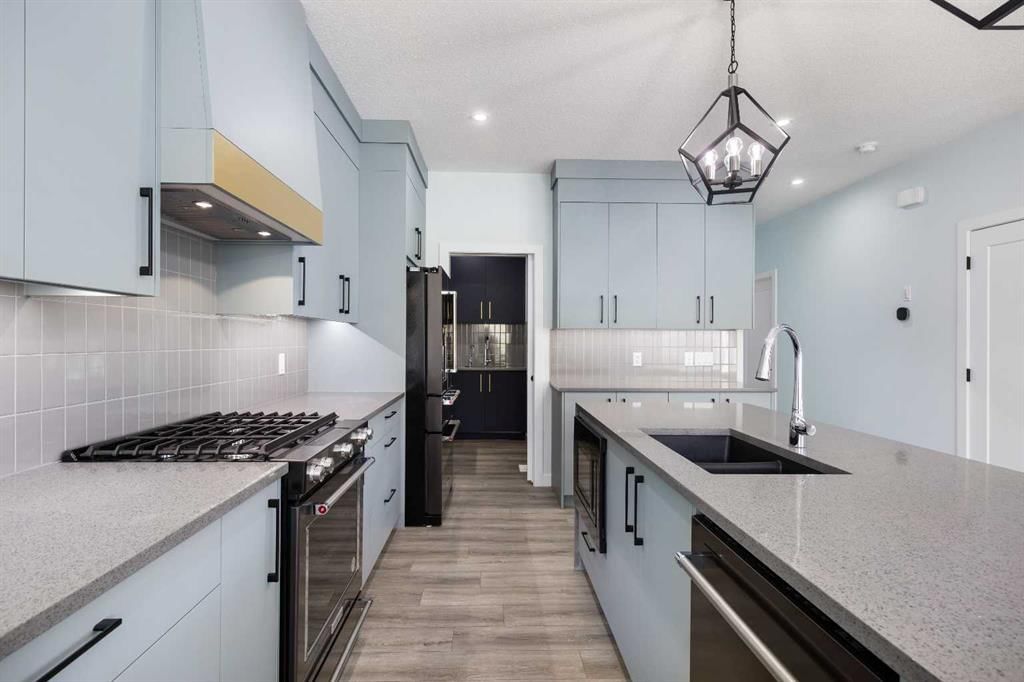
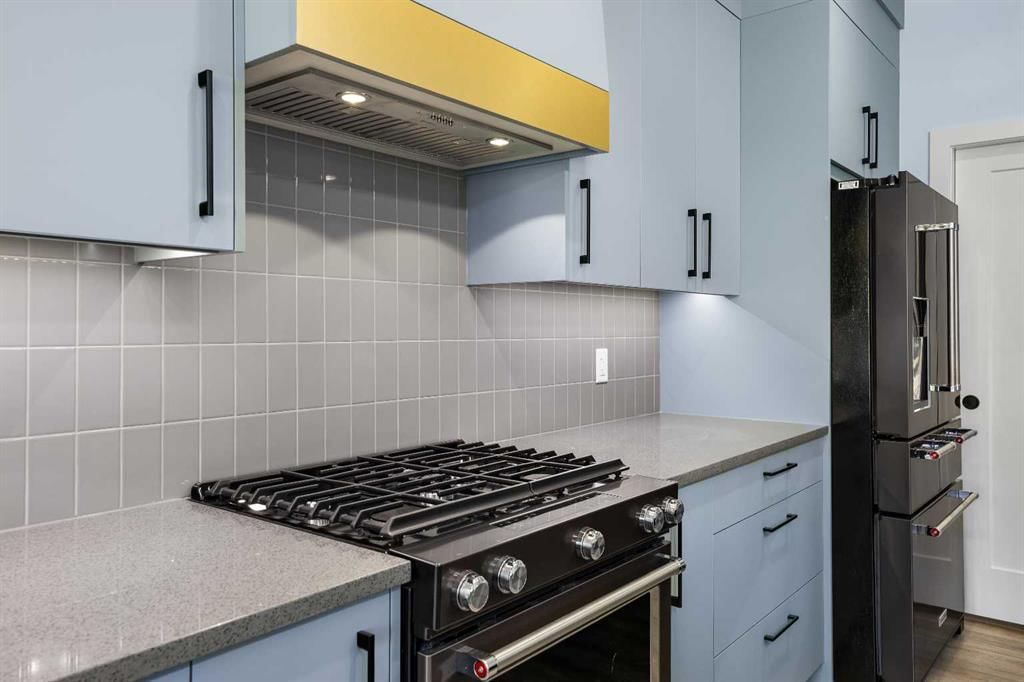
Backing onto Lynx Ridge Golf Course | 2 Primary Bedrooms | Spice Kitchen | Main Floor Bedroom & Full Bath | Separate Entry to Basement Discover this BRAND NEW, beautifully crafted 2-storey estate home backing onto the lush fairways of Lynx Ridge Golf Course. This home is set on a large 118 ft deep pie-shaped lot, and offers 2,800 sq.ft. above grade, 5 Bedrooms, 4 Bathrooms, and a thoughtfully designed layout, providing exceptional space for multi-generational living and elegant entertaining. The main level features 9-foot ceilings and luxury vinyl plank flooring throughout. At the heart of the home is the chef’s kitchen, outfitted with premium KitchenAid appliances, soft-closing cabinetry and drawers, quartz countertops, a centre island with bar seating, full-height cabinets, under-cabinet lighting, and a sleek hidden range hood. A separate spice kitchen adds additional culinary space, complete with a second gas stove, range hood, bold royal blue cabinetry and elegant gold hardware, ideal for preparing aromatic dishes with ease! Adjacent to the kitchen, the south-facing Dining and Living Room are bathed in natural light. The Living Room is anchored by a floor-to-ceiling tile accented wall with a modern electric fireplace. From the Dining Room, sliding doors open to a deck overlooking the Lynx Ridge Golf Course - perfect for relaxing or hosting BBQs. A main level bedroom and a 3-piece bath with a walk-in shower offer flexibility for guests or multi-generational living. To complete this level is a well-organized mudroom off the double attached garage which includes custom built-in storage. On the upper level, the spacious Master Bedroom overlooks the golf course and showcases tray ceilings, a large walk-in closet, and a private 5-piece ensuite with soaking tub, tiled walk-in shower, and dual sinks. A second primary bedroom also features a 5-piece ensuite and a walk-through closet, providing added comfort and flexibility for in-laws or guests. Two additional bedrooms share a 4-piece bathroom, while the central Bonus Room is perfect for movie nights or relaxing with family. A dedicated laundry room with sink and upper cabinetry adds everyday convenience to this well-planned level. The basement has a separate side entrance and is partially finished, with framing in place for 3 future bedrooms, 2 bathrooms, and additional living space. The Basement offers excellent potential for customization or a secondary suite (subject to city approvals). This spacious lot, combined with the serene golf course backdrop, creates an ideal outdoor retreat - perfect for relaxing, entertaining, and enjoying the natural beauty every day.
Property Taxes
$6,983/yr (2025)

Listing Information

MLS® NumberA2274428
StatusSold
List Price$1, 050, 000
Days on MarketNew listing
OccupancyVacant

Property Details

Property TypeDetached
Architectural Style2 Storey
ZoningR-G
Above-Grade Sq Ft2, 800 sq ft
Year Built2024
Bedrooms5
Full Bathrooms4
Total Bathrooms4

Interior

BasementFull, Partially Finished, Separate/Exterior Entry
FlooringCarpet, Tile, Vinyl Plank
Fireplaces1
HeatingForced Air
Air ConditioningNone

Exterior & Parking

ExteriorBrick, Vinyl Siding, Wood Frame
RoofAsphalt Shingle
FoundationPoured Concrete
Garage Spaces2
Total Parking4
Patio / DeckDeck

Site & Lot

Lot Size6, 609 sq ft
Lot Acres0.15 acres
Lot Width20.47
Lot FeaturesBacks on to Park/Green Space, No Neighbours Behind, Pie Shaped Lot, Views
Legal Description2311677;16;5

Inclusions

Dishwasher,Dryer,Garage Control(s),Gas Stove,Range Hood,Refrigerator,Washer

Room Dimensions

Main Level
Living Room16`0" × 12`3"
Kitchen14`6" × 11`1"
Dining Room12`10" × 12`1"
Spice Kitchen8`0" × 5`6"
Bedroom11`0" × 10`0"
4pc Bathroom0`0" × 0`0"
Upper Level
Bonus Room13`10" × 11`6"
Bedroom - Primary17`4" × 14`8"
Bedroom12`6" × 9`10"
Bedroom12`6" × 10`8"
Bedroom12`6" × 11`2"
Laundry9`3" × 6`3"
5pc Ensuite bath0`0" × 0`0"
4pc Bathroom0`0" × 0`0"

Property History

22 Crimson Ridge Cove NW has been listed 4 times before — see each asking price, what happened, and any sold prices.

Takes 10 seconds · no spam · instant access

Schools near this home

  • St. Basil Elementary/Junior High SchoolCatholic (CCSD) · Elementary/Junior High · 2.5 km · about 10 mins by carSchool website
  • Eric Harvie SchoolPublic (CBE) · Elementary · 2.6 km · about 8 mins by carSchool website
  • Tuscany SchoolPublic (CBE) · Elementary · 2.8 km · about 10 mins by carSchool website
  • Twelve Mile Coulee SchoolPublic (CBE) · Elementary/Junior High · 3.0 km · about 10 mins by carSchool website
  • Calgary International AcademyPrivate/Charter · Elementary · 4.4 km · about 13 mins by car
  • Monsignor E. L. Doyle Elementary SchoolCatholic (CCSD) · Elementary · 4.9 km · about 15 mins by carSchool website

Distances and drive times are measured from the centre of Haskayne, not from this address. Designation depends on address, grade, program and capacity and changes from year to year — check the CBE or Calgary Catholic finder before you buy.

Commute from Haskayne

DestinationBy carBy transit
Downtown Calgary29 mins—
University of Calgary22 mins—
Foothills Medical Centre22 mins—
Alberta Children's Hospital23 mins—
Calgary International Airport32 mins—
Crowfoot Crossing15 mins—

Off-peak estimates measured from the centre of Haskayne, not from this address. Live traffic varies.

Questions about this home

How much is 22 Crimson Ridge Cove NW?

22 Crimson Ridge Cove NW in Haskayne is listed for sale at $1,050,000. It came on the market within the last day.

How many bedrooms and bathrooms does 22 Crimson Ridge Cove NW have?

22 Crimson Ridge Cove NW in Haskayne has 5 bedrooms and 4 bathrooms. The listing records 2,800 sq ft above grade. It is a detached house.

Live MLS® Data · Calgary Listings Group · Serving Calgary Since 1997

Comparable homes for sale in Haskayne

All Haskayne listings →

The active MLS® listings in Haskayne closest to this home on price. Updated every 10 minutes.

Recently sold in Haskayne

All Haskayne listings →
Enlarged listing photo

Free account · no cost, no obligation

Everything we give our clients, before you're one.

One free account opens the whole toolkit — the guides we write for Calgary buyers and sellers, the checklists we actually use on deals, the video library, and a concierge that answers your questions any time of day.

Already have one? Sign in →

Takes about twenty seconds. Unsubscribe any time.