← Back to all Calgary listings

33 Rochester Crescent NW, Calgary

Haskayne
ActiveMLS® A2353876· 8 days on market
$874,900
$372 per sq ft (asking)
3
Bedrooms
3.5
Bathrooms
2,353
Sq ft
2026
Year built
2
Garage
3,372
Lot sq ft
CalgaryListings Insight
Tucked into the community of Haskayne, this 3-bedroom home at 33 Rochester Crescent NW was built in 2026 and includes 3.5 bathrooms and 2,353 sq ft of living space above grade. Standout details include a double garage, vinyl plank flooring, and a fireplace. For new construction, review builder terms, deposit structure, possession timelines, warranty coverage, GST treatment, and what is actually included. MLS® A2353876.

Want to see this home?

Tour this home in person with a CalgaryListings REALTOR® and get straight answers before you decide.

A REALTOR® from our team replies, not a call centre. No obligation.

Ask a Question About This ListingCalgary Listings Group · eXp Realty
Homeowners · Free & InstantThinking of selling?Curious what your own home could be worth? Get an instant, no-obligation estimate based on current market data.
Get an Instant Home Evaluation →

About this property

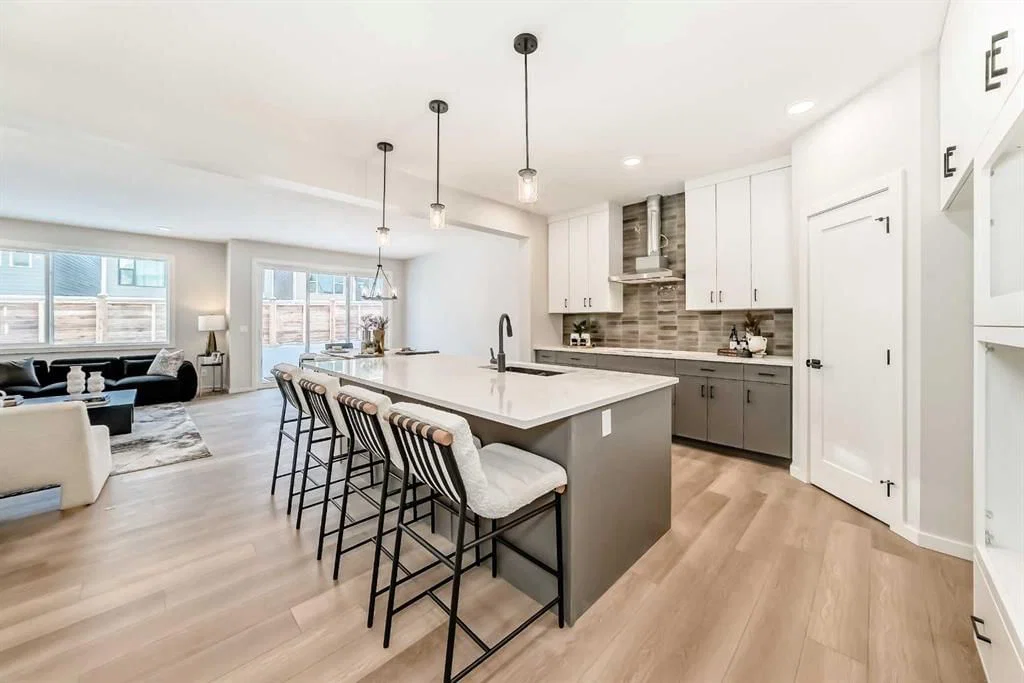
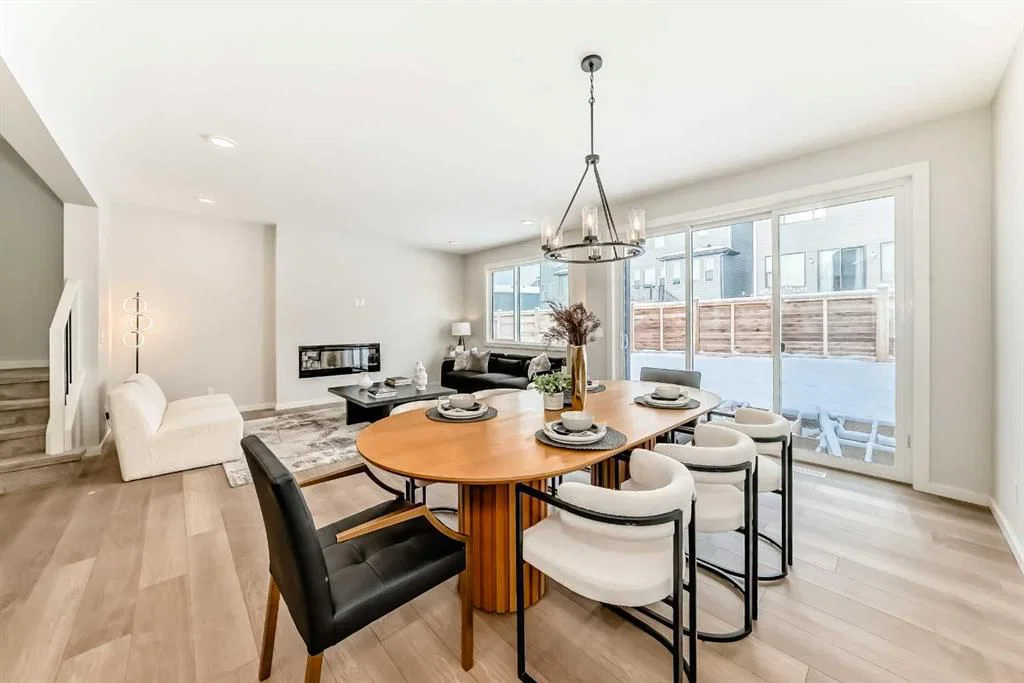
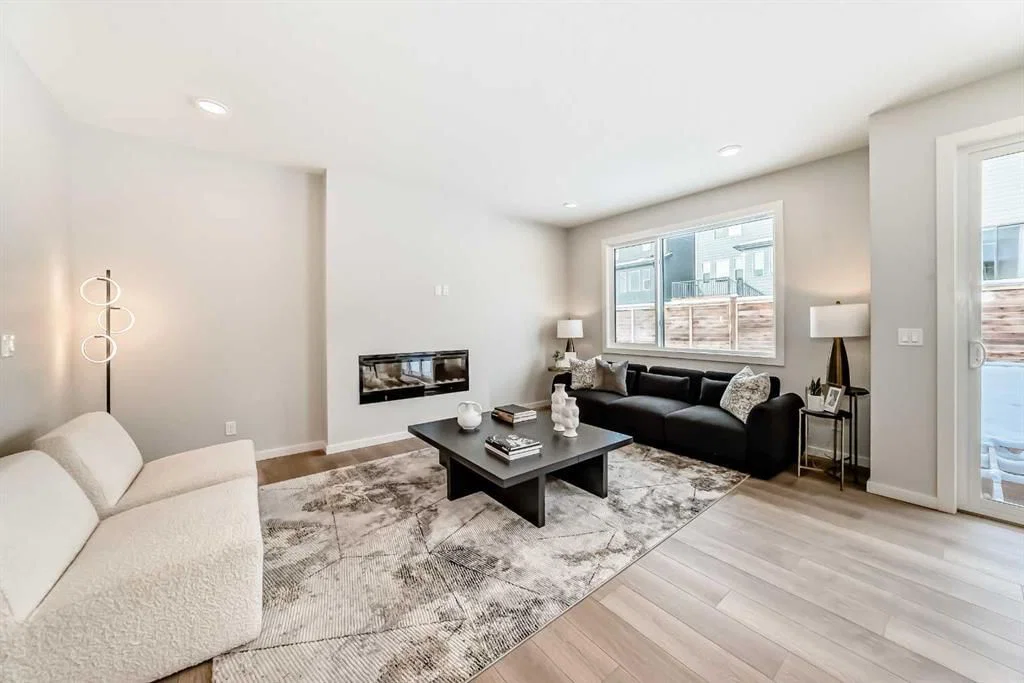
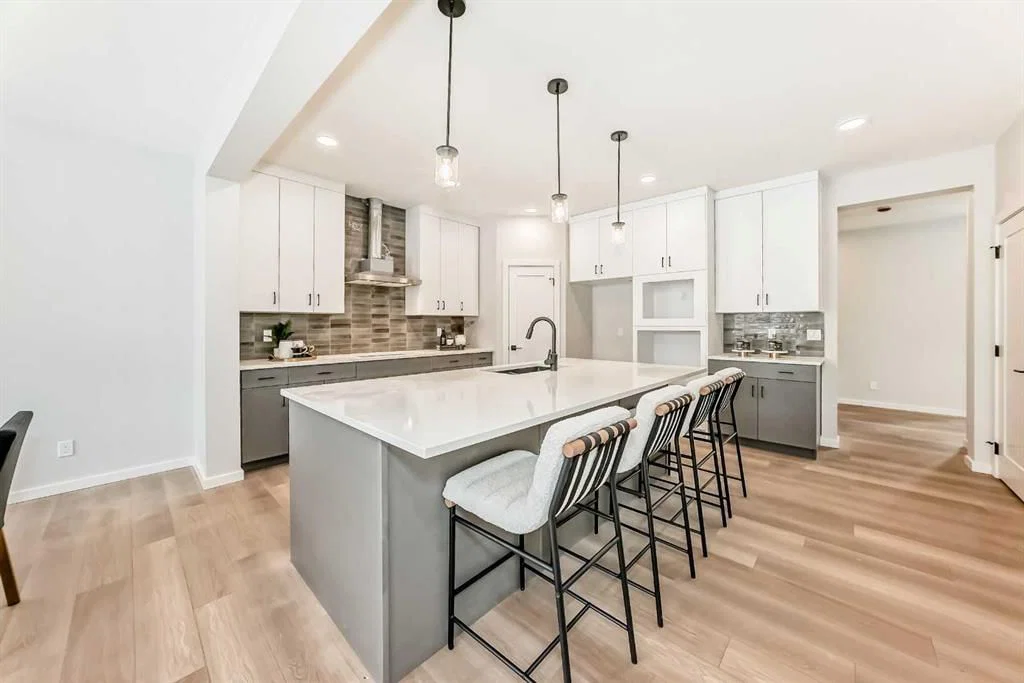
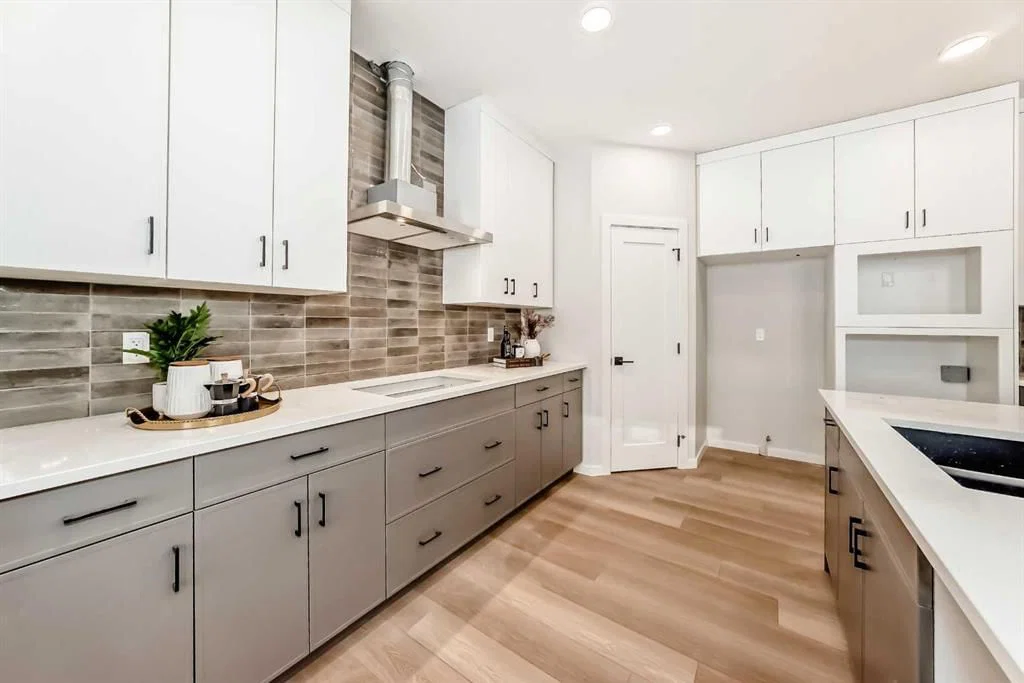
GREAT DESIGN DOESN’T JUST LOOK GOOD. IT MAKES EVERYDAY LIFE FEEL A LITTLE MORE EFFORTLESS. And the Jefferson from Homes by Avi has clearly thought a few things through. At 33 Rochester Crescent NW in ROCKLAND PARK, 2,353 SQ FT of living space delivers something even more valuable than square footage: OPTIONS. A dedicated MAIN-FLOOR FLEX ROOM with a door means your office can actually be an office, complete with the luxury of closing it at 5 o’clock. The kitchen is equally intentional, pairing rich, contrasting cabinetry with QUARTZ COUNTERS, a generous island, GAS COOKTOP, BUILT-IN WALL OVEN, MICROWAVE, and CHIMNEY HOOD FAN. It's a kitchen that makes everything from Tuesday-night pasta to a houseful of dinner guests feel like a good idea. The great room's 50" ELECTRIC FIREPLACE adds architectural presence, while an upgraded THREE-PANEL PATIO DOOR connects the dining area to an 11' x 10' REAR DECK. More daylight, more breathing room, and another reason to linger over that second cup of coffee. Upstairs, the OPEN-TO-BELOW STAIRCASE adds a little architectural drama before revealing a generous BONUS ROOM. Movie nights, gaming marathons, or simply somewhere to spread out without taking over the main floor. The PRIMARY RETREAT offers its own rewards: a SOAKER TUB, SEPARATE TILED SHOWER, DUAL VANITIES, and a WALK-IN CLOSET. Both secondary bedrooms have walk-in closets too, because good storage shouldn't be reserved for the grown-ups. Even laundry gets an upgrade with its own room, folding counter, and linen storage. Behind the beautiful finishes, the practical investments are equally impressive: an EXTENDED DOUBLE GARAGE, 9' basement foundation walls, 200-amp service, EV AND SOLAR CONDUIT ROUGH-INS, TRIPLE-PANE WINDOWS, TANKLESS HOT WATER, and Built Green registration. And then there's ROCKLAND PARK, where pathways, natural landscapes, and a RESIDENTS' CLUBHOUSE with an OUTDOOR POOL and FITNESS FACILITIES make getting out of the house almost as appealing as staying in. GOOD DESIGN IS ABOUT MORE THAN THE HOME YOU BUY. IT'S ABOUT THE LIFE YOU GET TO LIVE IN IT. Book your showing and come see what the Jefferson has figured out. • PLEASE NOTE: Photos are of a DIFFERENT Spec Home of the same model – fit and finish may differ. Interior selections and floorplans shown in photos. Kitchen appliances are included, and will be installed prior to possession.

Listing Information

MLS® NumberA2353876
StatusActive
List Price$874, 900
Days on Market8 days
OccupancyNew; Never Occupied

Property Details

Property TypeDetached
Architectural Style2 Storey
ZoningR-G
Above-Grade Sq Ft2, 353 sq ft
Year Built2026
Bedrooms3
Full Bathrooms3
Half Bathrooms1
Total Bathrooms3.5

Interior

BasementFull, Unfinished, Separate/Exterior Entry
FlooringCarpet, Vinyl Plank
Fireplaces1
HeatingHigh Efficiency, Forced Air, Humidity Control, Natural Gas
Air ConditioningNone

Exterior & Parking

ExteriorCement Fiber Board, Composite Siding, Wood Frame
RoofAsphalt Shingle
FoundationPoured Concrete
Garage Spaces2
Total Parking4
Patio / DeckDeck

Site & Lot

Lot Size3, 372 sq ft
Lot Acres0.08 acres
Lot Width29.36
Lot FeaturesBack Yard, Front Yard, Gentle Sloping, Interior Lot, Rectangular Lot, Zero Lot Line
Legal Description2512201

Inclusions

Built-In Oven,Dishwasher,Garage Control(s),Gas Cooktop,Microwave,Range Hood,Refrigerator,Tankless Water Heater

Room Dimensions

Main Level
Entrance
Flex Space9`8" × 8`0"
2pc Bathroom
Kitchen14`0" × 19`0"
Pantry
Dining Room15`0" × 11`0"
Great Room17`0" × 12`0"
Upper Level
Bonus Room14`0" × 17`2"
Bedroom - Primary17`4" × 13`0"
5pc Ensuite bath0`0" × 0`0"
Walk-In Closet
Laundry
4pc Bathroom
Bedroom11`0" × 13`0"
Walk-In Closet
Bedroom12`0" × 9`8"
Walk-In Closet0`0" × 0`0"

Listing Office

CIR Realty
Listing data provided via MLS®. Not intended to solicit buyers or sellers already under contract.

Property History

No previous MLS® listings on record for this property — this appears to be its first time offered. Want to know how often homes nearby change hands? Ask our team.

What did similar homes here actually sell for?

Calgary Listings Group clients see recent sold prices and sale-to-list ratios for homes just like this one — plus smart matches and one-tap showing requests. Free with your client portal account.

What stands out about this listing

  • Time on marketOn the market 8 days. Detached homes that sold in Haskayne over October 2025 – September 2026 averaged 62 days.
  • Price per sq ft$372 per sq ft above grade at asking, about 12% below the $423 per sq ft median across 17 comparable active detached homes in Haskayne.

Worked out from this MLS® record, our published community data and the other active listings in Haskayne. Asking prices only; individual sold prices stay members-only under Alberta VOW rules.

Where this price sits in Haskayne

Asking $874,900. That is about 3% above the $849,900 median sale price for detached homes in Haskayne over October 2025 – September 2026, across 44 recorded sales. Those sales took 62 days on the market on average. Across all home types, sellers in Haskayne got 98.1% of their asking price on average and the community was carrying 5.7 months of supply.

Aggregate MLS® statistics from our own published dataset (community medians, methodology). Medians are not adjusted for size, age or condition, and individual sold prices stay members-only under Alberta VOW rules.

Schools near this home

  • St. Basil Elementary/Junior High SchoolCatholic (CCSD) · Elementary/Junior High · 2.5 km · about 10 mins by carSchool website
  • Eric Harvie SchoolPublic (CBE) · Elementary · 2.6 km · about 8 mins by carSchool website
  • Tuscany SchoolPublic (CBE) · Elementary · 2.8 km · about 10 mins by carSchool website
  • Twelve Mile Coulee SchoolPublic (CBE) · Elementary/Junior High · 3.0 km · about 10 mins by carSchool website
  • Calgary International AcademyPrivate/Charter · Elementary · 4.4 km · about 13 mins by car
  • Monsignor E. L. Doyle Elementary SchoolCatholic (CCSD) · Elementary · 4.9 km · about 15 mins by carSchool website

Distances and drive times are measured from the centre of Haskayne, not from this address. Designation depends on address, grade, program and capacity and changes from year to year — check the CBE or Calgary Catholic finder before you buy.

Commute from Haskayne

DestinationBy carBy transit
Downtown Calgary29 mins—
University of Calgary22 mins—
Foothills Medical Centre22 mins—
Alberta Children's Hospital23 mins—
Calgary International Airport32 mins—
Crowfoot Crossing15 mins—

Off-peak estimates measured from the centre of Haskayne, not from this address. Live traffic varies.

Questions about this home

Is 33 Rochester Crescent NW for sale?

Yes. 33 Rochester Crescent NW in Haskayne is an active MLS® listing (MLS® A2353876). It has been on the market 8 days. Listing data last updated 2026-10-24.

What is the asking price of 33 Rochester Crescent NW?

33 Rochester Crescent NW in Haskayne is listed at $874,900.

How many bedrooms and bathrooms does 33 Rochester Crescent NW have?

33 Rochester Crescent NW in Haskayne has 3 bedrooms and 3.5 bathrooms. The listing records 2,353 sq ft above grade. It is a detached house.

How does the asking price of 33 Rochester Crescent NW compare with the Haskayne market?

Its $874,900 asking price is about 3% above the $849,900 median sale price for detached homes in Haskayne (October 2025 – September 2026, 44 sales). Medians are not adjusted for size, age or condition.

Live MLS® Data · Calgary Listings Group · Serving Calgary Since 1997

Comparable homes for sale in Haskayne

All Haskayne listings →

Active MLS® listings in Haskayne closest to this home on price, bedrooms and size. Updated every 10 minutes.

Recently sold in Haskayne

All Haskayne listings →
Enlarged listing photo

Free account · no cost, no obligation

Everything we give our clients, before you're one.

One free account opens the whole toolkit — the guides we write for Calgary buyers and sellers, the checklists we actually use on deals, the video library, and a concierge that answers your questions any time of day.

Already have one? Sign in →

Takes about twenty seconds. Unsubscribe any time.