743 Sabrina Road SW, Southwood, Calgary

← Back to all Calgary listings
Last listed at $629,900
Sold
The sale price and sold-to-list ratio for this home are members-only under Alberta VOW rules.
Takes 10 seconds · no spam · board rules require a free account
743 Sabrina Road SW, Calgary T2W 0P4
Southwood
SoldMLS® A2271755· 17 days on market
3
Bedrooms
2
Bathrooms
1,106
Sq ft
1969
Year built
$3,692
Property tax (2025)
3
Garage
6,630
Lot sq ft
CalgaryListings Insight
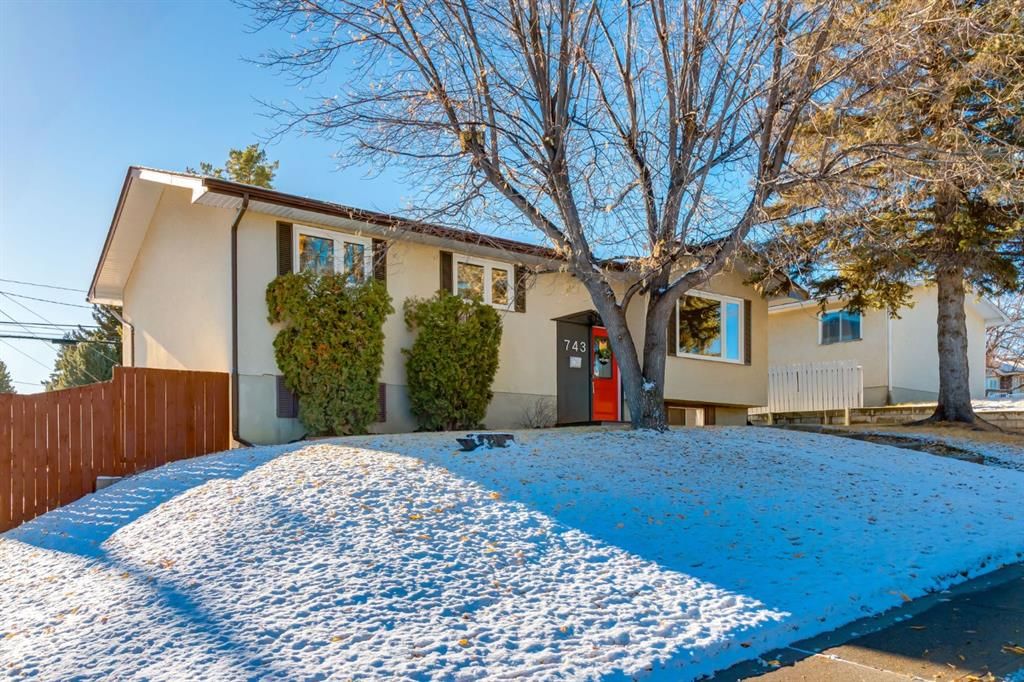
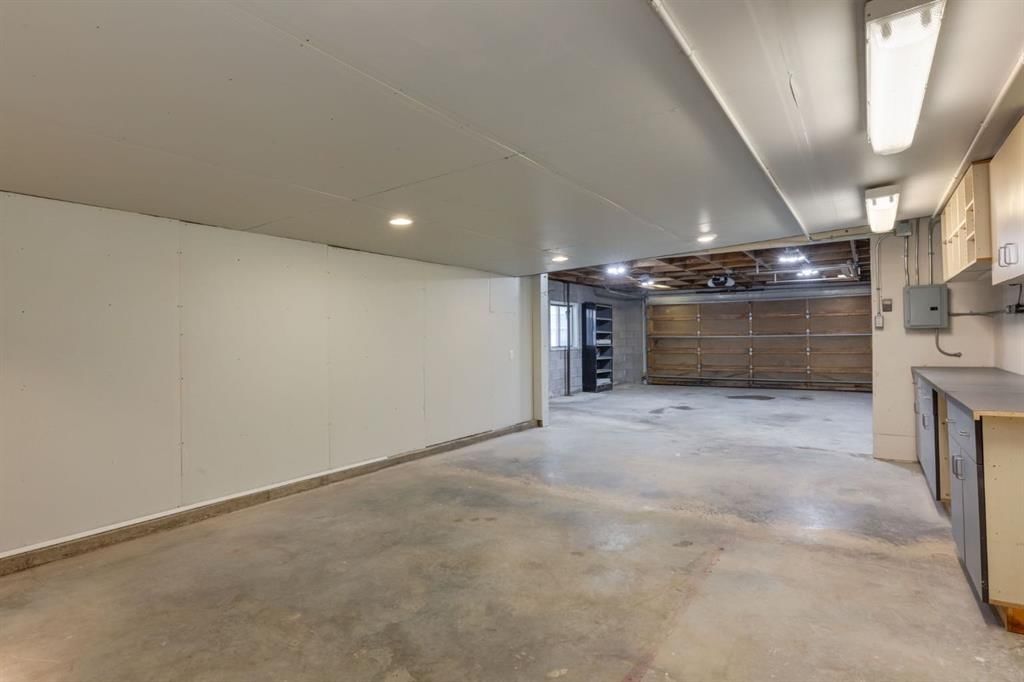
743 Sabrina Road SW is a 3-bedroom home in the community of Southwood, built in 1969, offering 2 bathrooms and 1,106 sq ft of living space above grade. Notable features include a fully finished basement with a separate entrance, a triple garage, hardwood flooring, and a fireplace. Before writing, ask about recent comparable sales, inspection items, permits, basement development, and long-term resale fit. This sale can help you understand current pricing in the area. Ask us how it compares with nearby active and recently sold homes. MLS® A2271755.

Thinking of selling nearby?

This property sold in Southwood. Find out what your home could be worth in today’s market — no obligation.

Get Your Free Home ValuationBrowse Active ListingsCalgary Listings Group · eXp Realty

About this property

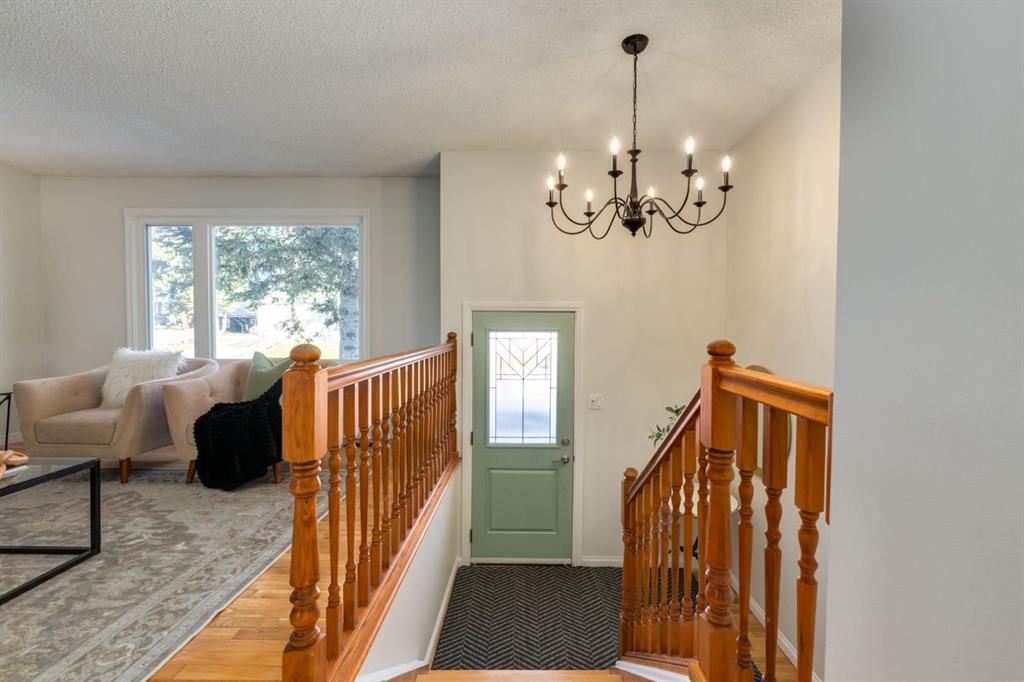
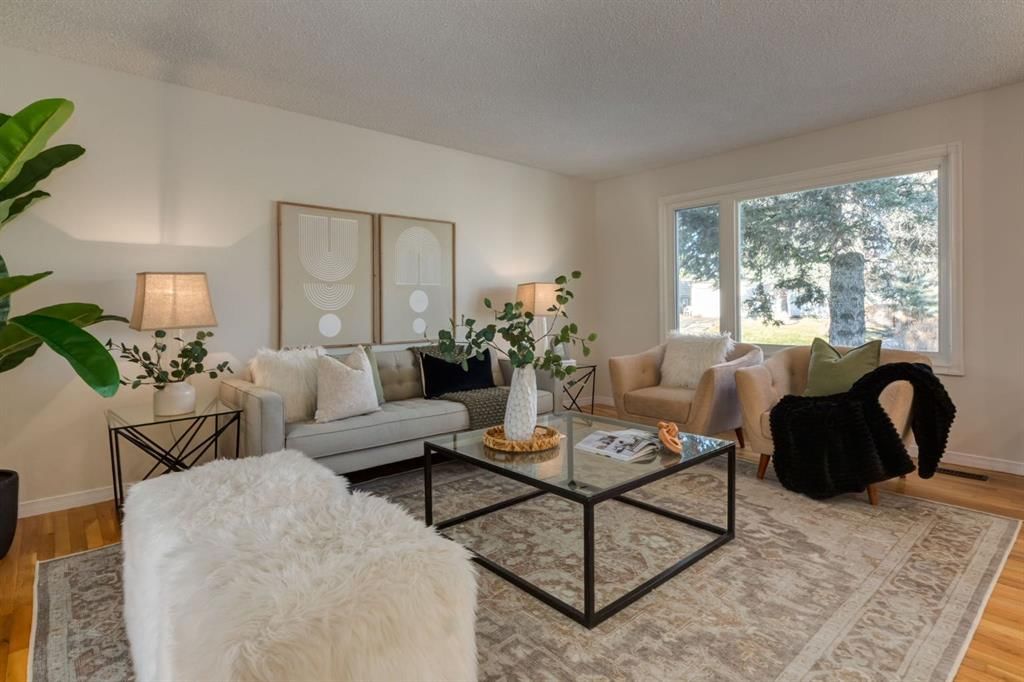
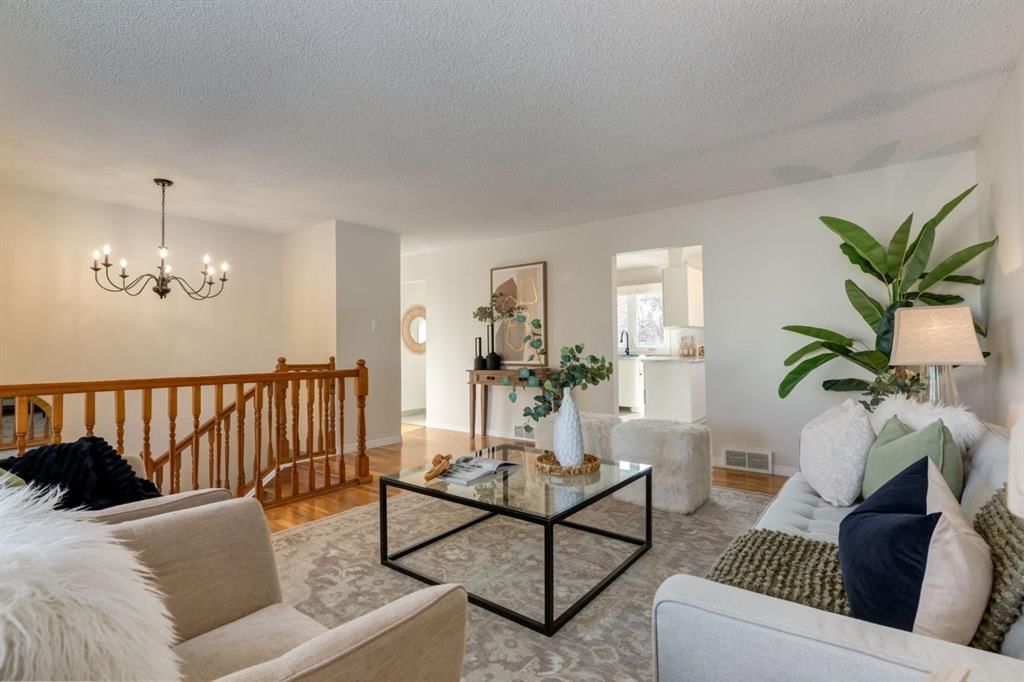
Welcome to this freshly renovated and updated home which combines modern updates and finishes while preserving the charm and character of the original design. Enjoy the OVERSIZED TRIPLE ATTACHED and heated garage with 220V wiring for your e-vehicle, perfect for a car enthusiast or someone in need of additional garage space, all of which is luxuriously accessible directly through the basement of the home. You’re greeted through the entryway by preserved solid wood flooring, craftsman carved oak railings, and triple pane windows. The spacious living room is the perfect place to entertain, spilling into the dining room and kitchen, both of which are adorned by designer lighting and flooded with sunshine south facing windows which overlook the backyard. The charming kitchen boasts stainless steel appliances, stylish hardware and fixtures, open shelving, and a stunning double basin black kitchen sink with a view overlooking your sunny south facing backyard with greenery and mature trees. Step out of the kitchen through the back door which spills out onto your spacious backyard including a large deck with a beautiful treetop view over the community and space to play. Down the hallway you’ll find 3 larger bedrooms, perfectly fit for a growing family, and a newly renovated full bathroom with gold fixtures, elegant tile, and quartz countertops. This home is elevated slightly from the street, allowing more privacy; the perfect set up to enjoy your home. Down the stairs you’ll find a large 4th bedroom with space for king sized furniture complete with thoughtful bedside pendant lighting and a large walk in closet. The lower level features a stunning full bathroom with timeless quartz countertops, a stand up shower, and all new fixtures and plumbing accented in with gold. Host friends for sports and movies in the lower level media room which is sized for a growing family, boasting a gorgeous Victorian-inspired freestanding gas stove as the focal point which combines the beauty of a traditional wood burning fireplace with the convenience of gas. The lower level is beautified by brand new carpeting, soft overhead lighting, and bespoke wall sconces and is complete with 2 storage rooms, laundry facilities, and a lower level entryway/mud room into the home from the gigantic attached garage. Rest easy knowing that the bigger tickets have been taken care of for you including the roof (2015), furnace (roughly 15 years), hot water tank (2023), electrical panel (roughly 2003), and all main floor windows (roughly 2020). The front driveway for a 4th vehicle or trailer adds utility to this dynamite home. Enjoy living a one block walk 4 different schooling options including 2 elementary and 2 Jr High Schools (including a sought after charter school and a specialized Mandarin bilingual program). Walk to Anderson LRT station in a few short minutes to commute to work, or walk for some holiday shopping at Southcenter Mall.
Property Taxes
$3,692/yr (2025)

Listing Information

MLS® NumberA2271755
StatusSold
List Price$629, 900
Days on Market17 days
OccupancyOwner

Property Details

Property TypeDetached
Architectural StyleBi-Level
ZoningR-CG
Above-Grade Sq Ft1, 106 sq ft
Year Built1969
Bedrooms3
Full Bathrooms2
Total Bathrooms2

Interior

BasementFull, Finished, Separate/Exterior Entry
FlooringCarpet, Hardwood, Tile
Fireplaces1
HeatingFireplace(s), Forced Air
Air ConditioningNone

Exterior & Parking

ExteriorSee Remarks, Stucco
RoofAsphalt Shingle
FoundationPoured Concrete
Garage Spaces3
Total Parking5
Patio / DeckDeck

Site & Lot

Lot Size6, 630 sq ft
Lot Acres0.15 acres
Lot Width68.64
Lot FeaturesBack Lane, Back Yard, Irregular Lot, Rectangular Lot, See Remarks, Treed
Legal Description5615JK;6;46

Inclusions

Dishwasher,Dryer,Electric Stove,Garage Control(s),Microwave,Refrigerator,Washer

Room Dimensions

Main Level
Kitchen10`9" × 10`3"
Living Room17`2" × 12`9"
Dining Room10`9" × 8`1"
4pc Bathroom10`9" × 4`11"
Bedroom - Primary11`8" × 10`10"
Bedroom10`5" × 9`0"
Bedroom11`9" × 9`8"
Foyer6`11" × 4`4"
Lower Level
Family Room18`1" × 12`11"
Den9`7" × 6`10"
Bedroom15`9" × 13`4"
Walk-In Closet9`3" × 5`2"
Storage6`6" × 6`1"
Laundry12`2" × 12`0"
3pc Bathroom9`0" × 6`4"

Property History

No previous MLS® listings on record for this property — this appears to be its first time offered. Want to know how often homes nearby change hands? Ask our team.

Schools near this home

  • John Ware SchoolPublic (CBE) · Junior High · 1.6 km · about 6 mins by carSchool website
  • St. Catherine SchoolCatholic (CCSD) · Elementary · 1.9 km · about 5 mins by carSchool website
  • Sam Livingston SchoolPublic (CBE) · Elementary · 2.2 km · about 6 mins by carSchool website
  • Nellie McClung SchoolPublic (CBE) · Elementary · 2.3 km · about 7 mins by carSchool website
  • Henry Wise Wood High SchoolPublic (CBE) · about 6 mins by carSchool website
  • Our Lady of the Rockies High SchoolCatholic (CCSD) · about 5 mins by carSchool website

Distances and drive times are measured from the centre of Southwood, not from this address. Designation depends on address, grade, program and capacity and changes from year to year — check the CBE or Calgary Catholic finder before you buy.

Commute from Southwood

DestinationBy carBy transit
Downtown Calgary20 mins33 mins
University of Calgary17 mins55 mins
Foothills Medical Centre16 mins57 mins
Mount Royal University11 mins31 mins
Calgary International Airport26 mins1 hour 11 mins
Westside Recreation Centre16 mins1 hour 4 mins

Off-peak estimates measured from the centre of Southwood, not from this address. Live traffic varies.

Who lives in Southwood

  • 6,095Population
  • 2.4Average household size
  • 56%Owner-occupied households
  • $80KMedian household income
  • 15%Residents aged 0–14

2021 Census of Canada, via the City of Calgary community profile — long-term neighbourhood context, not current market activity. Full Southwood census profile →

Questions about this home

How much is 743 Sabrina Road SW?

743 Sabrina Road SW in Southwood is listed for sale at $629,900. It has been on the market 17 days.

How many bedrooms and bathrooms does 743 Sabrina Road SW have?

743 Sabrina Road SW in Southwood has 3 bedrooms and 2 bathrooms. The listing records 1,106 sq ft above grade. It is a detached house.

Live MLS® Data · Calgary Listings Group · Serving Calgary Since 1997

Comparable homes for sale in Southwood

All Southwood listings →

The active MLS® listings in Southwood closest to this home on price. Updated every 10 minutes.

Recently sold in Southwood

All Southwood listings →
Enlarged listing photo

Free account · no cost, no obligation

Everything we give our clients, before you're one.

One free account opens the whole toolkit — the guides we write for Calgary buyers and sellers, the checklists we actually use on deals, the video library, and a concierge that answers your questions any time of day.

Already have one? Sign in →

Takes about twenty seconds. Unsubscribe any time.