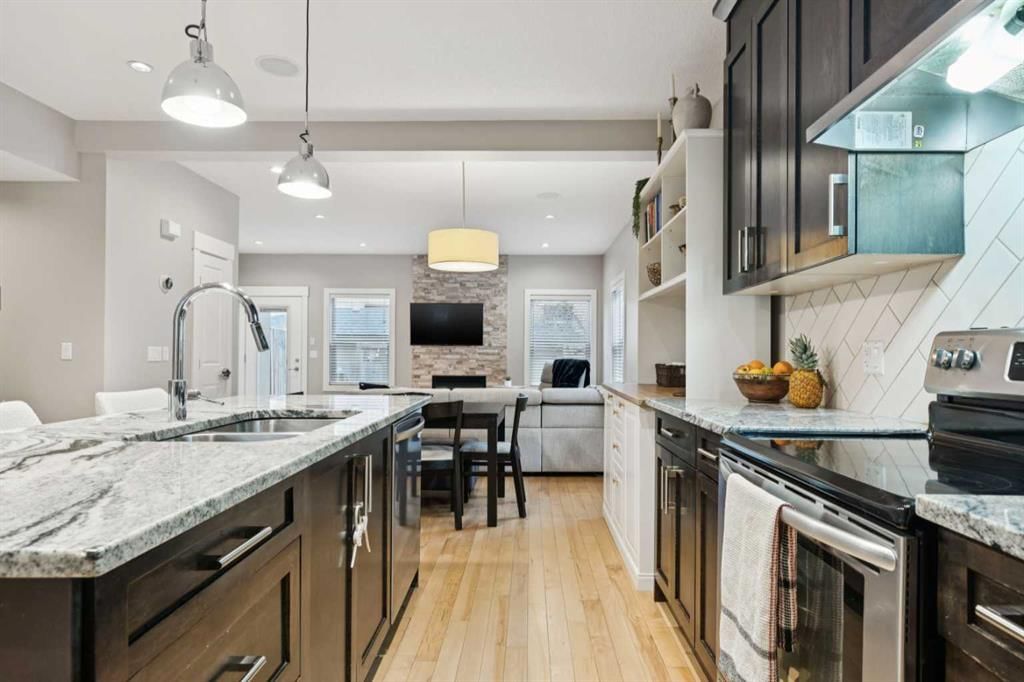
CalgaryListings Insight 4509 19 Avenue NW is a 3-bedroom home in the community of Montgomery, built in 2013, offering 4.5 bathrooms and 1,799 sq ft of living space above grade. Standout details include a fully finished basement, a double garage, hardwood flooring, a fireplace, and air conditioning. Before writing, ask about recent comparable sales, inspection items, permits, basement development, and long-term resale fit. This sale can help you understand current pricing in the area. Ask us how it compares with nearby active and recently sold homes. MLS® A2269655.
Thinking of selling nearby?
This property sold in Montgomery. Find out what your home could be worth in today’s market — no obligation.
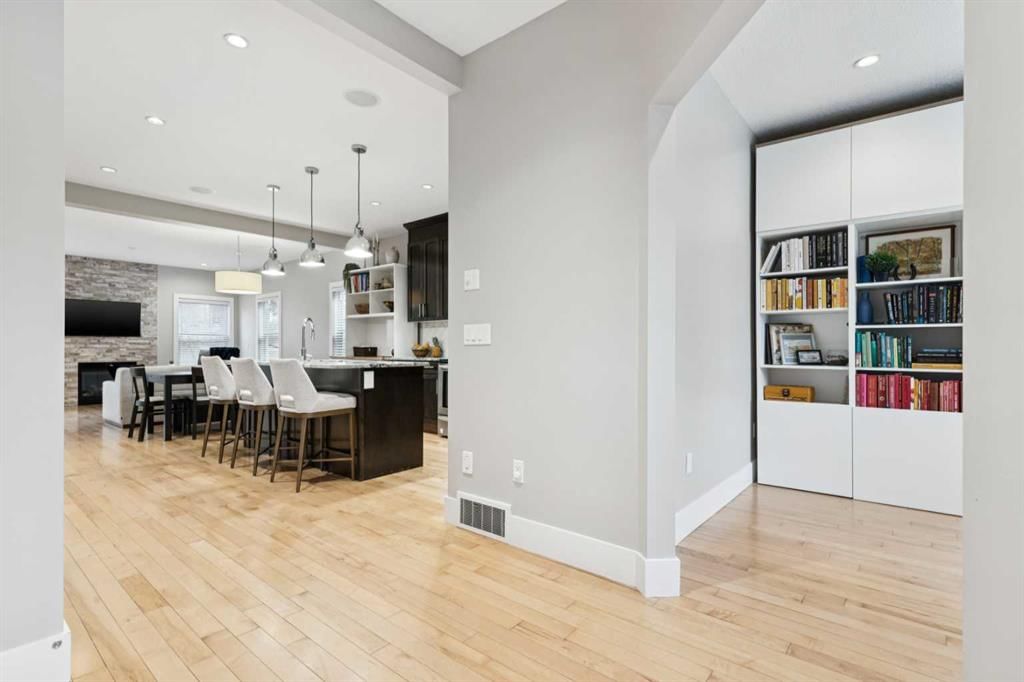
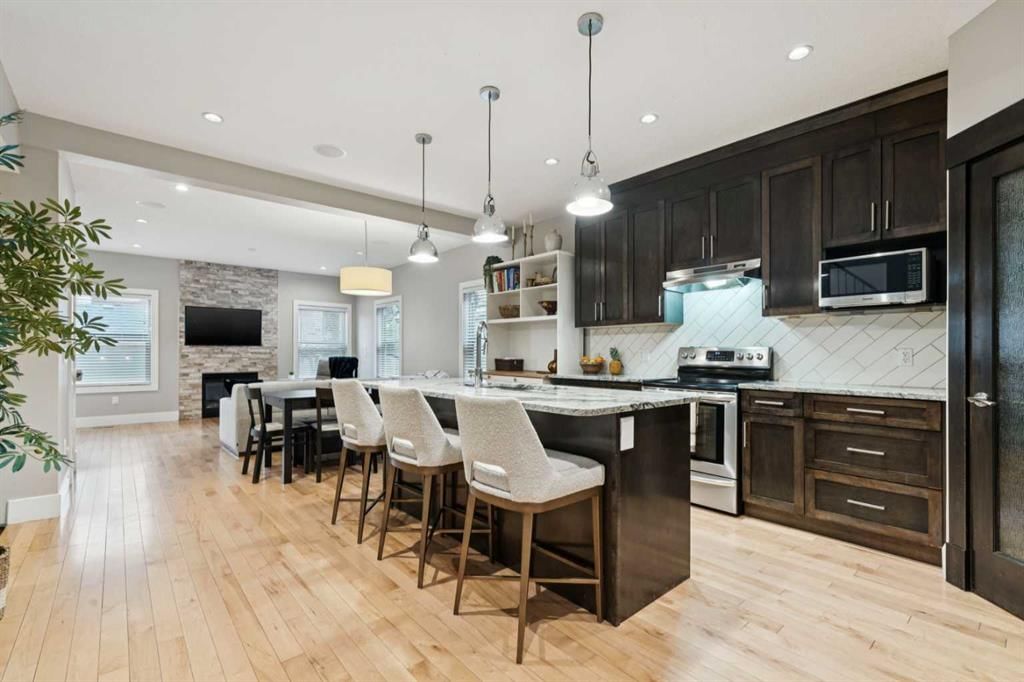
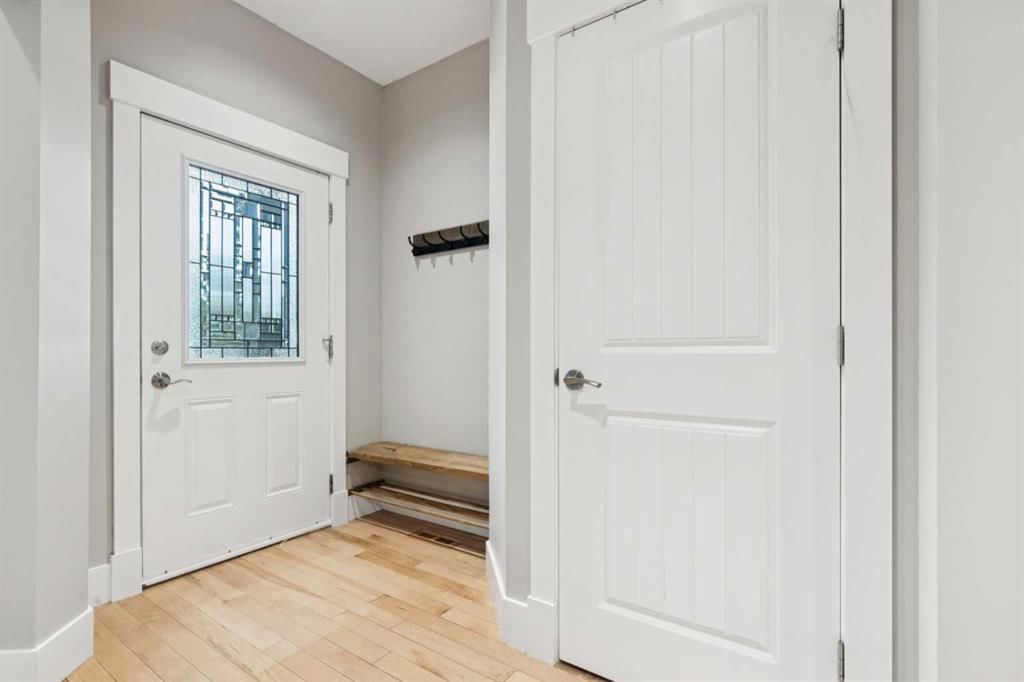
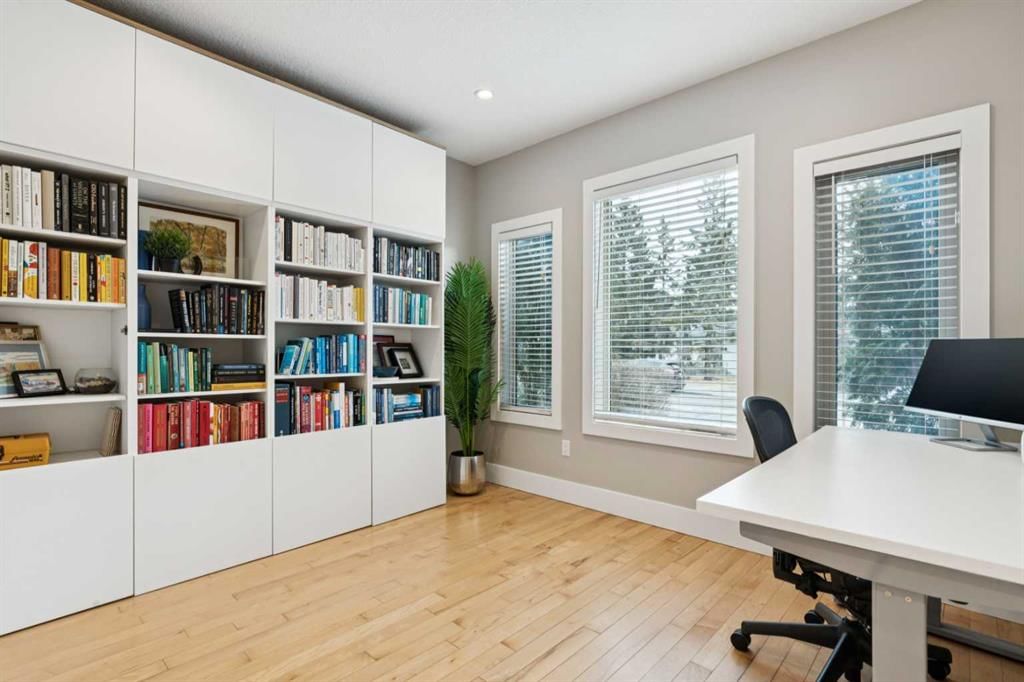
HUGE PRICE DROP!!! OPEN HOUSE Saturday May 2nd, 2:00-4:00Pm A Bright, Inner city, well maintained home tucked away in the quiet neighbourhood of Montgomery. This warm, inviting home boast almost 2600sqft of living space. The main floor has hardwood floors through out, there is a quiet office with book shelves included with large windows that provide lots of natural light. The kitchen is showcased by a large granite island with seating for 4. There is a good sized pantry, ample cupboards and room for a dining table. The decorative gas fireplace in the great room and numerous large windows flood this space with warmth and light. The upper level has 3 generous bedrooms, 2 full bathrooms and laundry closet. The lower level has another good sized bedroom, a full bathroom, wet bar, a fun family room/play area, and extra storage. Furnace new (April 2024) with a smart thermostat (google nest Oct 2025). The south facing, private, recently landscaped backyard (summer 2024) has a pretty pergola which provides extra shade and evening lighting. The double garage has a new garage door(2024) with smart control. Montgomery offers a small-town charm with many amenities and easy access to downtown and the mountains. Just around the corner you find a cafe, pizza shop and one of Calgarys best Steakhouses. This community is just minutes from University District, Foothills Hospital, Children’s Hospital and University of Calgary campuses. There are many good restaurants, coffee shops and shopping nearby. Calgarys extensive multi-use pathway system, parks and recreation areas are also easily accessed. This lovely Semi Detached home is a must to see! Be sure to book your showing today, this home wont last long at this price.
Property Taxes
$5,024.59/yr (2025)
Listing Information
MLS® NumberA2269655
StatusSold
List Price$775, 000
Days on Market83 days
OccupancyOwner
Property Details
Property TypeSemi Detached (Half Duplex)
Architectural Style2 Storey, Attached-Side by Side
ZoningRCG
Above-Grade Sq Ft1, 799 sq ft
Year Built2013
Bedrooms3
Full Bathrooms4
Half Bathrooms1
Total Bathrooms4.5
Interior
BasementFull, Finished, Other
FlooringCarpet, Hardwood, Other, Tile
Fireplaces1
HeatingENERGY STAR Qualified Equipment, Natural Gas
Air ConditioningCentral Air
Exterior & Parking
ExteriorStone, Stucco, Wood Frame
RoofAsphalt Shingle
FoundationPoured Concrete
Garage Spaces2
Total Parking2
Patio / DeckDeck, Other
Site & Lot
Lot Size2, 992 sq ft
Lot Acres0.07 acres
Lot Width25.00
Lot FeaturesBack Lane, Back Yard, City Lot, Few Trees, Gazebo, Landscaped
Legal Description1212687
Inclusions
Bar Fridge,Central Air Conditioner,Dishwasher,Electric Range,ENERGY STAR Qualified Refrigerator,Microwave,Range Hood,Washer/Dryer
Room Dimensions
Main Level
Office11`5" × 10`4"
Living Room19`6" × 10`10"
Kitchen15`8" × 14`0"
Dining Room14`3" × 10`1"
Foyer8`10" × 8`7"
2pc Bathroom5`6" × 4`8"
Upper Level
Bedroom - Primary14`0" × 20`3"
Bedroom10`0" × 10`8"
Bedroom10`1" × 10`0"
5pc Ensuite bath9`11" × 8`4"
4pc Bathroom9`2" × 8`0"
Basement Level
Game Room15`11" × 20`0"
Kitchenette8`3" × 8`4"
Bedroom9`6" × 15`11"
3pc Bathroom6`7" × 8`0"
Furnace/Utility Room9`1" × 15`11"
Property History
No previous MLS® listings on record for this property — this appears to be its first time offered. Want to know how often homes nearby change hands? Ask our team.
Terrace Road SchoolPublic (CBE) · Elementary · 759 m · about 3 mins by carSchool website
St. Vincent de Paul SchoolCatholic (CCSD) · Elementary/Junior High · 2.5 km · about 7 mins by carSchool website
Bowness High SchoolPublic (CBE) · about 7 mins by carSchool website
Distances and drive times are measured from the centre of Montgomery, not from this address. Designation depends on address, grade, program and capacity and changes from year to year — check the CBE or Calgary Catholic finder before you buy.
Commute from Montgomery
Destination
By car
By transit
Downtown Calgary
14 mins
34 mins
University of Calgary
7 mins
34 mins
Foothills Medical Centre
5 mins
31 mins
Mount Royal University
11 mins
34 mins
Calgary International Airport
23 mins
1 hour 34 mins
Westside Recreation Centre
12 mins
56 mins
Off-peak estimates measured from the centre of Montgomery, not from this address. Live traffic varies.
Who lives in Montgomery
4,175Population
2.4Average household size
64%Owner-occupied households
$96KMedian household income
18%Residents aged 0–14
2021 Census of Canada, via the City of Calgary community profile — long-term neighbourhood context, not current market activity. Full Montgomery census profile →
Questions about this home
How much is 4509 19 Avenue NW?
4509 19 Avenue NW in Montgomery is listed for sale at $775,000. It has been on the market 83 days.
How many bedrooms and bathrooms does 4509 19 Avenue NW have?
4509 19 Avenue NW in Montgomery has 3 bedrooms and 4 bathrooms. The listing records 1,799 sq ft above grade. It is a semi-detached home (half duplex).
Live MLS® Data · Calgary Listings Group · Serving Calgary Since 1997
Everything we give our clients, before you're one.
One free account opens the whole toolkit — the guides we
write for Calgary buyers and sellers, the checklists we actually use on deals, the
video library, and a concierge that answers your questions any time of day.