5231 Sheldon Place NW, Montgomery, Calgary

← Back to all Calgary listings
Last listed at $725,000
Sold
The sale price and sold-to-list ratio for this home are members-only under Alberta VOW rules.
Takes 10 seconds · no spam · board rules require a free account
5231 Sheldon Place NW, Calgary T3B 1G6
Montgomery
SoldMLS® A2267867· 45 days on market
2
Bedrooms
2
Bathrooms
1,143
Sq ft
1963
Year built
$4,205
Property tax (2025)
1
Garage
5,425
Lot sq ft
CalgaryListings Insight
Tucked into the community of Montgomery, this 2-bedroom home at 5231 Sheldon Place NW was built in 1963 and includes 2 bathrooms and 1,143 sq ft of living space above grade. This home also offers a fully finished basement, a single garage, hardwood flooring, a fireplace, and a corner lot. Before writing, ask about recent comparable sales, inspection items, permits, basement development, and long-term resale fit. This sale can help you understand current pricing in the area. Ask us how it compares with nearby active and recently sold homes. MLS® A2267867.

Thinking of selling nearby?

This property sold in Montgomery. Find out what your home could be worth in today’s market — no obligation.

Get Your Free Home ValuationBrowse Active ListingsCalgary Listings Group · eXp Realty

About this property

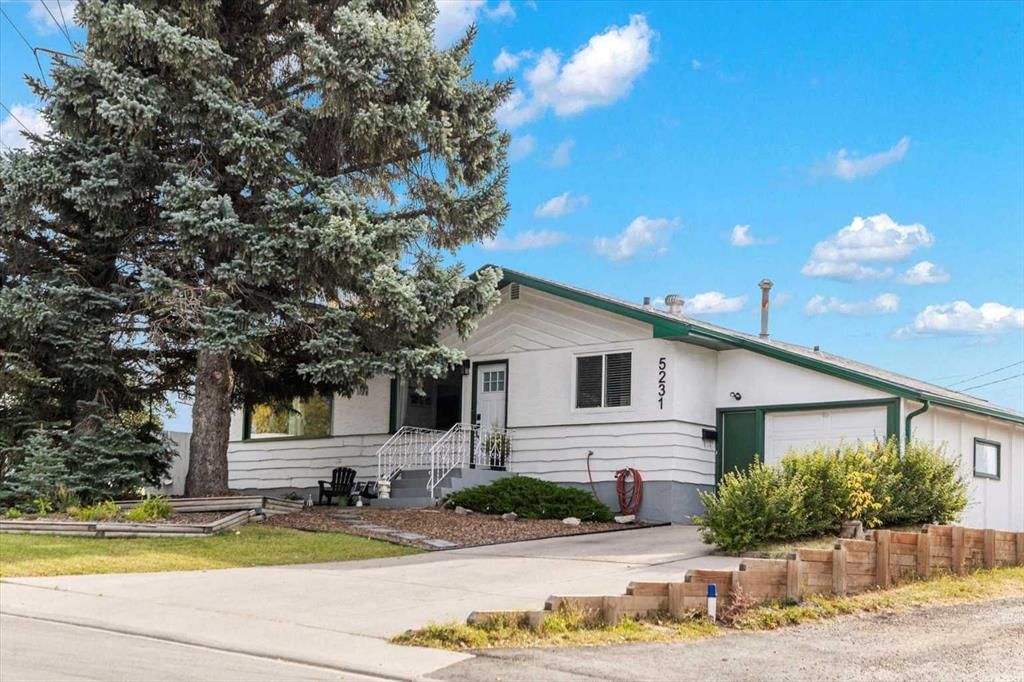
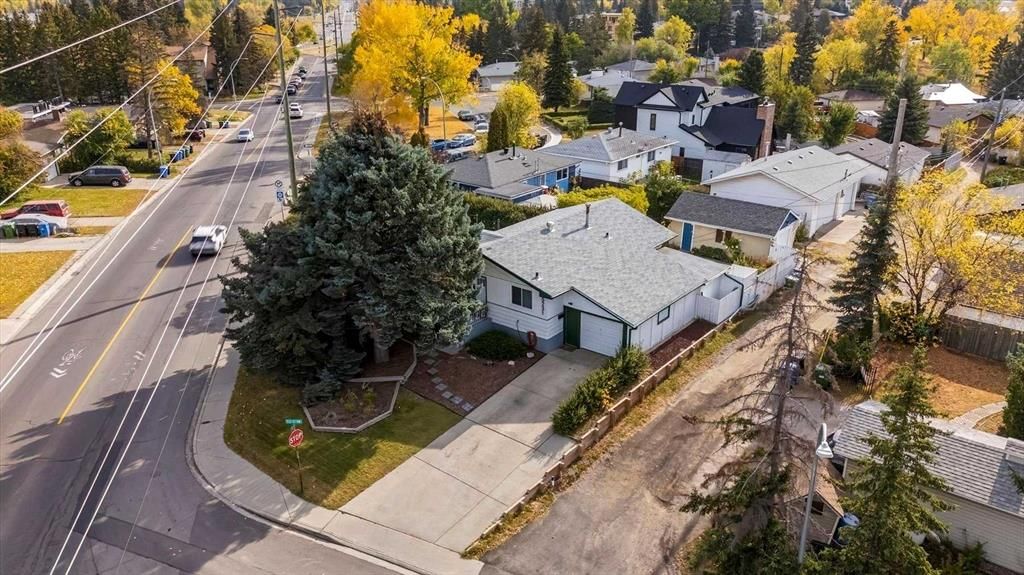
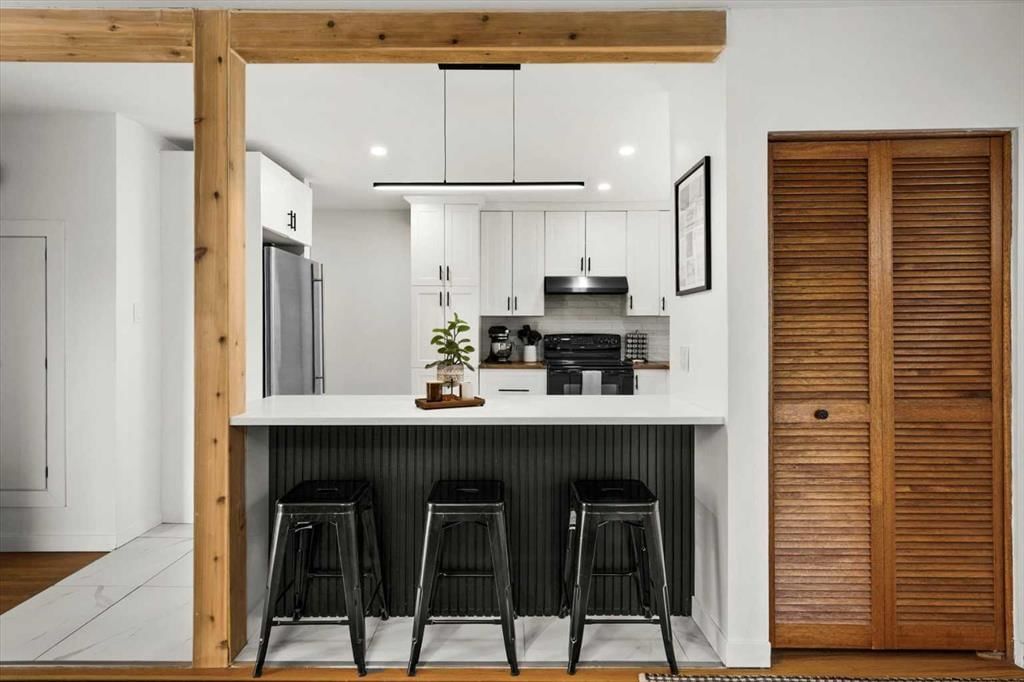
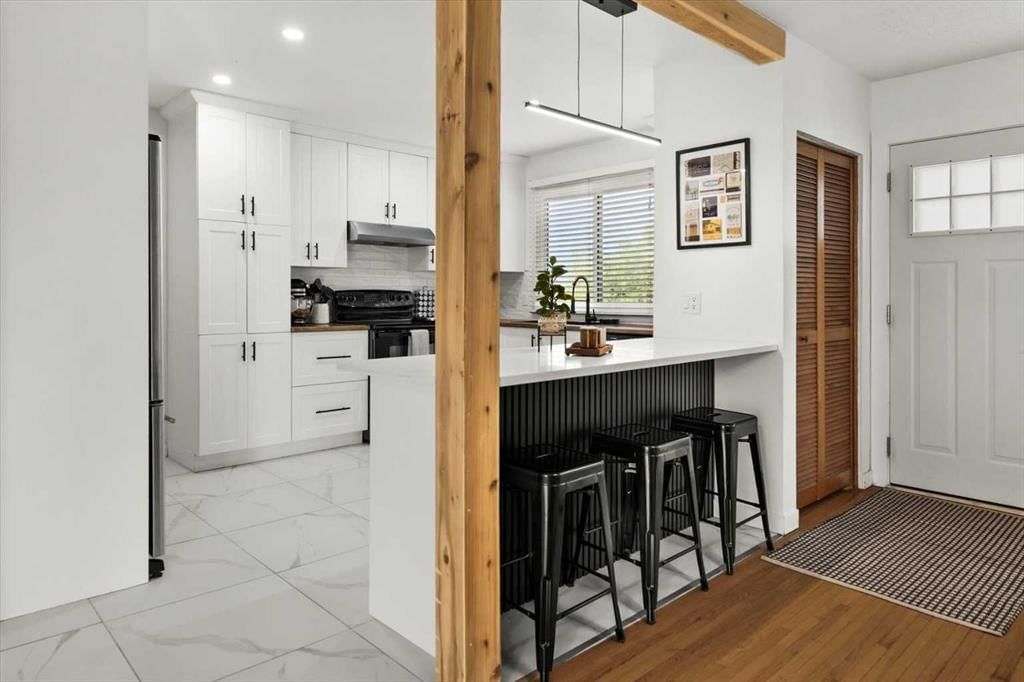
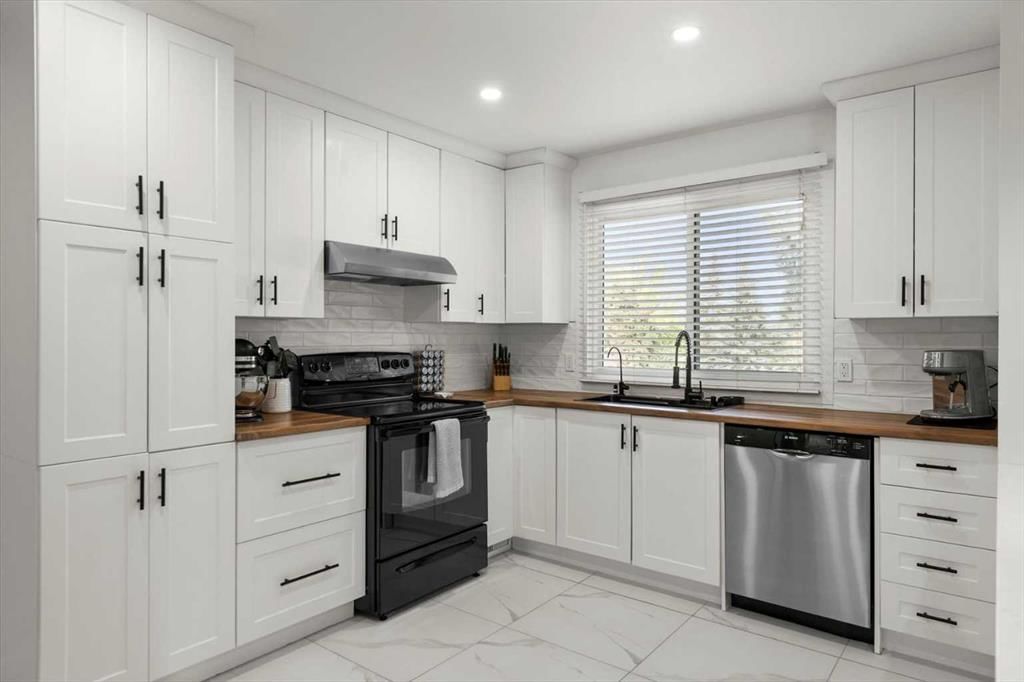
Nestled on a prominent corner lot at the top of the hill on 32nd Avenue and 52nd Street, where Montgomery meets Varsity, this thoughtfully upgraded bungalow offers the perfect blend of timeless finishes, modern updates, and everyday convenience. Just a short stroll from the Bow River Pathway, University District, and Market Mall, this location provides the perfect balance of connectivity while retaining the charm and character of a well-established, welcoming neighborhood. In the midst of a competitive market, our sellers were fortunate to secure this exceptional home after connecting personally with its previous owner, who had lovingly cared for it since 1996. Over the past three years, they’ve added their own personal touches, created countless memories, and continued the home’s story of warmth, character, and pride of ownership. Whether you are a developer, young professional couple, or downsizer seeking main-floor living, the possibilities are endless here. With the sellers’ family needs evolving, they are ready to move on and pass this cherished home to its next chapter. From the exterior, crisp white cladding with green accents offers a fresh, inviting presence that complements the home’s elevated setting. Upon entering, you’re welcomed by a bright entryway, while the home’s original hardwood floors lend a touch of classic charm. Opening seamlessly into a generous dining area, this is the perfect setting for hosting dinners or enjoying late-night game nights with family and friends. To the right is the renovated kitchen, featuring marbled tile floors, white floor-to-ceiling soft-close cabinetry, butcher block and quartz countertops, and newer stainless-steel appliances. The elevated family room to the left invites you in with its large windows that fill the space with natural light and a beautifully refinished tile that borders the wood-burning fireplace. At the back of the home, a versatile flex space sits just off the dining area and kitchen, ideal as a reading nook, home office, or casual lounge. Sliding patio doors open directly from here to the expansive backyard, where newly installed sod and freshly planted aspen trees create a private oasis—perfect for hosting barbecues or simply relaxing in the sun. The main level also features an upgraded bathroom and two well-appointed bedrooms. Descending to the basement, you’ll find a versatile third bedroom and full bathroom, outfitted with a Murphy bed, making it perfect as a guest retreat or workout space. The spacious laundry room offers ample room for storage and organization, while the adjoining hobby shop has long been a cherished space for the sellers’ home projects and renovations. Additional updates include a newer furnace, hot water tank, and roof, all providing peace of mind to the next owners for years to come.
Property Taxes
$4,205/yr (2025)

Listing Information

MLS® NumberA2267867
StatusSold
List Price$725, 000
Days on Market45 days
OccupancyOwner

Property Details

Property TypeDetached
Architectural StyleBungalow
ZoningR-CG
Above-Grade Sq Ft1, 143 sq ft
Year Built1963
Bedrooms2
Full Bathrooms2
Total Bathrooms2

Interior

BasementFull, Finished, Other
FlooringCarpet, Hardwood, Vinyl Plank
Fireplaces1
HeatingForced Air, Natural Gas
Air ConditioningNone

Exterior & Parking

ExteriorMixed, Wood Frame, Wood Siding
RoofAsphalt Shingle
FoundationPoured Concrete
Garage Spaces1
Total Parking4
Patio / DeckDeck, Pergola, See Remarks

Site & Lot

Lot Size5, 425 sq ft
Lot Acres0.12 acres
Lot Width63.65
Lot FeaturesBack Lane, Back Yard, Corner Lot, Front Yard, See Remarks
Legal Description2120HN;11;19

Inclusions

Dishwasher,Dryer,Microwave,Microwave Hood Fan,Oven,Refrigerator,Stove(s),Washer

Room Dimensions

Main Level
4pc Bathroom4`11" × 8`0"
Bedroom12`0" × 9`3"
Bedroom10`1" × 11`6"
Dining Room16`8" × 11`6"
Kitchen13`10" × 11`5"
Living Room14`4" × 17`10"
Office8`0" × 11`6"
Storage8`9" × 12`6"
Basement Level
3pc Bathroom7`2" × 4`1"
Bedroom13`3" × 12`9"
Laundry10`5" × 10`9"
Game Room33`11" × 10`9"
Furnace/Utility Room6`3" × 11`3"
Workshop13`8" × 11`3"

Property History

5231 Sheldon Place NW has been listed 1 time before — see each asking price, what happened, and any sold prices.

Takes 10 seconds · no spam · instant access

Schools near this home

  • Terrace Road SchoolPublic (CBE) · Elementary · 759 m · about 3 mins by carSchool website
  • St. Vincent de Paul SchoolCatholic (CCSD) · Elementary/Junior High · 2.5 km · about 7 mins by carSchool website
  • Bowness High SchoolPublic (CBE) · about 7 mins by carSchool website

Distances and drive times are measured from the centre of Montgomery, not from this address. Designation depends on address, grade, program and capacity and changes from year to year — check the CBE or Calgary Catholic finder before you buy.

Commute from Montgomery

DestinationBy carBy transit
Downtown Calgary14 mins34 mins
University of Calgary7 mins34 mins
Foothills Medical Centre5 mins31 mins
Mount Royal University11 mins34 mins
Calgary International Airport23 mins1 hour 34 mins
Westside Recreation Centre12 mins56 mins

Off-peak estimates measured from the centre of Montgomery, not from this address. Live traffic varies.

Who lives in Montgomery

  • 4,175Population
  • 2.4Average household size
  • 64%Owner-occupied households
  • $96KMedian household income
  • 18%Residents aged 0–14

2021 Census of Canada, via the City of Calgary community profile — long-term neighbourhood context, not current market activity. Full Montgomery census profile →

Questions about this home

How much is 5231 Sheldon Place NW?

5231 Sheldon Place NW in Montgomery is listed for sale at $725,000. It has been on the market 45 days.

How many bedrooms and bathrooms does 5231 Sheldon Place NW have?

5231 Sheldon Place NW in Montgomery has 2 bedrooms and 2 bathrooms. The listing records 1,143 sq ft above grade. It is a detached house.

Live MLS® Data · Calgary Listings Group · Serving Calgary Since 1997

Comparable homes for sale in Montgomery

All Montgomery listings →

The active MLS® listings in Montgomery closest to this home on price. Updated every 10 minutes.

Recently sold in Montgomery

All Montgomery listings →
Enlarged listing photo

Free account · no cost, no obligation

Everything we give our clients, before you're one.

One free account opens the whole toolkit — the guides we write for Calgary buyers and sellers, the checklists we actually use on deals, the video library, and a concierge that answers your questions any time of day.

Already have one? Sign in →

Takes about twenty seconds. Unsubscribe any time.