The sale price and sold-to-list ratio for this home are members-only under Alberta VOW rules.
Takes 10 seconds · no spam · board rules require a free account
3
Bedrooms
3.5
Bathrooms
1,435
Sq ft
1980
Year built
$2,395
Property tax (2025)
$483
Condo / HOA fee /mo
1
Garage
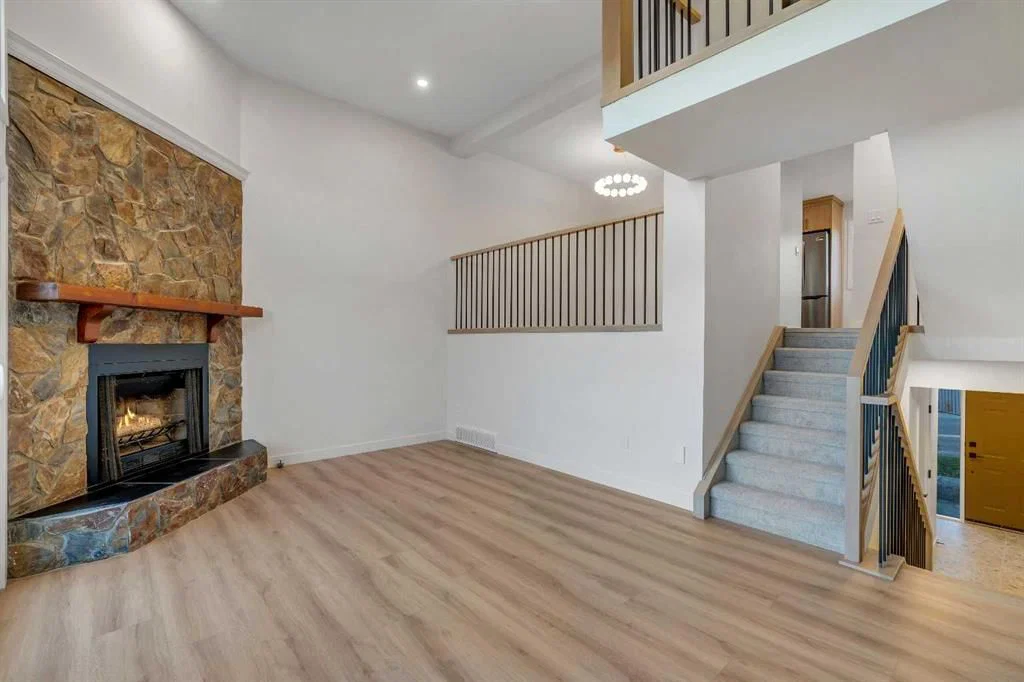
CalgaryListings Insight Set in Glamorgan, 64, 23 Glamis Drive SW is a 3-bedroom home built in 1980, offering 3.5 bathrooms and 1,435 sq ft of living space above grade. Additional features include a single attached garage, vinyl plank flooring, and a fireplace. Condo fees are approximately $483/month. For townhomes, review condo fees or HOA fees, exterior maintenance responsibilities, parking, pet rules, and resale fit. If rental income is part of the plan, verify suite legality, permits, insurance, lender treatment, and current lease details before removing conditions. This sale can help you understand current pricing in the area. Ask us how it compares with nearby active and recently sold homes. MLS® A2266426.
Thinking of selling nearby?
This property sold in Glamorgan. Find out what your home could be worth in today’s market — no obligation.
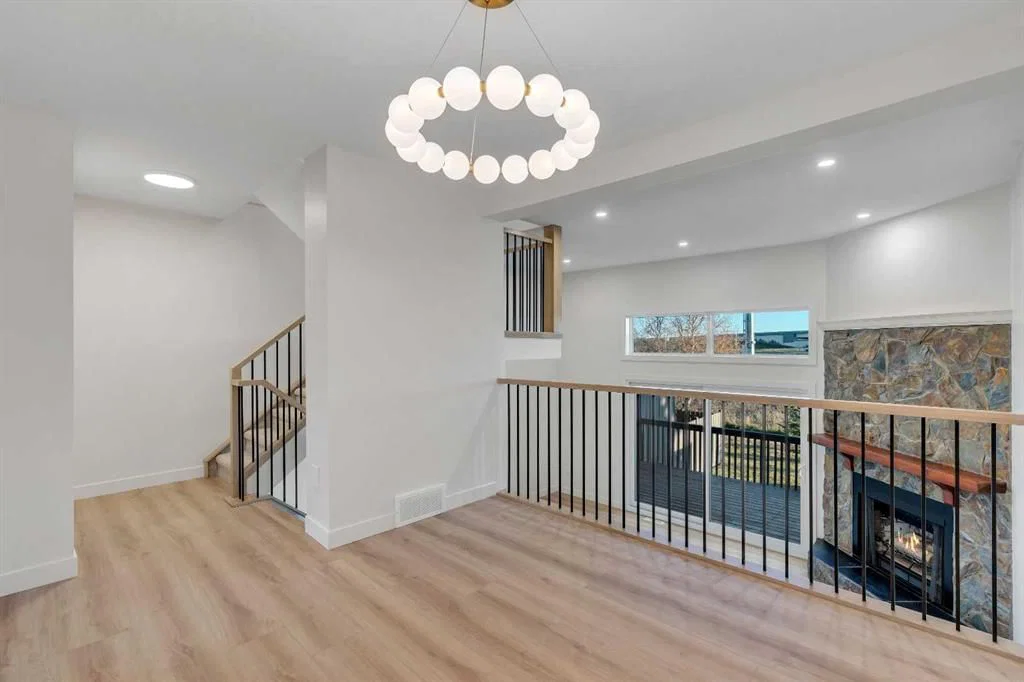
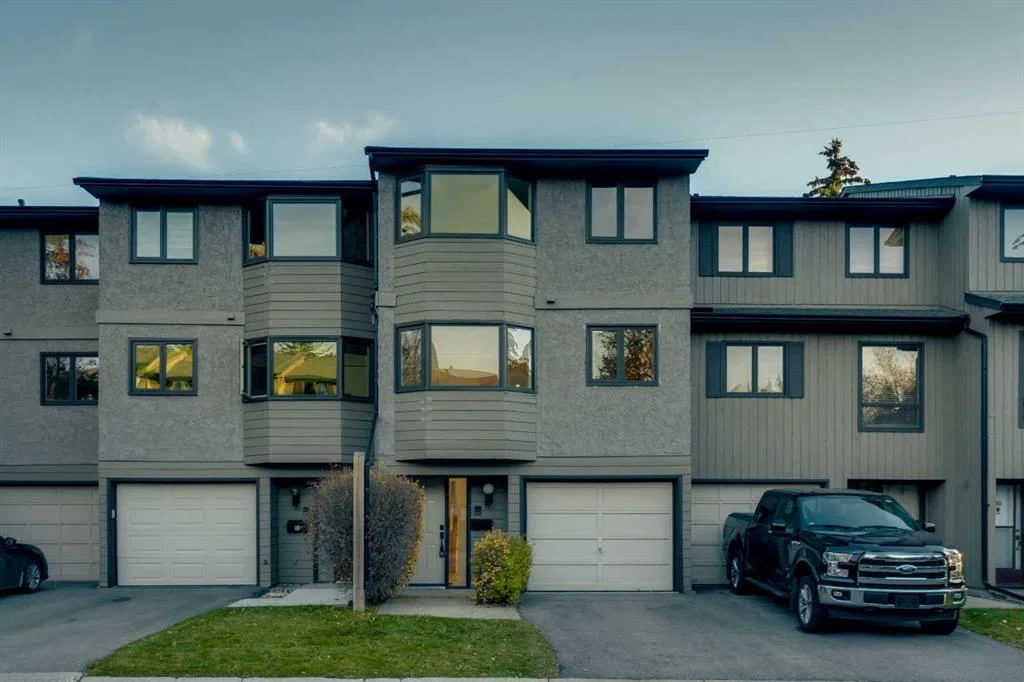
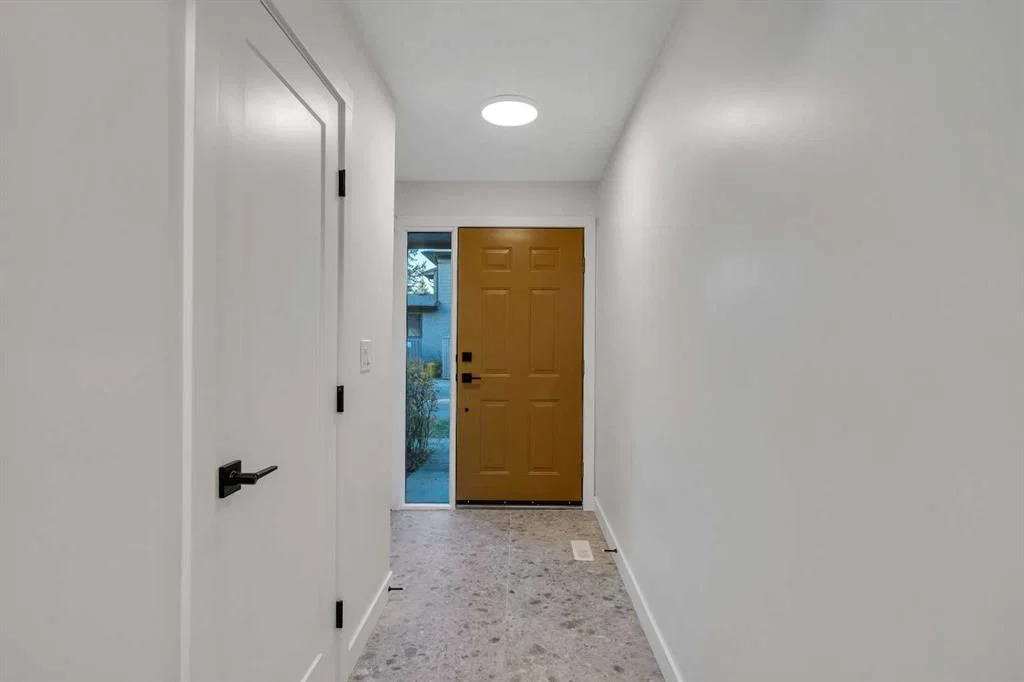
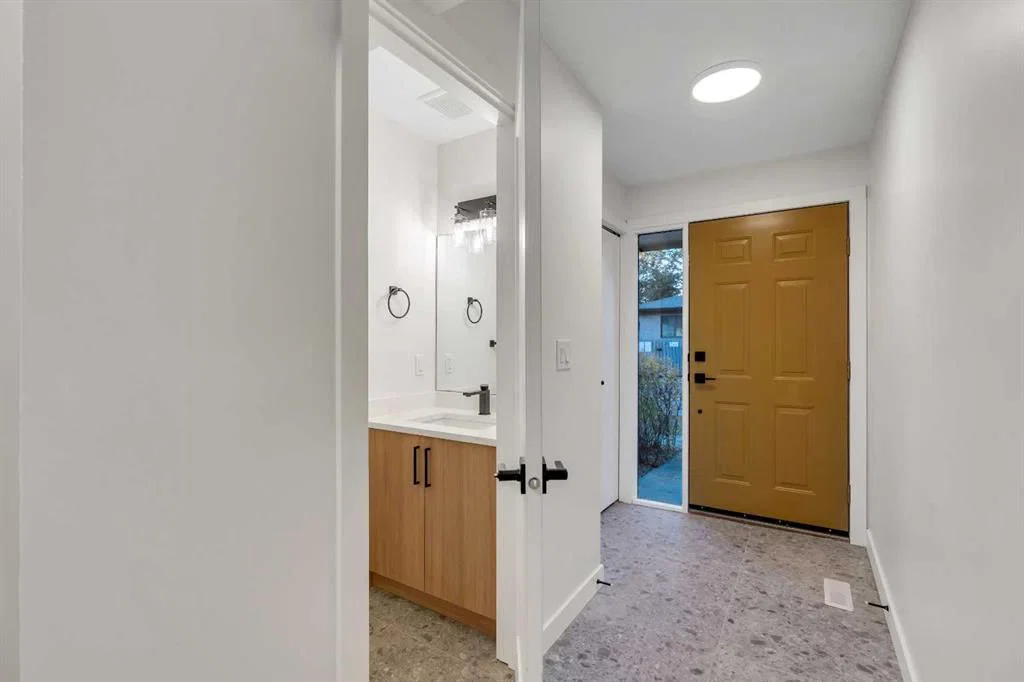
TURN-KEY MOVE-IN READY / RENOVATED TOP TO BOTTOM / BRAND NEW WINDOWS / BRAND NEW FURNACE / HEATED GARAGE / SOUTH FACING BACKYARD / CUSTOM UPGRADED MAPLE RAILING SHOWPIECE / BACKING ON TO GREEN SPACE / 14FT KNOCKDOWN CEILINGS WITH OPEN TO BELOW FEATURES / IMMEDIATE POSSESSION / 1,435 SQFT OF LIVING SPACE / 3 BEDS / 2.5 BATHS / Get ready to LOVE this updated cozy move-in ready 1,435sqft 4 Lvl Split home located in the desirable southwest community Glamorgan. This townhome is nestled in a desirable area, offering stunning renovated craftsmanship from top to bottom in a modern, sleek design with all the boxes checked in upgrades. As you enter, you will be pleased with the spacious tiled foyer allowing plenty of room for you and your guests, including a 2PC Bathroom and access to the garage, all on the same floor. As you walk up, you'll fall in love with an open-concept living experience design with a South-facing backyard allowing an abundance of natural lighting to pour through all floors of the home, complementing the upgraded wide vinyl luxury plank, showcasing the 14ft ceilings. Entering the main floor, you will be greeted by a formal dining room looking out to your family room and backyard with unobstructed views, a spacious brand-new modern kitchen with upgraded quartz countertops throughout, and a Fridgedaire Gallery stainless steel appliance package including a refrigerator water dispenser with a full-sized separate breakfast nook with easy access to convenience for your washer and dryer. The upper fourth level boasts an enormous primary bedroom that features a large closet and a 3PC ensuite bath with a full custom sleek seamless base in the stand-up shower. Two more bedrooms + a 4PC bathroom round out the upper level. A large mechanical room on the lower level creates huge potential for storage. This gem is a well-managed complex, with excellent access to major transportation corridors and easy access to downtown and shopping at West Hills Mall. There are several schools, and this amenity-rich community also offers mature landscaping and an easy exit to the mountains. This family-sized townhouse is ready for a new owner.
Remarks as published by the listing brokerage while this home was on the market. Open house dates, showing instructions and offer deadlines in this text have passed.
Property Taxes
$2,394.87/yr (2025)
Condo / HOA Fee
$482.6/mo
Listing Information
MLS® NumberA2266426
StatusSold
List Price$515, 000
Days on Market33 days
OccupancyVacant
Property Details
Property TypeRow/Townhouse
Architectural Style4 Level Split
ZoningM-CG d31
Above-Grade Sq Ft1, 435 sq ft
Year Built1980
Bedrooms3
Full Bathrooms3
Half Bathrooms1
Total Bathrooms3.5
Parking TypeDriveway, Heated Garage, Single Garage Attached
Interior
BasementPartial, Unfinished
FlooringCarpet, Tile, Vinyl Plank
Fireplaces1
HeatingForced Air, Natural Gas
Air ConditioningNone
Central VacuumYes
Exterior & Parking
ExteriorStucco
RoofAsphalt Shingle
FoundationPoured Concrete
Garage Spaces1
Total Parking2
Parking TypeDriveway, Heated Garage, Single Garage Attached
Patio / DeckDeck
Site & Lot
Lot FeaturesBack Lane, Back Yard, Backs on to Park/Green Space, Landscaped, Level
Legal Description8011390
Inclusions
Dishwasher,Electric Stove,Range Hood,Refrigerator
Condo Details
Unit Number64
Monthly Condo Fee$482.6/mo
Parking TypeDriveway, Heated Garage, Single Garage Attached
Pet PolicyRestrictions
Building AmenitiesTrash
Room Dimensions
Main Level
2pc Bathroom2`10" × 5`10"
Foyer6`6" × 14`1"
Second Level
Living Room17`4" × 12`4"
Listing Office
Real Broker
Listing data provided via MLS®. Not intended to solicit buyers or sellers already under contract.
Property History
————
••••••
——
————
••••••
——
————
••••••
——
64, 23 Glamis Drive SW has been listed 1 time before — see each asking price, what happened, and any sold prices.
Glamorgan SchoolPublic (CBE) · Elementary/Junior High · 728 m · about 3 mins by carSchool website
Mount Royal UniversityPost-Secondary · 1.6 km · about 5 mins by carSchool website
St. Gregory SchoolCatholic (CCSD) · Junior High · 1.9 km · about 6 mins by carSchool website
Central Memorial High SchoolPublic (CBE) · Senior High · 3.0 km · about 10 mins by carSchool website
Rundle CollegePrivate / Independent · Elementary/Junior High/Senior High · 3.9 km · about 10 mins by carSchool website
A.E. Cross SchoolPublic (CBE) · about 6 mins by carSchool website
Distances and drive times are measured from the centre of Glamorgan, not from this address. Designation depends on address, grade, program and capacity and changes from year to year — check the CBE or Calgary Catholic finder before you buy.
Commute from Glamorgan
Destination
By car
By transit
Downtown Calgary
19 mins
47 mins
University of Calgary
15 mins
49 mins
Foothills Medical Centre
14 mins
42 mins
Mount Royal University
5 mins
11 mins
Calgary International Airport
26 mins
1 hour 19 mins
Westside Recreation Centre
10 mins
38 mins
Off-peak estimates measured from the centre of Glamorgan, not from this address. Live traffic varies.
Questions about this home
Is 64, 23 Glamis Drive SW still for sale?
No. The MLS® record for 64, 23 Glamis Drive SW in Glamorgan (MLS® A2266426) is marked sold. The last publicly advertised asking price was $515,000; the final sale price is available only to signed-in members under Alberta VOW rules.
How many bedrooms and bathrooms does 64, 23 Glamis Drive SW have?
64, 23 Glamis Drive SW in Glamorgan has 3 bedrooms and 3.5 bathrooms. The listing records 1,435 sq ft above grade. It is a townhouse.
Live MLS® Data · Calgary Listings Group · Serving Calgary Since 1997
Everything we give our clients, before you're one.
One free account opens the whole toolkit — the guides we
write for Calgary buyers and sellers, the checklists we actually use on deals, the
video library, and a concierge that answers your questions any time of day.