← Back to all Calgary listings

126, 33 Glamis Green SW, Calgary

Glamorgan
NewMLS® A2353312· 2 days on market
$339,500
$294 per sq ft (asking)
2
Bedrooms
2.5
Bathrooms
1,154
Sq ft
1980
Year built
$1,991
Property tax (2026)
$469
Condo / HOA fee /mo
1
Garage
CalgaryListings Insight
126, 33 Glamis Green SW is a 2-bedroom home in the community of Glamorgan, built in 1980, offering 2.5 bathrooms and 1,154 sq ft of living space above grade. Notable features include a single attached garage, hardwood flooring, and a fireplace. Condo fees are approximately $469/month, including parking. For townhomes, review condo fees or HOA fees, exterior maintenance responsibilities, parking, pet rules, and resale fit. This one is new to market, so showing access and offer timing may matter. MLS® A2353312.

Want to see this home?

Tour this home in person with a CalgaryListings REALTOR® and get straight answers before you decide.

A REALTOR® from our team replies, not a call centre. No obligation.

Ask a Question About This ListingCalgary Listings Group · eXp Realty
Homeowners · Free & InstantThinking of selling?Curious what your own home could be worth? Get an instant, no-obligation estimate based on current market data.
Get an Instant Home Evaluation →

About this property

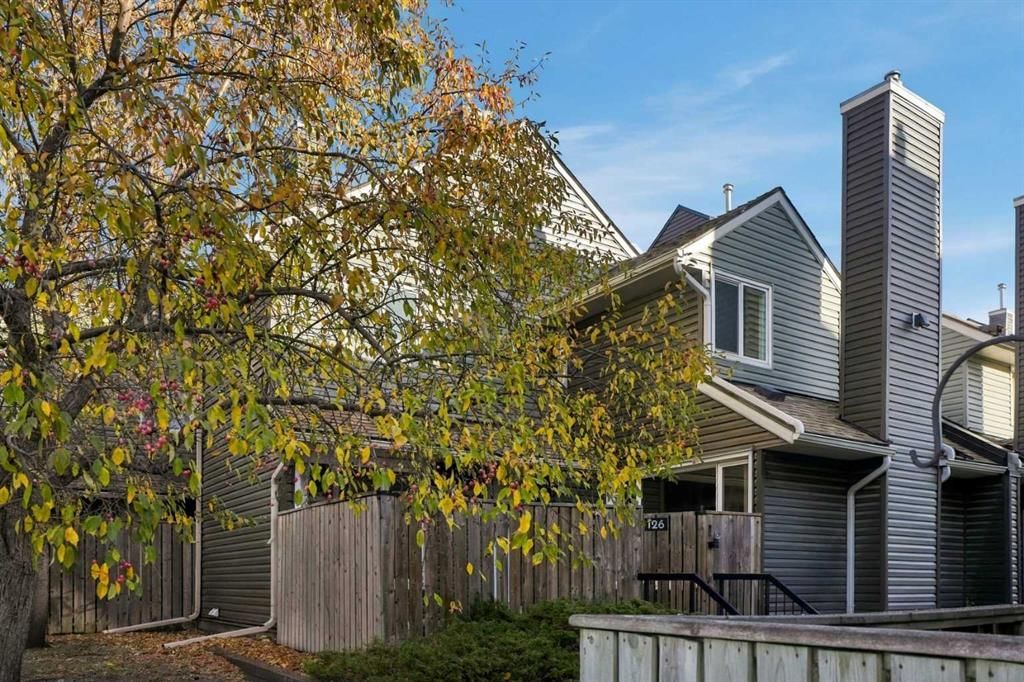
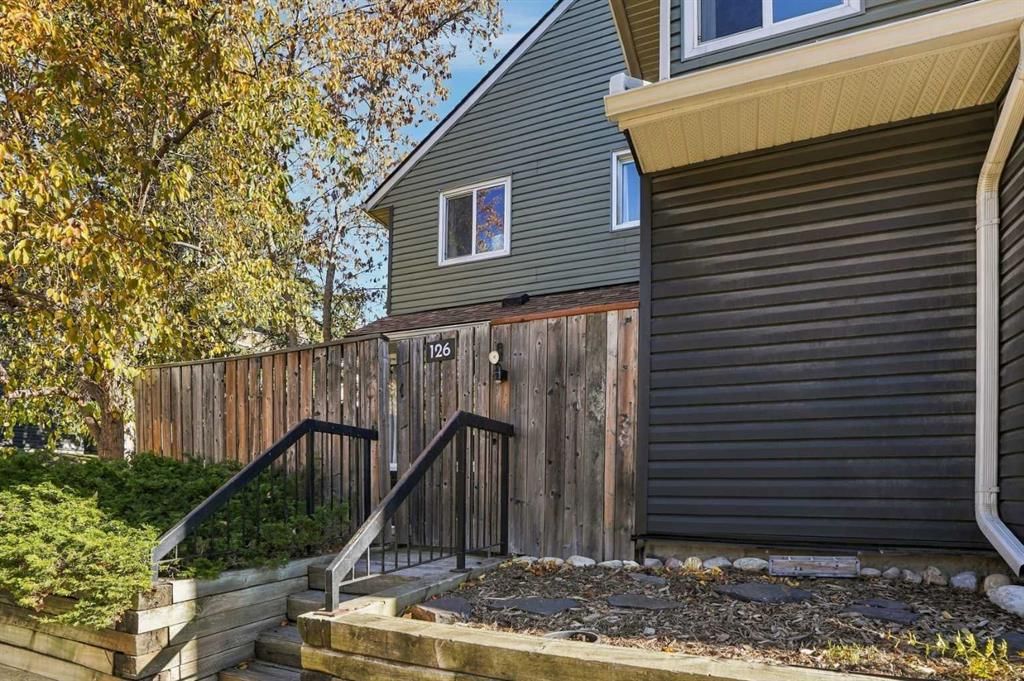
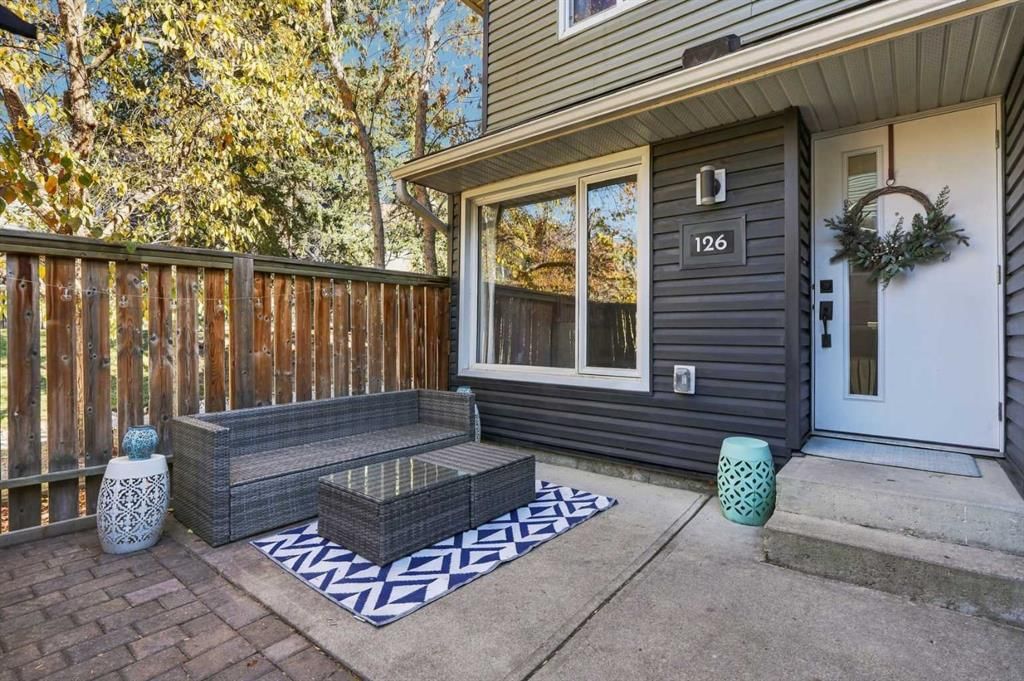
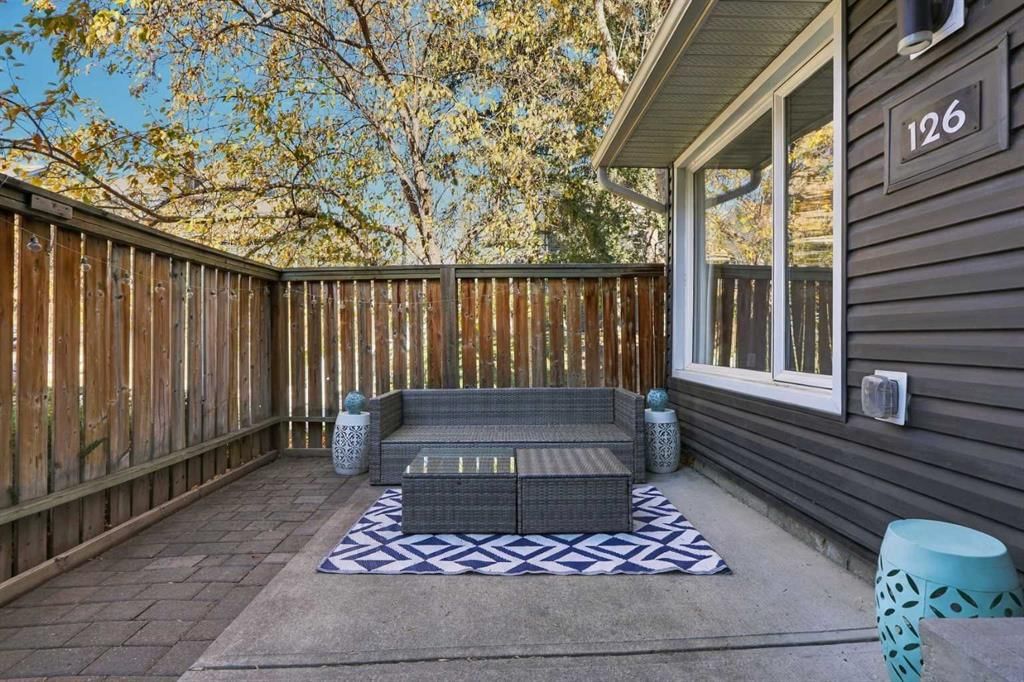
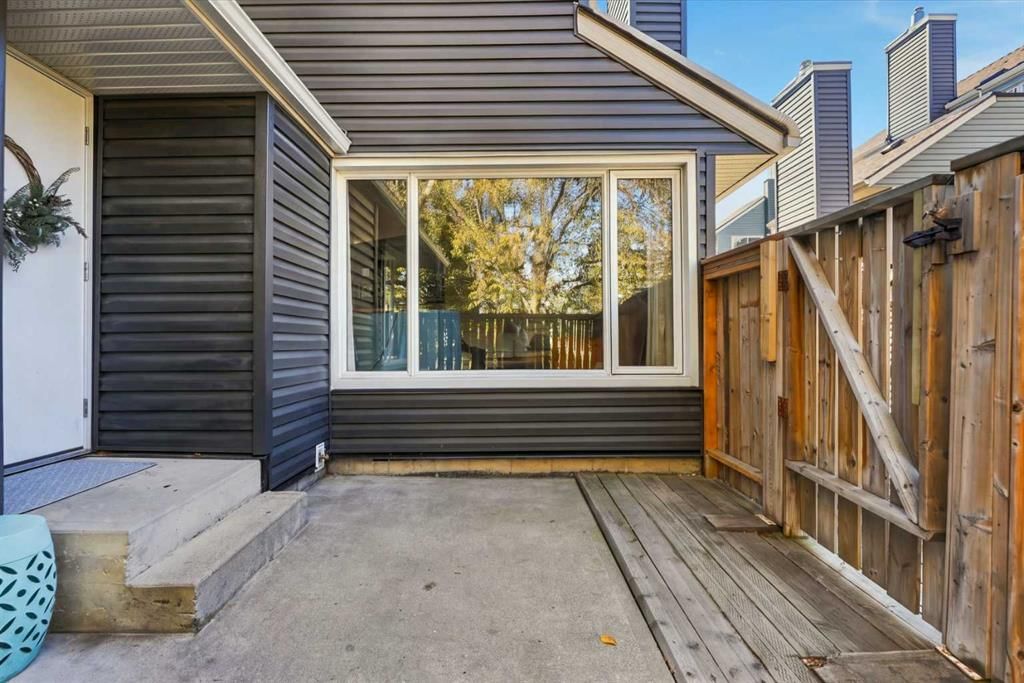
DESIGNER STYLE, WEST-FACING PREMIUM CORNER LOCATION & FULLY PAID SPECIAL ASSESSMENTS!! Welcome to Unit 126 at Glamis Green, an impeccably maintained two-storey townhouse in established Glamorgan. Offering approximately 1,154 sq. ft., 2 bedrooms, 1.5 bathrooms and an attached single garage, this extensively upgraded home pairs contemporary finishes with everyday comfort in a QUIET, private setting within the complex. With no stacked unit/neighbor above, this is a home you can truly settle into. Natural light pours through large WEST-facing windows, highlighting a COHESIVE palette of soft neutrals, striking accent walls and thoughtfully selected finishes. Hardwood, luxury vinyl plank and carpet bring warmth and texture throughout, while distinctive lighting adds personality. The SPACIOUS living room centres around a cozy gas fireplace with a stone surround, creating an inviting backdrop for relaxed evenings, lively conversation or a quiet weekend at home. There is room to arrange comfortable seating without sacrificing the open, airy feel. The beautifully appointed kitchen delivers STYLE and function with white shaker cabinetry, granite countertops, a tiled backsplash, chrome fixtures and stainless steel appliances. A raised breakfast bar offers casual seating and keeps the cook connected to the living area, making entertaining feel EFFORTLESS. A separate, generously sized dining room provides a welcoming setting for dinner parties, family meals or lingering over morning coffee. A beautifully updated main-floor powder room completes the living spaces. Upstairs, two comfortable bedrooms offer flexibility for guests, a home office or your own PRIVATE RETREAT. The STUNNING renovated four-piece bathroom features a beautifully tiled tub/shower surround, an elegant vanity and carefully coordinated finishes. Upper-level laundry keeps daily routines simple, with additional closet space helping everything stay organized. Step outside to your fully fenced patio, a PRIVATE extension of the home with space for outdoor dining, lounge seating and summer planters. ENJOY the warmth of the evening sun in a low-maintenance setting that leaves more time for the things YOU LOVE. The attached single garage adds secure parking and useful storage. An IMPORTANT OWNERSHIP ADVANTAGE: the seller advises that Unit 126's existing special assessments have been FULLY PAID, with NO REMAINING related loan payments to assume. This distinguishes the home from units carrying outstanding assessment loans of approximately $55,640 and is a meaningful consideration when comparing OVERALL ownership costs. Enjoy convenient access to Westhills shopping, restaurants, public transit, Mount Royal University and North Glenmore Park, with Glenmore, Sarcee, Stoney and Crowchild Trails connecting you across the city. BEAUTIFULLY finished, move-in ready and full of thoughtful details, this corner townhouse delivers comfort, style and exceptional everyday convenience. CALL TODAY to BOOK YOUR PRIVATE TOUR!!
Property Taxes
$1,991/yr (2026)
Condo / HOA Fee
$469.05/mo

Listing Information

MLS® NumberA2353312
StatusActive
List Price$339, 500
Days on Market2 days
OccupancyOwner

Property Details

Property TypeRow/Townhouse
Architectural Style2 Storey
ZoningM-C1
Above-Grade Sq Ft1, 154 sq ft
Year Built1980
Bedrooms2
Full Bathrooms2
Half Bathrooms1
Total Bathrooms2.5
Parking TypeConcrete Driveway, Garage Door Opener, Garage Faces Rear, Insulated, Secured, Single Garage Attached

Interior

BasementNone
FlooringCarpet, Hardwood, Vinyl Plank
Fireplaces1
HeatingForced Air, Natural Gas
Air ConditioningNone

Exterior & Parking

ExteriorVinyl Siding, Wood Frame
RoofAsphalt Shingle
FoundationPoured Concrete
Garage Spaces1
Total Parking1
Parking TypeConcrete Driveway, Garage Door Opener, Garage Faces Rear, Insulated, Secured, Single Garage Attached
Patio / DeckPatio

Site & Lot

Lot FeaturesFront Yard, Landscaped, Low Maintenance Landscape
Legal Description0611634;145

Inclusions

Dishwasher,Dryer,Electric Range,Garage Control(s),Microwave Hood Fan,Refrigerator,Washer,Window Coverings

Condo Details

Unit Number126
Monthly Condo Fee$469.05/mo
Fee IncludesParking
Unit ExposureW
Parking TypeConcrete Driveway, Garage Door Opener, Garage Faces Rear, Insulated, Secured, Single Garage Attached
Pet PolicyRestrictions, Yes
Building AmenitiesSnow Removal · Trash

Room Dimensions

Main Level
2pc Bathroom2`11" × 6`2"
Living Room16`2" × 15`11"
Kitchen9`9" × 7`6"
Dining Room14`5" × 9`6"
Furnace/Utility Room6`2" × 7`10"
Upper Level
4pc Bathroom9`4" × 6`2"
Bedroom9`5" × 9`5"
Bedroom - Primary12`9" × 9`6"

Listing Office

MaxWell Capital Realty
Listing data provided via MLS®. Not intended to solicit buyers or sellers already under contract.

Property History

No previous MLS® listings on record for this property — this appears to be its first time offered. Want to know how often homes nearby change hands? Ask our team.

What did similar homes here actually sell for?

CalgaryListings Group clients see recent sold prices and sale-to-list ratios for homes just like this one — plus smart matches and one-tap showing requests. Free with your client portal account.

What stands out about this listing

  • Time on marketOn the market 2 days. Townhomes that sold in Glamorgan over October 2025 – September 2026 averaged 40 days.
  • Price per sq ft$294 per sq ft above grade at asking, about 5% above the $281 per sq ft median across 8 comparable active townhomes in Glamorgan.

Worked out from this MLS® record, our published community data and the other active listings in Glamorgan. Asking prices only; individual sold prices stay members-only under Alberta VOW rules.

Where this price sits in Glamorgan

Asking $339,500. That is about 16% below the $405,000 median sale price for townhomes in Glamorgan over October 2025 – September 2026, across 47 recorded sales. Those sales took 40 days on the market on average. Across all home types, sellers in Glamorgan got 98.9% of their asking price on average and the community was carrying 2.7 months of supply.

Aggregate MLS® statistics from our own published dataset (community medians, methodology). Medians are not adjusted for size, age or condition, and individual sold prices stay members-only under Alberta VOW rules.

Schools near this home

  • Glamorgan SchoolPublic (CBE) · Elementary/Junior High · 728 m · about 3 mins by carSchool website
  • Mount Royal UniversityPost-Secondary · 1.6 km · about 5 mins by carSchool website
  • St. Gregory SchoolCatholic (CCSD) · Junior High · 1.9 km · about 6 mins by carSchool website
  • Central Memorial High SchoolPublic (CBE) · Senior High · 3.0 km · about 10 mins by carSchool website
  • Rundle CollegePrivate / Independent · Elementary/Junior High/Senior High · 3.9 km · about 10 mins by carSchool website
  • A.E. Cross SchoolPublic (CBE) · about 6 mins by carSchool website

Distances and drive times are measured from the centre of Glamorgan, not from this address. Designation depends on address, grade, program and capacity and changes from year to year — check the CBE or Calgary Catholic finder before you buy.

Commute from Glamorgan

DestinationBy carBy transit
Downtown Calgary19 mins47 mins
University of Calgary15 mins49 mins
Foothills Medical Centre14 mins42 mins
Mount Royal University5 mins11 mins
Calgary International Airport26 mins1 hour 19 mins
Westside Recreation Centre10 mins38 mins

Off-peak estimates measured from the centre of Glamorgan, not from this address. Live traffic varies.

Questions about this home

Is 126, 33 Glamis Green SW for sale?

Yes. 126, 33 Glamis Green SW in Glamorgan is an active MLS® listing (MLS® A2353312). It has been on the market 2 days. Listing data last updated 2026-10-20.

What is the asking price of 126, 33 Glamis Green SW?

126, 33 Glamis Green SW in Glamorgan is listed at $339,500.

How many bedrooms and bathrooms does 126, 33 Glamis Green SW have?

126, 33 Glamis Green SW in Glamorgan has 2 bedrooms and 2.5 bathrooms. The listing records 1,154 sq ft above grade. It is a townhouse.

How does the asking price of 126, 33 Glamis Green SW compare with the Glamorgan market?

Its $339,500 asking price is about 16% below the $405,000 median sale price for townhomes in Glamorgan (October 2025 – September 2026, 47 sales). Medians are not adjusted for size, age or condition.

Live MLS® Data · Calgary Listings Group · Serving Calgary Since 1997

Comparable homes for sale in Glamorgan

All Glamorgan listings →

Active MLS® listings in Glamorgan closest to this home on price, bedrooms and size. Updated every 10 minutes.

Recently sold in Glamorgan

All Glamorgan listings →
Enlarged listing photo

Free account · no cost, no obligation

Everything we give our clients, before you're one.

One free account opens the whole toolkit — the guides we write for Calgary buyers and sellers, the checklists we actually use on deals, the video library, and a concierge that answers your questions any time of day.

Already have one? Sign in →

Takes about twenty seconds. Unsubscribe any time.