The sale price and sold-to-list ratio for this home are members-only under Alberta VOW rules.
Takes 10 seconds · no spam · board rules require a free account
2
Bedrooms
1
Bathrooms
948
Sq ft
1970
Year built
$2,191
Property tax (2026)
$416
Condo / HOA fee /mo
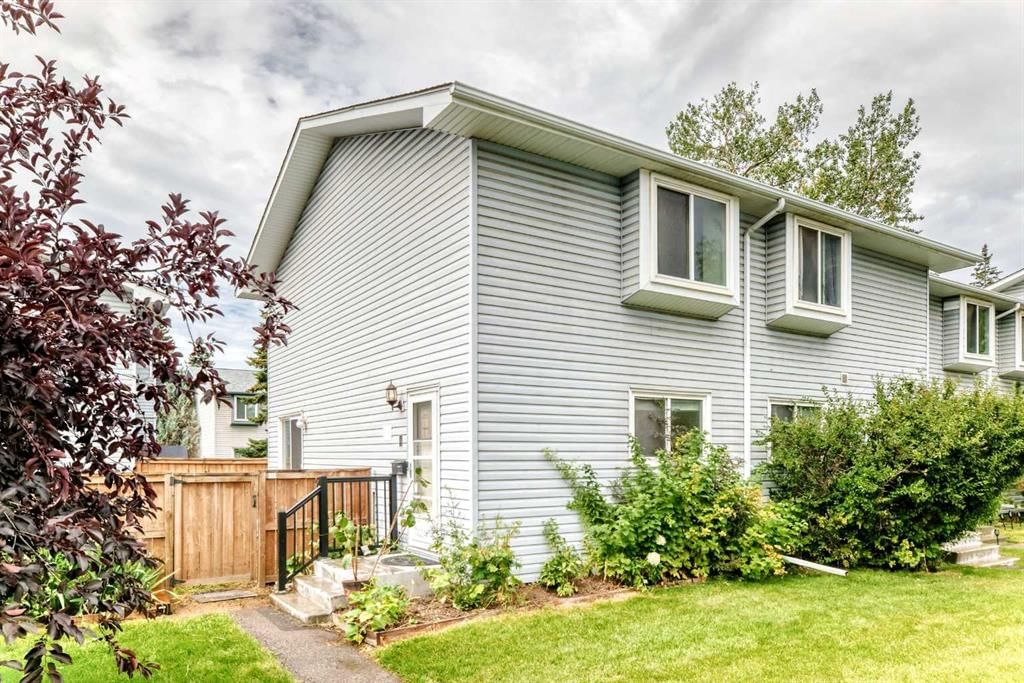
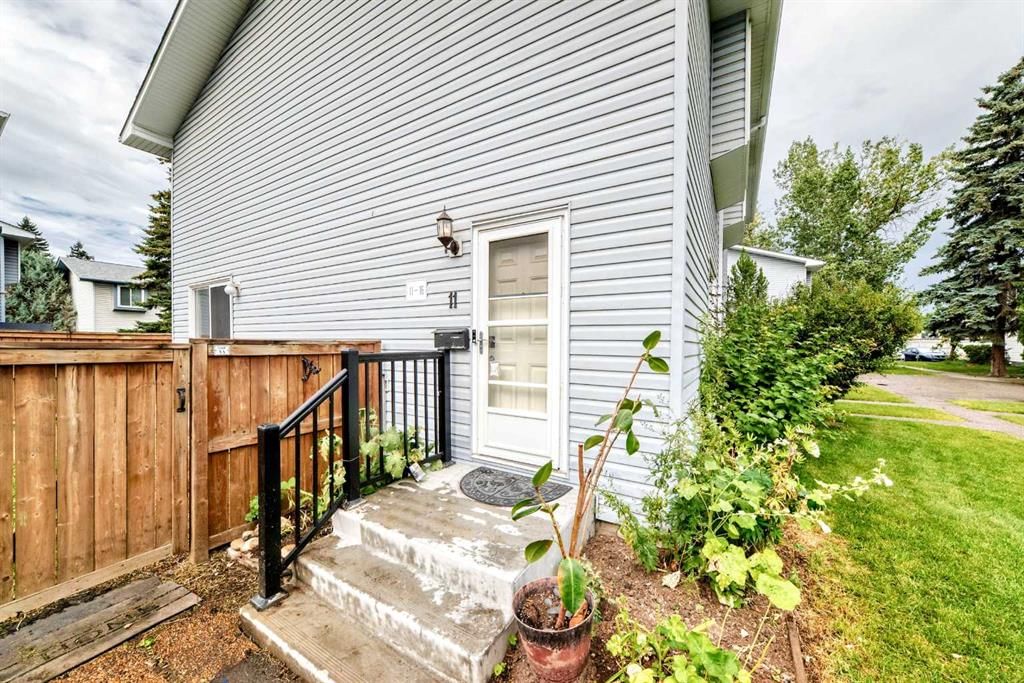
CalgaryListings Insight Located in the community of Glamorgan, 11, 4810 40 Avenue SW is a 2-bedroom home with 1 bathroom, built in 1970, offering 948 sq ft of living space above grade. Notable features include tile flooring and a corner lot. Condo fees are approximately $416/month, including parking. For townhomes, review condo fees or HOA fees, exterior maintenance responsibilities, parking, pet rules, and resale fit. This sale can help you understand current pricing in the area. Ask us how it compares with nearby active and recently sold homes. MLS® A2342604.
Thinking of selling nearby?
This property sold in Glamorgan. Find out what your home could be worth in today’s market — no obligation.
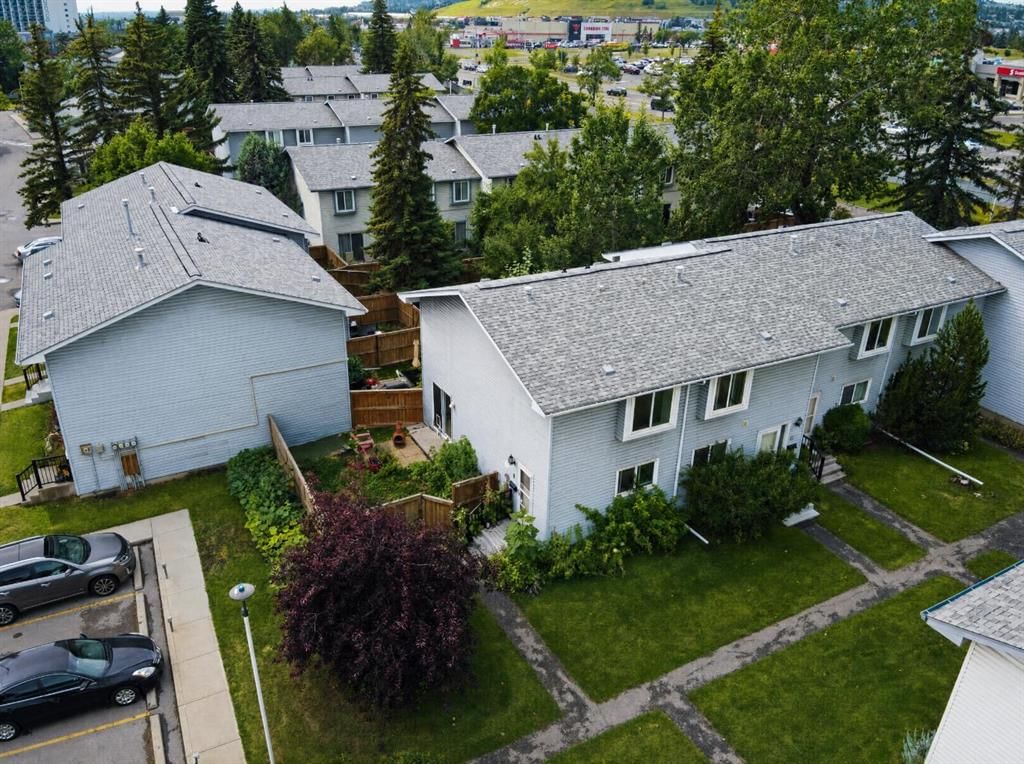
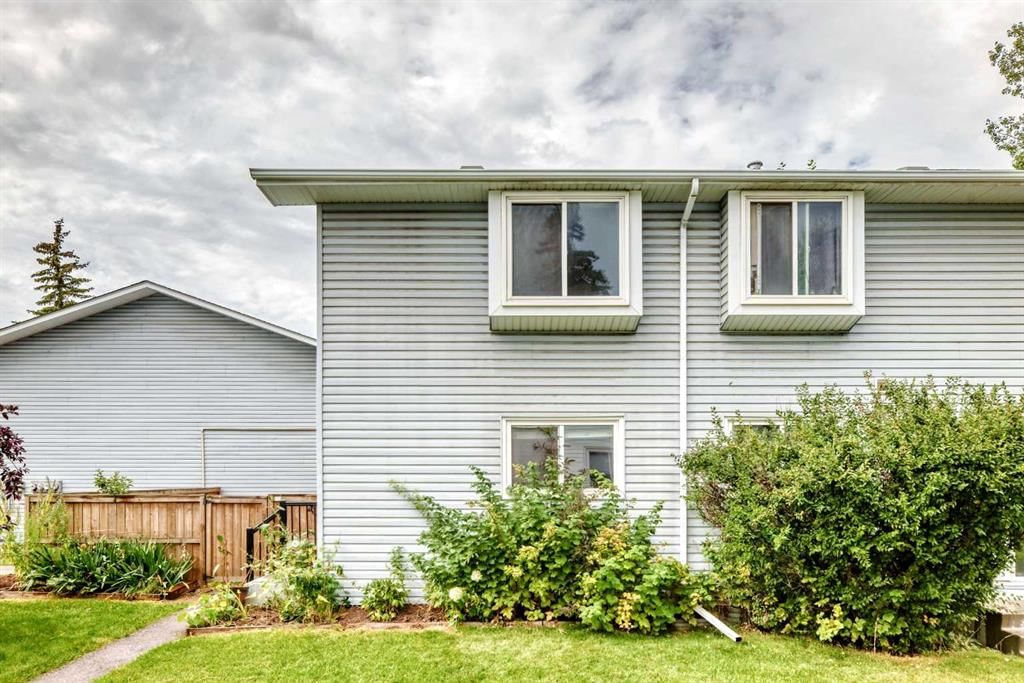
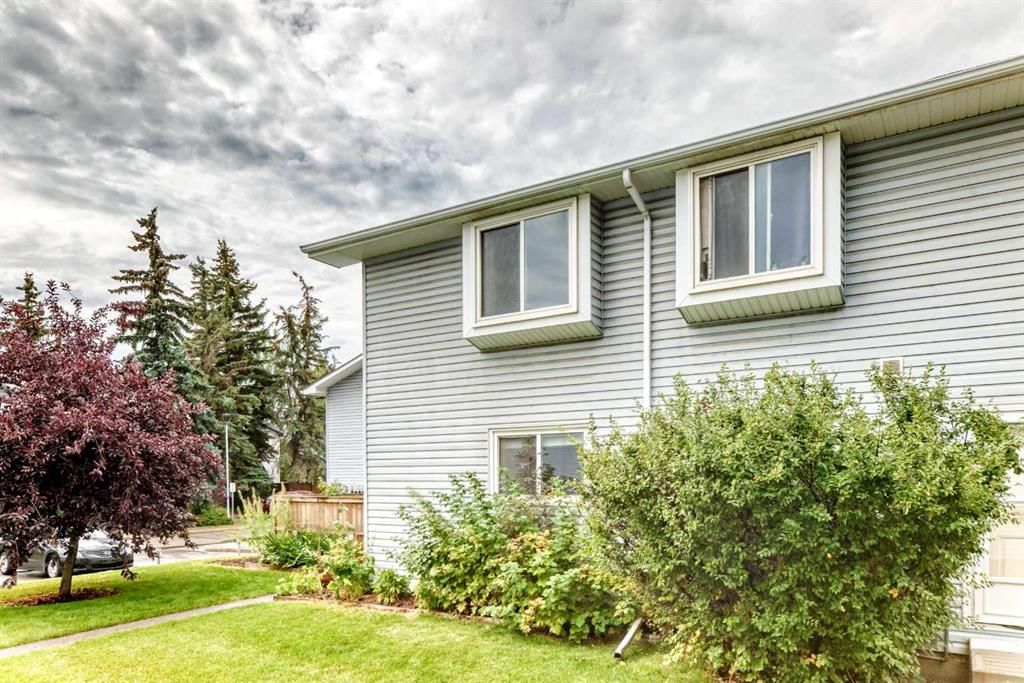
END UNIT | PRIVATE SOUTH-FACING BACKYARD | 2 BEDROOMS | PET-FRIENDLY COMPLEX! Here’s a fantastic opportunity to own a bright and well-maintained townhouse in an incredibly convenient southwest Calgary location. Being an END UNIT means added privacy and plenty of natural light, while the private SOUTH-FACING backyard gives you your own outdoor space to BBQ, relax and enjoy those sunny Calgary days.
Inside, the main floor offers an inviting and functional layout with durable laminate flooring throughout. The bright EAST-FACING kitchen is great for morning light and features modern cabinetry, countertops and lighting, and is adjacaent to a dedicated and large dining area with stylish light fixture, while the spacious living room opens directly through sliding patio doors to the backyard — a great setup for everyday living and entertaining.
Upstairs you'll find TWO GENEROUS BEDROOMS with large windows, including a spacious primary bedroom with a WALK-IN CLOSET. The 4-piece bathroom is complete with a deep SOAKER TUB, perfect for unwinding at the end of the day.
Other highlights include a HIGH-EFFICIENCY FURNACE, hot water tank and the added bonus of being located in a well-managed, PET-FRIENDLY and low condo fee complex.
And what a location! You're approximately 10 MINUTES TO DOWNTOWN and within walking distance of Westhills Towne Centre, giving you easy access to shopping, restaurants, theatres and everyday amenities. The beautiful Weaselhead Natural Area and its extensive walking and biking pathways are also close by.
If you've been looking for an affordable 2-bedroom townhouse with a private yard, great natural light and an excellent southwest location, this could be the one.
Remarks as published by the listing brokerage while this home was on the market. Open house dates, showing instructions and offer deadlines in this text have passed.
Property Taxes
$2,191/yr (2026)
Condo / HOA Fee
$415.93/mo
Listing Information
MLS® NumberA2342604
StatusSold
List Price$339, 900
Days on Market36 days
OccupancyVacant
Property Details
Property TypeRow/Townhouse
Architectural Style2 Storey
ZoningM-C1
Above-Grade Sq Ft948 sq ft
Year Built1970
Bedrooms2
Full Bathrooms1
Total Bathrooms1
Parking TypeAssigned, Off Street, On Street, Outside, Paved, Plug-In, Stall
Interior
BasementFull, Unfinished, None
FlooringLaminate, Tile
Fireplaces0
HeatingForced Air
Air ConditioningNone
Exterior & Parking
ExteriorVinyl Siding, Wood Frame
RoofAsphalt Shingle
FoundationPoured Concrete
Total Parking1
Parking TypeAssigned, Off Street, On Street, Outside, Paved, Plug-In, Stall
Patio / DeckPatio
Site & Lot
Lot FeaturesBack Yard, Corner Lot, Dog Run Fenced In, Fruit Trees/Shrub(s), Garden, Landscaped
Legal Description9010203;11
Inclusions
See Remarks
Condo Details
Unit Number11
Monthly Condo Fee$415.93/mo
Fee IncludesParking
Parking TypeAssigned, Off Street, On Street, Outside, Paved, Plug-In, Stall
Pet PolicyYes
Building AmenitiesParking · Snow Removal · Trash · Visitor Parking
Room Dimensions
Main Level
Entrance7`3" × 3`4"
Kitchen11`4" × 7`4"
Living/Dining Room Combination18`5" × 14`5"
Bedroom12`1" × 8`9"
Upper Level
Walk-In Closet6`10" × 3`4"
Bedroom - Primary15`10" × 10`9"
4pc Bathroom7`5" × 5`0"
Basement Level
Laundry6`10" × 5`6"
Furnace/Utility Room8`11" × 7`9"
Game Room29`8" × 14`3"
Listing Office
RE/MAX House of Real Estate
Listing data provided via MLS®. Not intended to solicit buyers or sellers already under contract.
Property History
————
••••••
——
————
••••••
——
————
••••••
——
11, 4810 40 Avenue SW has been listed 1 time before — see each asking price, what happened, and any sold prices.
Glamorgan SchoolPublic (CBE) · Elementary/Junior High · 728 m · about 3 mins by carSchool website
Mount Royal UniversityPost-Secondary · 1.6 km · about 5 mins by carSchool website
St. Gregory SchoolCatholic (CCSD) · Junior High · 1.9 km · about 6 mins by carSchool website
Central Memorial High SchoolPublic (CBE) · Senior High · 3.0 km · about 10 mins by carSchool website
Rundle CollegePrivate / Independent · Elementary/Junior High/Senior High · 3.9 km · about 10 mins by carSchool website
A.E. Cross SchoolPublic (CBE) · about 6 mins by carSchool website
Distances and drive times are measured from the centre of Glamorgan, not from this address. Designation depends on address, grade, program and capacity and changes from year to year — check the CBE or Calgary Catholic finder before you buy.
Commute from Glamorgan
Destination
By car
By transit
Downtown Calgary
19 mins
47 mins
University of Calgary
15 mins
49 mins
Foothills Medical Centre
14 mins
42 mins
Mount Royal University
5 mins
11 mins
Calgary International Airport
26 mins
1 hour 19 mins
Westside Recreation Centre
10 mins
38 mins
Off-peak estimates measured from the centre of Glamorgan, not from this address. Live traffic varies.
Questions about this home
Is 11, 4810 40 Avenue SW still for sale?
No. The MLS® record for 11, 4810 40 Avenue SW in Glamorgan (MLS® A2342604) is marked sold. The last publicly advertised asking price was $339,900; the final sale price is available only to signed-in members under Alberta VOW rules.
How many bedrooms and bathrooms does 11, 4810 40 Avenue SW have?
11, 4810 40 Avenue SW in Glamorgan has 2 bedrooms and 1 bathroom. The listing records 948 sq ft above grade. It is a townhouse.
Live MLS® Data · Calgary Listings Group · Serving Calgary Since 1997
Everything we give our clients, before you're one.
One free account opens the whole toolkit — the guides we
write for Calgary buyers and sellers, the checklists we actually use on deals, the
video library, and a concierge that answers your questions any time of day.