The sale price and sold-to-list ratio for this home are members-only under Alberta VOW rules.
Takes 10 seconds · no spam · board rules require a free account
3
Bedrooms
3.5
Bathrooms
1,457
Sq ft
1980
Year built
$3,368
Property tax (2025)
$486
Condo / HOA fee /mo
2
Garage
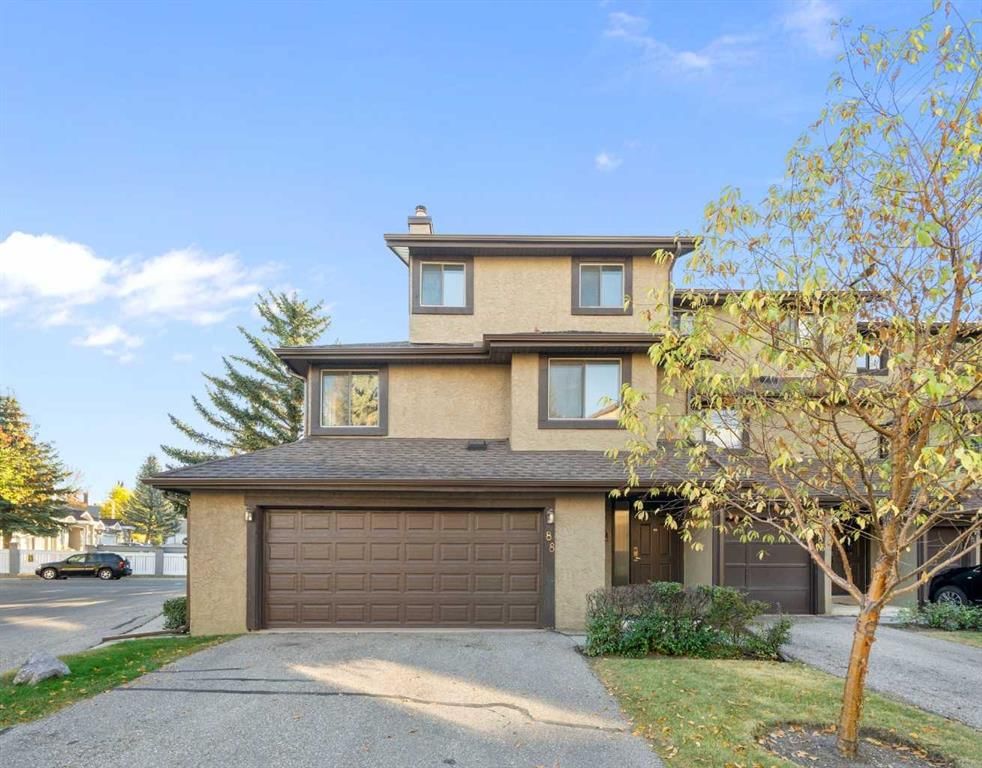
CalgaryListings Insight Located in the community of Glamorgan, 88 Glamis Gardens SW is a 3-bedroom home with 3.5 bathrooms, built in 1980, offering 1,457 sq ft of living space above grade. Notable features include a double attached garage, hardwood flooring, and a fireplace. Condo fees are approximately $486/month, including water. For townhomes, review condo fees or HOA fees, exterior maintenance responsibilities, parking, pet rules, and resale fit. If rental income is part of the plan, verify suite legality, permits, insurance, lender treatment, and current lease details before removing conditions. This sale can help you understand current pricing in the area. Ask us how it compares with nearby active and recently sold homes. MLS® A2260694.
Thinking of selling nearby?
This property sold in Glamorgan. Find out what your home could be worth in today’s market — no obligation.
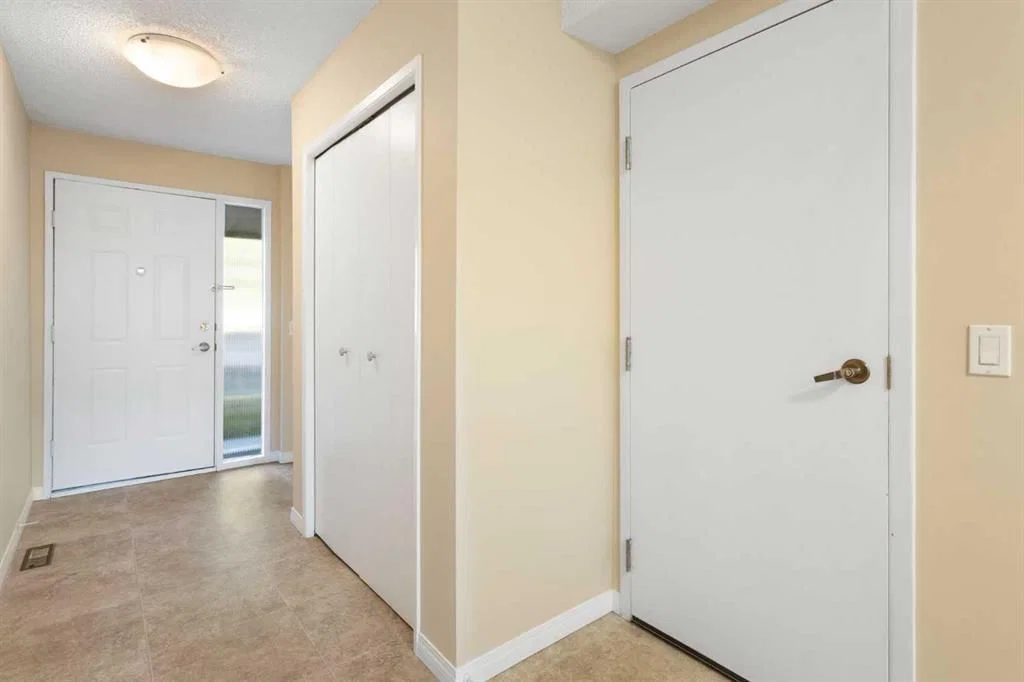
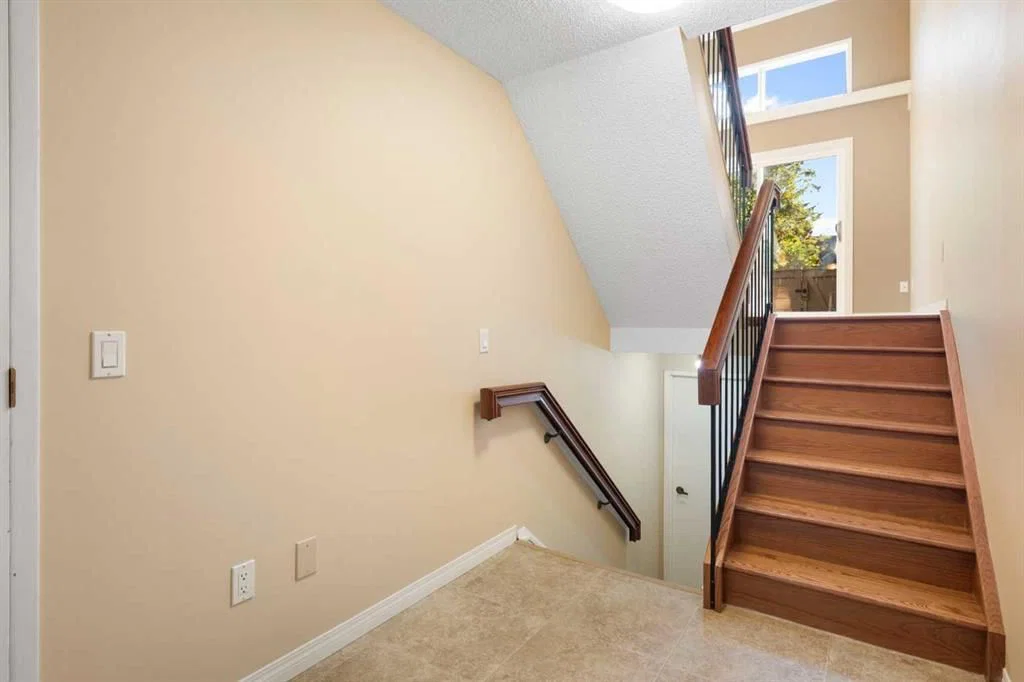
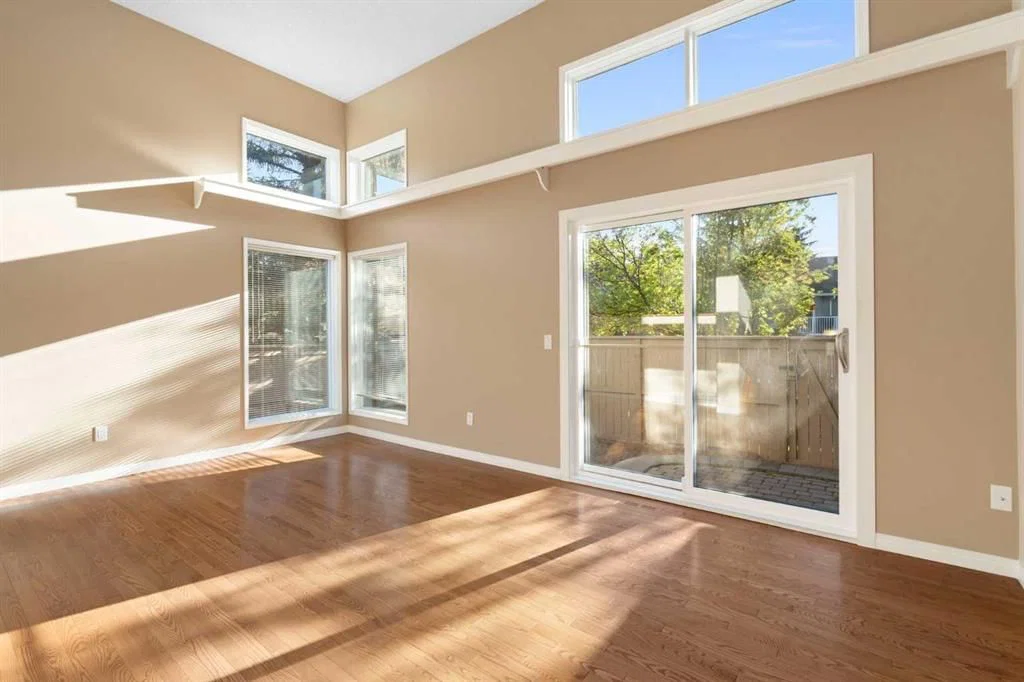
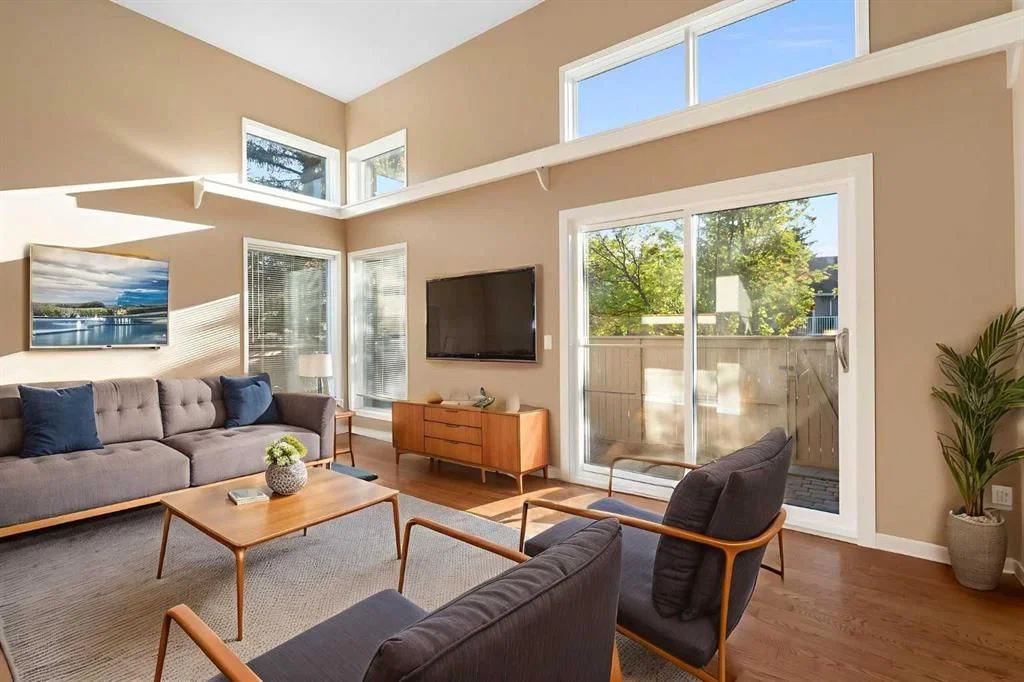
EASY LIVING in Glamis Gardens! Terrific end unit Townhome has wonderful natural light throughout the spaces. Separate entry level with closet and access to the attached two-car garage provides a nice introduction to the unit. Step up to the bright living room with vaulted ceiling and sliding doors out to the large private, professionally designed cobblestone patio and garden (please also see Supplements). On the next level are the kitchen, dining and family rooms. Kitchen features beautiful custom cabinetry, checker plate backsplash, plenty of counter and cupboard space, tempered glass raised eating bar, upgraded lighting and full pantry. Separate dining area to comfortably host your guests. Relax in the family room with warm fieldstone wood burning fireplace. Gleaming solid Quebec hardwood (see Supplements) throughout the living, dining, kitchen and family rooms. Two-piece bathroom with custom sink completes this level. Spacious master bedroom with previously upgraded (see Supplements) three-piece ensuite and dual closets. Two other good-sized bedrooms (currently configured as a large single bedroom, great for combined sleeping and work space) and upgraded main bathroom complete the upper level. Partial basement utility space provides open laundry area, storage and large crawl space. Recent updates include; Freshly Painted (Oct. 2025), Stove (2024), Microwave/Hood Fan (2024), Garage Door (2023) and High Efficiency Furnace (2022). Unit, carpets, furnace and ducts professionally cleaned just prior to listing. Minutes from Westhills shopping, restaurants, and services, plus Canadian Tire, London Drugs, Co-Op, and many more. Close to schools, Mount Royal University, and transit. Easy access to Sarcee, Glenmore and Stoney Trails so very quick to get around town or go out of town. READY to move in, RELAX and ENJOY!
Remarks as published by the listing brokerage while this home was on the market. Open house dates, showing instructions and offer deadlines in this text have passed.
Listing data provided via MLS®. Not intended to solicit buyers or sellers already under contract.
Property History
No previous MLS® listings on record for this property — this appears to be its first time offered. Want to know how often homes nearby change hands? Ask our team.
Glamorgan SchoolPublic (CBE) · Elementary/Junior High · 728 m · about 3 mins by carSchool website
Mount Royal UniversityPost-Secondary · 1.6 km · about 5 mins by carSchool website
St. Gregory SchoolCatholic (CCSD) · Junior High · 1.9 km · about 6 mins by carSchool website
Central Memorial High SchoolPublic (CBE) · Senior High · 3.0 km · about 10 mins by carSchool website
Rundle CollegePrivate / Independent · Elementary/Junior High/Senior High · 3.9 km · about 10 mins by carSchool website
A.E. Cross SchoolPublic (CBE) · about 6 mins by carSchool website
Distances and drive times are measured from the centre of Glamorgan, not from this address. Designation depends on address, grade, program and capacity and changes from year to year — check the CBE or Calgary Catholic finder before you buy.
Commute from Glamorgan
Destination
By car
By transit
Downtown Calgary
19 mins
47 mins
University of Calgary
15 mins
49 mins
Foothills Medical Centre
14 mins
42 mins
Mount Royal University
5 mins
11 mins
Calgary International Airport
26 mins
1 hour 19 mins
Westside Recreation Centre
10 mins
38 mins
Off-peak estimates measured from the centre of Glamorgan, not from this address. Live traffic varies.
Questions about this home
Is 88 Glamis Gardens SW still for sale?
No. The MLS® record for 88 Glamis Gardens SW in Glamorgan (MLS® A2260694) is marked sold. The last publicly advertised asking price was $479,900; the final sale price is available only to signed-in members under Alberta VOW rules.
How many bedrooms and bathrooms does 88 Glamis Gardens SW have?
88 Glamis Gardens SW in Glamorgan has 3 bedrooms and 3.5 bathrooms. The listing records 1,457 sq ft above grade. It is a townhouse.
Live MLS® Data · Calgary Listings Group · Serving Calgary Since 1997
Everything we give our clients, before you're one.
One free account opens the whole toolkit — the guides we
write for Calgary buyers and sellers, the checklists we actually use on deals, the
video library, and a concierge that answers your questions any time of day.