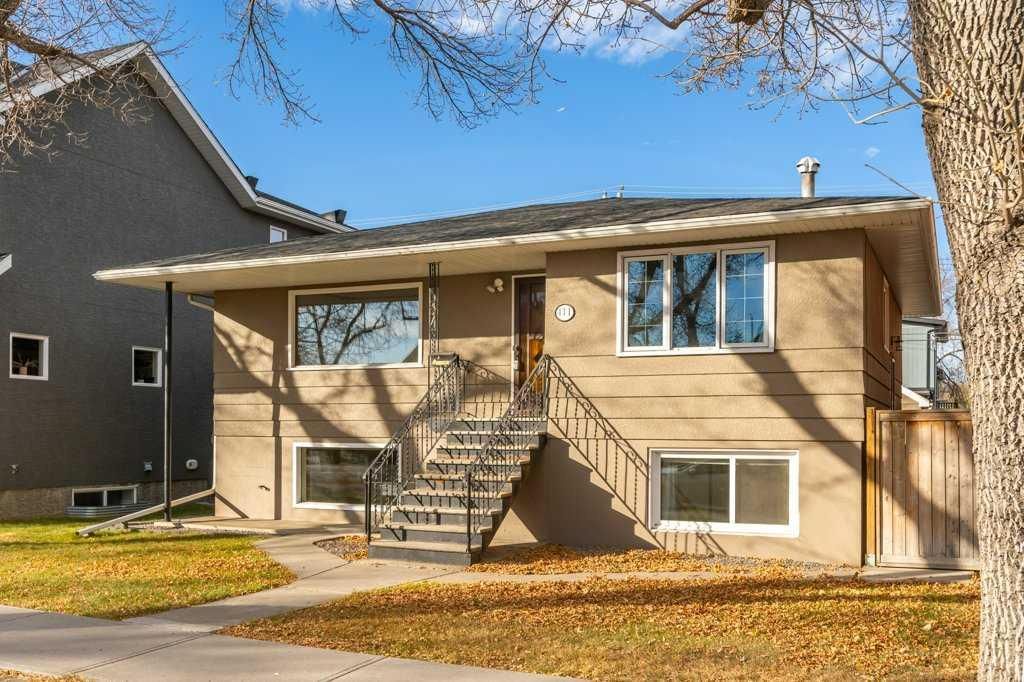
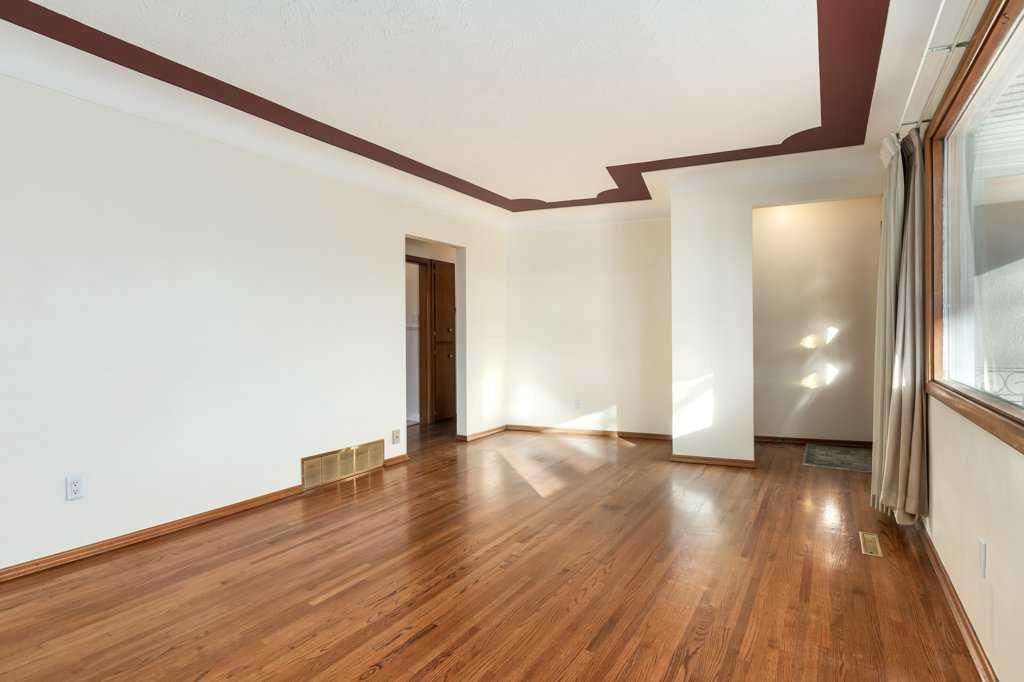
CalgaryListings Insight Welcome to 411 10 Street NE — a 2-bedroom home built in 1958, featuring 2 bathrooms in the community of Bridgeland/Riverside, with 957 sq ft of living space above grade. This home also offers a finished walkout basement, a double garage, and hardwood flooring. Before writing, ask about recent comparable sales, inspection items, permits, basement development, and long-term resale fit. If rental income is part of the plan, verify suite legality, permits, insurance, lender treatment, and current lease details before removing conditions. This sale can help you understand current pricing in the area. Ask us how it compares with nearby active and recently sold homes. MLS® A2266294.
Thinking of selling nearby?
This property sold in Bridgeland/Riverside. Find out what your home could be worth in today’s market — no obligation.
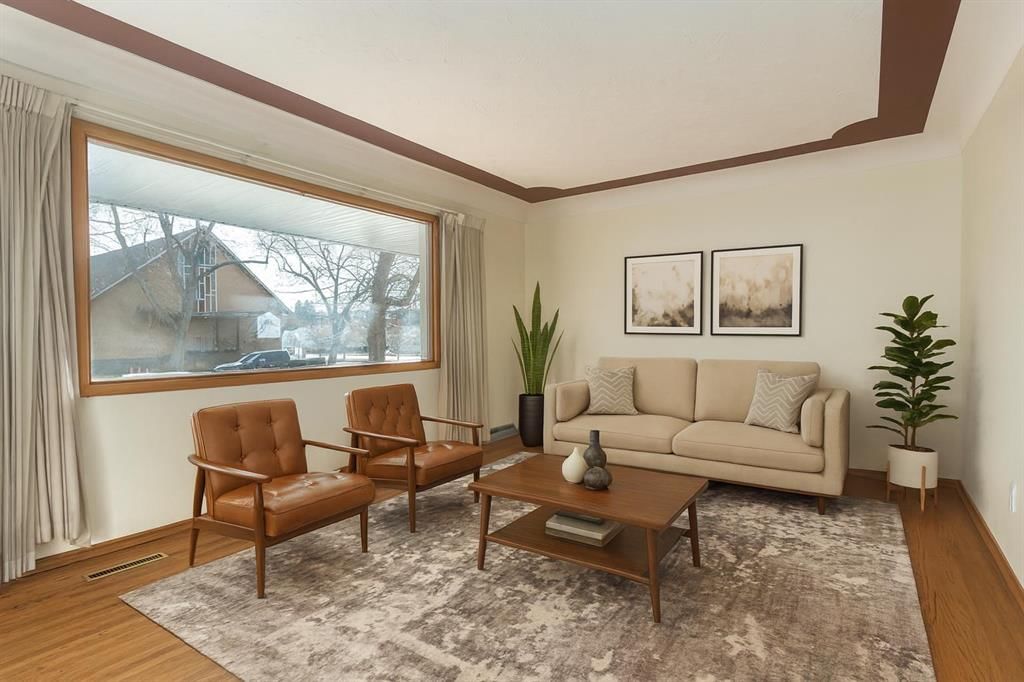
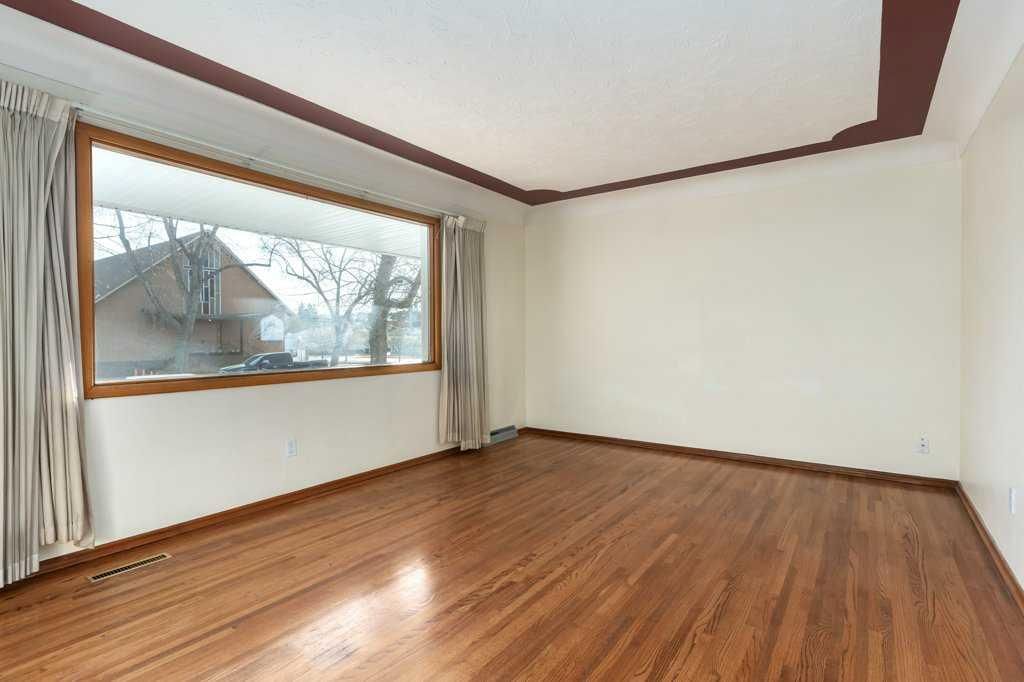
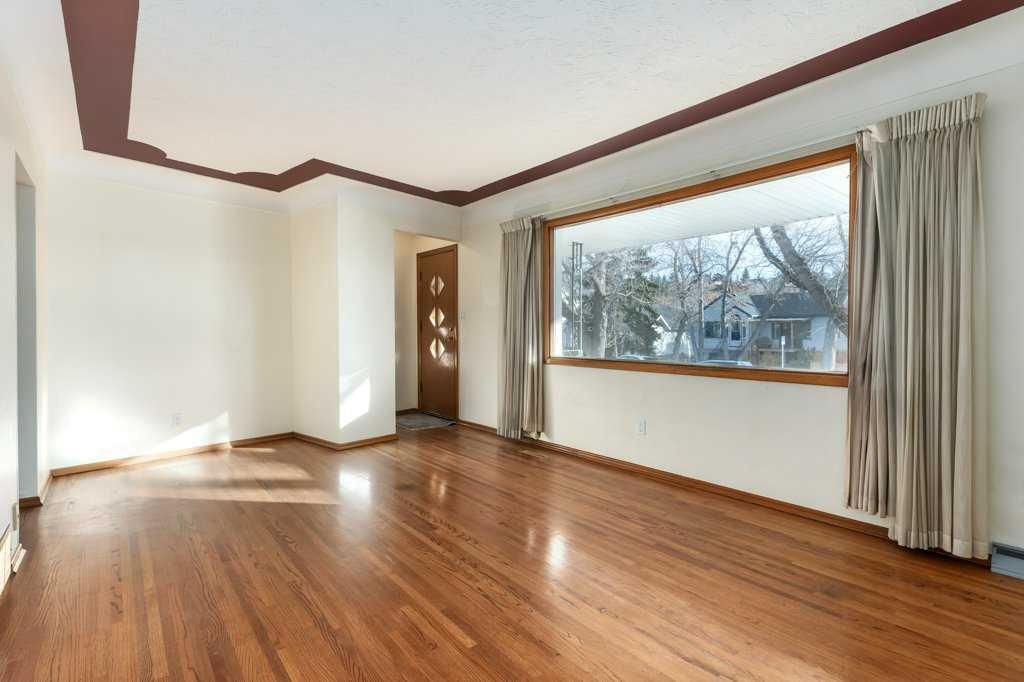
**Huge $50K Price Reduction!** Looking for an investment that you can call home, rent out, and hold for the future all at once? This well cared for, raised bungalow with a legal secondary suite registered with the City sits on a 44.5 x 110 ft lot in one of Calgary’s most sought-after inner-city communities. Owned by the same family since it was built, the home has been lovingly maintained and thoughtfully updated over the years. The main floor exudes mid century charm from the moment you step inside, with beautiful hardwood floors and a large east facing window that fills the living room with natural light. The kitchen captures that timeless mid century character and offers plenty of potential for a stylish refresh while preserving its original appeal. The primary bedroom is generously sized with a west facing window and the second bedroom sits quietly at the back of the home. A well maintained 4pc bathroom with an updated vinyl window completes the main level. The convenient side entrance provides access to both the backyard and basement, where you’ll find shared laundry, two furnaces and an upgraded 100amp electrical panel. The legal suite has it's own private entrance at the front of the home and features a bright living area, a full kitchen, one bedroom and a 3pc bathroom. Thanks to the raised bungalow design, the lower level enjoys large windows and an airy, main-floor feel. Ample storage is available throughout, along with a spacious backyard featuring a single garage with a pit and a large parking pad. Perfect for multi-generational living, a long-term rental, or a potential short-term rental (with City approval), this home offers versatility and peace of mind with key updates already completed. Bridgeland continues to be one of Calgary’s most desirable neighbourhoods, known for its trendy cafes, restaurants and shops, as well as its proximity to the Bow River pathways, downtown, and the LRT station. Enjoy the lifestyle and long-term value this incredible location provides. Updates include roof (2023), hardwired smoke alarms, electrical panel, attic insulation, some windows, garage pad, fence, frost free hose bibs, and more. Checkout the 3D Virtual Tour & book your showing today!
Property Taxes
$4,536/yr (2025)
Listing Information
MLS® NumberA2266294
StatusSold
List Price$849, 900
Days on Market28 days
OccupancyVacant
Property Details
Property TypeDetached
Architectural StyleBungalow
ZoningR-CG
Above-Grade Sq Ft957 sq ft
Year Built1958
Bedrooms2
Full Bathrooms2
Total Bathrooms2
Interior
BasementFull, Finished, Separate/Exterior Entry, Walk Up
FlooringCarpet, Hardwood, Tile
Fireplaces0
HeatingForced Air
Air ConditioningNone
Exterior & Parking
ExteriorStucco, Wood Frame
RoofAsphalt Shingle
FoundationPoured Concrete
Garage Spaces2
Total Parking4
Patio / DeckOther
Site & Lot
Lot Size4, 897 sq ft
Lot Acres0.11 acres
Lot Width44.56
Lot FeaturesBack Lane, Back Yard, Few Trees, Front Yard, Rectangular Lot, Street Lighting
No previous MLS® listings on record for this property — this appears to be its first time offered. Want to know how often homes nearby change hands? Ask our team.
Stanley Jones SchoolPublic (CBE) · Elementary/Junior High · 1.8 km · about 7 mins by carSchool website
Crescent Heights High SchoolPublic (CBE) · Senior High · 2.8 km · about 9 mins by carSchool website
Riverside SchoolPublic (CBE) · about 5 mins by carSchool website
St. Angela SchoolCatholic (CCSD) · about 5 mins by carSchool website
Bishop McNally High SchoolCatholic (CCSD) · about 17 mins by carSchool website
SAIT PolytechnicPost-Secondary · about 12 mins by carSchool website
Distances and drive times are measured from the centre of Bridgeland/Riverside, not from this address. Designation depends on address, grade, program and capacity and changes from year to year — check the CBE or Calgary Catholic finder before you buy.
Commute from Bridgeland/Riverside
Destination
By car
By transit
Downtown Calgary
10 mins
19 mins
University of Calgary
15 mins
57 mins
Foothills Medical Centre
14 mins
52 mins
Mount Royal University
16 mins
43 mins
Calgary International Airport
13 mins
57 mins
Westside Recreation Centre
25 mins
40 mins
Off-peak estimates measured from the centre of Bridgeland/Riverside, not from this address. Live traffic varies.
Who lives in Bridgeland/Riverside
6,350Population
1.8Average household size
46%Owner-occupied households
$76KMedian household income
13%Residents aged 0–14
2021 Census of Canada, via the City of Calgary community profile — long-term neighbourhood context, not current market activity. Full Bridgeland/Riverside census profile →
Questions about this home
How much is 411 10 Street NE?
411 10 Street NE in Bridgeland/Riverside is listed for sale at $849,900. It has been on the market 28 days.
How many bedrooms and bathrooms does 411 10 Street NE have?
411 10 Street NE in Bridgeland/Riverside has 2 bedrooms and 2 bathrooms. The listing records 957 sq ft above grade. It is a detached house.
Live MLS® Data · Calgary Listings Group · Serving Calgary Since 1997
Everything we give our clients, before you're one.
One free account opens the whole toolkit — the guides we
write for Calgary buyers and sellers, the checklists we actually use on deals, the
video library, and a concierge that answers your questions any time of day.