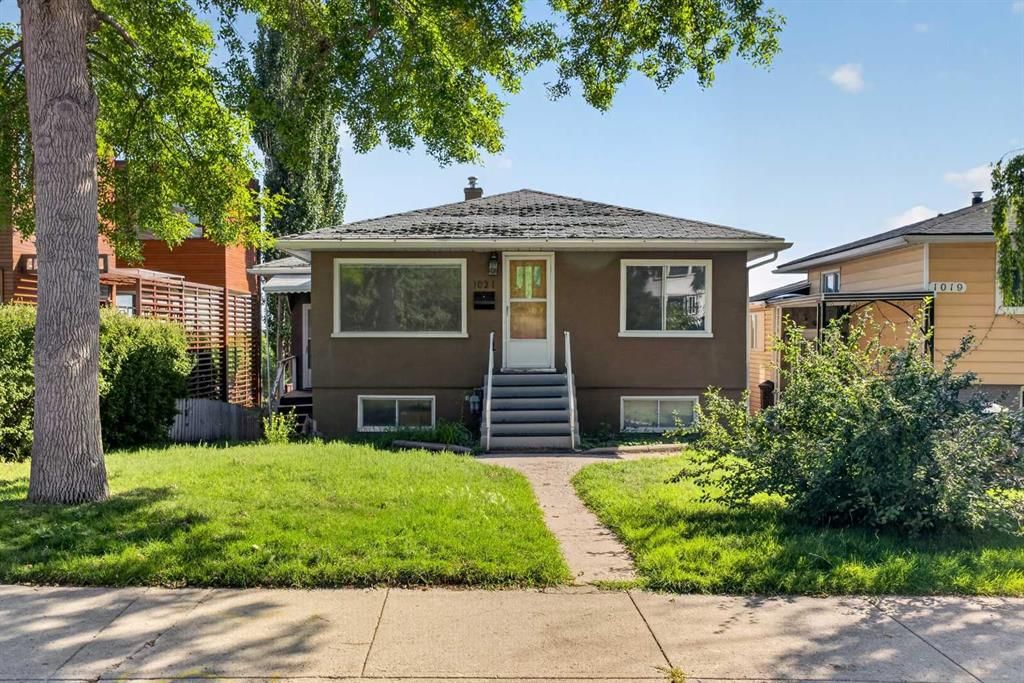
CalgaryListings Insight Tucked into the community of Bridgeland/Riverside, this 3-bedroom home at 1021 Drury Avenue NE was built in 1953 and includes 1 bathroom and 954 sq ft of living space above grade. This home also offers a finished walkout basement, a double garage, and hardwood flooring. Before writing, ask about recent comparable sales, inspection items, permits, basement development, and long-term resale fit. This sale can help you understand current pricing in the area. Ask us how it compares with nearby active and recently sold homes. MLS® A2340052.
Thinking of selling nearby?
This property sold in Bridgeland/Riverside. Find out what your home could be worth in today’s market — no obligation.
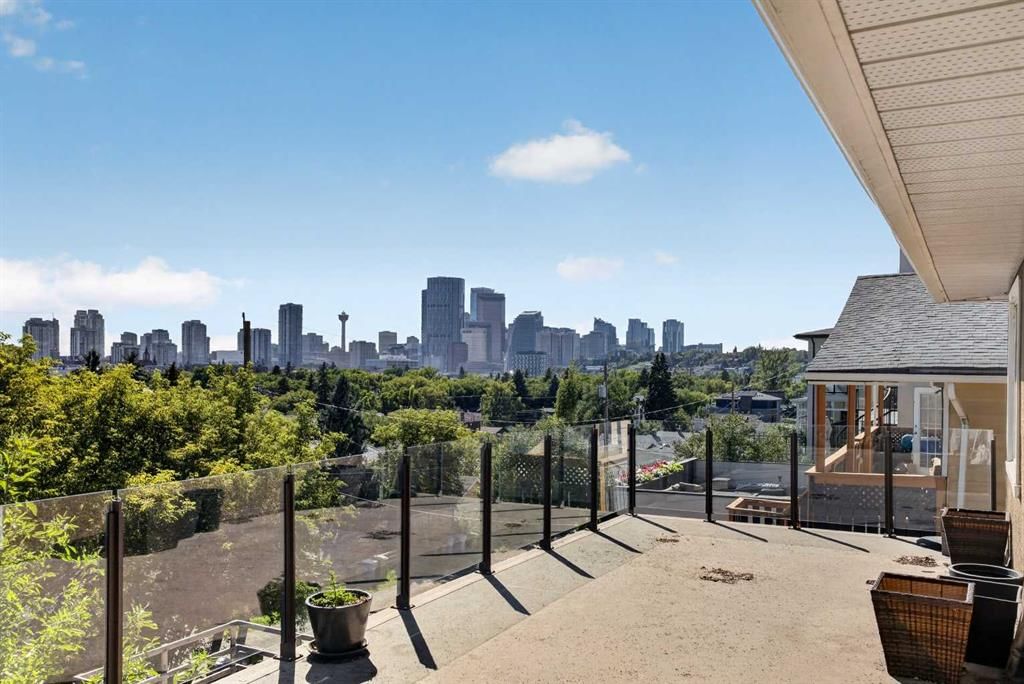
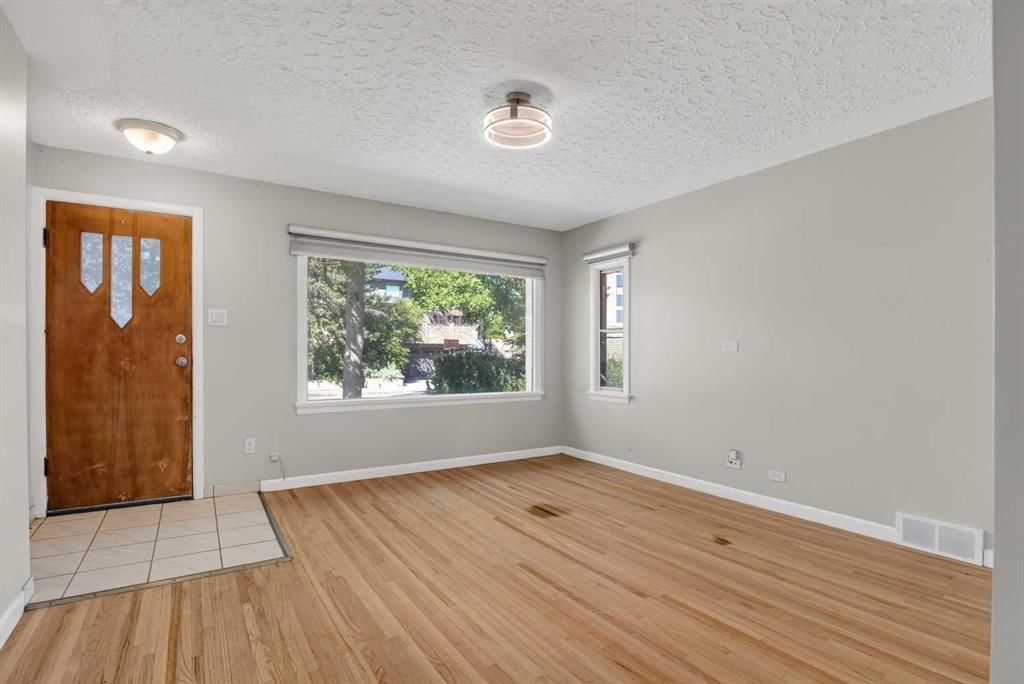
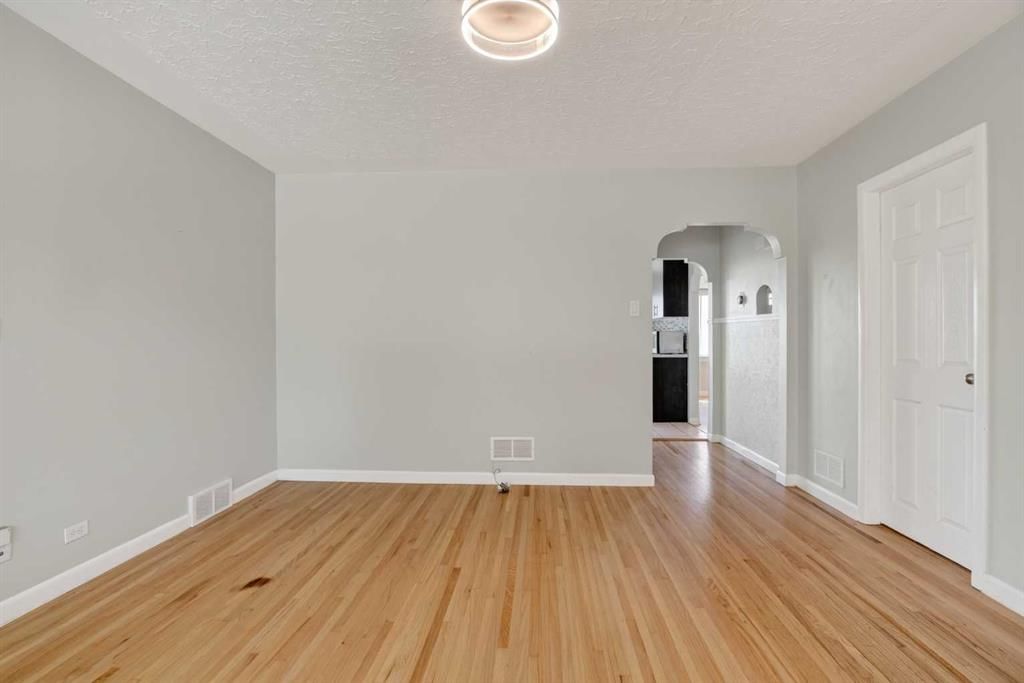
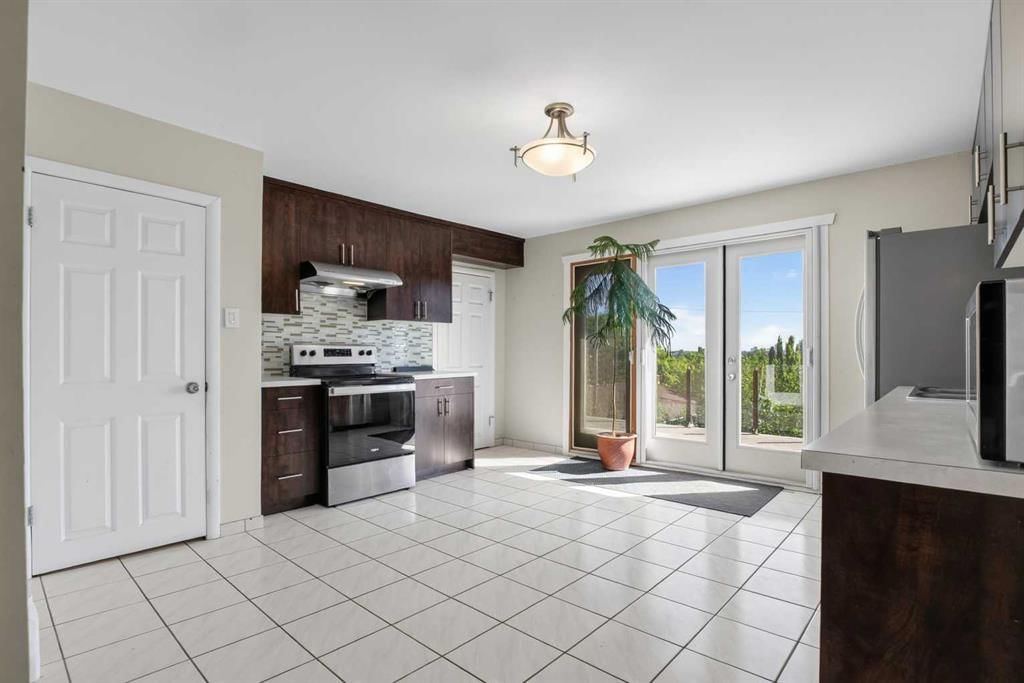
A compelling opportunity for a BUILDER, DEVELOPER OR INVESTOR combines a substantial 40' X 116' LOT with exceptional DOWNTOWN SKYLINE VIEWS in sought-after Bridgeland. Set on a WALKOUT LOT with a SOUTH-FACING BACKYARD, the property presents exciting possibilities for a future vision while the existing bungalow remains rentable in the meantime. A SURVEY IS INCLUDED to assist with evaluating the site and planning next steps. Until redevelopment is pursued, the 3-BEDROOM bungalow delivers a functional main-floor layout enhanced by HARDWOOD FLOORING and abundant natural light. Gather in the spacious living area, where a large picture window brings in sunshine and maintains the home's comfortable everyday appeal. Meals and entertaining flow into the UPDATED KITCHEN, pairing dark cabinetry with STAINLESS STEEL APPLIANCES, generous counter space and direct outdoor access. Completing this level, 3 bedrooms and a 4-piece bathroom accommodate tenants, families or flexible living arrangements. Downstairs, the PARTIALLY DEVELOPED WALKOUT BASEMENT adds considerable usable space and further flexibility for storage, hobbies or future improvements. Outside is where this property truly distinguishes itself, with 2 MASSIVE DECKS capitalizing on the elevated setting and remarkable views toward Calgary's downtown skyline. The SOUTH-FACING BACKYARD adds desirable exposure, while a DOUBLE GARAGE rounds out the practical elements of the property. Beyond the lot itself, Bridgeland delivers the inner-city lifestyle that continues to attract residents and investment, with local shops, restaurants, parks and everyday amenities woven throughout the community. Connections to the BRIDGELAND/MEMORIAL LRT STATION, BOW RIVER PATHWAY SYSTEM and surrounding active transportation network make downtown, the river and neighbouring destinations readily accessible. Whether held as a rental, explored for redevelopment or incorporated into a longer-term investment strategy, this property combines an established home with a large inner-city parcel, outstanding views and meaningful future potential.
No previous MLS® listings on record for this property — this appears to be its first time offered. Want to know how often homes nearby change hands? Ask our team.
Stanley Jones SchoolPublic (CBE) · Elementary/Junior High · 1.8 km · about 7 mins by carSchool website
Crescent Heights High SchoolPublic (CBE) · Senior High · 2.8 km · about 9 mins by carSchool website
Riverside SchoolPublic (CBE) · about 5 mins by carSchool website
St. Angela SchoolCatholic (CCSD) · about 5 mins by carSchool website
Bishop McNally High SchoolCatholic (CCSD) · about 17 mins by carSchool website
SAIT PolytechnicPost-Secondary · about 12 mins by carSchool website
Distances and drive times are measured from the centre of Bridgeland/Riverside, not from this address. Designation depends on address, grade, program and capacity and changes from year to year — check the CBE or Calgary Catholic finder before you buy.
Commute from Bridgeland/Riverside
Destination
By car
By transit
Downtown Calgary
10 mins
19 mins
University of Calgary
15 mins
57 mins
Foothills Medical Centre
14 mins
52 mins
Mount Royal University
16 mins
43 mins
Calgary International Airport
13 mins
57 mins
Westside Recreation Centre
25 mins
40 mins
Off-peak estimates measured from the centre of Bridgeland/Riverside, not from this address. Live traffic varies.
Who lives in Bridgeland/Riverside
6,350Population
1.8Average household size
46%Owner-occupied households
$76KMedian household income
13%Residents aged 0–14
2021 Census of Canada, via the City of Calgary community profile — long-term neighbourhood context, not current market activity. Full Bridgeland/Riverside census profile →
Questions about this home
How much is 1021 Drury Avenue NE?
1021 Drury Avenue NE in Bridgeland/Riverside is listed for sale at $824,888. It has been on the market 4 days.
How many bedrooms and bathrooms does 1021 Drury Avenue NE have?
1021 Drury Avenue NE in Bridgeland/Riverside has 3 bedrooms and 1 bathroom. The listing records 954 sq ft above grade. It is a detached house.
Live MLS® Data · Calgary Listings Group · Serving Calgary Since 1997
Everything we give our clients, before you're one.
One free account opens the whole toolkit — the guides we
write for Calgary buyers and sellers, the checklists we actually use on deals, the
video library, and a concierge that answers your questions any time of day.