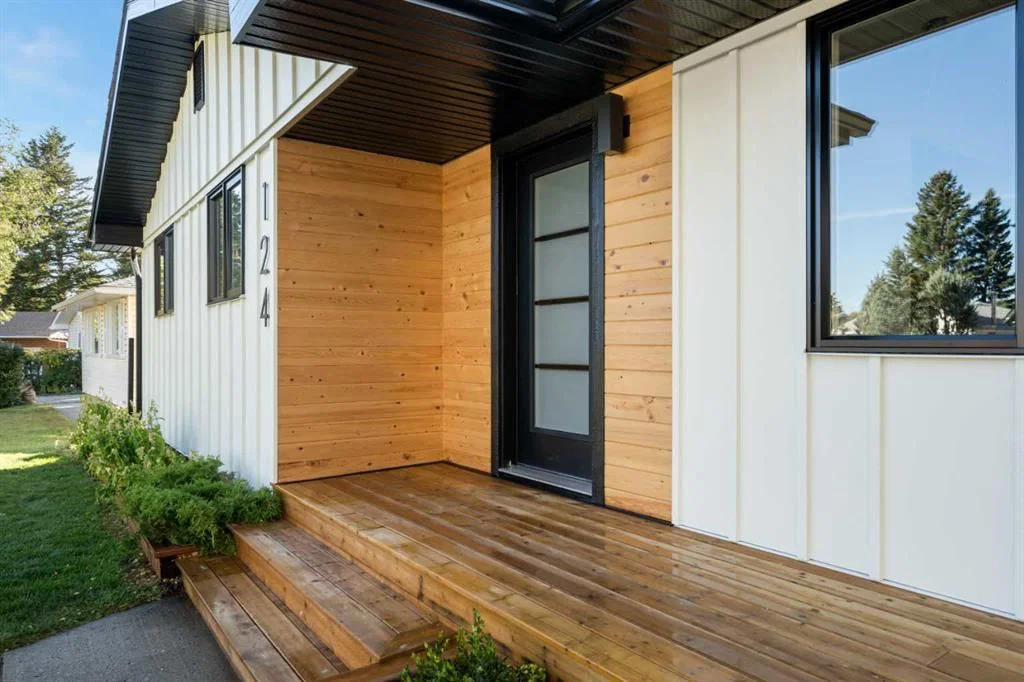
124 Gainsborough Drive SW, Glamorgan, Calgary

← Back to all Calgary listings
Last listed at $925,000
Sold
The sale price and sold-to-list ratio for this home are members-only under Alberta VOW rules.
Takes 10 seconds · no spam · board rules require a free account
124 Gainsborough Drive SW, Calgary T3E 4W9
Glamorgan
SoldMLS® A2266101· 91 days on market
3
Bedrooms
2
Bathrooms
1,111
Sq ft
1958
Year built
$3,834
Property tax (2025)
2
Garage
5,791
Lot sq ft
CalgaryListings Insight
Tucked into the community of Glamorgan, this 3-bedroom home at 124 Gainsborough Drive SW was built in 1958 and includes 2 bathrooms and 1,111 sq ft of living space above grade. Highlights include a fully finished basement, a double garage, vinyl plank flooring, and a fireplace. For new construction, review builder terms, deposit structure, possession timelines, warranty coverage, GST treatment, and what is actually included. This sale can help you understand current pricing in the area. Ask us how it compares with nearby active and recently sold homes. MLS® A2266101.

Thinking of selling nearby?

This property sold in Glamorgan. Find out what your home could be worth in today’s market — no obligation.

Get Your Free Home ValuationBrowse Active ListingsCalgary Listings Group · eXp Realty

About this property

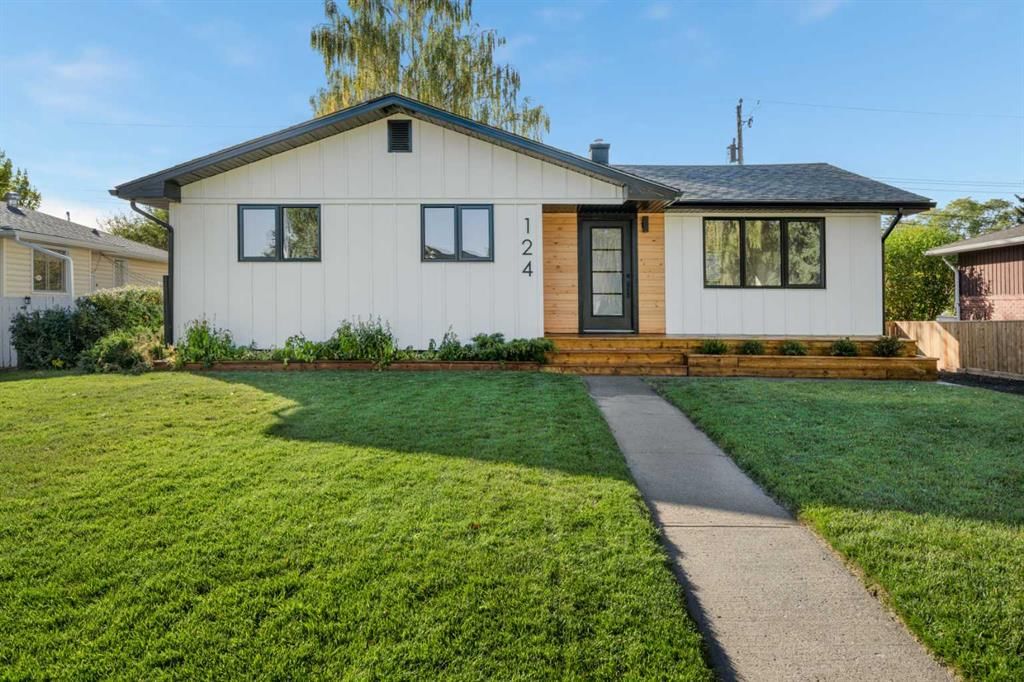
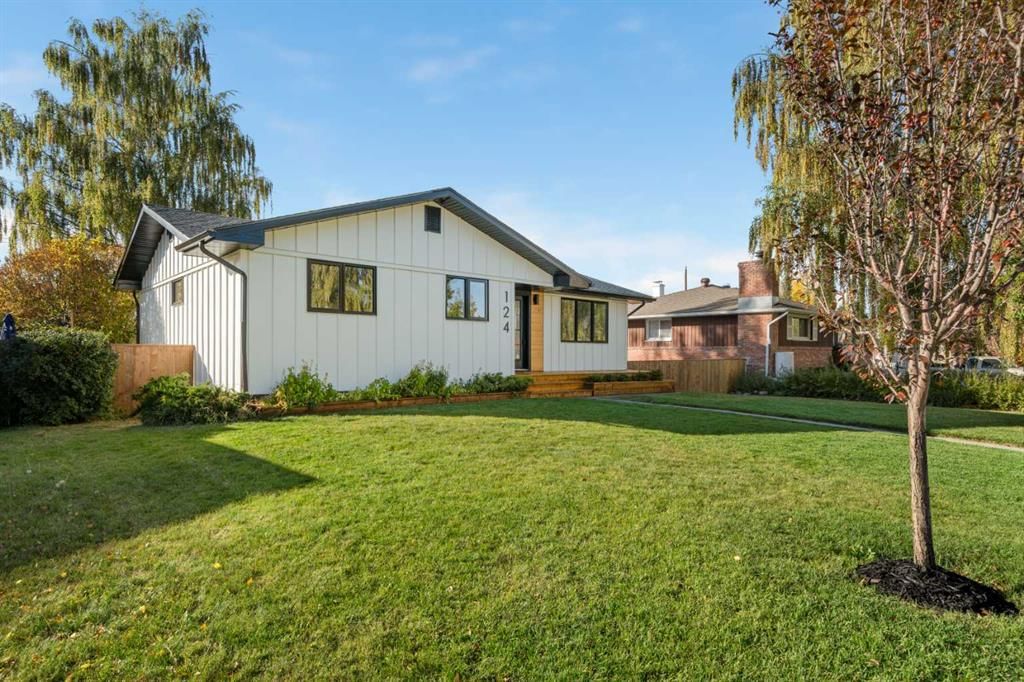
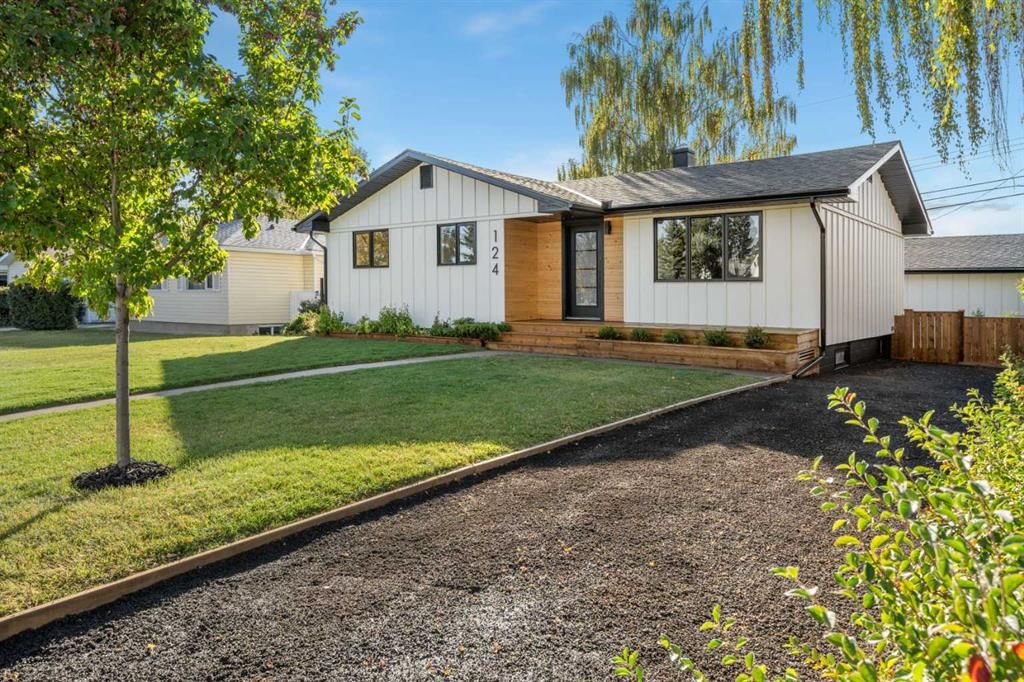
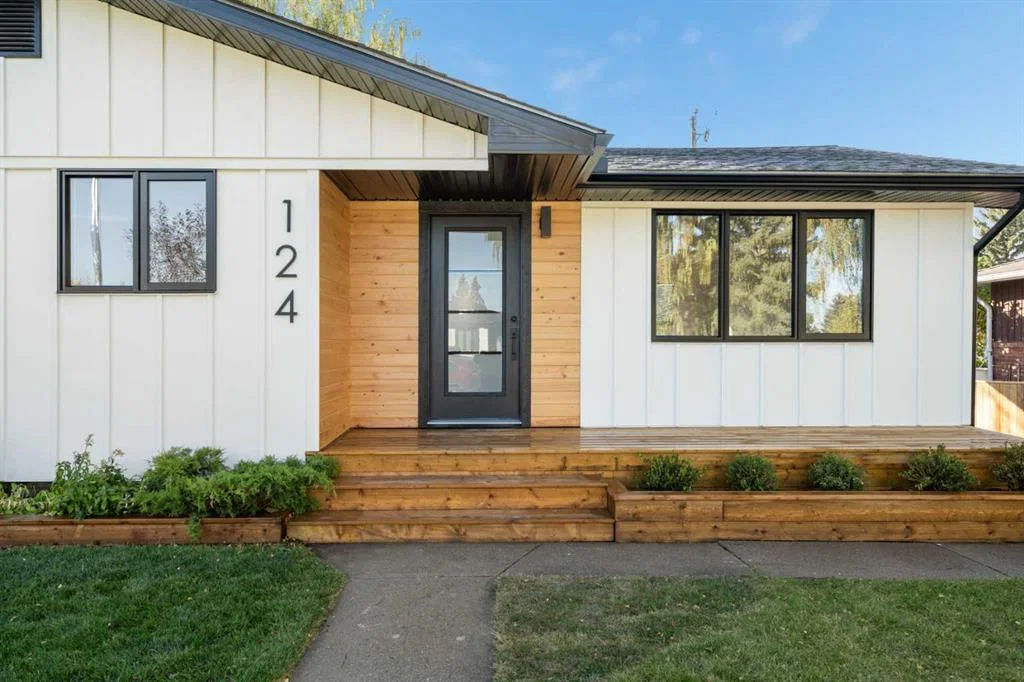
Welcome to this stunning fully rebuilt bungalow on a 58'x100 lot in Glamorgan, where every inch has been thoughtfully reimagined with high-end craftsmanship and modern efficiency. Taken down to the studs, this home offers all the benefits of new construction while preserving the charm of an established community. Inside, you’ll find metal-clad, double-pane windows, ensuring year-round comfort and energy efficiency. The custom Bjornson Designs cabinetry features maple dovetailed drawers, full-extension slides, and soft-close doors — a true mark of quality. The home also includes a new high-efficiency furnace, new hot water tank, and all new electrical, all new appliances and plumbing throughout. Beautiful 7” wide luxury vinyl plank flooring flows seamlessly across the open-concept main floor, complemented by elegant 5” header millwork over doors and windows. Sophisticated tile work compliments the kitchen and bathrooms and textured walls including a secret front door closet finish off the incredible craftmanship on the main floor. Downstairs, the fully finished basement offers a fourth bedroom, a stunning full bathroom and a large living area with a Venetian-plastered fireplace which serves as the perfect focal point for cozy evenings. As an extra bonus, the basement has a flex room ideal for a gym, office, or kids’ play space. Outside, every detail has been redone — Hardie siding, NS Smart Board, and cedar accents, a new deck, new driveway, new fence, and proper frost walls with upgraded insulation. All mechanical lines, including fiber optic internet, are run underground for a clean aesthetic and modern function. Completing this property is a brand new oversized double garage with 200-amp service, perfect for any hobbyist or EV setup. Plus, on a lot this size, you have a ton of backyard space for lawn games or even a trampoline!! This is a rare opportunity to own a like-new bungalow in one of Calgary’s most desirable communities on the QUIETEST STREET in the neighbourhood — blending timeless design, top-tier materials, and modern living in perfect harmony.
Property Taxes
$3,834/yr (2025)

Listing Information

MLS® NumberA2266101
StatusSold
List Price$925, 000
Days on Market91 days
OccupancyVacant

Property Details

Property TypeDetached
Architectural StyleBungalow
ZoningR-CG
Above-Grade Sq Ft1, 111 sq ft
Year Built1958
Bedrooms3
Full Bathrooms2
Total Bathrooms2

Interior

BasementFull, Finished, None
FlooringVinyl Plank
Fireplaces1
HeatingForced Air
Air ConditioningNone

Exterior & Parking

ExteriorCement Fiber Board, Concrete, Wood Frame
RoofAsphalt Shingle
FoundationPoured Concrete
Garage Spaces2
Total Parking5
Patio / DeckPatio, Porch

Site & Lot

Lot Size5, 791 sq ft
Lot Acres0.13 acres
Lot Width58.00
Lot FeaturesBack Lane, Back Yard, Landscaped, Lawn, Level, Private, Street Lighting, Treed
Legal Description2081HM;10;12

Inclusions

Dishwasher,Dryer,Garage Control(s),Gas Stove,Microwave,Refrigerator,Washer

Room Dimensions

Main Level
Living Room15`0" × 13`0"
Dining Room9`4" × 8`11"
Kitchen14`4" × 12`10"
Bedroom - Primary12`10" × 12`3"
Bedroom10`1" × 10`10"
Bedroom10`1" × 8`1"
4pc Bathroom
Basement Level
Flex Space12`8" × 8`0"
Game Room13`8" × 23`7"
Bedroom9`8" × 11`4"
3pc Bathroom

Property History

124 Gainsborough Drive SW has been listed 1 time before — see each asking price, what happened, and any sold prices.

Takes 10 seconds · no spam · instant access

Schools near this home

  • Glamorgan SchoolPublic (CBE) · Elementary/Junior High · 728 m · about 3 mins by carSchool website
  • Mount Royal UniversityPost-Secondary · 1.6 km · about 5 mins by carSchool website
  • St. Gregory SchoolCatholic (CCSD) · Junior High · 1.9 km · about 6 mins by carSchool website
  • Central Memorial High SchoolPublic (CBE) · Senior High · 3.0 km · about 10 mins by carSchool website
  • Rundle CollegePrivate / Independent · Elementary/Junior High/Senior High · 3.9 km · about 10 mins by carSchool website
  • A.E. Cross SchoolPublic (CBE) · about 6 mins by carSchool website

Distances and drive times are measured from the centre of Glamorgan, not from this address. Designation depends on address, grade, program and capacity and changes from year to year — check the CBE or Calgary Catholic finder before you buy.

Commute from Glamorgan

DestinationBy carBy transit
Downtown Calgary19 mins47 mins
University of Calgary15 mins49 mins
Foothills Medical Centre14 mins42 mins
Mount Royal University5 mins11 mins
Calgary International Airport26 mins1 hour 19 mins
Westside Recreation Centre10 mins38 mins

Off-peak estimates measured from the centre of Glamorgan, not from this address. Live traffic varies.

Questions about this home

How much is 124 Gainsborough Drive SW?

124 Gainsborough Drive SW in Glamorgan is listed for sale at $925,000. It has been on the market 91 days.

How many bedrooms and bathrooms does 124 Gainsborough Drive SW have?

124 Gainsborough Drive SW in Glamorgan has 3 bedrooms and 2 bathrooms. The listing records 1,111 sq ft above grade. It is a detached house.

Live MLS® Data · Calgary Listings Group · Serving Calgary Since 1997

Comparable homes for sale in Glamorgan

All Glamorgan listings →

The active MLS® listings in Glamorgan closest to this home on price. Updated every 10 minutes.

Recently sold in Glamorgan

All Glamorgan listings →
Enlarged listing photo

Free account · no cost, no obligation

Everything we give our clients, before you're one.

One free account opens the whole toolkit — the guides we write for Calgary buyers and sellers, the checklists we actually use on deals, the video library, and a concierge that answers your questions any time of day.

Already have one? Sign in →

Takes about twenty seconds. Unsubscribe any time.