The sale price and sold-to-list ratio for this home are members-only under Alberta VOW rules.
Takes 10 seconds · no spam · board rules require a free account
2
Bedrooms
2.5
Bathrooms
1,336
Sq ft
1994
Year built
$3,167
Property tax (2025)
$414
Condo / HOA fee /mo
1
Garage
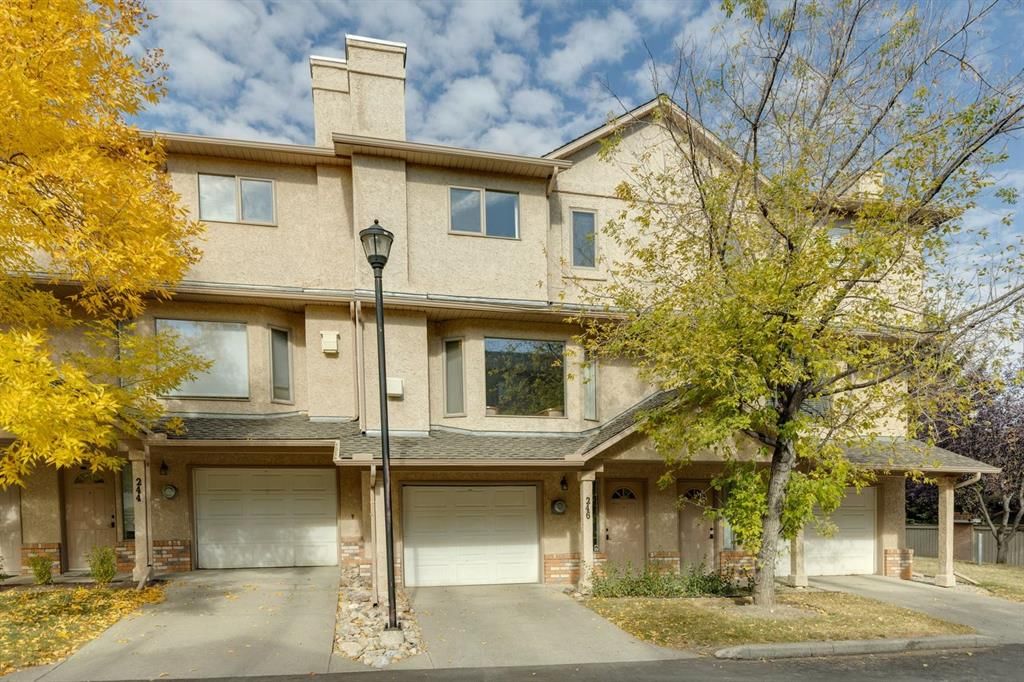
CalgaryListings Insight Welcome to 246 Christie Park Mews SW — a 2-bedroom home built in 1994, featuring 2.5 bathrooms in the community of Christie Park, with 1,336 sq ft of living space above grade. Highlights include a walkout basement, a single attached garage, hardwood flooring, a fireplace, and air conditioning. Condo fees are approximately $414/month. For townhomes, review condo fees or HOA fees, exterior maintenance responsibilities, parking, pet rules, and resale fit. If rental income is part of the plan, verify suite legality, permits, insurance, lender treatment, and current lease details before removing conditions. This sale can help you understand current pricing in the area. Ask us how it compares with nearby active and recently sold homes. MLS® A2264425.
Thinking of selling nearby?
This property sold in Christie Park. Find out what your home could be worth in today’s market — no obligation.
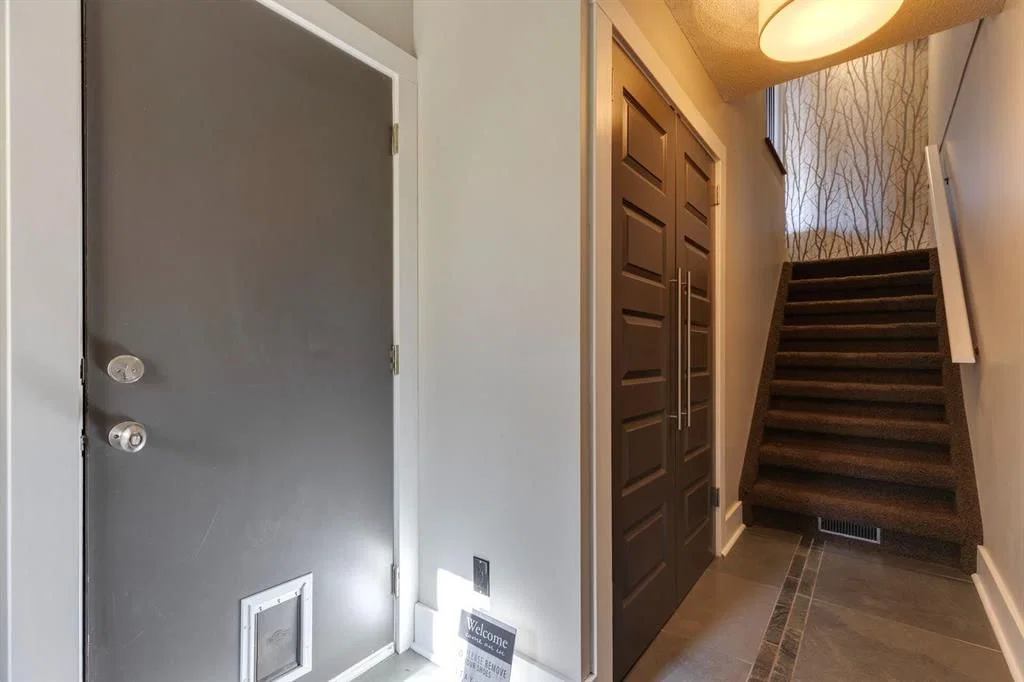
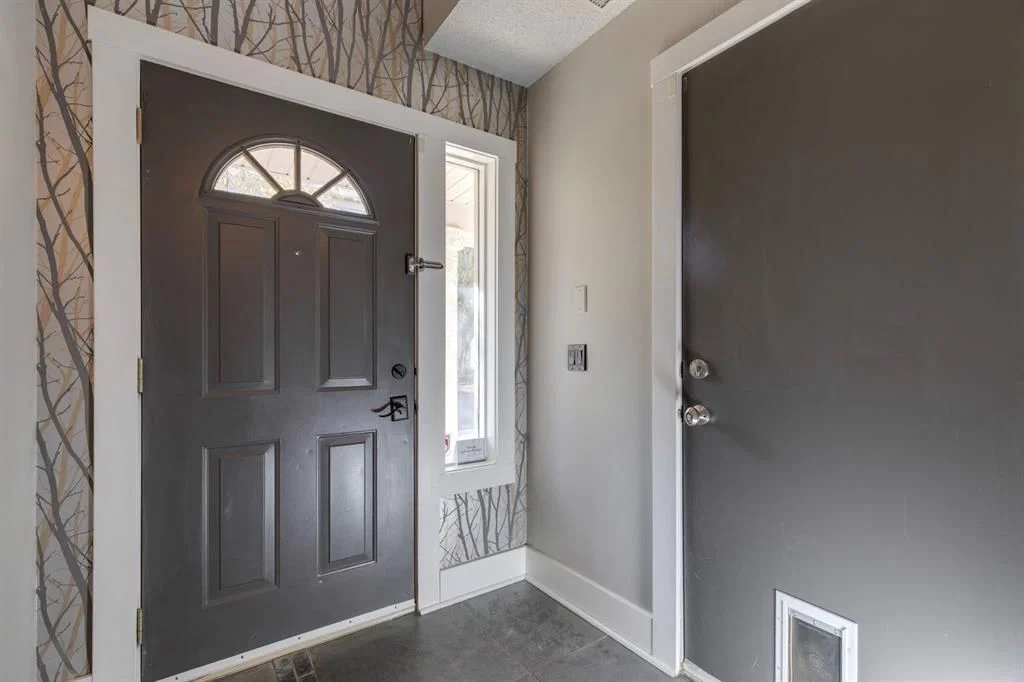
Welcome to your new TOWNHOME in Christie Park! This fantastic townhouse is more than just a residence; it's a lifestyle upgrade waiting for you. Enter the main floor where convenience meets style—offering direct access to your garage and a spacious storage/laundry utility room, ensuring everything you need is at your fingertips. Enjoy the comfort of air conditioning and a newly serviced furnace, guaranteeing warmth and coolness throughout the seasons.
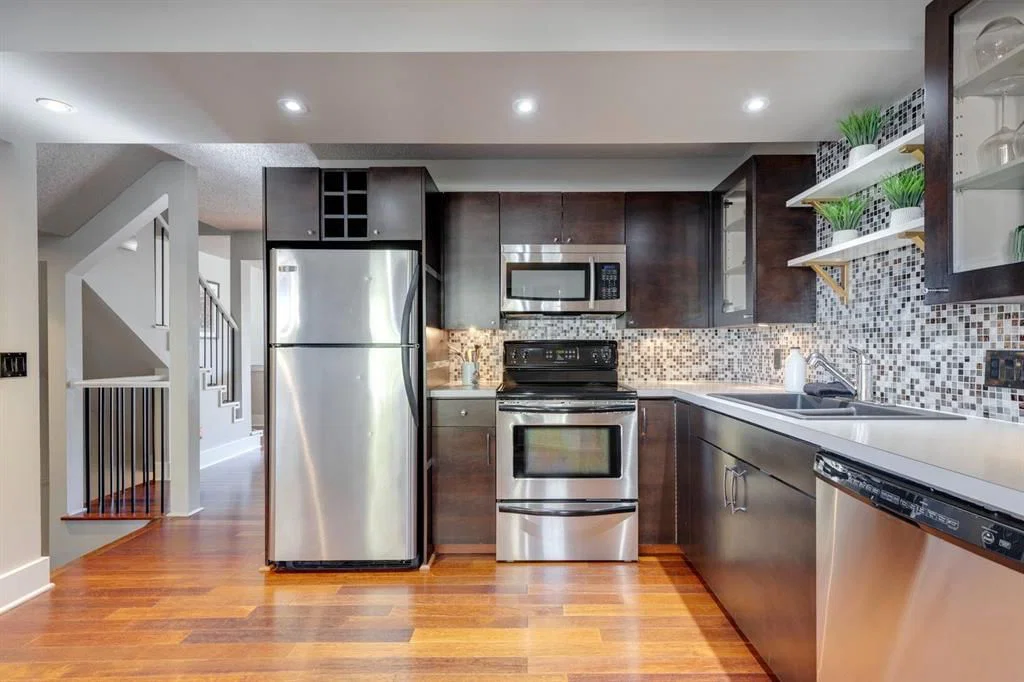
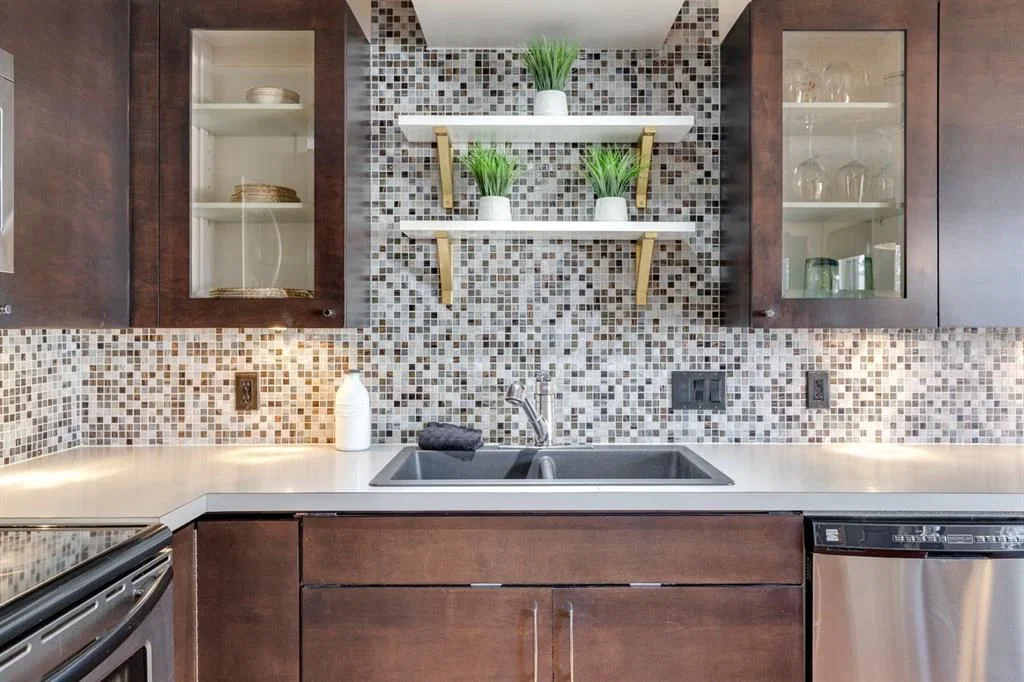
As you ascend to the upper main floor, you’ll be greeted by a fresh ambiance with new railings and a modern paint palette that enhances the inviting atmosphere. The heart of this home is the expansive, updated kitchen, featuring a generous window that streams natural light and provides delightful views of your large balcony. Picture yourself sipping morning coffee amidst the greenery! Ample pantry and storage space ensures you have everything you need for culinary adventures. The convenient half bath is perfect for guests, while the spacious living room beckons you to unwind in front of the stone fireplace. The south-facing bay window creates a cozy reading nook, or Peloton space making this living area a true sanctuary.
Travel up the decorative railings to the upper floor, where the spacious primary bedroom awaits, featuring a luxurious walk-in closet and a spa-like 4-piece ensuite. Indulge in the corner jetted tub or enjoy the stand-up glass shower, complemented by a stylish bowl sink and decorative glass accents. The Jack and Jill door provides easy access for convenience. At the top of the stairs, a versatile loft area makes for an ideal TV den or inspiring office space. The second bedroom offers ample room for family or guests, ensuring everyone feels at home.
Location is key! This beautifully renovated and professionally designed two-bedroom plus den home is nestled in a serene no-thru corner of Christie Park Estates. Just a five-minute stroll from the new Sirocco south LRT, along with shopping, dining, the Westside Rec Centre, and all essential amenities, convenience is at your doorstep.
Experience peace of mind knowing all Poly B piping has been removed, enhancing the home's integrity. Inside, you'll discover exquisite upgrades such as hardwood floors, stainless steel appliances, modern cabinets, stylish backsplashes. The open main level flows seamlessly from the kitchen to the spacious dining and living areas, perfect for entertaining or relaxing with loved ones. Step out onto your private deck that opens onto green space between the townhomes a perfect setting for summer barbecues or quiet evenings under the stars.
Don’t overlook the oversized attached single garage, complete with heating and a massive storage/laundry room. This townhouse truly has it all! Experience unparalleled comfort and luxury in Christie Park Estates—this is a MUST SEE! Your new life awaits—come and experience it for yourself!
Remarks as published by the listing brokerage while this home was on the market. Open house dates, showing instructions and offer deadlines in this text have passed.
Property Taxes
$3,167/yr (2025)
Condo / HOA Fee
$413.8/mo
Listing Information
MLS® NumberA2264425
StatusSold
List Price$445, 000
Days on Market22 days
OccupancyOwner
Property Details
Property TypeRow/Townhouse
Architectural Style3 (or more) Storey, Attached-Side by Side
ZoningDC (pre 1P2007)
Above-Grade Sq Ft1, 336 sq ft
Year Built1994
Bedrooms2
Full Bathrooms2
Half Bathrooms1
Total Bathrooms2.5
Parking TypeConcrete Driveway, Driveway, Enclosed, Front Drive, Garage Door Opener, Garage Faces Front, Insulated, Plug-In, Secured, Single Garage Attached
Interior
BasementPartial, Walk Out
FlooringCarpet, Hardwood, Tile
Fireplaces1
HeatingForced Air, Natural Gas
Air ConditioningCentral Air
Exterior & Parking
ExteriorBrick, Stucco, Wood Frame
RoofAsphalt Shingle
FoundationPoured Concrete
Garage Spaces1
Total Parking2
Parking TypeConcrete Driveway, Driveway, Enclosed, Front Drive, Garage Door Opener, Garage Faces Front, Insulated, Plug-In, Secured, Single Garage Attached
Patio / DeckBalcony(s)
Site & Lot
Lot FeaturesBacks on to Park/Green Space, Few Trees, Front Yard, Landscaped, Street Lighting
Olympic Heights SchoolPublic (CBE) · Elementary · 762 m · about 6 mins by carSchool website
John Costello Catholic SchoolCatholic (CCSD) · Elementary · 1.0 km · about 6 mins by carSchool website
Ernest Manning High SchoolPublic (CBE) · Senior High · 1.1 km · about 4 mins by carSchool website
Rundle CollegePrivate / Independent · Junior High/Senior High · 1.4 km · about 5 mins by carSchool website
Calgary AcademyPrivate / Independent · about 9 mins by carSchool website
Webber AcademyPrivate / Independent · about 9 mins by carSchool website
Distances and drive times are measured from the centre of Christie Park, not from this address. Designation depends on address, grade, program and capacity and changes from year to year — check the CBE or Calgary Catholic finder before you buy.
Commute from Christie Park
Destination
By car
By transit
Downtown Calgary
21 mins
28 mins
University of Calgary
17 mins
47 mins
Foothills Medical Centre
16 mins
34 mins
Mount Royal University
13 mins
34 mins
Calgary International Airport
30 mins
1 hour 3 mins
Westside Recreation Centre
5 mins
13 mins
Off-peak estimates measured from the centre of Christie Park, not from this address. Live traffic varies.
Who lives in Christie Park
1,880Population
2.7Average household size
94%Owner-occupied households
$149KMedian household income
12%Residents aged 0–14
2021 Census of Canada, via the City of Calgary community profile — long-term neighbourhood context, not current market activity. Full Christie Park census profile →
Questions about this home
Is 246 Christie Park Mews SW still for sale?
No. The MLS® record for 246 Christie Park Mews SW in Christie Park (MLS® A2264425) is marked sold. The last publicly advertised asking price was $445,000; the final sale price is available only to signed-in members under Alberta VOW rules.
How many bedrooms and bathrooms does 246 Christie Park Mews SW have?
246 Christie Park Mews SW in Christie Park has 2 bedrooms and 2.5 bathrooms. The listing records 1,336 sq ft above grade. It is a townhouse.
What building is 246 Christie Park Mews SW in?
This unit is in Christie Park Mews at 246 Christie Park Mews SW, built in 1994. The condo fee on this unit is $413.8 per month.
Live MLS® Data · Calgary Listings Group · Serving Calgary Since 1997
Everything we give our clients, before you're one.
One free account opens the whole toolkit — the guides we
write for Calgary buyers and sellers, the checklists we actually use on deals, the
video library, and a concierge that answers your questions any time of day.