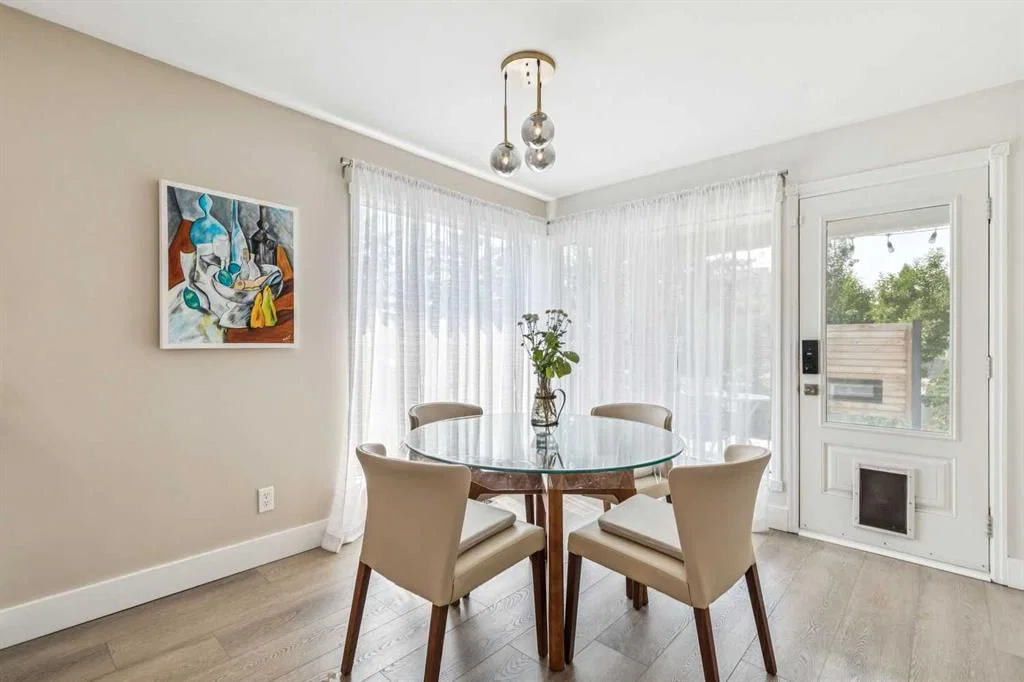
View all 50 photos
2
Bedrooms
3
Bathrooms
1,959
Sq ft
1993
Year built
$7,514
Property tax (2026)
2
Garage
6,759
Lot sq ft
$1,099,900
6991 Christie Briar Manor SW, Calgary T3H2R3
Christie ParkNewMLS® A2339282· New listing
CalgaryListings Insight
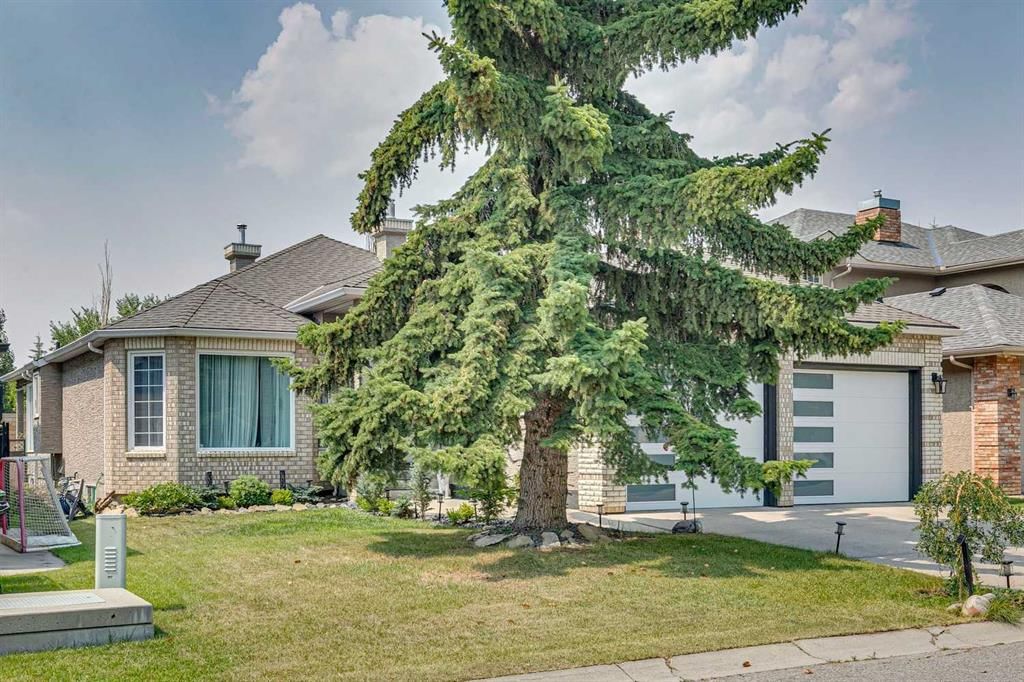
6991 Christie Briar Manor SW is a 2-bedroom home in the community of Christie Park, built in 1993, offering 3 bathrooms and 1,959 sq ft of living space above grade. Highlights include a fully finished basement, a double garage, vinyl plank flooring, 2 fireplaces, and air conditioning. Before writing, ask about recent comparable sales, inspection items, permits, basement development, and long-term resale fit. If rental income is part of the plan, verify suite legality, permits, insurance, lender treatment, and current lease details before removing conditions. This one is new to market, so showing access and offer timing may matter. MLS® A2339282.
6991 Christie Briar Manor SW is a 2-bedroom home in the community of Christie Park, built in 1993, offering 3 bathrooms and 1,959 sq ft of living space above grade. Highlights include a fully finished basement, a double garage, vinyl plank flooring, 2 fireplaces, and air conditioning. Before writing, ask about recent comparable sales, inspection items, permits, basement development, and long-term resale fit. If rental income is part of the plan, verify suite legality, permits, insurance, lender treatment, and current lease details before removing conditions. This one is new to market, so showing access and offer timing may matter. MLS® A2339282.
Want to see this home?
Tour this home in person with a CalgaryListings REALTOR® and get straight answers before you decide.
Ask a Question About This ListingCalgary Listings Group · eXp RealtyHomeowners · Free & InstantThinking of selling?Curious what your own home could be worth? Get an instant, no-obligation estimate based on current market data.
Get an Instant Home Evaluation →About this property
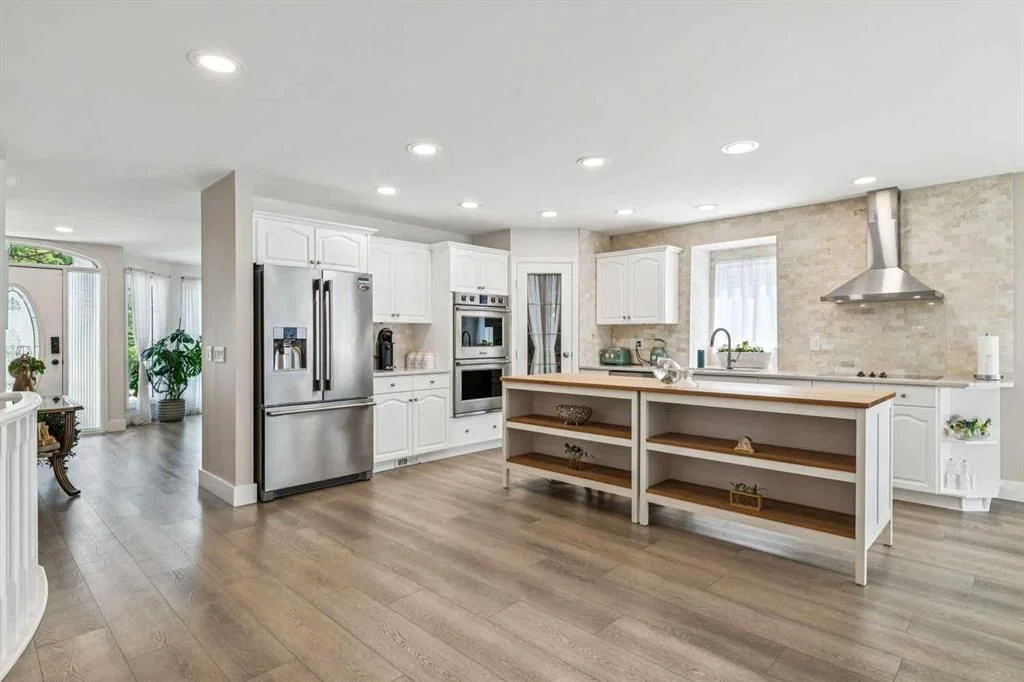
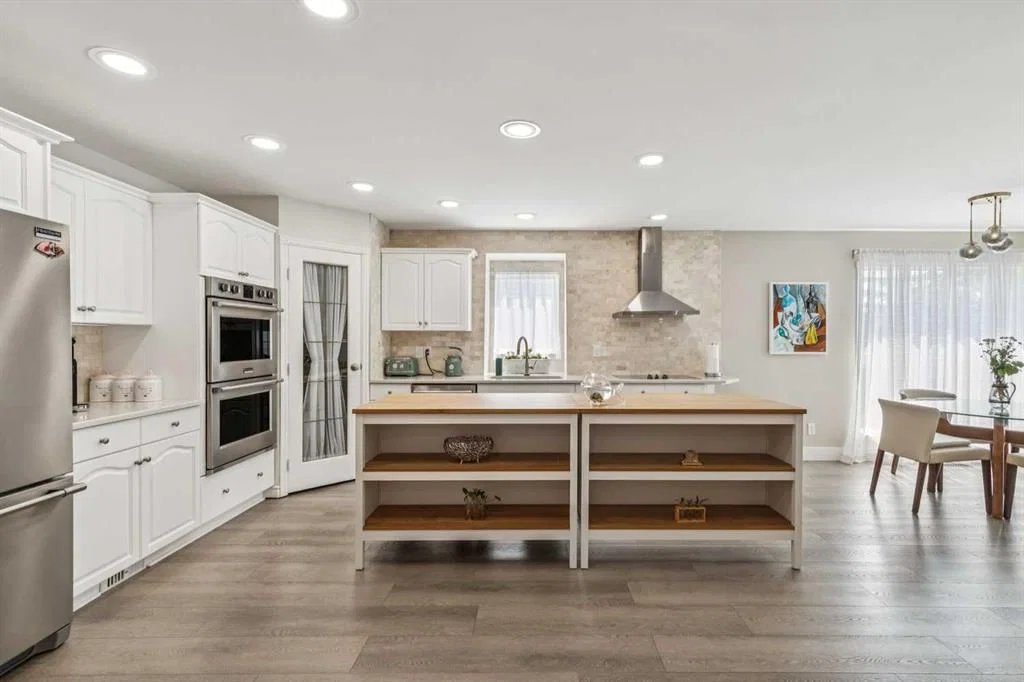
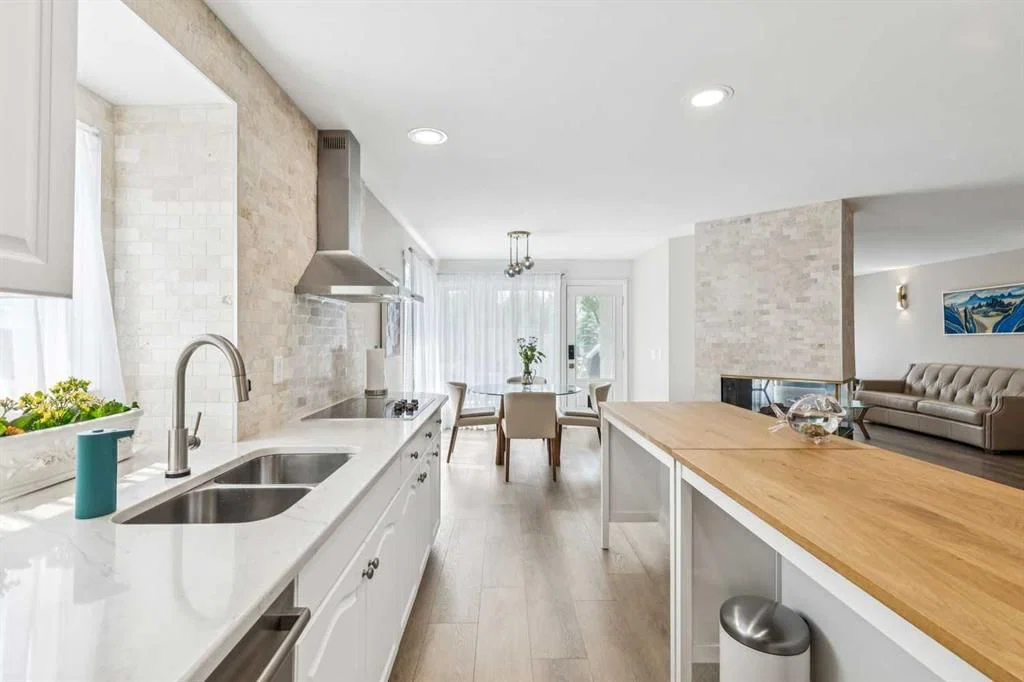
This Stunning, Updated Custom 1,959 sq. ft. bungalow in the highly desirable Christie Estates offers exceptional indoor-outdoor living, four spacious bedrooms (2+2), and an oversized garage. This open plan home features a spacious foyer, formal dining room and new Luxury vinyl plank flooring. The Chefs Kitchen is finished with white cabinetry, quartz counter tops, new backsplash, a large island, stainless steel appliances including Frigidaire Professional Series French door Refrigerator & double ovens, a Bosch dishwasher, a corner pantry & a bright breakfast nook. A three-sided fireplace is open to both the kitchen and your sun filled Living room. The Primary Retreat offers a custom walk in closet, a luxurious 5 piece spa ensuite with steam shower (rain drop showerhead & body Jets), heated floors, a Toto toilet with heated bidet seat, double sinks and a free-standing soaker tub. The second bedroom, linen closet, 3 pce bathroom & laundry complete the main floor. The fully developed basement provides a spacious family room/home theatre area with fireplace, office, two additional bedrooms, a 4 pce bathroom, a storage / craft room & furnace area. Enjoy Outdoor living on your west facing deck or on the lower patio with privacy wall. Additional Upgrades: Two new Furnaces (20), Central Air conditioning (19), New Hot water tanks (19) & (23), soft water (21), Garage doors (21) , Shed, new light fixtures, scraped the popcorn ceilings (main floor), new flooring (Carpet (21), luxury vinyl plank (22), Majority of Poly-B removed, Windows in Living room / Primary bedroom & the roof were replaced in 2010. Enjoy all Christie park has to offer including Tennis courts, playground, greenspace & soccer fields, natural ravine areas, walking paths & proximity to 2 LRT stations, west side rec, shopping & restaurants.
Property Taxes
$7,514/yr (2026)
Listing Information
MLS® NumberA2339282
StatusActive
List Price$1, 099, 900
Days on MarketNew listing
OccupancyOwner
Property Details
Property TypeDetached
Architectural StyleBungalow
ZoningR-CG
Above-Grade Sq Ft1, 959 sq ft
Year Built1993
Bedrooms2
Full Bathrooms3
Total Bathrooms3
Interior
BasementFull, Finished, None
FlooringCarpet, Vinyl Plank
Fireplaces2
HeatingHigh Efficiency, Forced Air, Natural Gas
Air ConditioningCentral Air
Exterior & Parking
ExteriorBrick, Stucco, Wood Frame
RoofAsphalt Shingle
FoundationPoured Concrete
Garage Spaces2
Total Parking4
Patio / DeckDeck, Patio
Site & Lot
Lot Size6, 759 sq ft
Lot Acres0.16 acres
Lot Width54.14
Lot FeaturesLandscaped, Rectangular Lot, Treed
Legal Description8911730;3;52
Inclusions
Dishwasher,Double Oven,Electric Cooktop,ENERGY STAR Qualified Appliances,Garburator,Humidifier,Range Hood,Refrigerator,Water Softener,Window Coverings
Room Dimensions
Main Level
Living Room19`6" × 15`0"
Kitchen14`11" × 14`7"
Dining Room16`1" × 13`3"
Breakfast Nook11`6" × 13`5"
Bedroom - Primary15`4" × 15`8"
Bedroom10`1" × 12`1"
Laundry9`1" × 11`11"
5pc Ensuite bath14`2" × 8`10"
3pc Bathroom7`8" × 10`11"
Lower Level
Family Room19`2" × 16`0"
Den17`1" × 13`10"
Bedroom14`7" × 11`8"
Bedroom16`6" × 11`8"
Storage27`10" × 10`11"
Furnace/Utility Room14`0" × 11`9"
4pc Bathroom11`9" × 5`0"
Property History
2024-01-01
Listed at $000,000
Status
2024-01-01
Listed at $000,000
Status
2024-01-01
Listed at $000,000
Status
This property has been listed 1 time before — see each asking price, what happened, and any sold prices.
Takes 10 seconds · no spam · instant access
What did similar homes here actually sell for?
CalgaryListings Group clients see recent sold prices and sale-to-list ratios for homes just like this one — plus smart matches and one-tap showing requests. Free with your client portal account.