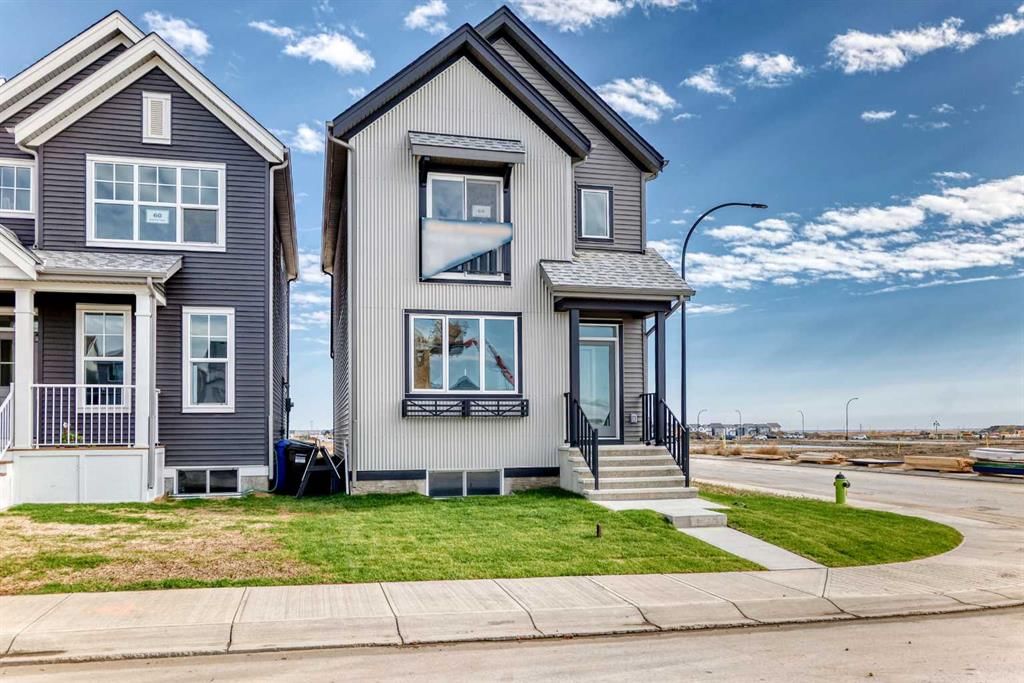
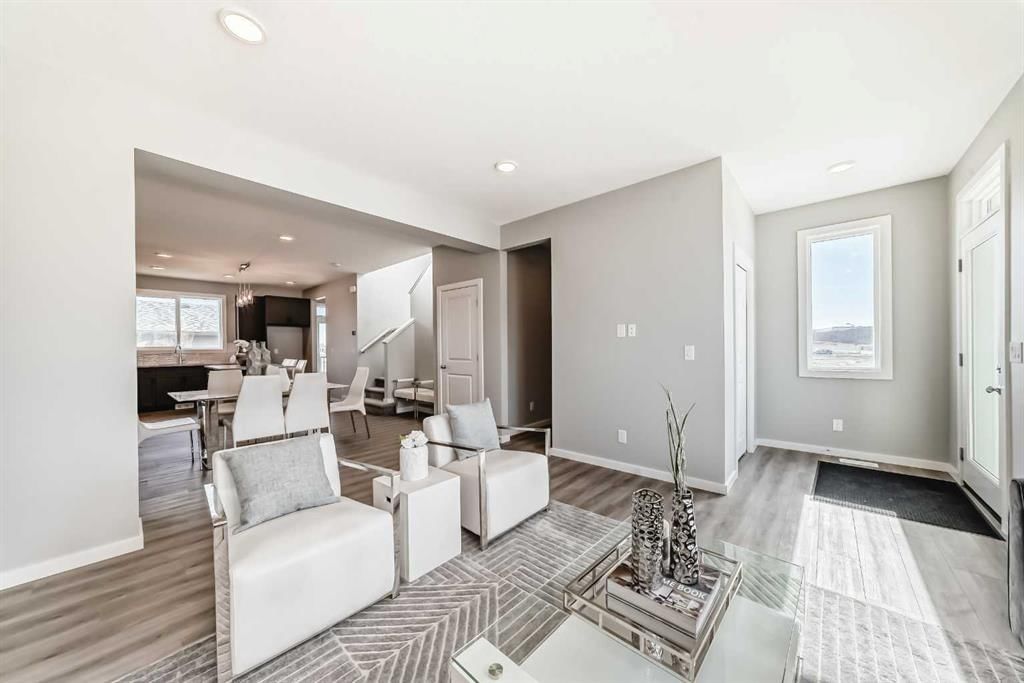
CalgaryListings Insight Located in the community of Rangeview, 64 Bartlett Way SE is a 3-bedroom home with 3.5 bathrooms, built in 2025, offering 1,608 sq ft of living space above grade. This home also offers a double garage, vinyl plank flooring, and a corner lot. Before writing, ask about recent comparable sales, inspection items, permits, basement development, and long-term resale fit. This sale can help you understand current pricing in the area. Ask us how it compares with nearby active and recently sold homes. MLS® A2263222.
Thinking of selling nearby?
This property sold in Rangeview. Find out what your home could be worth in today’s market — no obligation.
SOME HOMES JUST HAVE BETTER CHEMISTRY.
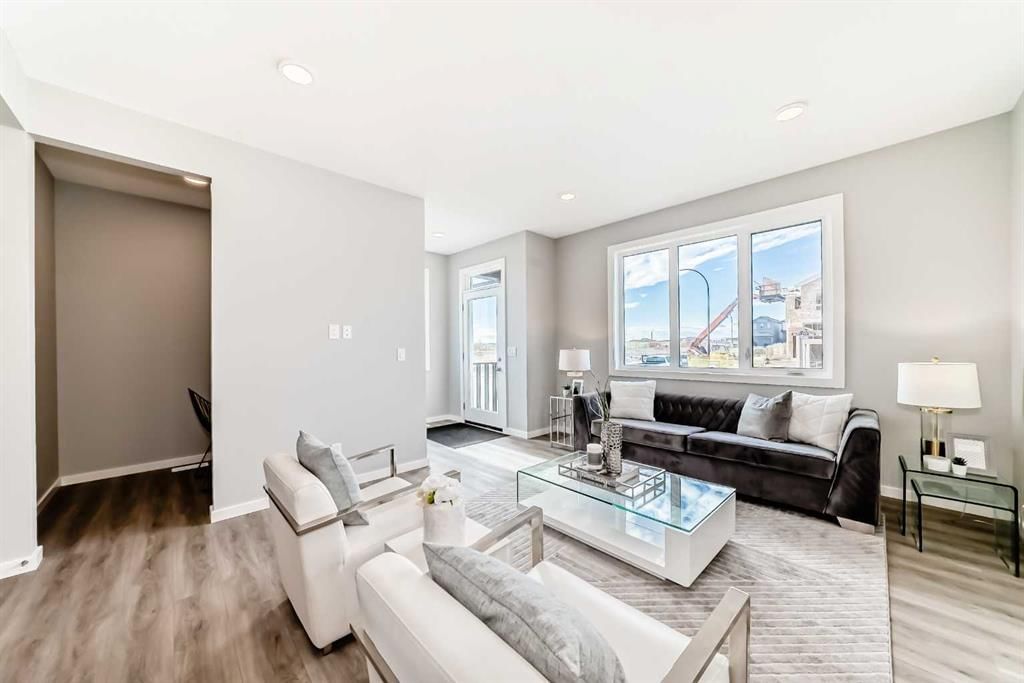
You walk in, the light hits right, and suddenly you’re making excuses to linger. This is the Leonard model from Homes by Avi — and it lucked out with a SOUTH-WEST CORNER LOT, where the sun shows up early and stays late (morning coffee, golden hour, repeat).
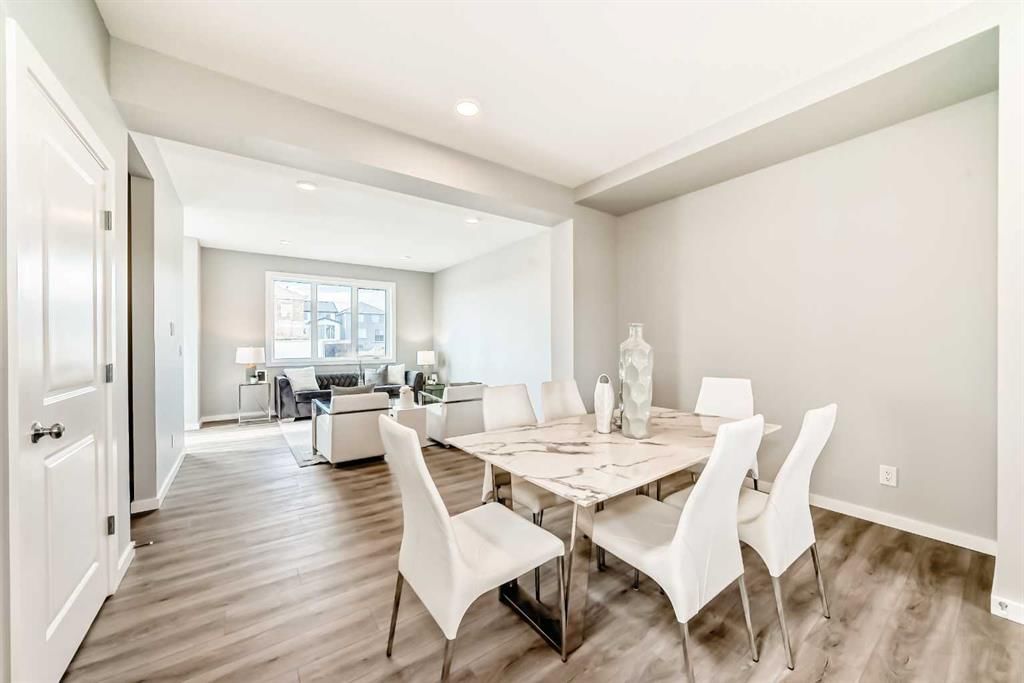
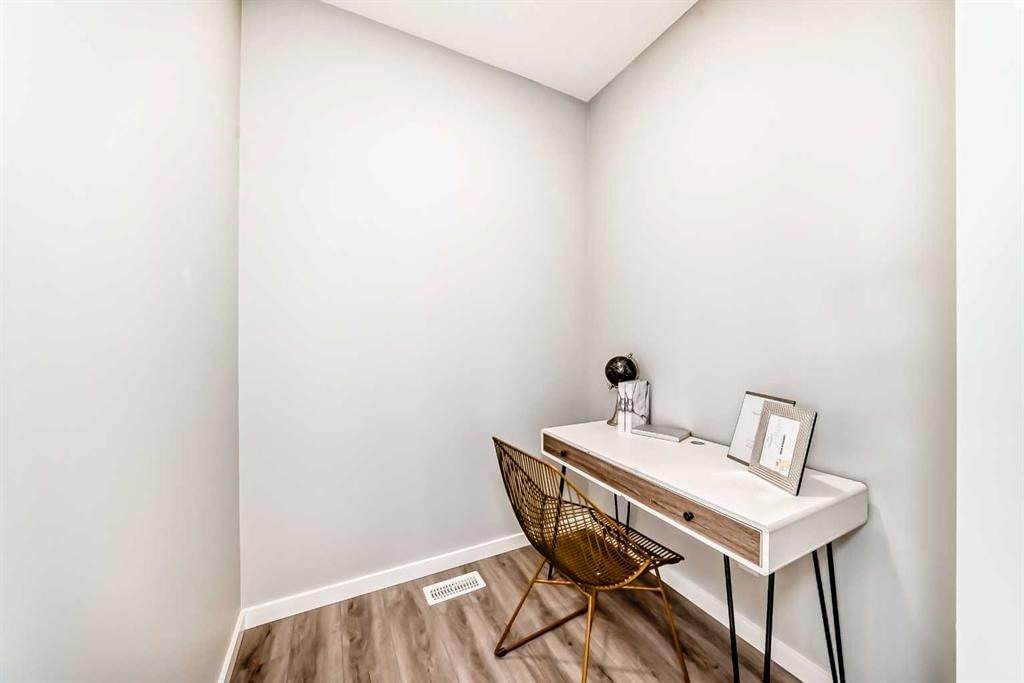
Inside, everything feels easy. The flow makes sense. The kitchen doesn’t trap you in a corner, the dining space fits a crowd without the squeeze, and the POCKET OFFICE — OR DEN, OR ZEN CORNER, OR KID-FREE ZONE— quietly changes how the whole main floor works. It’s small, but mighty. Homework, Zoom calls, craft storage, or five minutes of silence…it flexes with whatever season of life you’re in.
Upstairs, the BONUS ROOM is the great equalizer — movie nights, homework sessions, Sunday laundry marathons — all fair game. Bedrooms stay tucked where they should, the Master keeps its calm corner of the world, and the proportions all just… work.
Out back, the 20’×20’ DOUBLE DETACHED GARAGE means no winter scraping, and the SEPARATE SIDE ENTRANCE keeps your future options open when it’s time to finish the basement YOUR way. Kitchen appliances? BRAND NEW, waiting for their debut—installed right before possession so they’re still immaculate when you move in.
And then there’s RANGEVIEW by SECTION 23 — the garden-to-table community that actually lives up to the tagline. You’ll find gardens instead of plain parks, neighbours who actually know what they’re growing, and a future FARMERS MARKET that’ll make weekend errands feel smugly wholesome. It’s a place built around growing things, and pathways that somehow convince you to walk instead of drive.
THE LIGHT. THE LOT. THE LAYOUT.
It’s all lined up—you just have to say yes. • PLEASE NOTE: Kitchen appliances are included, and will be installed prior to possession.
Listing Information
MLS® NumberA2263222
StatusSold
List Price$599, 900
Days on Market16 days
OccupancyNew; Never Occupied
Property Details
Property TypeDetached
Architectural Style2 Storey
ZoningR-G
Above-Grade Sq Ft1, 608 sq ft
Year Built2025
Bedrooms3
Full Bathrooms3
Half Bathrooms1
Total Bathrooms3.5
Interior
BasementFull, Unfinished, Separate/Exterior Entry
FlooringCarpet, Vinyl Plank
Fireplaces0
HeatingHigh Efficiency, Forced Air, Natural Gas
Air ConditioningNone
Exterior & Parking
ExteriorConcrete, Metal Siding, Vinyl Siding, Wood Frame
RoofAsphalt Shingle
FoundationPoured Concrete
Garage Spaces2
Total Parking2
Patio / DeckDeck
Site & Lot
Lot Size3, 372 sq ft
Lot Acres0.08 acres
Lot Width17.39
Lot FeaturesBack Lane, Back Yard, Close to Clubhouse, Corner Lot, Front Yard, Zero Lot Line
Joane Cardinal-Schubert High SchoolPublic (CBE) · Senior High · 896 m · about 3 mins by carSchool website
Mahogany SchoolPublic (CBE) · about 8 mins by carSchool website
Divine Mercy SchoolCatholic (CCSD) · about 7 mins by carSchool website
All Saints High SchoolCatholic (CCSD) · about 17 mins by carSchool website
Distances and drive times are measured from the centre of Rangeview, not from this address. Designation depends on address, grade, program and capacity and changes from year to year — check the CBE or Calgary Catholic finder before you buy.
Commute from Rangeview
Destination
By car
By transit
Downtown Calgary
29 mins
1 hour 28 mins
University of Calgary
30 mins
1 hour 51 mins
Foothills Medical Centre
30 mins
2 hours 5 mins
Mount Royal University
24 mins
1 hour 53 mins
Calgary International Airport
29 mins
2 hours 3 mins
Westside Recreation Centre
27 mins
1 hour 53 mins
Off-peak estimates measured from the centre of Rangeview, not from this address. Live traffic varies.
Questions about this home
How much is 64 Bartlett Way SE?
64 Bartlett Way SE in Rangeview is listed for sale at $599,900. It has been on the market 16 days.
How many bedrooms and bathrooms does 64 Bartlett Way SE have?
64 Bartlett Way SE in Rangeview has 3 bedrooms and 3 bathrooms. The listing records 1,608 sq ft above grade. It is a detached house.
Live MLS® Data · Calgary Listings Group · Serving Calgary Since 1997
Everything we give our clients, before you're one.
One free account opens the whole toolkit — the guides we
write for Calgary buyers and sellers, the checklists we actually use on deals, the
video library, and a concierge that answers your questions any time of day.