← Back to all Calgary listings

1004, 228 26 Avenue SW, Calgary

Mission
SoldMLS® A2261252· was on the market 123 days
Last listed at $1,449,900
Sold
The sale price and sold-to-list ratio for this home are members-only under Alberta VOW rules.
Takes 10 seconds · no spam · board rules require a free account
2
Bedrooms
2
Bathrooms
1,665
Sq ft
2001
Year built
$8,714
Property tax (2025)
$1,760
Condo / HOA fee /mo
CalgaryListings Insight
Set in Mission, 1004, 228 26 Avenue SW is a 2-bedroom home built in 2001, offering 2 bathrooms and 1,665 sq ft of living space above grade. Notable features include garage parking, hardwood flooring, a fireplace, and air conditioning. Condo fees are approximately $1,760/month, including heat, water, and parking. Before writing, ask about condo fees, reserve fund health, bylaws, insurance deductibles, and building history. If rental income is part of the plan, verify suite legality, permits, insurance, lender treatment, and current lease details before removing conditions. This sale can help you understand current pricing in the area. Ask us how it compares with nearby active and recently sold homes. MLS® A2261252.

Thinking of selling nearby?

This property sold in Mission. Find out what your home could be worth in today’s market — no obligation.

Get Your Free Home ValuationBrowse Active ListingsCalgary Listings Group · eXp Realty

About this property

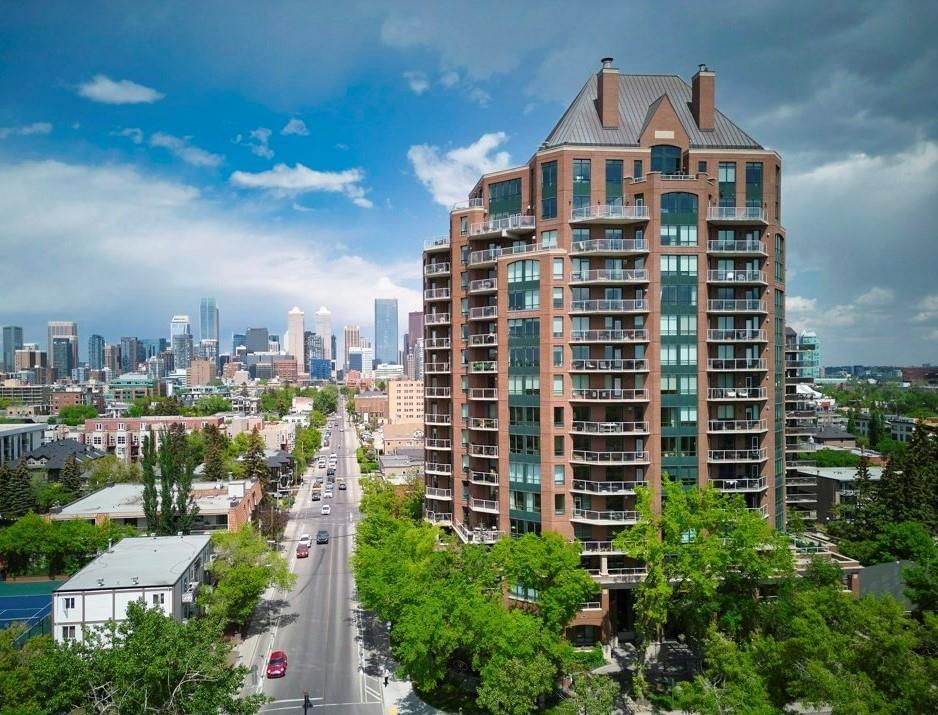
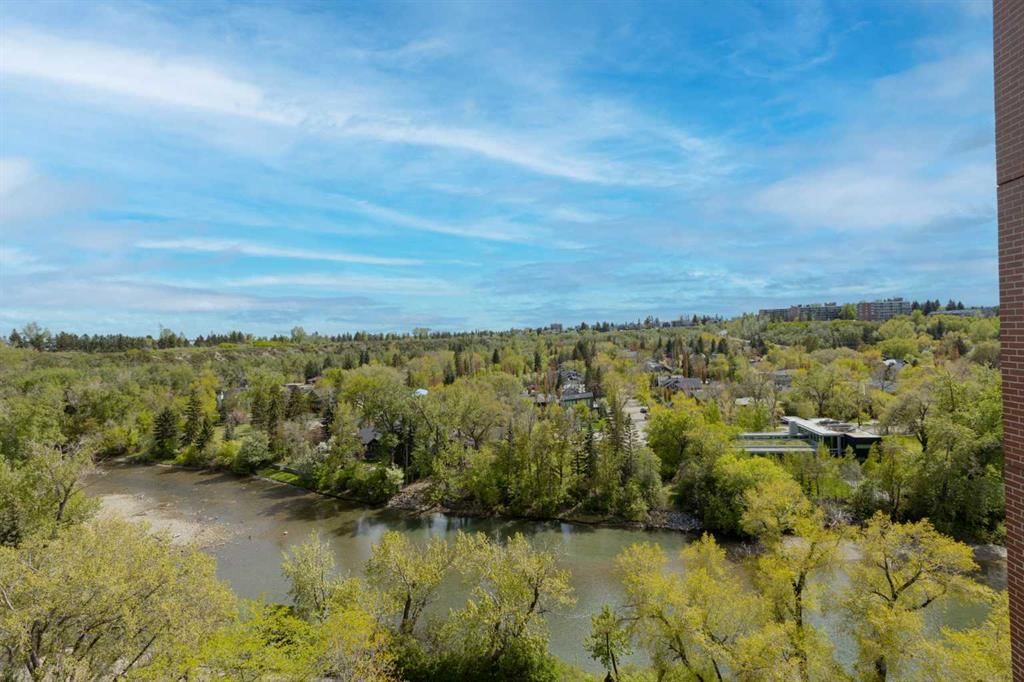
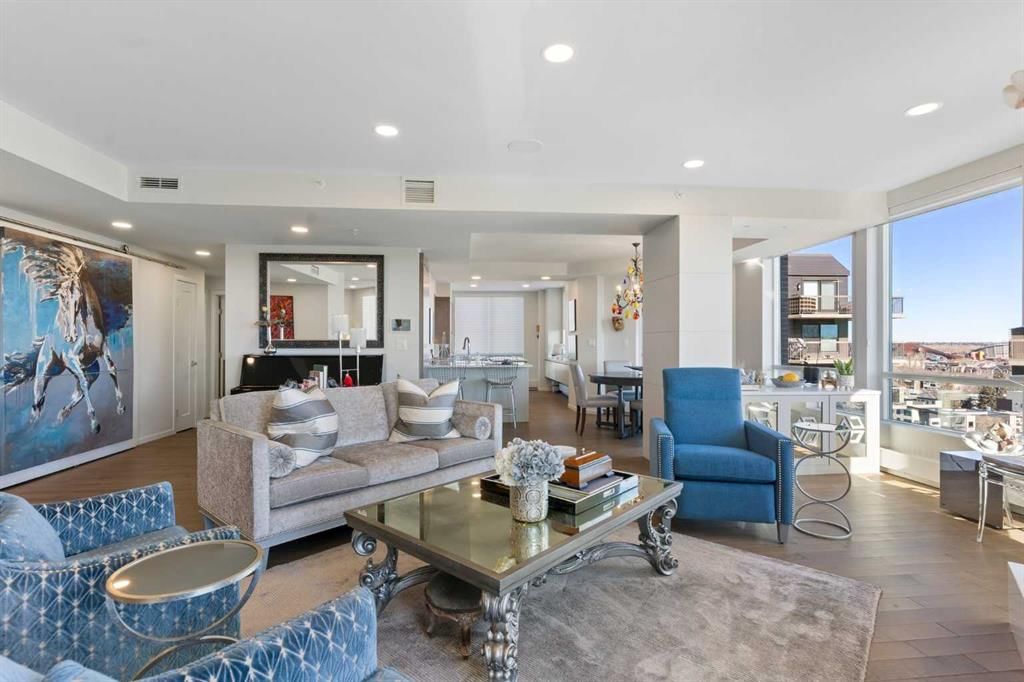
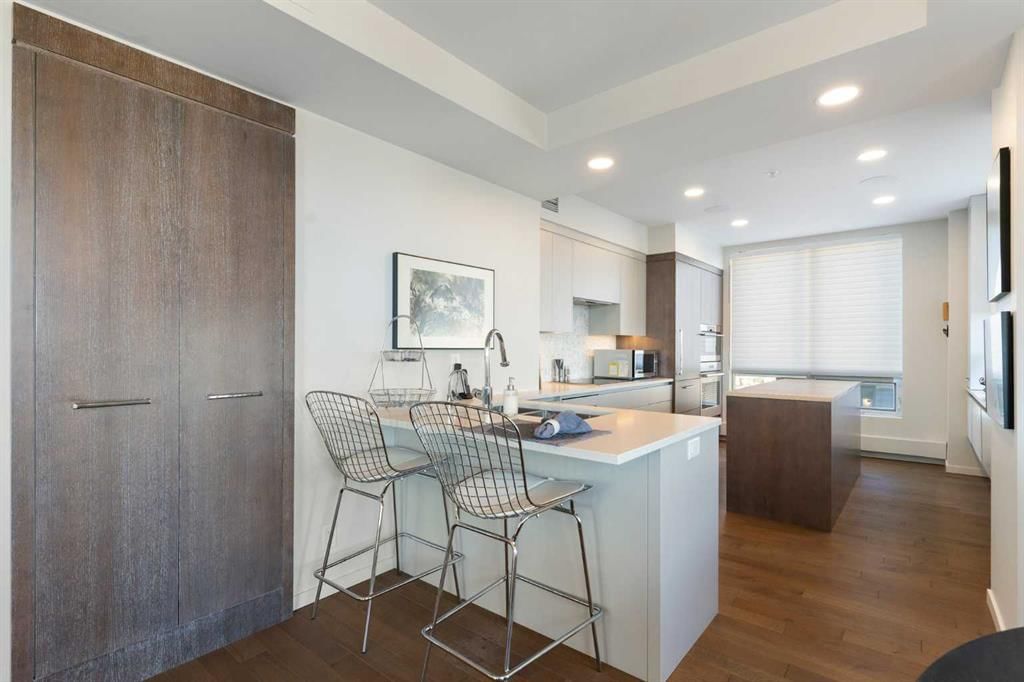
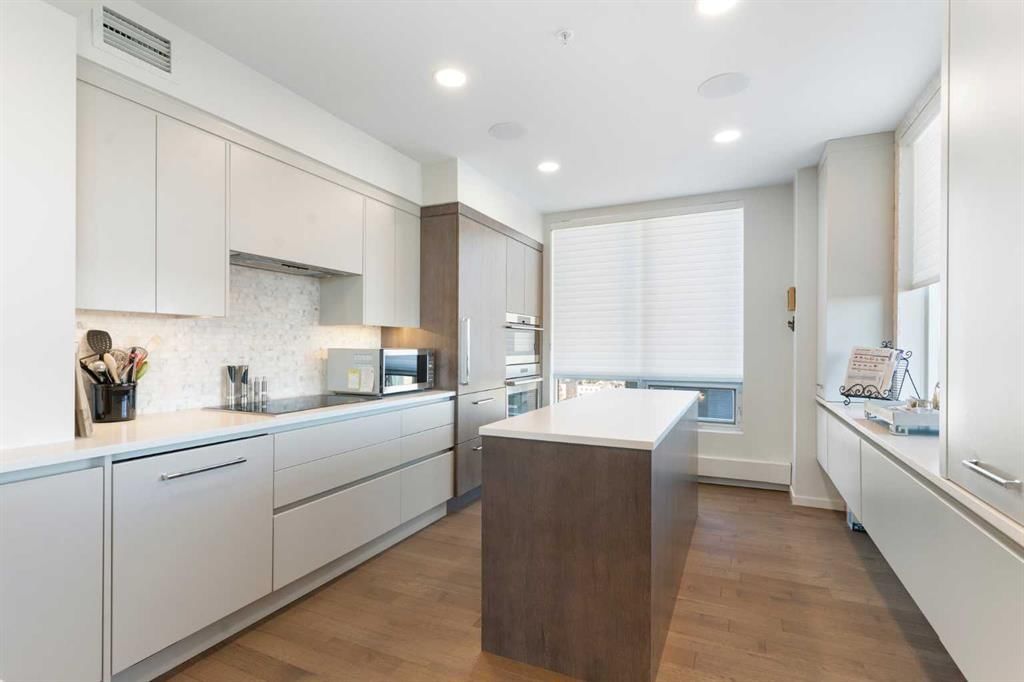
Thinking about downsizing but everything is too small? Welcome to The Grandview, where luxury living meets breathtaking views in the heart of Calgary's Mission neighborhood. This spacious 2 bedroom, 2 bathroom, 2 underground parking stalls plus DEN unit has had a half a million dollar renovation completed by Paul Lavoie Interior Design. Every inch of the unit has been updated. The custom kitchen boasts quartz countertops and top-of-the-line appliances, including brands such as Wolf, Sub-Zero, and Miele, pantry and island creating a chef's haven. All custom cabinets, millwork and closet organizers throughout the condo were completed by Empire Kitchen and Bath. The bright spacious living room has River Valley views from every window, a custom fireplace plus access to 2 huge decks. The dining room features custom built-in storage. The primary suite is a sanctuary of its own featuring downtown views, spacious walk-in closet and luxurious 5 pc master bathroom that includes a huge walk-in shower, double vanities and impressive stand alone tub. The 2nd bedroom is adjacent to the main bathroom. The den has a built-in desk and storage plus lots of flex space for a home gym. Enjoy beautiful engineered hardwood throughout the main living area. Other features include: Full laundry room with sink, grand foyer, in-suite storage & separate storage room plus Control 4 home automation. The Grandview boasts a range of amenities including The Lang House, a heritage home perfect for hosting, as well as another party room in the complex with a full kitchen that is great for social gatherings. The outdoor courtyard is great for BBQ's and enjoying nature. Enjoy the best 24/7 concierge service, 2 elevators, 2 guest suites, visitor parking and car wash. The location is second to none...easy walking distance to the endless amenities on 4th street, the Glencoe Club and Safeway. Right outside your front door you have the Elbow River walking path. Don't miss this special opportunity, carefree lock and go living.

Remarks as published by the listing brokerage while this home was on the market. Open house dates, showing instructions and offer deadlines in this text have passed.

Property Taxes
$8,714/yr (2025)
Condo / HOA Fee
$1,759.97/mo

Listing Information

MLS® NumberA2261252
StatusSold
List Price$1, 449, 900
Days on Market123 days
OccupancyVacant

Property Details

Property TypeApartment
Architectural StyleApartment-Single Level Unit
ZoningM-H2
Above-Grade Sq Ft1, 665 sq ft
Year Built2001
Bedrooms2
Full Bathrooms2
Total Bathrooms2
Parking TypeHeated Garage, Parkade, Titled, Underground

Interior

FlooringCeramic Tile, Hardwood
Fireplaces1
HeatingBaseboard, Hot Water, Natural Gas
Air ConditioningCentral Air

Exterior & Parking

ExteriorBrick, Concrete
Total Parking2
Parking TypeHeated Garage, Parkade, Titled, Underground
Patio / DeckBalcony(s)

Site & Lot

Legal Description0012962;39

Inclusions

Dishwasher,Double Oven,Dryer,Induction Cooktop,Microwave,Range Hood,Refrigerator,Washer,Window Coverings

Condo Details

Unit Number1004
Monthly Condo Fee$1, 759.97/mo
Fee IncludesHeat · Water · Parking
Unit ExposureN, S, SE
Building Stories16 storeys
Parking TypeHeated Garage, Parkade, Titled, Underground
ElevatorY
Pet PolicyRestrictions, Yes
Building AmenitiesParty Room · Storage

Room Dimensions

Main Level
Kitchen11`5" × 18`4"
Living Room25`1" × 22`7"
Dining Room14`4" × 10`3"
Bedroom - Primary14`10" × 15`11"
Den15`4" × 13`2"
5pc Ensuite bath9`10" × 11`1"
Bedroom10`1" × 12`3"
3pc Bathroom5`11" × 8`8"
Foyer7`5" × 7`4"
Laundry7`0" × 5`8"
Walk-In Closet5`11" × 7`10"

Listing Office

RE/MAX House of Real Estate
Listing data provided via MLS®. Not intended to solicit buyers or sellers already under contract.

Property History

1004, 228 26 Avenue SW has been listed 2 times before — see each asking price, what happened, and any sold prices.

Takes 10 seconds · no spam · instant access

About The Grandview

The Grandview is at 228 26 Avenue SW in Mission.

Year built2001
Building storeys16
This unit's condo fee$1, 759.97/mo
Fee includesHeat · Water · Parking
Building amenitiesParty Room · Storage

See every unit for sale in The Grandview and the building’s full profile →

Schools near this home

  • St. Monica SchoolCatholic (CCSD) · Elementary/Junior High · 548 m · about 2 mins by carSchool website
  • Western Canada High SchoolPublic (CBE) · Senior High · 998 m · about 7 mins by carSchool website
  • Rideau Park SchoolPublic (CBE) · Elementary/Junior High · 1.0 km · about 5 mins by carSchool website
  • Earl Grey SchoolPublic (CBE) · Elementary · 1.2 km · about 4 mins by carSchool website
  • Connaught SchoolPublic (CBE) · Elementary · 1.9 km · about 10 mins by carSchool website
  • Mount Royal SchoolPublic (CBE) · about 6 mins by carSchool website

Distances and drive times are measured from the centre of Mission, not from this address. Designation depends on address, grade, program and capacity and changes from year to year — check the CBE or Calgary Catholic finder before you buy.

Commute from Mission

DestinationBy carBy transit
Downtown Calgary7 mins24 mins
University of Calgary18 mins46 mins
Foothills Medical Centre18 mins42 mins
Mount Royal University16 mins45 mins
Calgary International Airport23 mins57 mins
Westside Recreation Centre21 mins55 mins

Off-peak estimates measured from the centre of Mission, not from this address. Live traffic varies.

Who lives in Mission

  • 4,505Population
  • 1.4Average household size
  • 31%Owner-occupied households
  • $72KMedian household income
  • 5%Residents aged 0–14

2021 Census of Canada, via the City of Calgary community profile — long-term neighbourhood context, not current market activity. Full Mission census profile →

Questions about this home

Is 1004, 228 26 Avenue SW still for sale?

No. The MLS® record for 1004, 228 26 Avenue SW in Mission (MLS® A2261252) is marked sold. The last publicly advertised asking price was $1,449,900; the final sale price is available only to signed-in members under Alberta VOW rules.

How many bedrooms and bathrooms does 1004, 228 26 Avenue SW have?

1004, 228 26 Avenue SW in Mission has 2 bedrooms and 2 bathrooms. The listing records 1,665 sq ft above grade. It is an apartment condo.

What building is 1004, 228 26 Avenue SW in?

This unit is in The Grandview at 228 26 Avenue SW, built in 2001. The condo fee on this unit is $1,759.97 per month.

Live MLS® Data · Calgary Listings Group · Serving Calgary Since 1997

Recently sold in Mission

All Mission listings →
Enlarged listing photo

Free account · no cost, no obligation

Everything we give our clients, before you're one.

One free account opens the whole toolkit — the guides we write for Calgary buyers and sellers, the checklists we actually use on deals, the video library, and a concierge that answers your questions any time of day.

Already have one? Sign in →

Takes about twenty seconds. Unsubscribe any time.