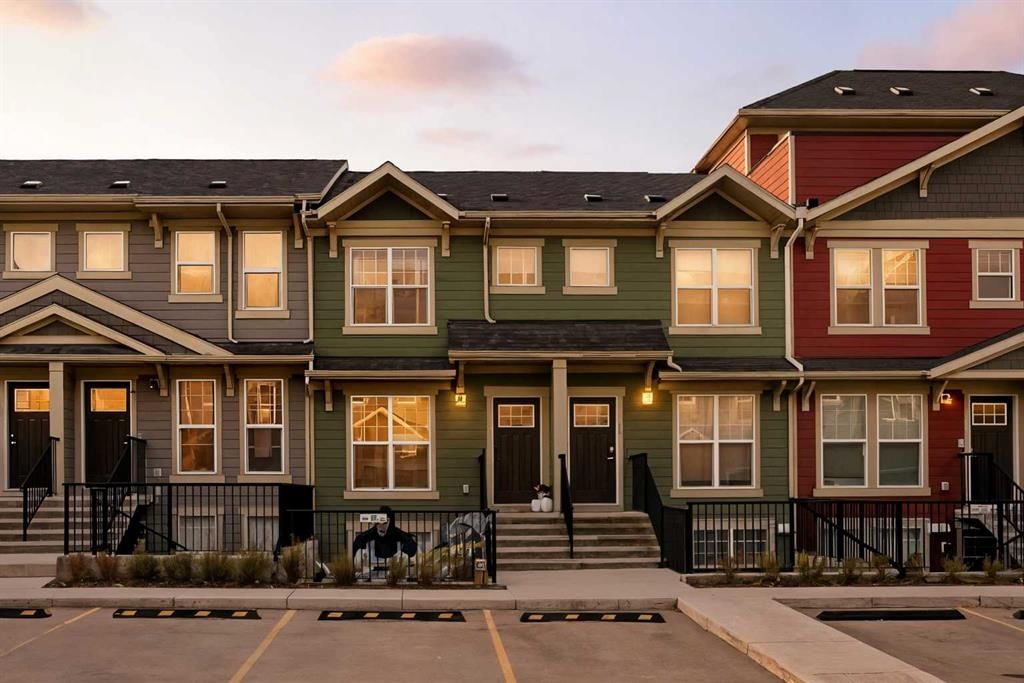
CalgaryListings Insight Set in Cranston, 253 Cranbrook Square SE is a 2-bedroom home built in 2023, offering 3.5 bathrooms and 1,114 sq ft of living space above grade. Highlights include vinyl plank flooring and air conditioning. Condo fees are approximately $175/month, including parking. For townhomes, review condo fees or HOA fees, exterior maintenance responsibilities, parking, pet rules, and resale fit. If rental income is part of the plan, verify suite legality, permits, insurance, lender treatment, and current lease details before removing conditions. This sale can help you understand current pricing in the area. Ask us how it compares with nearby active and recently sold homes. MLS® A2259079.
Thinking of selling nearby?
This property sold in Cranston. Find out what your home could be worth in today’s market — no obligation.
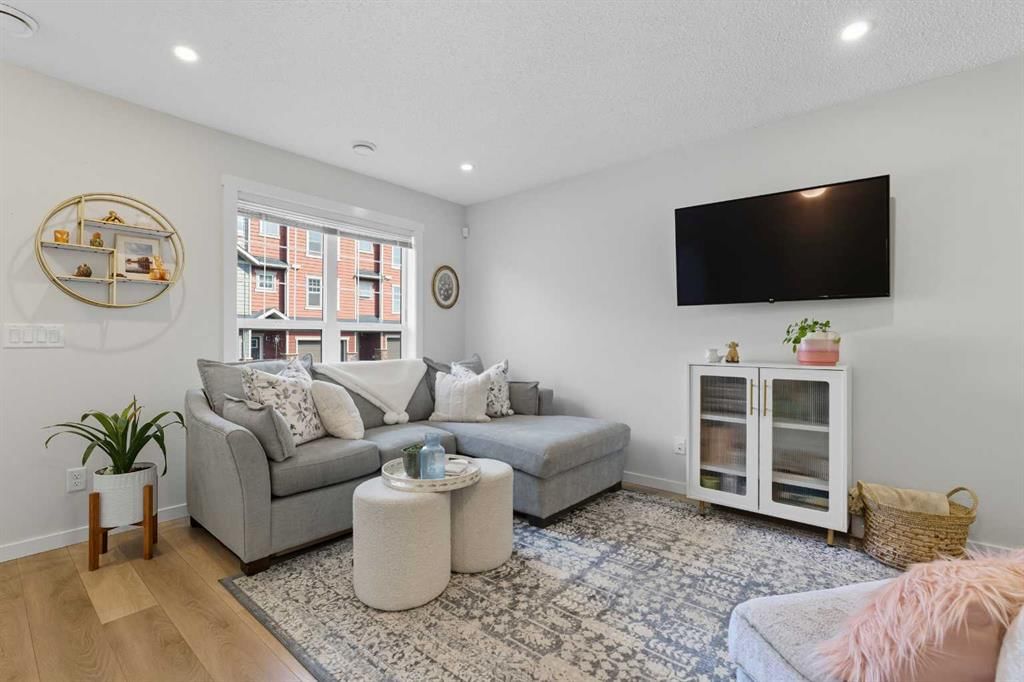
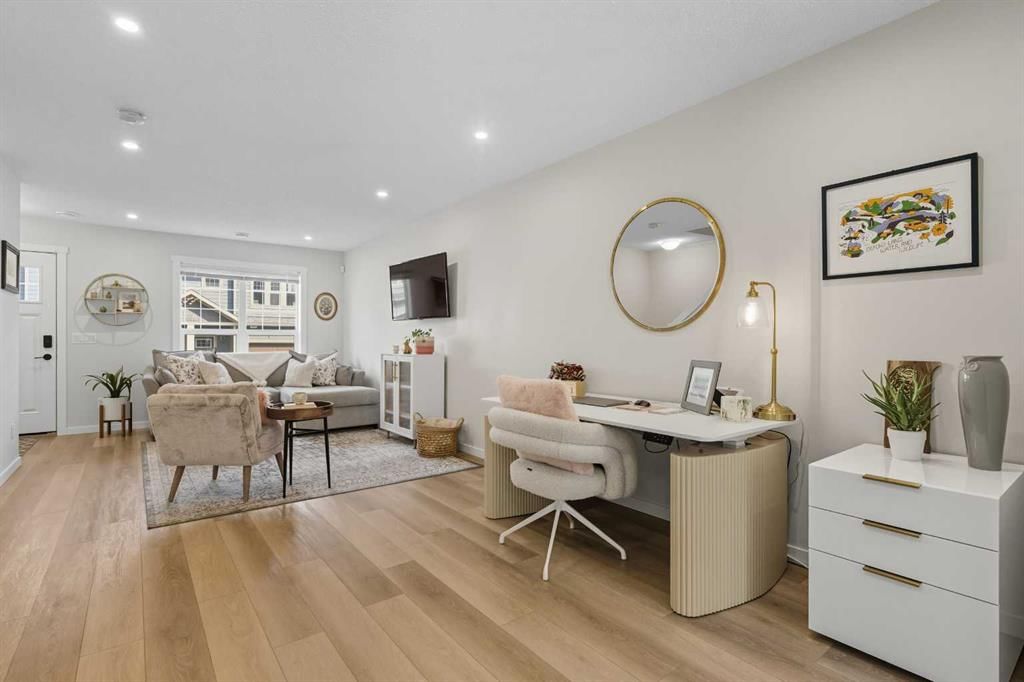
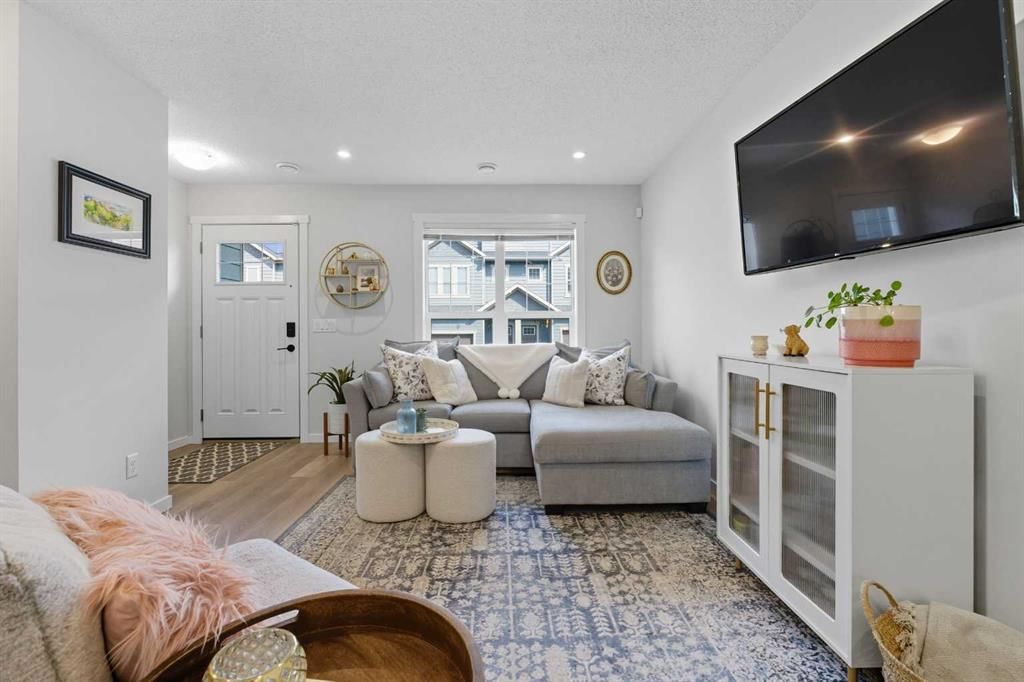
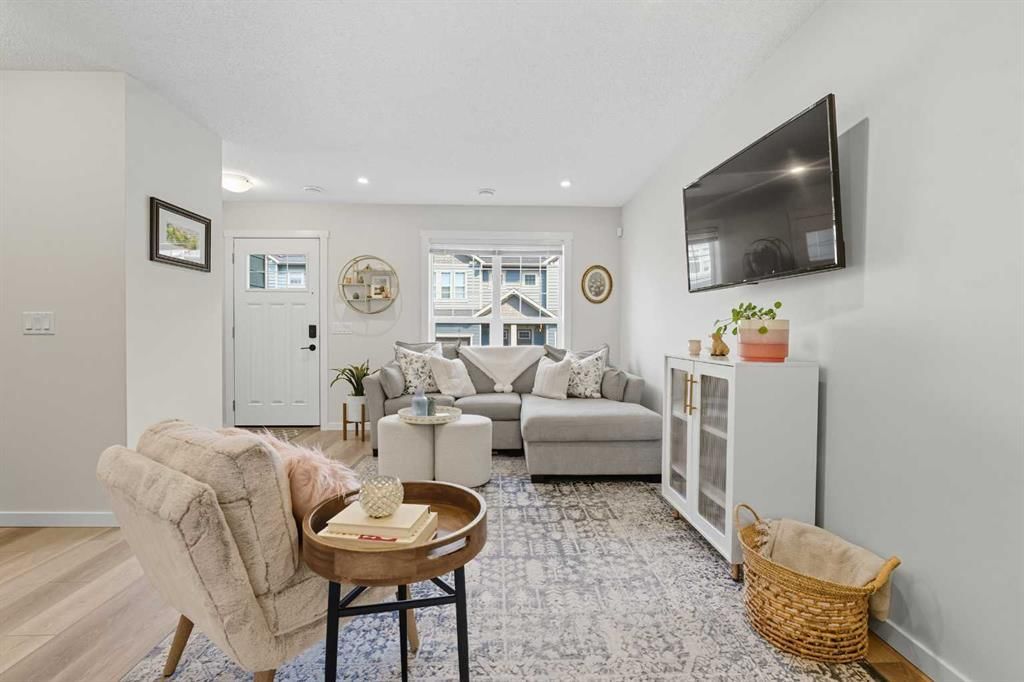
Welcome to your new home in the heart of Cranston Riverstone! This exceptional townhouse offers modern living at its finest. With a bright, sunny interior and pristine condition, it feels fresh and inviting from the moment you step through the door. The expansive living and dining areas create the perfect space for entertaining guests or simply relaxing with loved ones. This area is ideal for a dining area or can be utilized as a bright office space. The main level is enhanced by beautiful luxury vinyl plank flooring throughout, adding warmth and style to the space. At the rear of the home, you'll find a bright kitchen that is sure to impress. It features sleek white cabinetry, elegant grey stone quartz countertops, large white subway tiles, and stainless-steel appliances, including an upgraded refrigerator and dishwasher that offer a touch of sophistication. The large central island and spacious pantry provide plenty of storage and counter space for all your culinary adventures. A convenient 2-piece powder room completes this floor. Upstairs, you'll find two generous bedrooms, each with ample closet space, and two full bathrooms. The primary bedroom includes its own private en-suite, providing a serene retreat. Upstairs laundry facilities make chores a breeze and help keep the living space organized and clutter-free. Located in a prime spot, this townhouse offers easy access to a variety of amenities, including grocery stores and restaurants. For outdoor enthusiasts, enjoy nearby parks perfect for leisurely strolls or outdoor activities. Plus, there's a scenic walkway right behind your home for even more outdoor enjoyment. A true gem in the heart of nature. Your fully fenced southwest-facing backyard offers privacy and a peaceful outdoor space to unwind. And with this complex being pet-friendly, your furry friend will have plenty of room to run and play! Last but not least, the unit boasts a new central AC unit (2024) perfect for year round comfort. Don't miss out on the chance to make this beautiful townhouse your new home. Schedule a showing today and experience modern living at its finest in Zen Riverstone West!
Property Taxes
$2,700/yr (2025)
Condo / HOA Fee
$174.59/mo
Listing Information
MLS® NumberA2259079
StatusSold
List Price$389, 000
Days on Market75 days
OccupancyOwner
Property Details
Property TypeRow/Townhouse
Architectural Style2 Storey
ZoningM-1
Above-Grade Sq Ft1, 114 sq ft
Year Built2023
Bedrooms2
Full Bathrooms3
Half Bathrooms1
Total Bathrooms3.5
Parking TypeAssigned, Stall
Interior
BasementNone
FlooringCarpet, Vinyl Plank
Fireplaces0
HeatingForced Air, Natural Gas
Air ConditioningCentral Air
Exterior & Parking
ExteriorWood Frame
RoofAsphalt, Asphalt Shingle
FoundationPoured Concrete
Total Parking1
Parking TypeAssigned, Stall
Patio / DeckNone
Site & Lot
Lot FeaturesBack Yard, Lawn, Low Maintenance Landscape, Street Lighting
Legal Description2310016;50
Inclusions
Central Air Conditioner,Dishwasher,Electric Range,Microwave Hood Fan,Refrigerator,Washer/Dryer,Window Coverings
Condo Details
Monthly Condo Fee$174.59/mo
Fee IncludesParking
Building Stories2 storeys
Parking TypeAssigned, Stall
Pet PolicyRestrictions, Yes
Building AmenitiesParking · Visitor Parking
Room Dimensions
Main Level
2pc Bathroom3`2" × 6`10"
Kitchen11`2" × 14`0"
Living Room14`2" × 24`4"
Furnace/Utility Room3`4" × 13`2"
Second Level
3pc Ensuite bath6`11" × 5`11"
4pc Bathroom4`10" × 7`10"
Bedroom - Primary14`1" × 12`7"
Bedroom14`0" × 12`7"
Property History
No previous MLS® listings on record for this property — this appears to be its first time offered. Want to know how often homes nearby change hands? Ask our team.
Dr. George Stanley SchoolPublic (CBE) · Elementary/Junior High · 1.7 km · about 4 mins by carSchool website
Cranston SchoolPublic (CBE) · Elementary · 2.0 km · about 4 mins by carSchool website
Christ the King SchoolCatholic (CCSD) · Elementary/Junior High · 2.3 km · about 5 mins by carSchool website
Joane Cardinal-Schubert High SchoolPublic (CBE) · Senior High · 3.3 km · about 8 mins by carSchool website
Distances and drive times are measured from the centre of Cranston, not from this address. Designation depends on address, grade, program and capacity and changes from year to year — check the CBE or Calgary Catholic finder before you buy.
Commute from Cranston
Destination
By car
By transit
Downtown Calgary
28 mins
1 hour 38 mins
University of Calgary
30 mins
1 hour 59 mins
Foothills Medical Centre
29 mins
2 hours 3 mins
Mount Royal University
23 mins
2 hours 3 mins
Calgary International Airport
29 mins
2 hours 17 mins
Westside Recreation Centre
26 mins
2 hours 15 mins
Off-peak estimates measured from the centre of Cranston, not from this address. Live traffic varies.
Who lives in Cranston
20,850Population
2.9Average household size
89%Owner-occupied households
$131KMedian household income
24%Residents aged 0–14
2021 Census of Canada, via the City of Calgary community profile — long-term neighbourhood context, not current market activity. Full Cranston census profile →
Questions about this home
How much is 253 Cranbrook Square SE?
253 Cranbrook Square SE in Cranston is listed for sale at $389,000. It has been on the market 75 days.
How many bedrooms and bathrooms does 253 Cranbrook Square SE have?
253 Cranbrook Square SE in Cranston has 2 bedrooms and 3 bathrooms. The listing records 1,114 sq ft above grade. It is a townhouse.
Live MLS® Data · Calgary Listings Group · Serving Calgary Since 1997
Everything we give our clients, before you're one.
One free account opens the whole toolkit — the guides we
write for Calgary buyers and sellers, the checklists we actually use on deals, the
video library, and a concierge that answers your questions any time of day.