← Back to all Calgary listings

207, 6220 17th Avenue SE, Calgary

Red Carpet
SoldMLS® A2257613· was on the market 124 days
Last listed at $149,900
Sold
The sale price and sold-to-list ratio for this home are members-only under Alberta VOW rules.
Takes 10 seconds · no spam · board rules require a free account
3
Bedrooms
2
Bathrooms
1,200
Sq ft
2006
Year built
$800
Property tax/yr
CalgaryListings Insight
This home at 207, 6220 17th Avenue SE is a 3-bedroom home with 2 bathrooms. Built in 2006, it is located in the community of Red Carpet and offers 1,200 sq ft of living space above grade. Before writing, ask how this property compares with nearby active and recently sold options. This sale can help you understand current pricing in the area. Ask us how it compares with nearby active and recently sold homes. MLS® A2257613.

Thinking of selling nearby?

This property sold in Red Carpet. Find out what your home could be worth in today’s market — no obligation.

Get Your Free Home ValuationBrowse Active ListingsCalgary Listings Group · eXp Realty

About this property

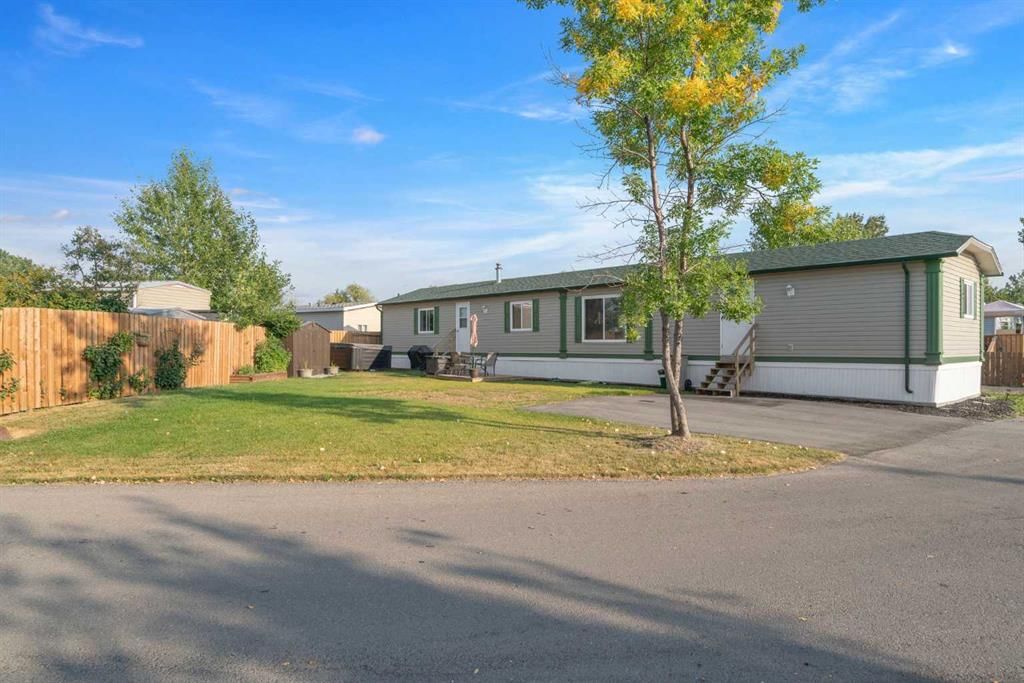
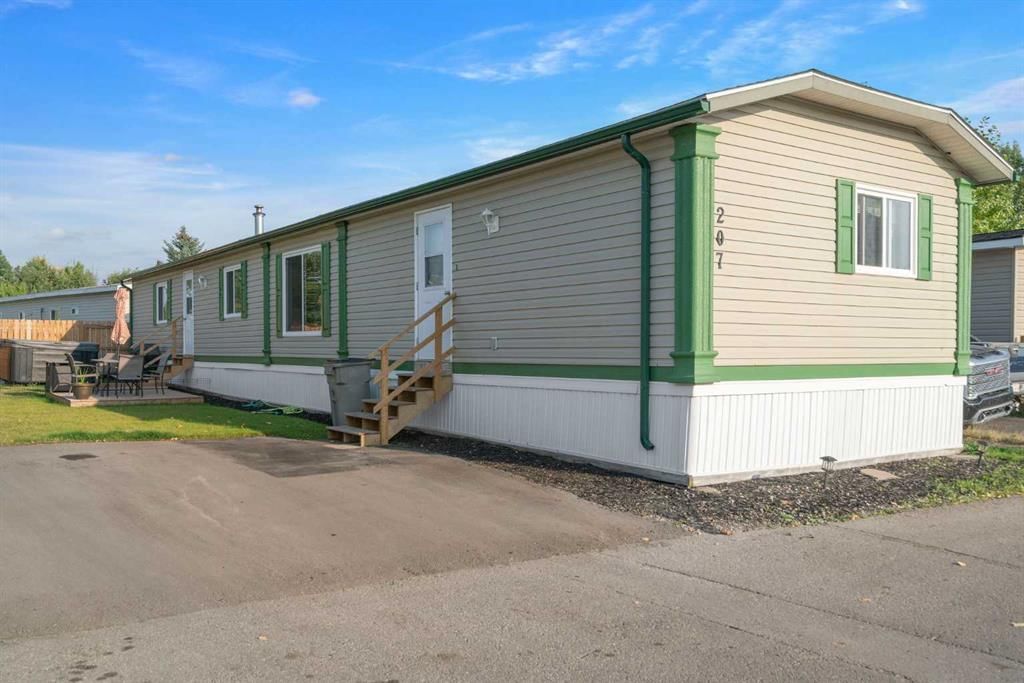
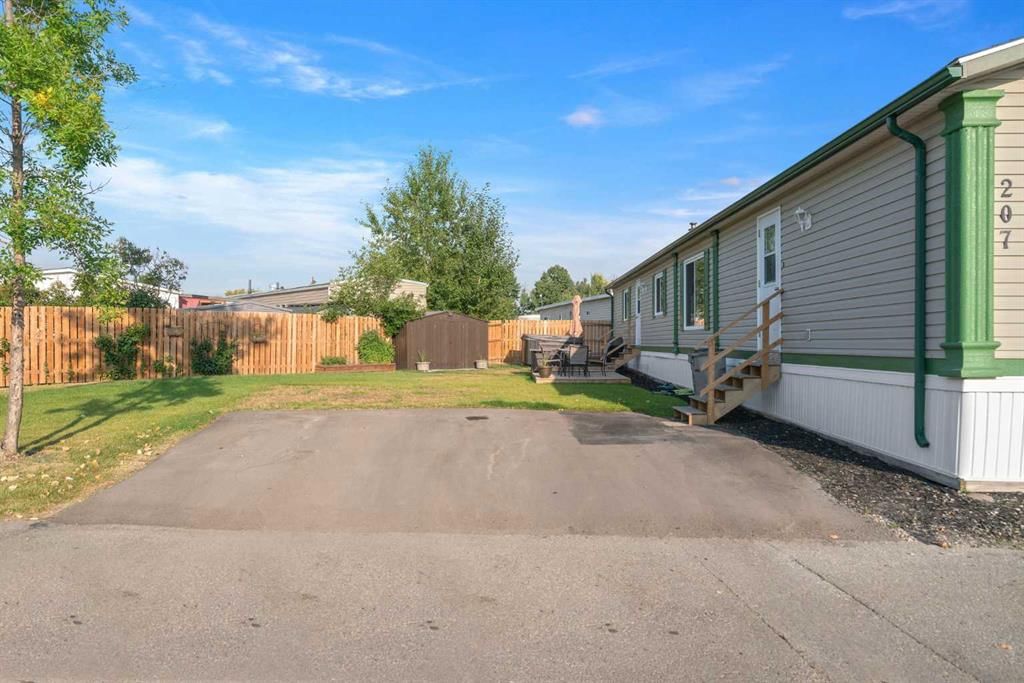
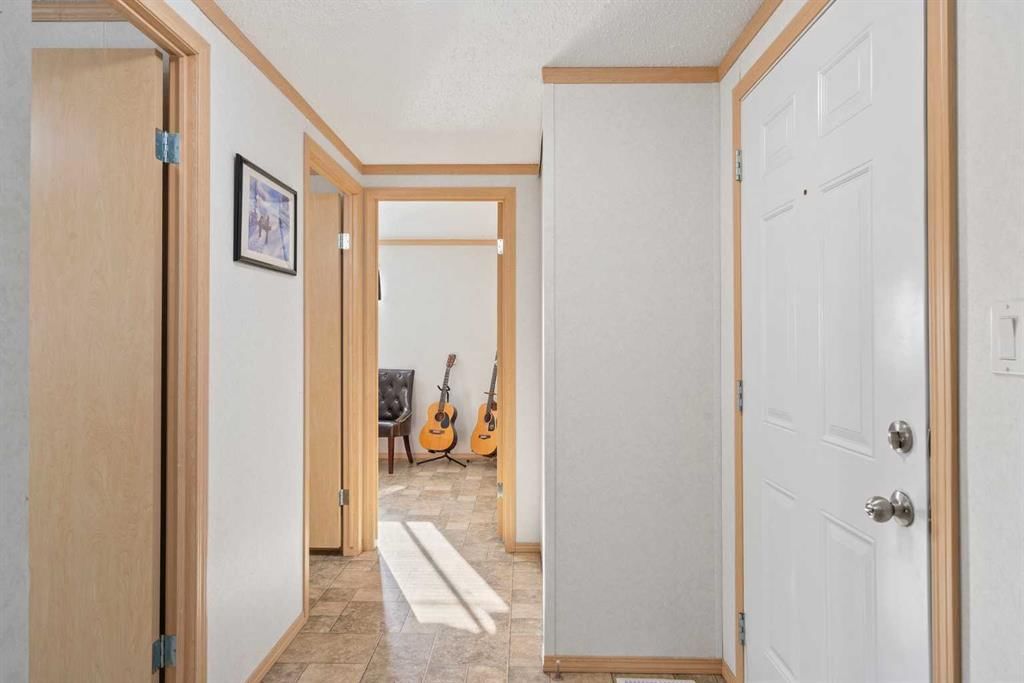
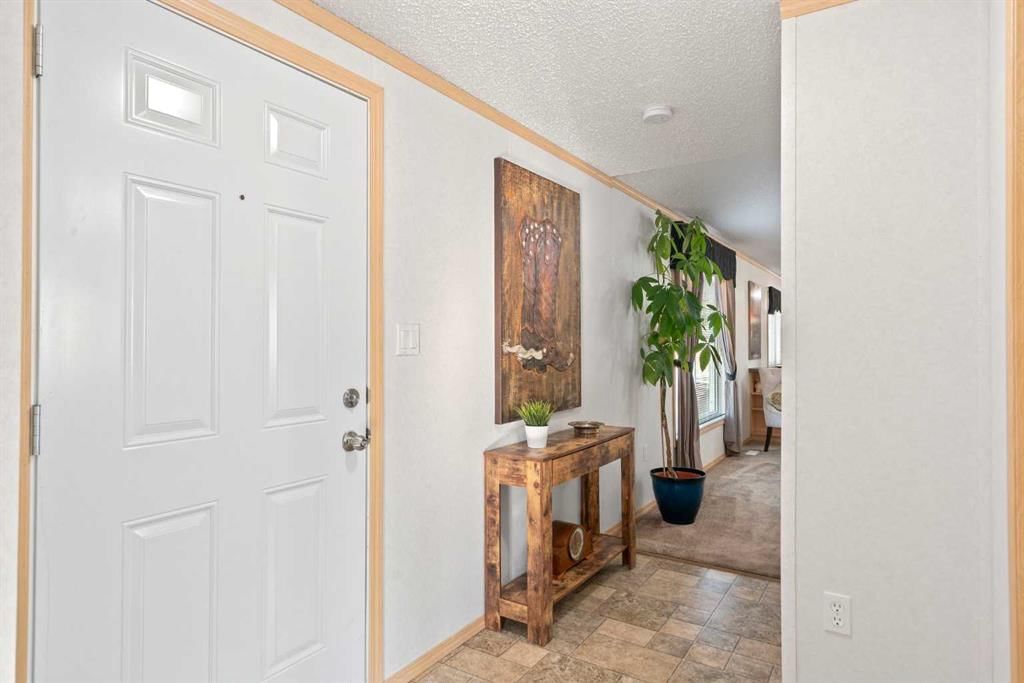
Step into a home that immediately feels comfortable and welcoming. With nearly 1,200 sq. ft. of living space, 3 bedrooms, and 2 bathrooms, the open-concept floor plan makes it the perfect place to gather for family dinners, host friends, or simply relax after a long day. An oversized living room window fills the space with natural light and looks out onto one of the largest lots in Calgary Village. This home was fully renovated inside and out in October 2023, giving you the peace of mind of a move-in ready property with all the big upgrades already taken care of. The roof was replaced with new sheathing, shingles, eavestroughs, and downspouts. All windows were upgraded to new double-glazed vinyl sliders, and both attic and wall insulation were redone—along with new belly insulation, heat trace, and heated water lines. Every wall and ceiling was refinished with new drywall (vinyl-coated walls for easy maintenance), and all interior and closet doors with organizers are brand new. The mechanical systems were updated as well, including new heat ducting, a central exhaust system, interconnected smoke and CO detectors, and electrical brought fully up to code with a new panel and breakers clearly marked for each zone. Plumbing was also redone to current code, with new shut-off valves and PEX supply lines. Both bathrooms feature new one-piece shower units, faucets, and insulated low-flush toilets. Inside, new subflooring, vinyl sheet flooring, and carpet were installed. The kitchen and bathrooms were refreshed with new cabinetry and vanities, paired with Whirlpool stainless steel appliances and a Whirlpool washer and dryer—all new in 2023. The upgrades continue outdoors with an oversized storage shed on patio stones, complete with built-in shelving, and brand-new sod laid in 2024—offering a fresh canvas to design the outdoor space to your liking. Parking for up to three vehicles adds convenience. Beyond the home itself, Calgary Village provides an outstanding lifestyle. Residents enjoy access to a gym, pool room, and community centre with a full-service BBQ area and gathering space for events. Visible 24-hour security patrols provide peace of mind, while Elliston Park across the street invites you to enjoy walking paths and bike trails. East Hills shopping, dining, Costco, and theatres are just minutes away, with schools and transit close by. Move-in ready with extensive renovations and incredible community amenities, this home combines comfort, value, and peace of mind—it’s more than a place to live, it’s a place to truly feel at home.

Remarks as published by the listing brokerage while this home was on the market. Open house dates, showing instructions and offer deadlines in this text have passed.

Property Taxes
$800/yr

Listing Information

MLS® NumberA2257613
StatusSold
List Price$149, 900
Days on Market124 days
OccupancyOwner

Property Details

Property TypeMobile
Architectural StyleMobile Home-Single Wide
Above-Grade Sq Ft1, 200 sq ft
Year Built2006
Bedrooms3
Full Bathrooms2
Total Bathrooms2

Interior

FlooringCarpet, Linoleum
HeatingForced Air, Natural Gas

Exterior & Parking

ExteriorVinyl Siding, Wood Frame
RoofAsphalt Shingle
Total Parking3
Patio / DeckDeck

Inclusions

Dishwasher,Dryer,Freezer,Microwave,Refrigerator,Washer,Window Coverings

Room Dimensions

Main Level
4pc Bathroom8`8" × 5`0"
4pc Ensuite bath8`11" × 4`11"
Bedroom12`2" × 8`6"
Dining Room5`9" × 14`7"
Foyer5`7" × 14`0"
Kitchen8`11" × 14`6"
Laundry11`0" × 5`7"
Living Room14`8" × 14`7"
Bedroom8`10" × 8`2"
Bedroom - Primary14`8" × 11`6"

Listing Office

Royal LePage Benchmark
Listing data provided via MLS®. Not intended to solicit buyers or sellers already under contract.

Property History

No previous MLS® listings on record for this property — this appears to be its first time offered. Want to know how often homes nearby change hands? Ask our team.

Schools near this home

  • G. W. Skene SchoolPublic (CBE) · Elementary · 654 m · about 3 mins by carSchool website
  • Penbrooke Meadows SchoolPublic (CBE) · Elementary · 658 m · about 3 mins by carSchool website
  • St. Peter Elementary SchoolCatholic (CCSD) · Elementary · 812 m · about 4 mins by carSchool website
  • James Short Memorial SchoolPublic (CBE) · Elementary · 889 m · about 4 mins by carSchool website
  • Jack James High SchoolPublic (CBE) · Senior High · 1.3 km · about 6 mins by carSchool website
  • Ernest Morrow SchoolPublic (CBE) · Junior High · 1.6 km · about 7 mins by carSchool website

Distances and drive times are measured from the centre of Red Carpet, not from this address. Designation depends on address, grade, program and capacity and changes from year to year — check the CBE or Calgary Catholic finder before you buy.

Commute from Red Carpet

DestinationBy carBy transit
Downtown Calgary20 mins50 mins
International Avenue (17 Ave SE)5 mins15 mins
East Hills Shopping Centre7 mins25 mins
Peter Lougheed Centre13 mins45 mins
Calgary International Airport22 mins1 hour 10 mins
University of Calgary26 mins1 hour 20 mins

Off-peak estimates measured from the centre of Red Carpet, not from this address. Live traffic varies.

Who lives in Red Carpet

  • 1,745Population
  • 1.9Average household size
  • 68%Owner-occupied households
  • $59KMedian household income

2021 Census of Canada, via the City of Calgary community profile — long-term neighbourhood context, not current market activity. Full Red Carpet census profile →

Questions about this home

Is 207, 6220 17th Avenue SE still for sale?

No. The MLS® record for 207, 6220 17th Avenue SE in Red Carpet (MLS® A2257613) is marked sold. The last publicly advertised asking price was $149,900; the final sale price is available only to signed-in members under Alberta VOW rules.

How many bedrooms and bathrooms does 207, 6220 17th Avenue SE have?

207, 6220 17th Avenue SE in Red Carpet has 3 bedrooms and 2 bathrooms. The listing records 1,200 sq ft above grade.

Live MLS® Data · Calgary Listings Group · Serving Calgary Since 1997

Similar homes still for sale in Red Carpet

All Red Carpet listings →

Active MLS® listings in Red Carpet closest to this home on price, bedrooms and size. Updated every 10 minutes.

Recently sold in Red Carpet

All Red Carpet listings →
Enlarged listing photo

Free account · no cost, no obligation

Everything we give our clients, before you're one.

One free account opens the whole toolkit — the guides we write for Calgary buyers and sellers, the checklists we actually use on deals, the video library, and a concierge that answers your questions any time of day.

Already have one? Sign in →

Takes about twenty seconds. Unsubscribe any time.