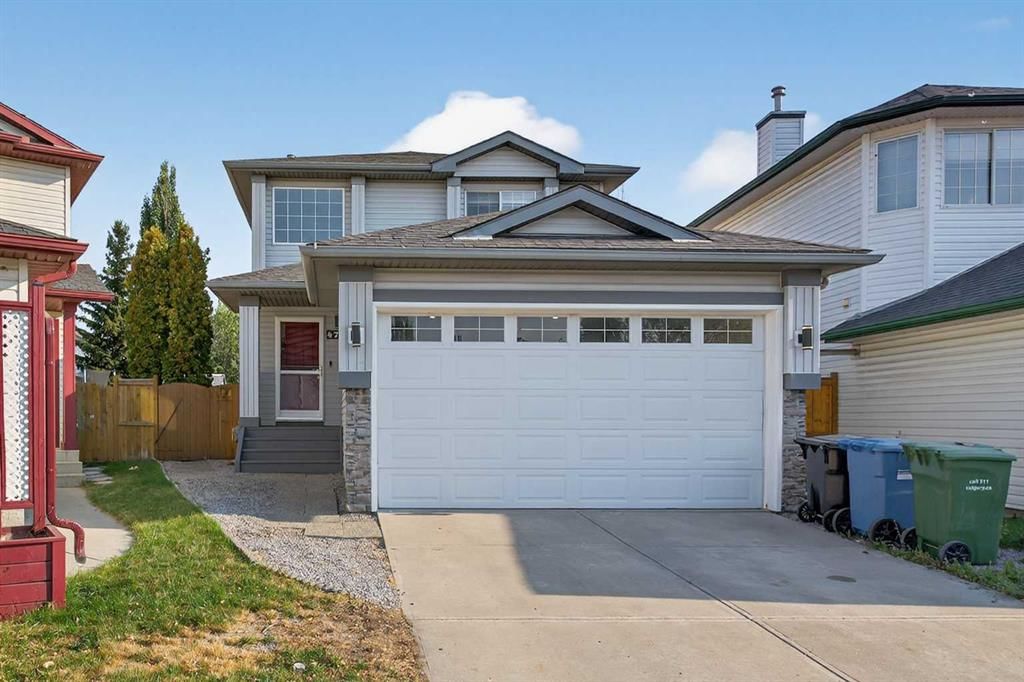
CalgaryListings Insight Tucked into the community of McKenzie Lake, this 3-bedroom home at 47 Mt Apex Crescent SE was built in 1996 and includes 3.5 bathrooms and 1,632 sq ft of living space above grade. Notable features include a fully finished basement, a double garage, tile flooring, and a fireplace. Before writing, ask about recent comparable sales, inspection items, permits, basement development, and long-term resale fit. If rental income is part of the plan, verify suite legality, permits, insurance, lender treatment, and current lease details before removing conditions. This sale can help you understand current pricing in the area. Ask us how it compares with nearby active and recently sold homes. MLS® A2256959.
Thinking of selling nearby?
This property sold in McKenzie Lake. Find out what your home could be worth in today’s market — no obligation.
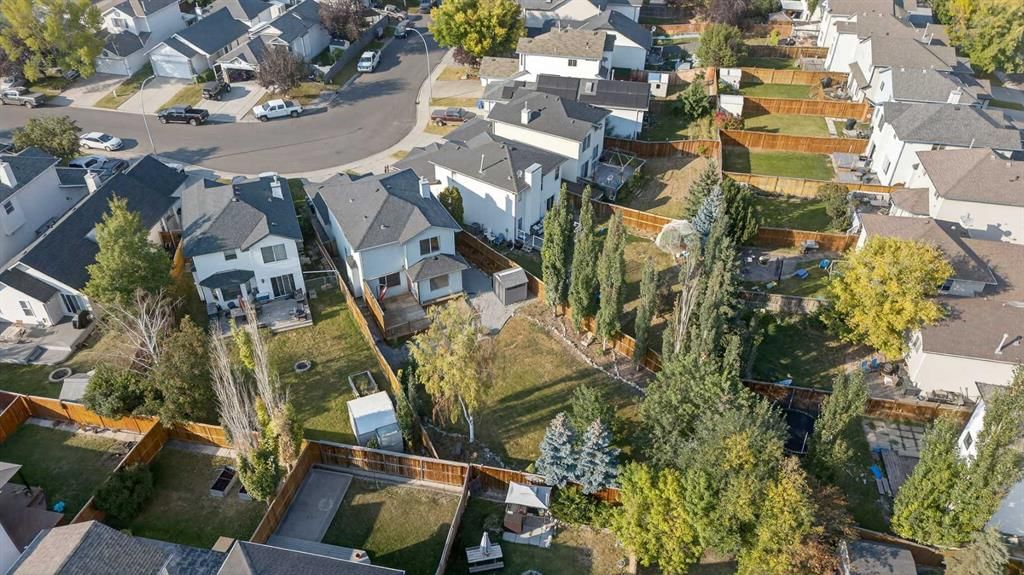
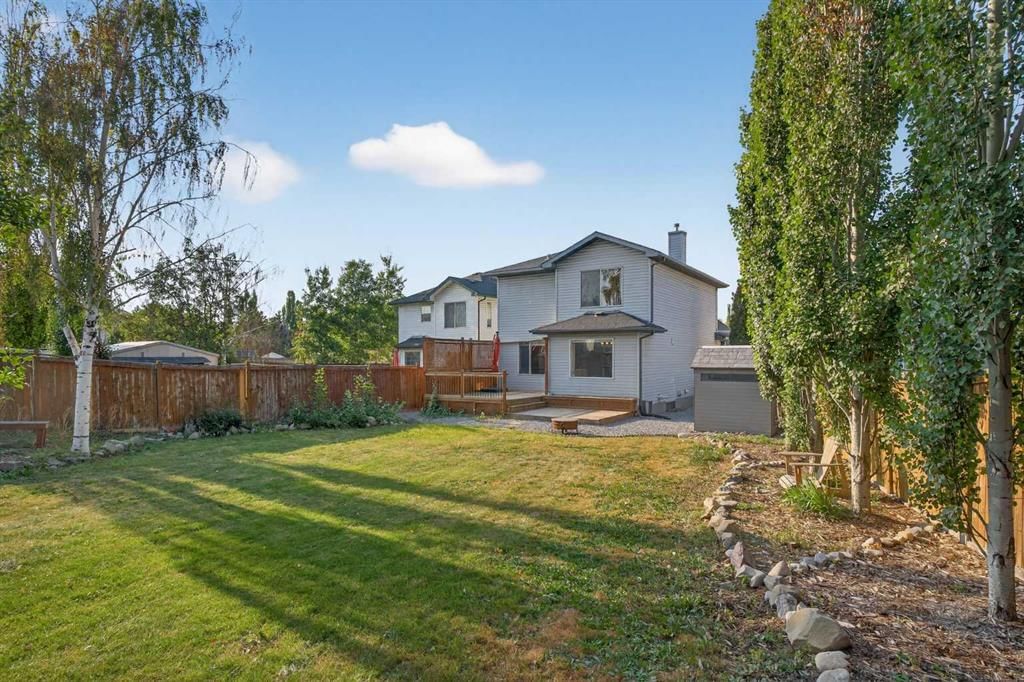
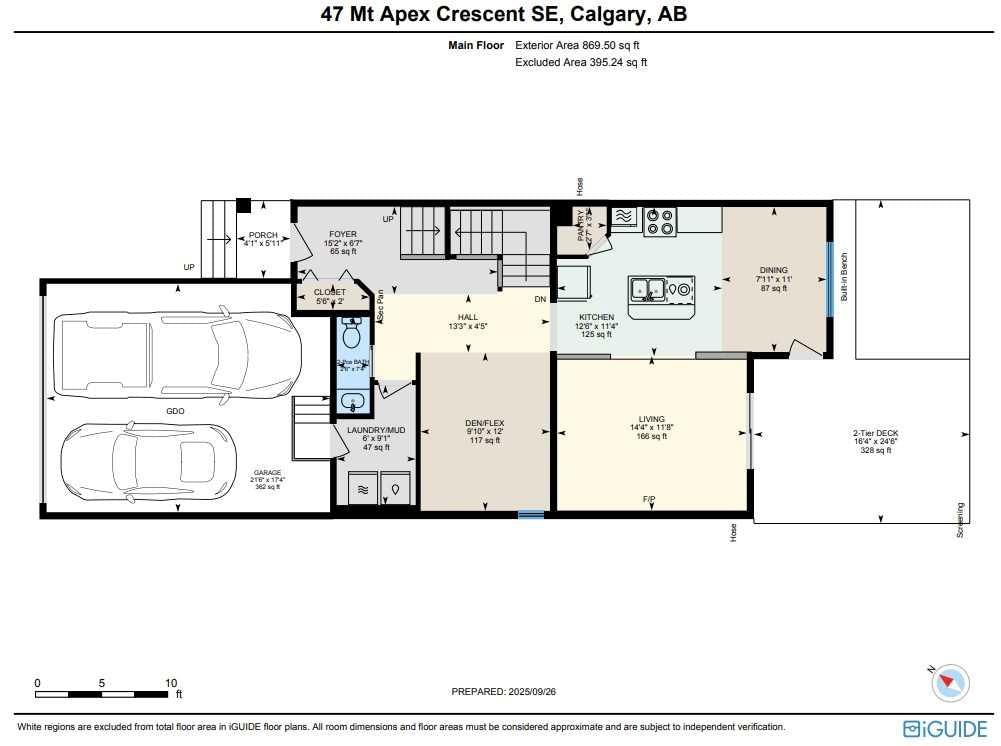
AWESOME PRICE on this beauty, look for the 3D iGuide Link/Floor Plans - RPR available too! GREAT combination for the perfect home: a private 6800+ square foot landscaped South pie lot, 2-tier deck, shed and treed garden beds, set in a quiet Crescent with double attached garage, almost 2350 sq.ft. developed, upgraded finishings, topped off with only 2 prior owners. Be part of Calgary's most popular vibrant quadrant: prime amenities, Ring Roads, Deerfoot, 130th Ave & 52nd Street SE accesses, and minutes to Mountain Park School, multiple shopping locales and the Bow River pathways!
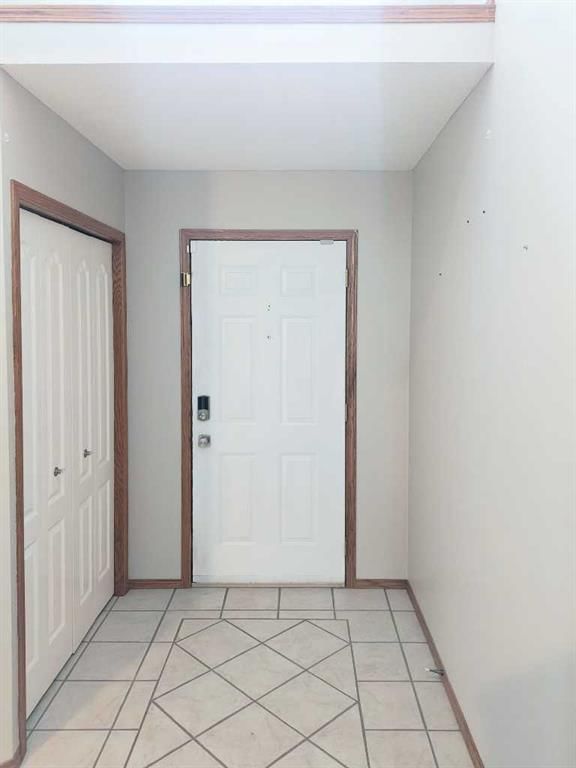
This beautiful home starts with a vaulted foyer & closet, 2-piece bath, and laundry/mud area from the garage - convenience and efficiency at each entry. The hall passes a central Den/Flex, and goes into the unique sunken-living room with full-height fireplace wall, L-shaped kitchen/corner pantry with stainless appliances, and a spacious dining room, naturally lit by huge windows and modern lighting, and clean tile/laminate floors. Exit to the incredible deck, complete with built-in bench and privacy screening, for all-season enjoyment of the sun and Chinook weather.
Upstairs, two of the three bedrooms can hold full King-sized beds, dressers or wardrobes, and both have walk-in or step-in closets. There are two complete ensuite bathrooms - the second is split into a sink/wash room with tub/shower and toilet in their own space, between the 2nd and 3rd bedrooms, and a shared linen completes the floor.
Last, the finished basement layout has a pantry/canning storage, desk/study nook with built-in shelves, then - where the electrical room is - a rec/games area with window is partly separated from the theatre/media at the rear. Utility is laid out so a big hobby (or future guest bed) room with window is on one half, with tons of storage, and the furnace are by the stairs. A tankless/instant hot water heater increases efficiency, and there is nothing left out of this great home - but a new owner!
Property Taxes
$3,893/yr (2025)
Listing Information
MLS® NumberA2256959
StatusSold
List Price$617, 800
Days on Market95 days
OccupancyVacant
Property Details
Property TypeDetached
Architectural Style2 Storey
ZoningR-CG
Above-Grade Sq Ft1, 632 sq ft
Year Built1996
Bedrooms3
Full Bathrooms3
Half Bathrooms1
Total Bathrooms3.5
Interior
BasementFull, Finished
FlooringCarpet, Laminate, Tile, Vinyl
Fireplaces1
HeatingForced Air
Air ConditioningNone
Exterior & Parking
ExteriorStone, Vinyl Siding, Wood Frame
RoofAsphalt Shingle
FoundationPoured Concrete
Garage Spaces2
Total Parking4
Patio / DeckDeck, Front Porch, Wrap Around
Site & Lot
Lot Size6, 835 sq ft
Lot Acres0.16 acres
Lot Width23.00
Lot FeaturesBack Yard, Front Yard, Garden, Landscaped, Pie Shaped Lot, Private, Treed
Legal Description9512831;4;47
Inclusions
Dishwasher,Dryer,Microwave,Range,Range Hood,Refrigerator,Tankless Water Heater,Washer,Window Coverings
Room Dimensions
Main Level
Foyer15`2" × 6`7"
Laundry9`1" × 6`1"
Flex Space12`0" × 9`10"
Living Room14`4" × 11`8"
Kitchen12`6" × 11`4"
Dining Room11`0" × 7`11"
Pantry3`3" × 2`7"
2pc Bathroom7`4" × 2`6"
Upper Level
3pc Ensuite bath10`8" × 5`4"
4pc Ensuite bath10`6" × 5`2"
Bedroom - Primary14`3" × 12`0"
Bedroom12`11" × 9`6"
Bedroom10`8" × 9`10"
Walk-In Closet8`6" × 4`0"
Walk-In Closet4`10" × 3`0"
Lower Level
Game Room15`5" × 11`7"
Library13`4" × 6`10"
Media Room14`5" × 11`7"
Hobby Room15`8" × 10`1"
Pantry8`3" × 7`7"
Furnace/Utility Room8`6" × 6`8"
Storage8`6" × 3`5"
Storage3`7" × 3`5"
Other3`9" × 3`3"
Property History
No previous MLS® listings on record for this property — this appears to be its first time offered. Want to know how often homes nearby change hands? Ask our team.
Mountain Park SchoolPublic (CBE) · Elementary/Junior High · 843 m · about 5 mins by carSchool website
McKenzie Lake SchoolPublic (CBE) · Elementary · 1.6 km · about 4 mins by carSchool website
St. Albert the Great SchoolCatholic (CCSD) · Elementary/Junior High · 2.3 km · about 7 mins by carSchool website
Joane Cardinal-Schubert High SchoolPublic (CBE) · about 11 mins by carSchool website
Distances and drive times are measured from the centre of McKenzie Lake, not from this address. Designation depends on address, grade, program and capacity and changes from year to year — check the CBE or Calgary Catholic finder before you buy.
Commute from McKenzie Lake
Destination
By car
By transit
Downtown Calgary
26 mins
1 hour 29 mins
University of Calgary
27 mins
1 hour 59 mins
Foothills Medical Centre
26 mins
2 hours 6 mins
Mount Royal University
20 mins
1 hour 36 mins
Calgary International Airport
26 mins
2 hours 2 mins
Westside Recreation Centre
22 mins
1 hour 54 mins
Off-peak estimates measured from the centre of McKenzie Lake, not from this address. Live traffic varies.
Who lives in McKenzie Lake
13,290Population
2.9Average household size
91%Owner-occupied households
$133KMedian household income
18%Residents aged 0–14
2021 Census of Canada, via the City of Calgary community profile — long-term neighbourhood context, not current market activity. Full McKenzie Lake census profile →
Questions about this home
How much is 47 Mt Apex Crescent SE?
47 Mt Apex Crescent SE in McKenzie Lake is listed for sale at $617,800. It has been on the market 95 days.
How many bedrooms and bathrooms does 47 Mt Apex Crescent SE have?
47 Mt Apex Crescent SE in McKenzie Lake has 3 bedrooms and 3 bathrooms. The listing records 1,632 sq ft above grade. It is a detached house.
Live MLS® Data · Calgary Listings Group · Serving Calgary Since 1997
Everything we give our clients, before you're one.
One free account opens the whole toolkit — the guides we
write for Calgary buyers and sellers, the checklists we actually use on deals, the
video library, and a concierge that answers your questions any time of day.