← Back to all Calgary listings

136 castleglen Way NE, Calgary

Castleridge
SoldMLS® A2256743· was on the market 89 days
Last listed at $595,900
Sold
The sale price and sold-to-list ratio for this home are members-only under Alberta VOW rules.
Takes 10 seconds · no spam · board rules require a free account
3
Bedrooms
4.5
Bathrooms
1,486
Sq ft
1981
Year built
$3,960
Property tax (2025)
1
Garage
5,396
Lot sq ft
CalgaryListings Insight
136 castleglen Way NE is a 3-bedroom home in the community of Castleridge, built in 1981, offering 4.5 bathrooms and 1,486 sq ft of living space above grade. Additional features include a fully finished basement, a single garage, hardwood flooring, and air conditioning. Before writing, ask about recent comparable sales, inspection items, permits, basement development, and long-term resale fit. This sale can help you understand current pricing in the area. Ask us how it compares with nearby active and recently sold homes. MLS® A2256743.

Thinking of selling nearby?

This property sold in Castleridge. Find out what your home could be worth in today’s market — no obligation.

Get Your Free Home ValuationBrowse Active ListingsCalgary Listings Group · eXp Realty

About this property

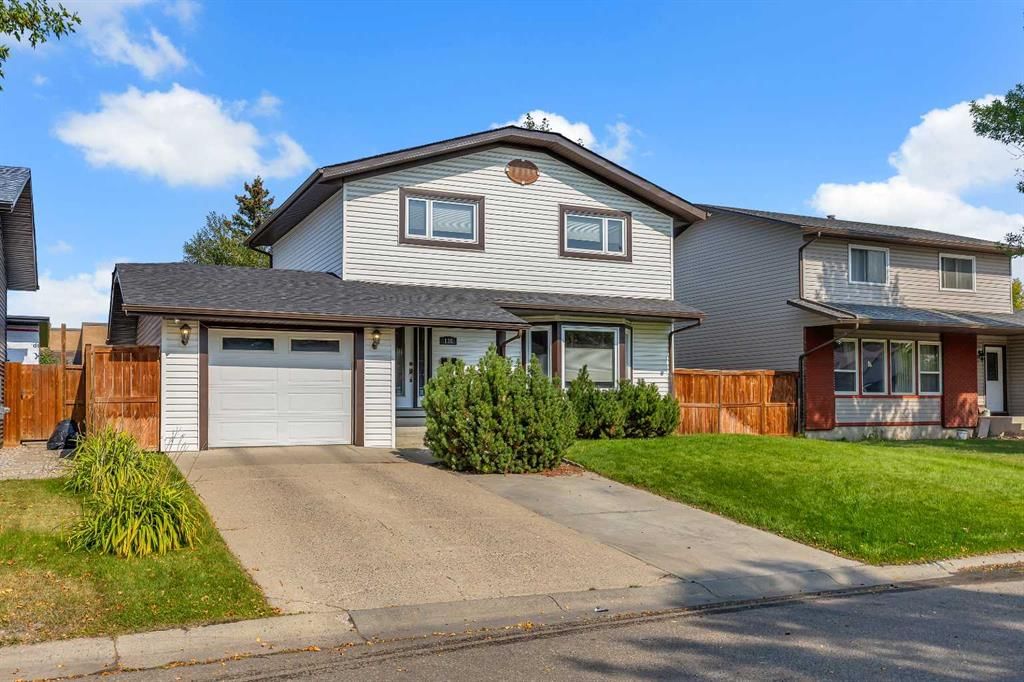
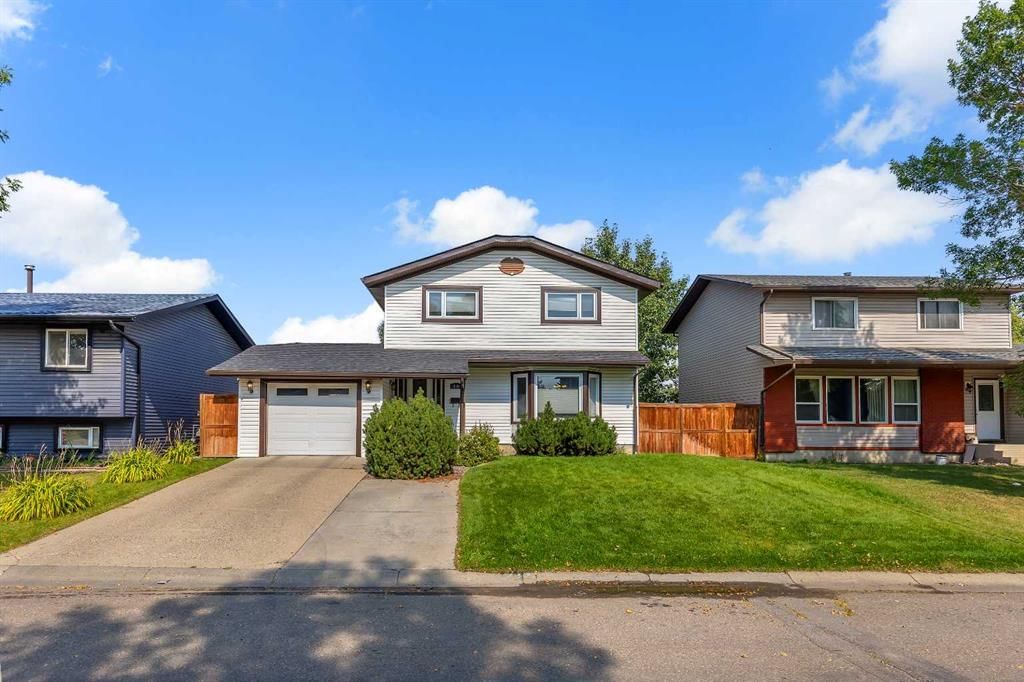
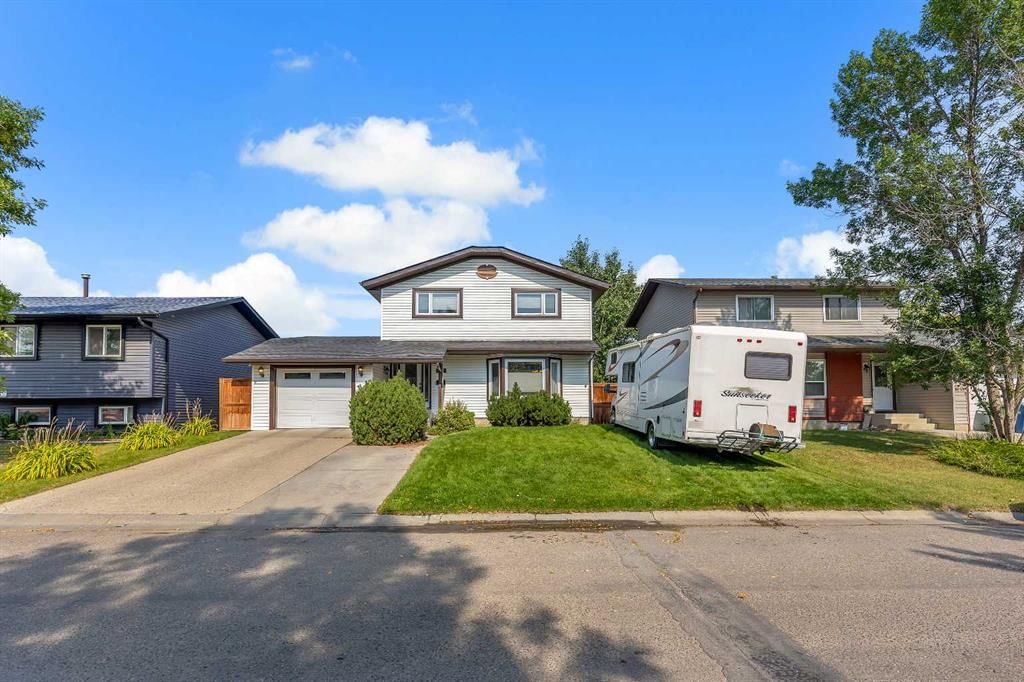
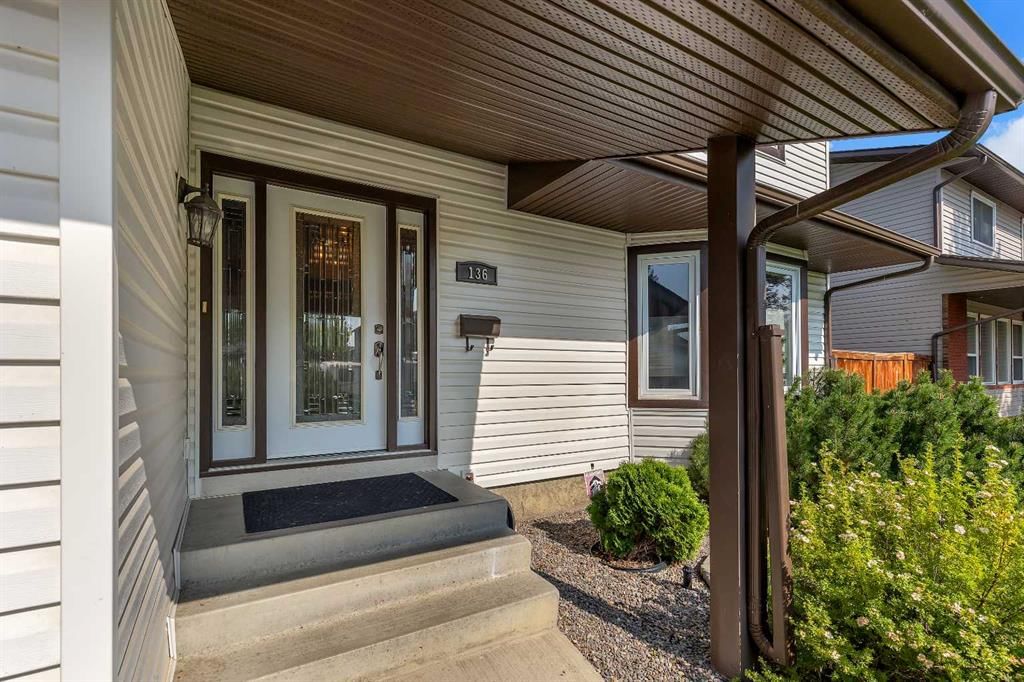
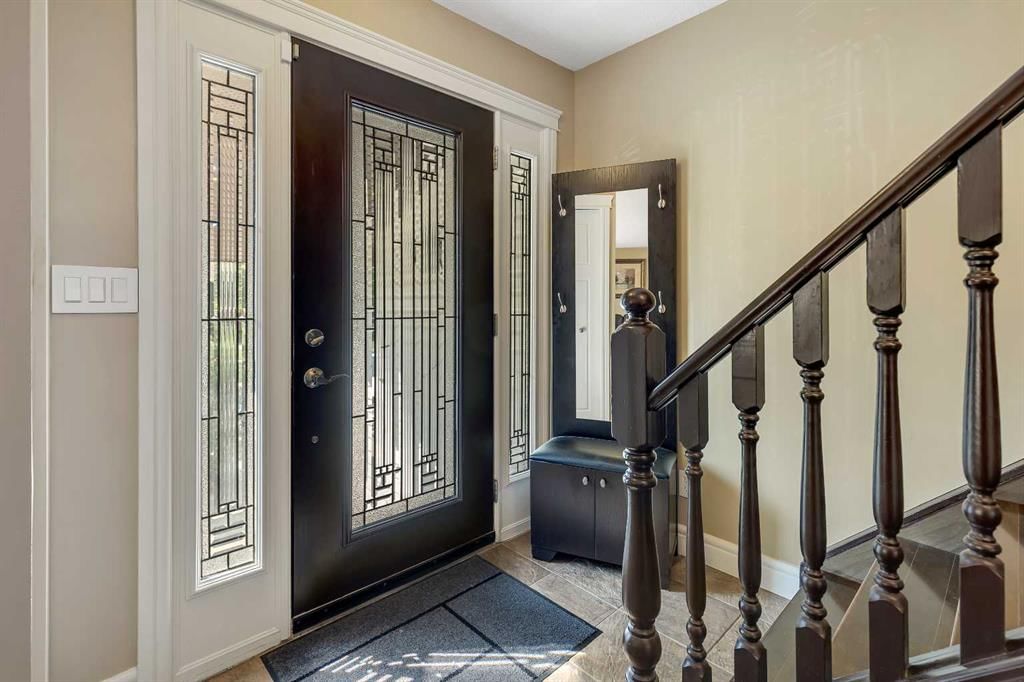
Welcome to this charming home with 2,152 Sqft of developed space. This meticulously cared for property sits on a huge 5,396 Sqft lot nestled in the Castleridge community. This 2 storey home, in an unbeatable location backs onto a Calgary Board of Education Elementary School with a direct gate access into the school premises!!! With its stunning features and versatile layout, this property is truly a dream come true. The front yard is neatly landscaped, with lush green grass kept healthy and vibrant by a built-in sprinkler system that ensures even watering system throughout the lawn. The main floor features an excellent layout, with a cozy living room and a dining area that flows seamlessly unto the spacious deck in the beautiful green backyard. The delightfully enclosed kitchen designed for both function and charm, featuring solid wood cabinets that bring warmth and natural elegance to the space. The cabinetry's rich tones and sturdy craftmanship create a timeless look, while granite countertops add a sleek, durable surface that balances beauty with practicality. The kitchen come large windows overlooking the green backyard with old trees that feel calm and timeless. The upper floor of this home boasts 3 spacious bedrooms. The master bedroom includes separate his & her closets providing tons of space for all your clothes. The full bathroom features a jetted tub for your relaxation and convenience. The 2 other bedrooms are generous in size and properly lit. Heading down the developed basement is a gigantic rec room and a full bathroom. The properly finished basement is perfect for those movie nights and family gatherings. Attached to the side of the home is a single garage, with a driveway big enough to park 3 cars. The side yard of the home features an expansive driveway extension, wide and level. The space offers ample clearance for turning and backing in a full-size RV. It's more like a private RV pad with enough width and depth to also allow for a walking space around the RV, making hookups, unloading, or maintenance hassle-free. The back yard is equally inviting, featuring a generous grassy area surrounded by mature trees. The water sprinklers provide consistent coverage, making it easy to enjoy a green, thriving outdoor space. Worried about the roof? It was replaced only 4 years ago. The home boasts of a 6 months old water heater. Great proximity to grocery stores including Safeway & Superstore, restaurants, Banks, Medical & Dental Offices, Prairie Winds Park and waterpark, schools, buses, C-Train, etc. You will not want to miss this amazing, one-of-a-kind property!

Remarks as published by the listing brokerage while this home was on the market. Open house dates, showing instructions and offer deadlines in this text have passed.

Property Taxes
$3,960/yr (2025)

Listing Information

MLS® NumberA2256743
StatusSold
List Price$595, 900
Days on Market89 days
OccupancyOwner

Property Details

Property TypeDetached
Architectural Style2 Storey
ZoningR-C2
Above-Grade Sq Ft1, 486 sq ft
Year Built1981
Bedrooms3
Full Bathrooms4
Half Bathrooms1
Total Bathrooms4.5

Interior

BasementFull, Finished
FlooringHardwood
Fireplaces0
HeatingForced Air
Air ConditioningCentral Air

Exterior & Parking

ExteriorConcrete, Vinyl Siding
RoofAsphalt Shingle
FoundationPoured Concrete
Garage Spaces1
Total Parking4
Patio / DeckDeck

Site & Lot

Lot Size5, 396 sq ft
Lot Acres0.12 acres
Lot Width54.01
Lot FeaturesBack Yard, Few Trees, Front Yard, No Neighbours Behind, Rectangular Lot, Underground Sprinklers
Legal Description7911471

Inclusions

Central Air Conditioner,Dishwasher,Dryer,Electric Oven,Electric Range,Microwave Hood Fan,Refrigerator,Washer,Window Coverings

Room Dimensions

Main Level
2pc Bathroom4`11" × 5`0"
Second Level
Bedroom - Primary11`5" × 16`3"
Bedroom13`0" × 12`1"
Bedroom9`9" × 10`10"
3pc Bathroom8`1" × 4`11"
4pc Ensuite bath8`1" × 4`11"
Basement Level
3pc Bathroom7`3" × 4`3"

Listing Office

URBAN-REALTY.ca
Listing data provided via MLS®. Not intended to solicit buyers or sellers already under contract.

Property History

No previous MLS® listings on record for this property — this appears to be its first time offered. Want to know how often homes nearby change hands? Ask our team.

Schools near this home

  • Bishop McNally High SchoolCatholic (CCSD) · Senior High · 613 m · about 2 mins by carSchool website
  • Terry Fox SchoolPublic (CBE) · Junior High · 1.2 km · about 3 mins by carSchool website
  • O.S. Geiger SchoolPublic (CBE) · about 1 min by carSchool website
  • Lester B. Pearson High SchoolPublic (CBE) · about 8 mins by carSchool website

Distances and drive times are measured from the centre of Castleridge, not from this address. Designation depends on address, grade, program and capacity and changes from year to year — check the CBE or Calgary Catholic finder before you buy.

Commute from Castleridge

DestinationBy carBy transit
Downtown Calgary21 mins44 mins
University of Calgary22 mins49 mins
Foothills Medical Centre25 mins52 mins
Mount Royal University25 mins1 hour 7 mins
Calgary International Airport12 mins46 mins
Westside Recreation Centre31 mins1 hour 5 mins

Off-peak estimates measured from the centre of Castleridge, not from this address. Live traffic varies.

Who lives in Castleridge

  • 6,130Population
  • 3.3Average household size
  • 68%Owner-occupied households
  • $87KMedian household income
  • 20%Residents aged 0–14

2021 Census of Canada, via the City of Calgary community profile — long-term neighbourhood context, not current market activity. Full Castleridge census profile →

Questions about this home

Is 136 castleglen Way NE still for sale?

No. The MLS® record for 136 castleglen Way NE in Castleridge (MLS® A2256743) is marked sold. The last publicly advertised asking price was $595,900; the final sale price is available only to signed-in members under Alberta VOW rules.

How many bedrooms and bathrooms does 136 castleglen Way NE have?

136 castleglen Way NE in Castleridge has 3 bedrooms and 4.5 bathrooms. The listing records 1,486 sq ft above grade. It is a detached house.

Live MLS® Data · Calgary Listings Group · Serving Calgary Since 1997

Recently sold in Castleridge

All Castleridge listings →
Enlarged listing photo

Free account · no cost, no obligation

Everything we give our clients, before you're one.

One free account opens the whole toolkit — the guides we write for Calgary buyers and sellers, the checklists we actually use on deals, the video library, and a concierge that answers your questions any time of day.

Already have one? Sign in →

Takes about twenty seconds. Unsubscribe any time.