← Back to all Calgary listings

1111 16A Street NW, Calgary

Hounsfield Heights/Briar Hill
SoldMLS® A2232565· was on the market 165 days
Last listed at $3,999,900
Sold
The sale price and sold-to-list ratio for this home are members-only under Alberta VOW rules.
Takes 10 seconds · no spam · board rules require a free account
4
Bedrooms
6.5
Bathrooms
3,904
Sq ft
1992
Year built
$15,821
Property tax (2025)
2
Garage
6,329
Lot sq ft
CalgaryListings Insight
1111 16A Street NW is a 4-bedroom home in the community of Hounsfield Heights/Briar Hill, built in 1992, offering 6.5 bathrooms and 3,904 sq ft of living space above grade. Notable features include a fully finished basement, a double garage, hardwood flooring, 3 fireplaces, and air conditioning. Before writing, ask about recent comparable sales, inspection items, permits, basement development, and long-term resale fit. If rental income is part of the plan, verify suite legality, permits, insurance, lender treatment, and current lease details before removing conditions. This sale can help you understand current pricing in the area. Ask us how it compares with nearby active and recently sold homes. MLS® A2232565.

Thinking of selling nearby?

This property sold in Hounsfield Heights/Briar Hill. Find out what your home could be worth in today’s market — no obligation.

Get Your Free Home ValuationBrowse Active ListingsCalgary Listings Group · eXp Realty

About this property

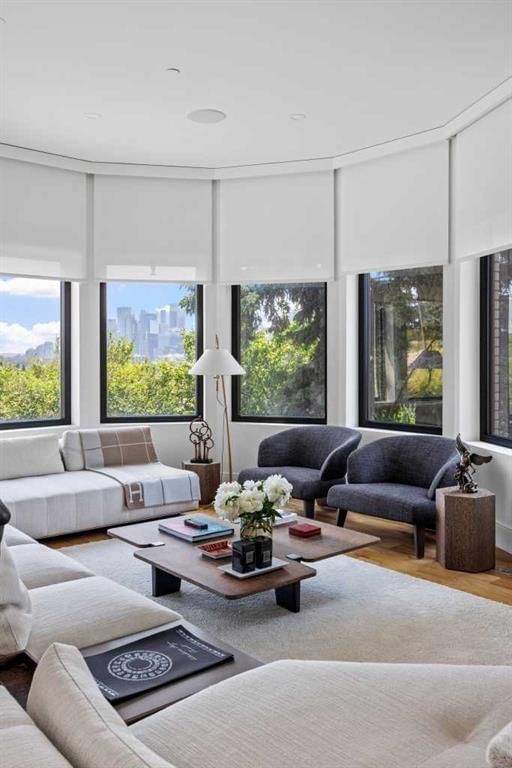
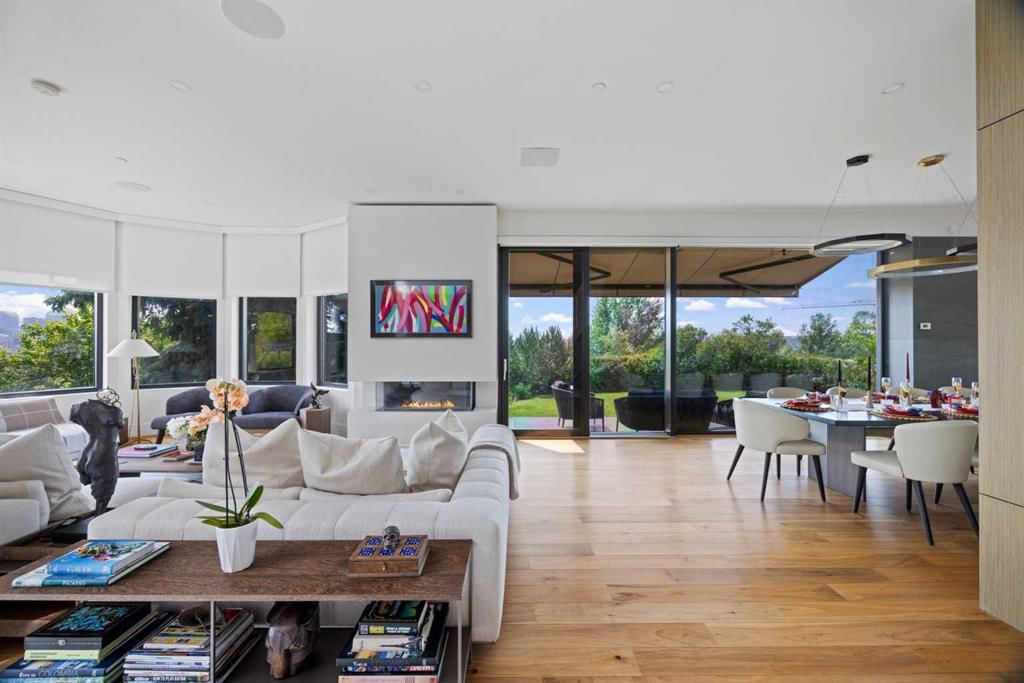
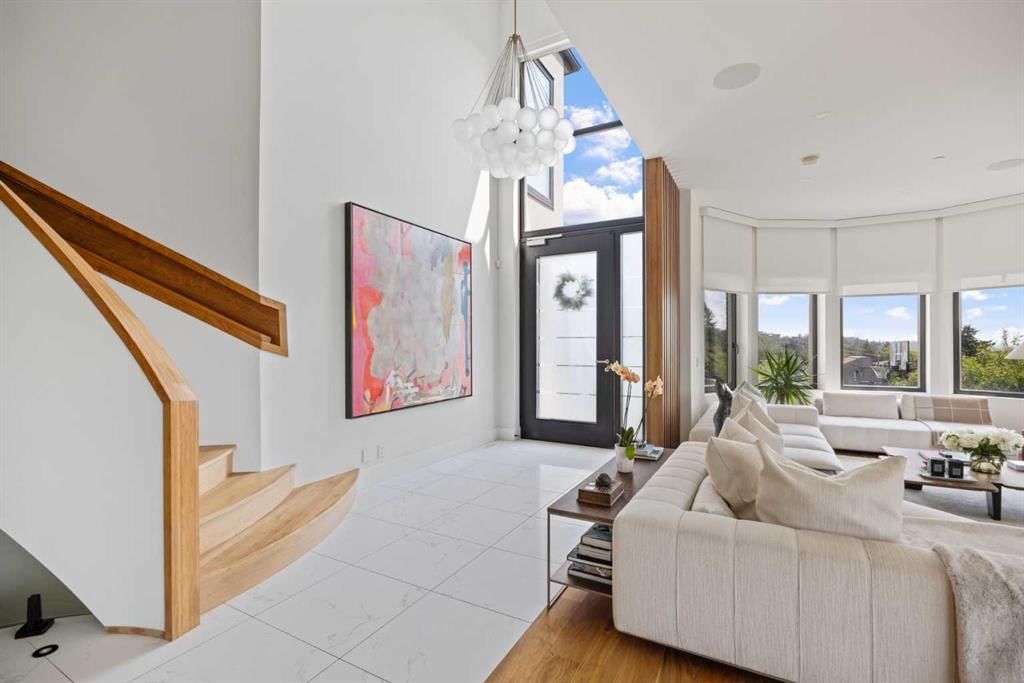
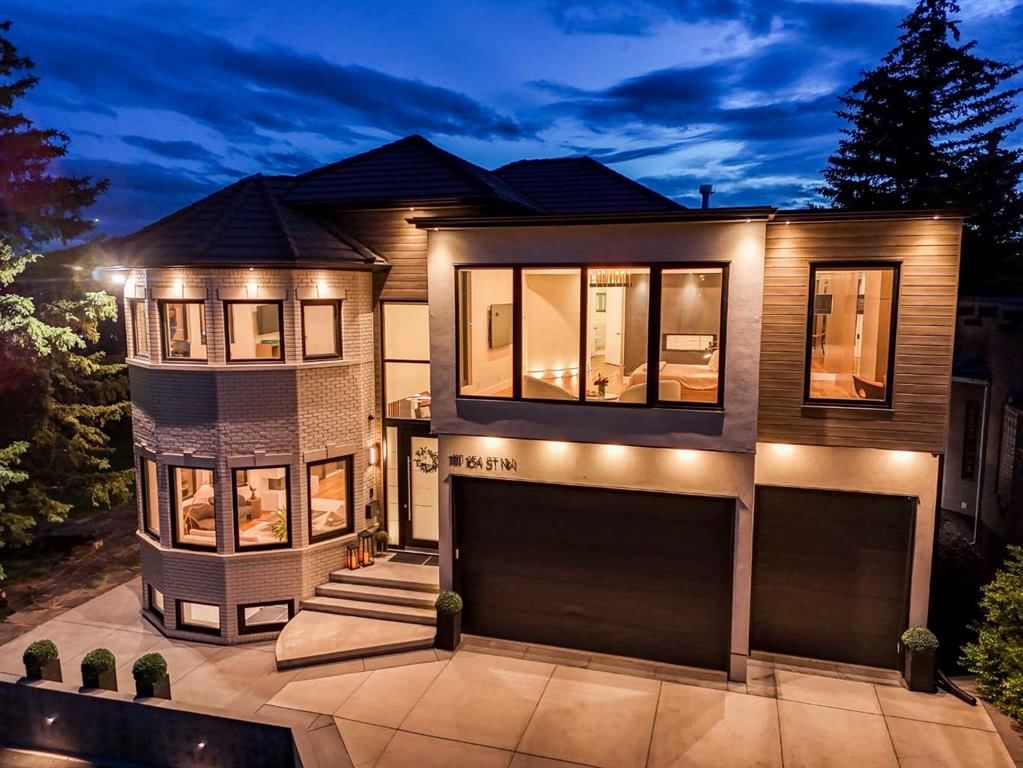
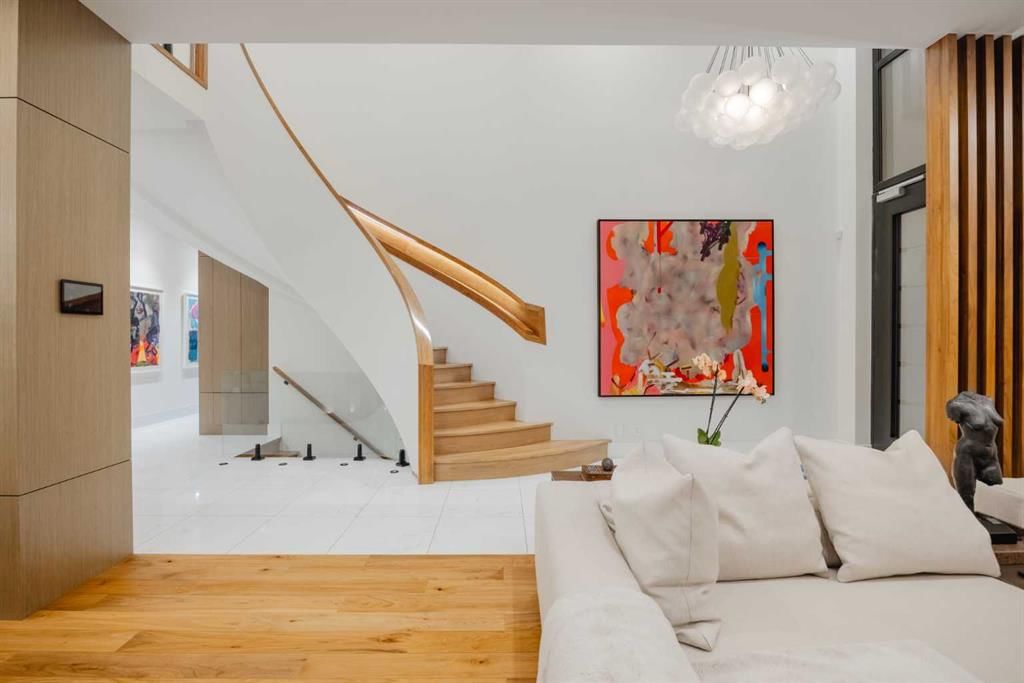
The Glasshaus is a REMARKABLE offering in Calgary’s coveted Briar Hill. This lock-and-leave luxury residence is perched on an ULTRA-EXCLUSIVE ridge lot surrounded by PARKLAND on three sides, offering unmatched PRIVACY and PANORAMIC VIEWS from east to west. A true retreat in the heart of the city, The Glasshaus blends iconic architecture with a low-maintenance lifestyle — perfect for those seeking sophisticated living without compromise. REIMAGINED FROM THE STUDS with nearly $3 million in upgrades — including new electrical, plumbing, HVAC, triple-pane windows, and custom structural reengineering — The Glasshaus is a seamless expression of comfort, functional beauty, refined living, and purposeful minimalism. Smooth stucco, brick detailing, and composite wood-look siding wrap the exterior in a sophisticated, warm-modern finish. Gaulhofer triple-pane windows from Austria, paired with a solar film, provide exceptional energy efficiency, sound attenuation, and soft natural light throughout the day. The entry opens to a 19-foot foyer anchored by the sculptural Apparatus Studio "Cloud" chandelier, floating beneath an architectural window and setting the tone for the artful design within. Airy living spaces flow around a dramatic, climate-controlled glass wine cellar — the centerpiece of the home. The Italian Pedini kitchen — with integrated Miele appliances, a curved quartz island, Matthew McCormick pendants, and handle-free cabinets — is a functional space for those with a passion for culinary arts. Finishes include Spanish hardwood flooring, Italian tile, and New Zealand wool carpet. A Control4 system manages lighting, blinds, audio, video, temperature, intercom, and security. Bowers & Wilkins speakers deliver rich sound throughout. The main level also includes a soundproof office with custom millwork and leather upholstery, a designer powder room, and laundry with quartz surfaces and smart storage. The architecturally striking curved stairwell leads to the upper level where FOUR IMMENSE bedrooms EACH INCLUDE AN ENSUITE, spacious walk-in closets, motorized blackout blinds, and incredible sunrise and sunset views. The primary suite features a downtown-facing, custom-designed bed wall, a double-sided fireplace, a built-in wardrobe, and a spa-inspired ensuite with radiant quartz counters, “gold” European fixtures, a freestanding tub, a frameless glass shower, and a Japanese-style smart toilet. The lower level hosts a second wine cellar, a wet bar, a state-of-the-art home theatre system, a glass-enclosed gym with cork flooring, a steam spa bathroom, and an open recreation space. Advanced Radon mitigation, water filtration, UV air purification, and a whole-home fire suppression system add peace of mind. Exterior upgrades include full concrete work, electric awnings, and a multi-sport court. The heated 3-vehicle garage offers lift potential. A one-of-a-kind residence, redefined for effortless living. Schedule your private showing today.

Remarks as published by the listing brokerage while this home was on the market. Open house dates, showing instructions and offer deadlines in this text have passed.

Property Taxes
$15,821/yr (2025)

Listing Information

MLS® NumberA2232565
StatusSold
List Price$3, 999, 900
Days on Market165 days
OccupancyOwner

Property Details

Property TypeDetached
Architectural Style2 Storey
ZoningR-CG
Above-Grade Sq Ft3, 904 sq ft
Year Built1992
Bedrooms4
Full Bathrooms6
Half Bathrooms1
Total Bathrooms6.5

Interior

BasementFull, Finished
FlooringCarpet, Hardwood, Tile
Fireplaces3
HeatingIn Floor, Forced Air, Natural Gas
Air ConditioningCentral Air
Central VacuumYes

Exterior & Parking

ExteriorBrick, Composite Siding, Stucco
RoofConcrete
FoundationPoured Concrete
Garage Spaces2
Total Parking10
Patio / DeckAwning(s), Deck, Patio, See Remarks

Site & Lot

Lot Size6, 329 sq ft
Lot Acres0.15 acres
Lot Width58.07
Lot FeaturesBacks on to Park/Green Space, Environmental Reserve, Level, No Neighbours Behind, Private, Rectangular Lot, Secluded, Views
Legal Description7910651;6;2

Inclusions

Central Air Conditioner,Dishwasher,Dryer,Freezer,Garage Control(s),Gas Cooktop,Microwave,Other,Oven-Built-In,Refrigerator,See Remarks,Washer,Window Coverings,Wine Refrigerator

Room Dimensions

Main Level
Living Room19`0" × 14`5"
Dining Room21`5" × 13`3"
Family Room12`11" × 15`3"
Kitchen14`2" × 20`4"
Office14`4" × 12`3"
Foyer8`1" × 7`3"
Laundry7`0" × 7`10"
2pc Bathroom7`11" × 5`6"
Upper Level
Bedroom - Primary32`7" × 17`3"
Bedroom21`3" × 15`0"
Bedroom18`6" × 15`7"
Bedroom13`10" × 16`6"
Walk-In Closet20`10" × 8`4"
5pc Ensuite bath12`0" × 17`2"
4pc Ensuite bath10`10" × 13`9"
4pc Ensuite bath5`1" × 11`5"
3pc Ensuite bath4`11" × 8`10"
Lower Level
Game Room36`3" × 22`6"
Other9`8" × 14`4"
Wine Cellar6`4" × 12`3"
Exercise Room13`6" × 23`2"
3pc Bathroom13`8" × 7`2"

Listing Office

Coldwell Banker Mountain Central
Listing data provided via MLS®. Not intended to solicit buyers or sellers already under contract.

Property History

No previous MLS® listings on record for this property — this appears to be its first time offered. Want to know how often homes nearby change hands? Ask our team.

Schools near this home

  • Queen Elizabeth SchoolPublic (CBE) · Junior High/Senior High · 790 m · about 2 mins by carSchool website
  • Branton SchoolPublic (CBE) · Elementary/Junior High · 1.0 km · about 3 mins by carSchool website
  • Hillhurst SchoolPublic (CBE) · Elementary · 1.1 km · about 4 mins by carSchool website
  • St. Pius X SchoolCatholic (CCSD) · Elementary · 1.3 km · about 4 mins by carSchool website
  • William Aberhart High SchoolPublic (CBE) · Junior High/Senior High · 1.9 km · about 6 mins by carSchool website
  • University of CalgaryPost-Secondary · 2.4 km · about 7 mins by carSchool website

Distances and drive times are measured from the centre of Hounsfield Heights/Briar Hill, not from this address. Designation depends on address, grade, program and capacity and changes from year to year — check the CBE or Calgary Catholic finder before you buy.

Commute from Hounsfield Heights/Briar Hill

DestinationBy carBy transit
Downtown Calgary11 mins27 mins
University of Calgary6 mins21 mins
Foothills Medical Centre7 mins19 mins
Mount Royal University10 mins29 mins
Calgary International Airport26 mins45 mins
Westside Recreation Centre18 mins47 mins

Off-peak estimates measured from the centre of Hounsfield Heights/Briar Hill, not from this address. Live traffic varies.

Who lives in Hounsfield Heights/Briar Hill

  • 2,470Population
  • 2.4Average household size
  • 72%Owner-occupied households
  • $111KMedian household income
  • 13%Residents aged 0–14

2021 Census of Canada, via the City of Calgary community profile — long-term neighbourhood context, not current market activity. Full Hounsfield Heights/Briar Hill census profile →

Questions about this home

Is 1111 16A Street NW still for sale?

No. The MLS® record for 1111 16A Street NW in Hounsfield Heights/Briar Hill (MLS® A2232565) is marked sold. The last publicly advertised asking price was $3,999,900; the final sale price is available only to signed-in members under Alberta VOW rules.

How many bedrooms and bathrooms does 1111 16A Street NW have?

1111 16A Street NW in Hounsfield Heights/Briar Hill has 4 bedrooms and 6.5 bathrooms. The listing records 3,904 sq ft above grade. It is a detached house.

Live MLS® Data · Calgary Listings Group · Serving Calgary Since 1997

Similar homes still for sale in Hounsfield Heights/Briar Hill

All Hounsfield Heights/Briar Hill listings →

Active MLS® listings in Hounsfield Heights/Briar Hill closest to this home on price, bedrooms and size. Updated every 10 minutes.

Recently sold in Hounsfield Heights/Briar Hill

All Hounsfield Heights/Briar Hill listings →
Enlarged listing photo

Free account · no cost, no obligation

Everything we give our clients, before you're one.

One free account opens the whole toolkit — the guides we write for Calgary buyers and sellers, the checklists we actually use on deals, the video library, and a concierge that answers your questions any time of day.

Already have one? Sign in →

Takes about twenty seconds. Unsubscribe any time.