← Back to all Calgary listings

1307, 738 1 Avenue SW, Calgary

Eau Claire
SoldMLS® A2104572· was on the market 592 days
Last listed at $5,400,000
Sold
The sale price and sold-to-list ratio for this home are members-only under Alberta VOW rules.
Takes 10 seconds · no spam · board rules require a free account
2
Bedrooms
3.5
Bathrooms
3,543
Sq ft
2019
Year built
$40,942
Property tax (2023)
$3,558
Condo / HOA fee /mo
4
Garage
CalgaryListings Insight
1307, 738 1 Avenue SW is a 2-bedroom home in the community of Eau Claire, built in 2019, offering 3.5 bathrooms and 3,543 sq ft of living space above grade. This home also offers a 4-car garage, hardwood flooring, 2 fireplaces, and air conditioning. Condo fees are approximately $3,558/month, including heat, water, and parking. Before writing, ask about condo fees, reserve fund health, bylaws, insurance deductibles, and building history. If rental income is part of the plan, verify suite legality, permits, insurance, lender treatment, and current lease details before removing conditions. This sale can help you understand current pricing in the area. Ask us how it compares with nearby active and recently sold homes. MLS® A2104572.

Thinking of selling nearby?

This property sold in Eau Claire. Find out what your home could be worth in today’s market — no obligation.

Get Your Free Home ValuationBrowse Active ListingsCalgary Listings Group · eXp Realty

About this property

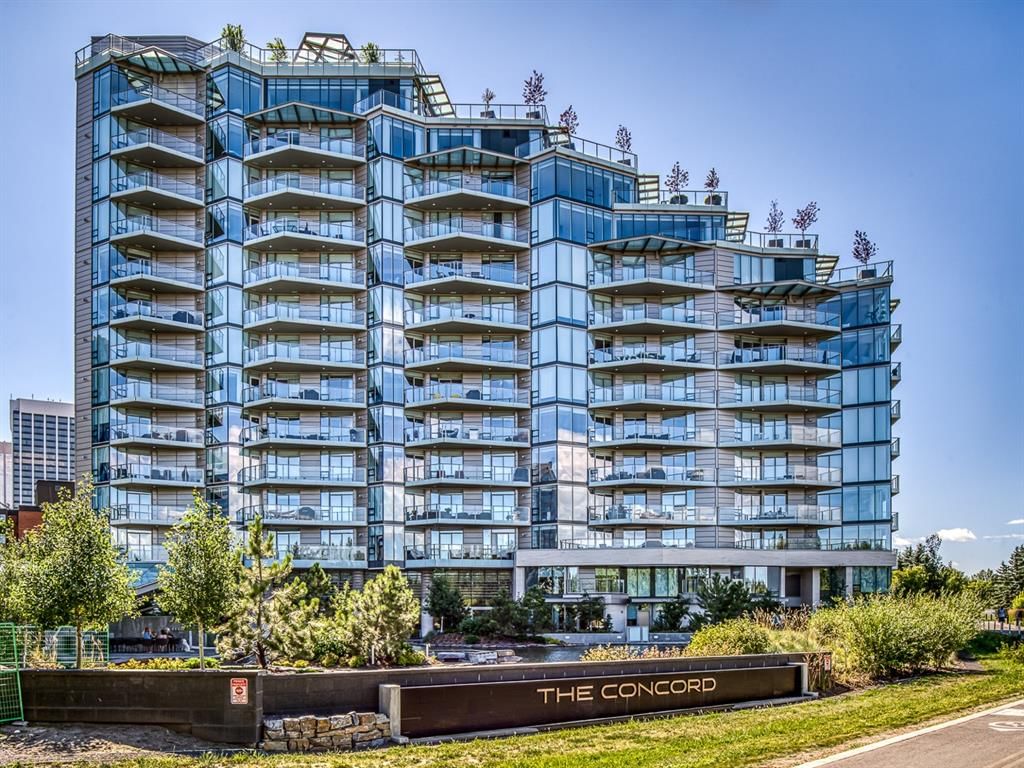
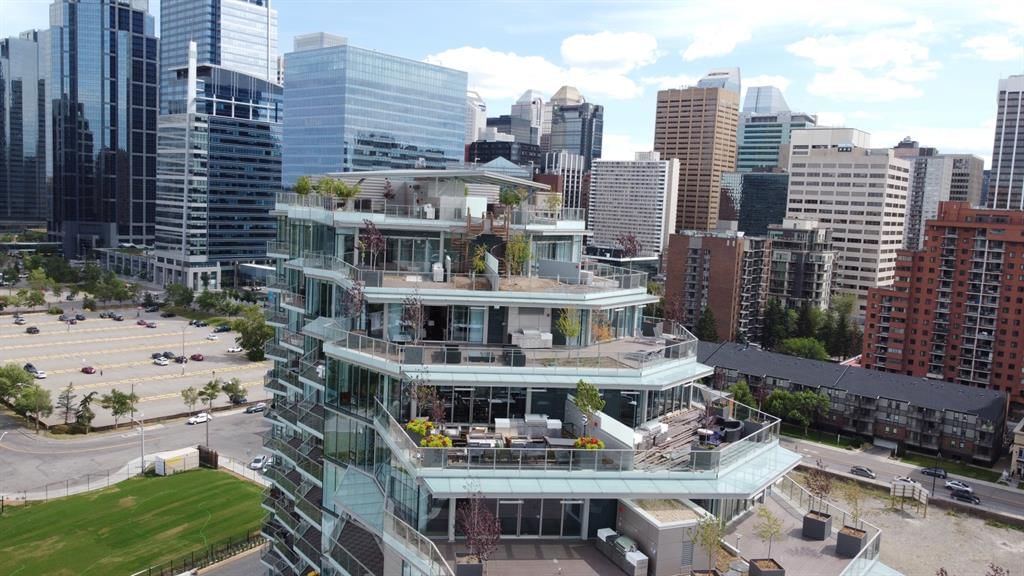
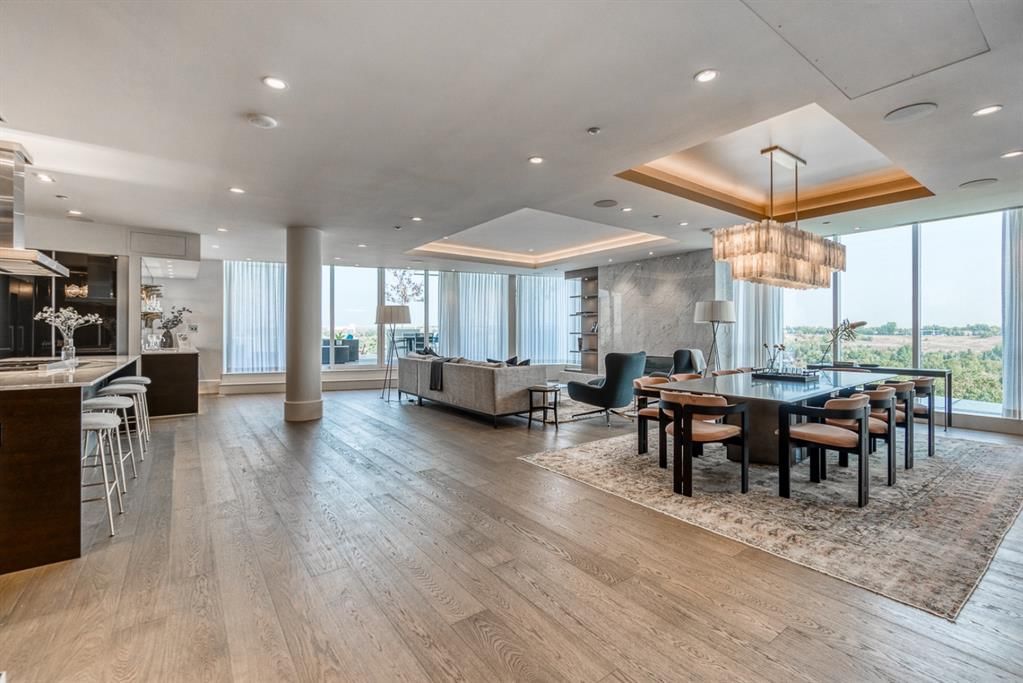
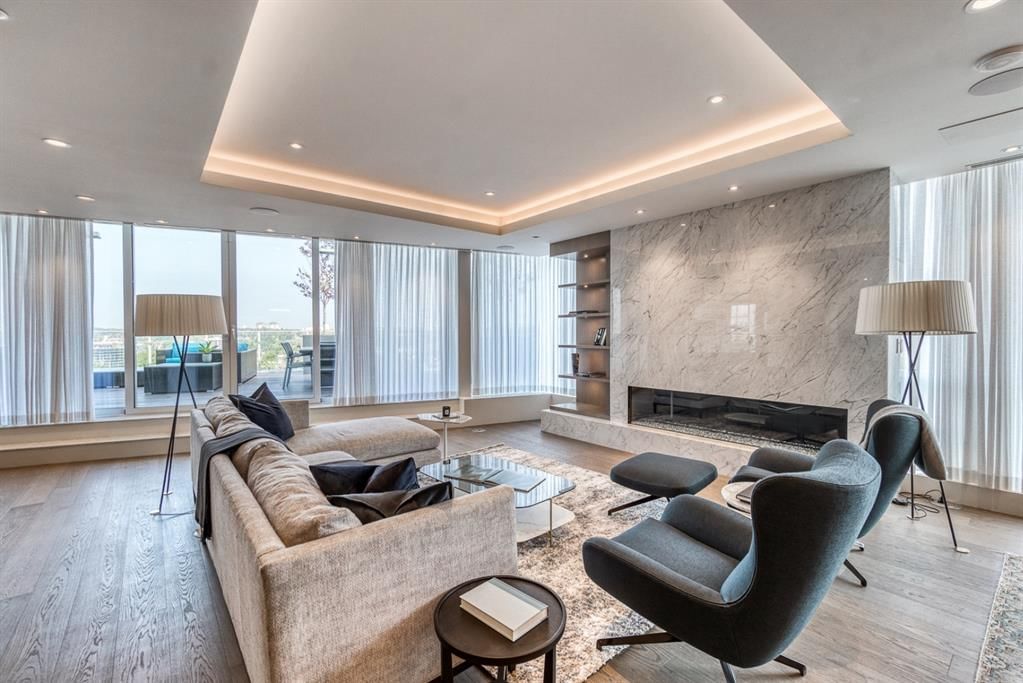
Enjoy spectacular waterfront sub-penthouse living with captivating panoramic views of the Bow River, Prince’s Island Park, downtown core, and vistas of the Rocky Mountains. Showcasing a full multi-million dollar Reno by Empire Custom Homes, this is truly the best and BIGGEST unit in The Concord and is the epitome of luxury. Not often do you find a condo unit with titled parking 4-CAR PRIVATE GARAGE with custom cabinetry and room for lifts. Best garage allocation for size and location. Grand open layout surrounded by floor-to-ceiling windows, marble throughout, and the finest finishings including new interior solid wood doors, custom hand forged iron detailing on doors, quality oak trim and wall treatments, automated blinds, and lavish fixtures. Porsche designed kitchen is sleek offering smooth carbon fibre cabinetry, marble counters, high-end Miele appliance package. Custom temperature controlled glass wine room located off the kitchen will surely impress your guests. Entertaining is a breeze with the open living and dining room allowing guests to mingle without feeling crowded. Marble full length steps up to your oversized outdoor living space featuring an outdoor BBQ kitchen and two gas lines for fire pit table hook-up. The views will leave you in awe as you relax with a glass of wine after a long day. Hand-forged iron french doors provide a chic Parisian feel opening up to your secluded media room with built-in shelving. Sophisticated master features show stopping views, access to the expansive deck, built-in feature wall, and an elegant spa-like bathroom featuring marble walls and floors, warmed by an in-floor heating system. Master closet is a true dream with custom cabinets, and built-in hampers. Second bedroom is light and airy and is equipped with its own walk-in closet and ensuite. A beautiful den showcases rich wood floor to ceiling custom panelled oak and automatic drapes. Amenities are endless and include 24hr concierge and security, summer water garden, winter skating rink, lounge, kitchen, full fitness facility and car washes. Constructed with long-lasting concrete, double glazed windows and a superior infrastructure designed for flood & emergency preparedness. Located mere steps to the Peace Bridge, Prince's Island Park, River Pathway System, and downtown. Urban luxury living at its finest!

Remarks as published by the listing brokerage while this home was on the market. Open house dates, showing instructions and offer deadlines in this text have passed.

Property Taxes
$40,942/yr (2023)
Condo / HOA Fee
$3,557.58/mo

Listing Information

MLS® NumberA2104572
StatusSold
List Price$5, 400, 000
Days on Market592 days
OccupancyTenant

Property Details

Property TypeApartment
Architectural StyleApartment-High-Rise (5+)
ZoningDC (pre 1P2007)
Above-Grade Sq Ft3, 543 sq ft
Year Built2019
Bedrooms2
Full Bathrooms3
Half Bathrooms1
Total Bathrooms3.5
Parking TypeHeated Garage, Oversized, Parkade, Stall, Titled, Underground

Interior

FlooringHardwood, Marble
Fireplaces2
HeatingFan Coil, In Floor, Natural Gas
Air ConditioningCentral Air

Exterior & Parking

ExteriorConcrete, Glass
RoofRubber
Garage Spaces4
Total Parking4
Parking TypeHeated Garage, Oversized, Parkade, Stall, Titled, Underground
Patio / DeckDeck, Wrap Around

Site & Lot

Legal Description1911332;104

Inclusions

Dishwasher,Dryer,Garage Control(s),Gas Cooktop,Microwave,Oven-Built-In,Range Hood,Refrigerator,Washer,Window Coverings,Wine Refrigerator

Condo Details

Unit Number1307
Monthly Condo Fee$3, 557.58/mo
Fee IncludesHeat · Water · Parking
Unit ExposureSE
Building Stories14 storeys
Parking TypeHeated Garage, Oversized, Parkade, Stall, Titled, Underground
ElevatorY
Pet PolicyRestrictions
Building AmenitiesCar Wash · Elevator(s) · Fitness Center · Laundry · Parking · Recreation Facilities

Room Dimensions

Main Level
Kitchen21`0" × 14`4"
Dining Room13`2" × 22`2"
Living Room19`8" × 22`2"
Family Room18`2" × 23`10"
Foyer12`0" × 7`8"
Foyer9`10" × 4`2"
Laundry11`2" × 7`3"
Den11`7" × 11`3"
Wine Cellar9`0" × 9`3"
Bedroom - Primary27`6" × 12`0"
Balcony76`0" × 23`5"
Bedroom16`10" × 13`9"
2pc Bathroom0`0" × 0`0"
3pc Ensuite bath0`0" × 0`0"
5pc Ensuite bath0`0" × 0`0"

Listing Office

RE/MAX House of Real Estate
Listing data provided via MLS®. Not intended to solicit buyers or sellers already under contract.

Property History

No previous MLS® listings on record for this property — this appears to be its first time offered. Want to know how often homes nearby change hands? Ask our team.

About The Concord Calgary

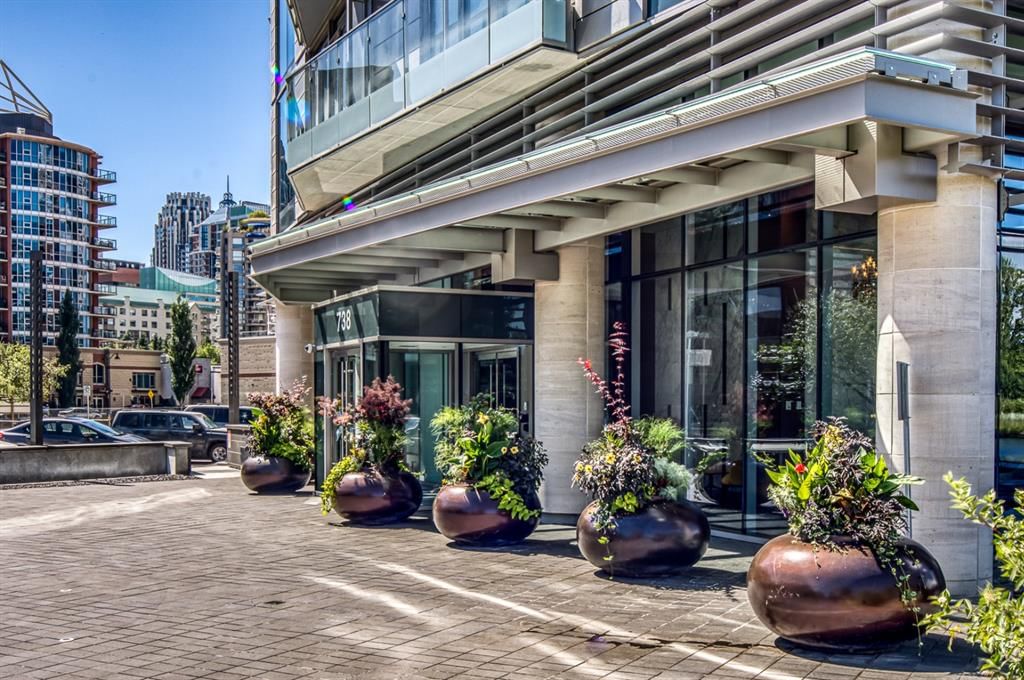
The Concord Calgary is at 738 1 Avenue SW in Eau Claire.

Year built2019
Building storeys14
This unit's condo fee$3, 557.58/mo
Fee includesHeat · Water · Parking
Building amenitiesCar Wash · Elevator(s) · Fitness Center · Laundry · Parking · Recreation Facilities

See every unit for sale in The Concord Calgary and the building’s full profile →

Schools near this home

  • Connaught SchoolPublic (CBE) · Elementary · 1.7 km · about 8 mins by carSchool website
  • Western Canada High SchoolPublic (CBE) · Senior High · 2.0 km · about 9 mins by carSchool website
  • St. Monica SchoolCatholic (CCSD) · Elementary/Junior High · 2.1 km · about 9 mins by carSchool website
  • Sacred Heart SchoolCatholic (CCSD) · Elementary · 2.2 km · about 9 mins by carSchool website
  • Riverside SchoolPublic (CBE) · about 8 mins by carSchool website
  • Mount Royal SchoolPublic (CBE) · about 12 mins by carSchool website

Distances and drive times are measured from the centre of Eau Claire, not from this address. Designation depends on address, grade, program and capacity and changes from year to year — check the CBE or Calgary Catholic finder before you buy.

Commute from Eau Claire

DestinationBy carBy transit
Downtown Calgary6 mins25 mins
University of Calgary12 mins31 mins
Foothills Medical Centre12 mins31 mins
Mount Royal University11 mins28 mins
Calgary International Airport21 mins59 mins
Westside Recreation Centre20 mins34 mins

Off-peak estimates measured from the centre of Eau Claire, not from this address. Live traffic varies.

Who lives in Eau Claire

  • 1,875Population
  • 1.7Average household size
  • 56%Owner-occupied households
  • $130KMedian household income
  • 4%Residents aged 0–14

2021 Census of Canada, via the City of Calgary community profile — long-term neighbourhood context, not current market activity. Full Eau Claire census profile →

Questions about this home

Is 1307, 738 1 Avenue SW still for sale?

No. The MLS® record for 1307, 738 1 Avenue SW in Eau Claire (MLS® A2104572) is marked sold. The last publicly advertised asking price was $5,400,000; the final sale price is available only to signed-in members under Alberta VOW rules.

How many bedrooms and bathrooms does 1307, 738 1 Avenue SW have?

1307, 738 1 Avenue SW in Eau Claire has 2 bedrooms and 3.5 bathrooms. The listing records 3,543 sq ft above grade. It is an apartment condo.

What building is 1307, 738 1 Avenue SW in?

This unit is in The Concord Calgary at 738 1 Avenue SW, built in 2019. The condo fee on this unit is $3,557.58 per month.

Live MLS® Data · Calgary Listings Group · Serving Calgary Since 1997

Similar homes still for sale in Eau Claire

All Eau Claire listings →

Active MLS® listings in Eau Claire closest to this home on price, bedrooms and size. Updated every 10 minutes.

Recently sold in Eau Claire

All Eau Claire listings →
Enlarged listing photo

Free account · no cost, no obligation

Everything we give our clients, before you're one.

One free account opens the whole toolkit — the guides we write for Calgary buyers and sellers, the checklists we actually use on deals, the video library, and a concierge that answers your questions any time of day.

Already have one? Sign in →

Takes about twenty seconds. Unsubscribe any time.