← Back to all Calgary listings

103, 738 1 Avenue SW, Calgary

Eau Claire
SoldMLS® A2326518· was on the market 99 days
Last listed at $1,849,000
Sold
The sale price and sold-to-list ratio for this home are members-only under Alberta VOW rules.
Takes 10 seconds · no spam · board rules require a free account
2
Bedrooms
3.5
Bathrooms
2,370
Sq ft
2019
Year built
$9,775
Property tax (2026)
$2,366
Condo / HOA fee /mo
2
Garage
CalgaryListings Insight
Located in the community of Eau Claire, 103, 738 1 Avenue SW is a 2-bedroom home with 3.5 bathrooms, built in 2019, offering 2,370 sq ft of living space above grade. Additional features include a double detached garage, hardwood flooring, a fireplace, and air conditioning. Condo fees are approximately $2,366/month, including heat, water, and parking. Before writing, ask about condo fees, reserve fund health, bylaws, insurance deductibles, and building history. If rental income is part of the plan, verify suite legality, permits, insurance, lender treatment, and current lease details before removing conditions. This sale can help you understand current pricing in the area. Ask us how it compares with nearby active and recently sold homes. MLS® A2326518.

Thinking of selling nearby?

This property sold in Eau Claire. Find out what your home could be worth in today’s market — no obligation.

Get Your Free Home ValuationBrowse Active ListingsCalgary Listings Group · eXp Realty

About this property

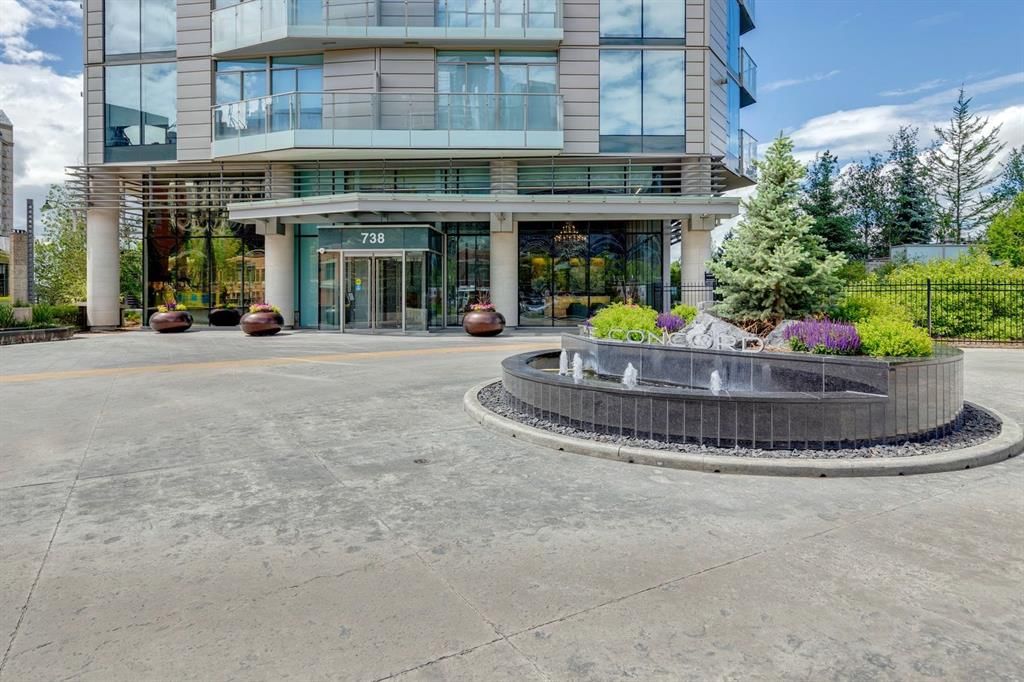
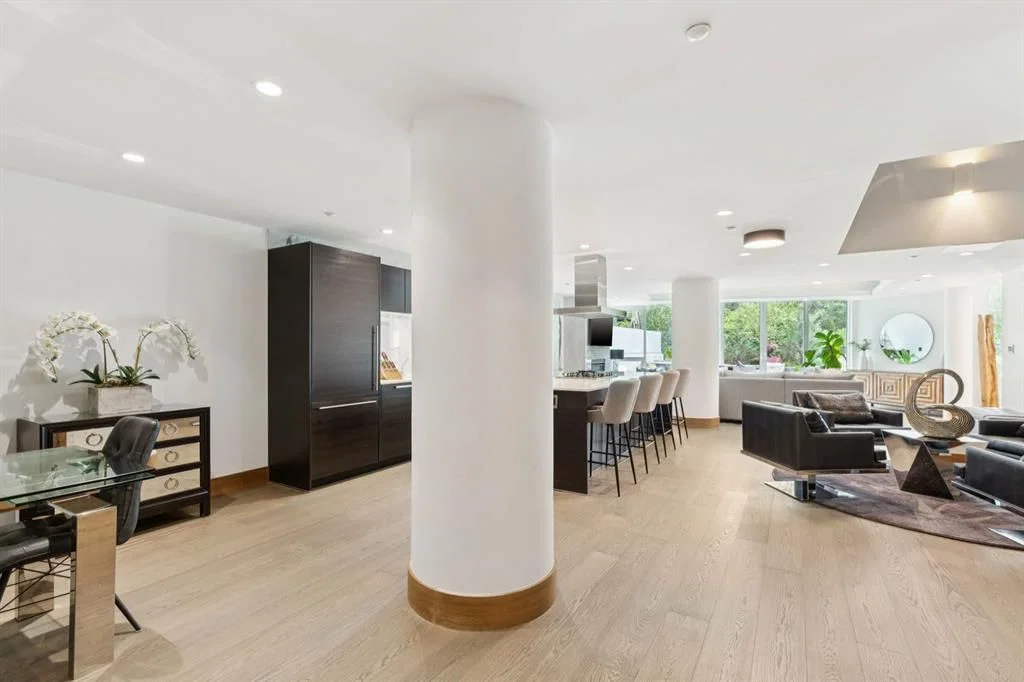
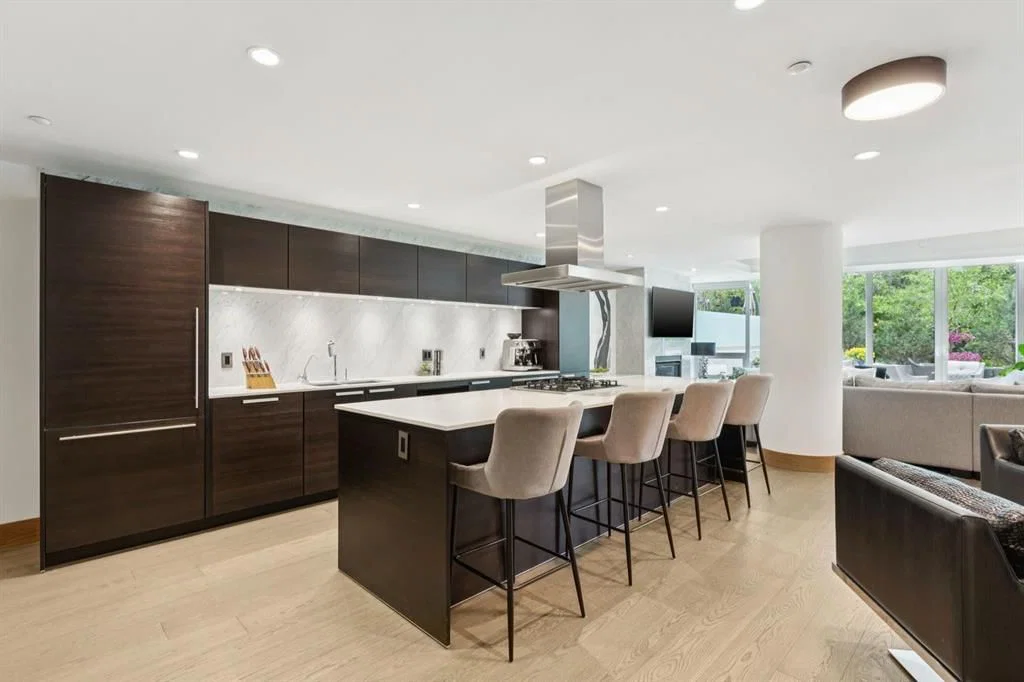
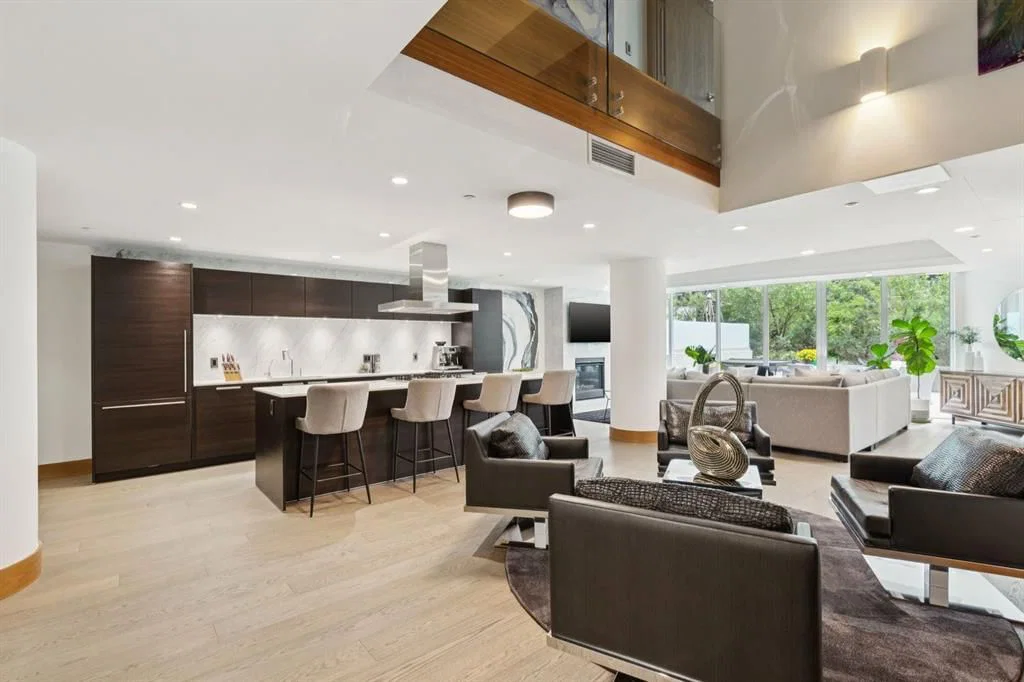
Experience unparalleled luxury at The Concord, a timeless architectural masterpiece nestled along the serene Bow River in Calgary. This stunning two-story villa is just steps away from the iconic Peace Bridge and Prince’s Island Park, offering a perfect blend of nature and urban living. Suite 103 elevates your lifestyle with exquisite features, including an open floor plan with a formal dining area and a large kitchen island. The total living space of 2370.94 sq ft boasts a decorative fireplace and a cozy lounge or breakfast area, complemented by a spacious walk-in pantry. The large laundry room is equipped with stylish cabinets, while a separate office with built-in shelving enhances functionality. Two inviting bedrooms o the upper floor provide access to a private balcony, perfect for enjoying morning coffee or evening tranquility. Step outside your front door to your very own oversized 30 x 30 sq ft south facing patio featuring a private entrance with your own gate to access the adjacent scenic pathways, complete with a hot tub creating an ideal spa like retreat. Inside, floor-to-ceiling windows flood the space, Patio doors bring the outside inside with south facing natural light, while Poggenpohl cabinetry and Miele stainless steel appliances in the stunning chef's kitchen exemplify the finest in modern living. With a titled 2-car heated private garage and an extra large - temperature controlled attached storage room in the underground parkade, convenience is paramount. The Concord redefines luxury, offering exceptional amenities including 24-hour concierge and security, a state-of-the-art fitness facility, and an elegant social lounge complete with a catering kitchen, bar, and lounge for private events. Step outside to the landscaped outdoor water garden, featuring firepits and a covered outdoor kitchen that transforms into a private Concord building only skating rink in winter. Your underground parkade is equipped with a heated entrance, wheel wash system, hand wash bay, and a touchless car wash, ensuring every detail of your living experience is attended to. Come home to luxury living at The Concord, where every moment is an invitation to indulge in the extraordinary. book your showing today!

Remarks as published by the listing brokerage while this home was on the market. Open house dates, showing instructions and offer deadlines in this text have passed.

Property Taxes
$9,775/yr (2026)
Condo / HOA Fee
$2,365.56/mo

Listing Information

MLS® NumberA2326518
StatusSold
List Price$1, 849, 000
Days on Market99 days
OccupancyOwner

Property Details

Property TypeApartment
Architectural StyleApartment-Multi Level Unit
ZoningDC (pre 1P2007)
Above-Grade Sq Ft2, 370 sq ft
Year Built2019
Bedrooms2
Full Bathrooms3
Half Bathrooms1
Total Bathrooms3.5
Parking TypeAdditional Parking, Double Garage Detached, Enclosed, Front Drive, Garage Door Opener, Garage Faces Front, Guest, Heated Garage, Owned, Plug-In, Side By Side, Titled

Interior

FlooringHardwood, Marble
Fireplaces1
HeatingCentral, Fan Coil, In Floor, Fireplace(s), Natural Gas
Air ConditioningCentral Air

Exterior & Parking

ExteriorConcrete, Post & Beam, Stone, Stucco
RoofConcrete, Foam, Green Roof, Membrane, Tar/Gravel
FoundationPiling(s), Pillar/Post/Pier, Poured Concrete, Slab
Garage Spaces2
Total Parking2
Parking TypeAdditional Parking, Double Garage Detached, Enclosed, Front Drive, Garage Door Opener, Garage Faces Front, Guest, Heated Garage, Owned, Plug-In, Side By Side, Titled
Patio / DeckPatio

Site & Lot

Legal Description1911332;5

Inclusions

Built-In Gas Range,Built-In Oven,Built-In Refrigerator,Central Air Conditioner,Dishwasher,Garage Control(s),Microwave,Range Hood,Washer/Dryer,Water Purifier,Window Coverings,Wine Refrigerator

Condo Details

Unit Number103
Monthly Condo Fee$2, 365.56/mo
Fee IncludesHeat · Water · Parking
Unit ExposureS
Building Stories14 storeys
Parking TypeAdditional Parking, Double Garage Detached, Enclosed, Front Drive, Garage Door Opener, Garage Faces Front, Guest, Heated Garage, Owned, Plug-In, Side By Side, Titled
ElevatorY
Pet PolicyRestrictions, Yes
Building AmenitiesElevator(s) · Fitness Center · Gazebo · Parking · Party Room · Picnic Area

Room Dimensions

Main Level
Kitchen10`6" × 17`8"
Dining Room10`5" × 16`0"
Living Room22`4" × 15`10"
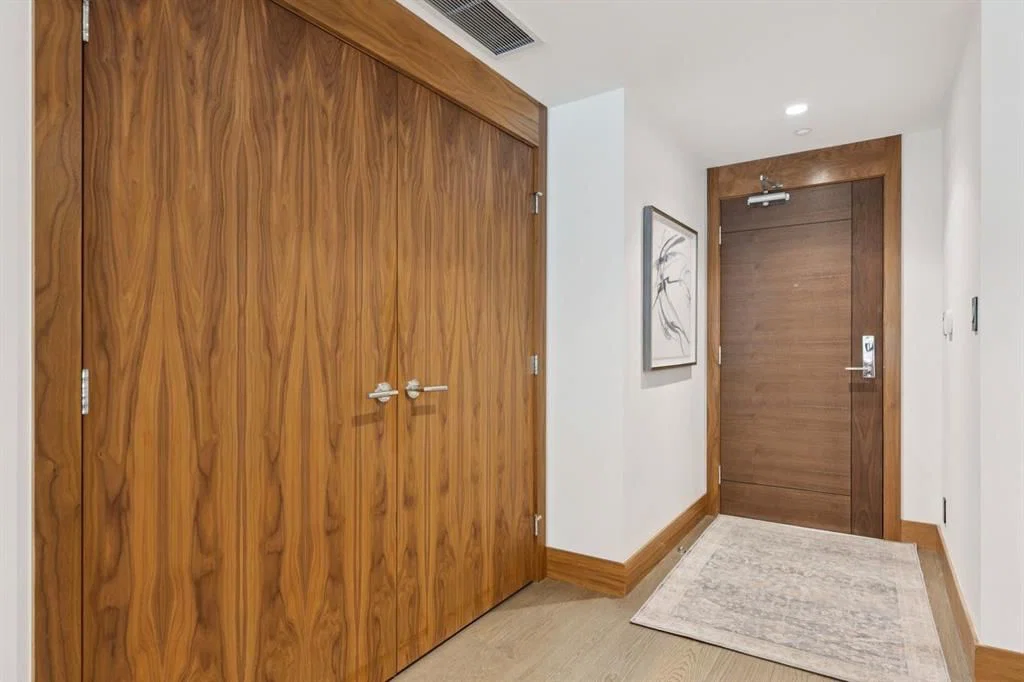
Foyer6`10" × 6`10"
Eat in Kitchen11`10" × 17`8"
Laundry6`2" × 7`8"
Other30`0" × 30`0"
2pc Bathroom5`2" × 6`6"
Pantry4`2" × 4`1"
Second Level
Office17`0" × 17`5"
Balcony13`0" × 4`6"
Bedroom - Primary11`0" × 25`0"
Bedroom10`8" × 12`8"
4pc Ensuite bath5`8" × 9`0"
5pc Ensuite bath10`1" × 9`7"

Listing Office

RE/MAX Realty Professionals
Listing data provided via MLS®. Not intended to solicit buyers or sellers already under contract.

Property History

103, 738 1 Avenue SW has been listed 1 time before — see each asking price, what happened, and any sold prices.

Takes 10 seconds · no spam · instant access

About The Concord Calgary

The Concord Calgary is at 738 1 Avenue SW in Eau Claire.

Year built2019
Building storeys14
This unit's condo fee$2, 365.56/mo
Fee includesHeat · Water · Parking
Building amenitiesElevator(s) · Fitness Center · Gazebo · Parking · Party Room · Picnic Area

See every unit for sale in The Concord Calgary and the building’s full profile →

Schools near this home

  • Connaught SchoolPublic (CBE) · Elementary · 1.7 km · about 8 mins by carSchool website
  • Western Canada High SchoolPublic (CBE) · Senior High · 2.0 km · about 9 mins by carSchool website
  • St. Monica SchoolCatholic (CCSD) · Elementary/Junior High · 2.1 km · about 9 mins by carSchool website
  • Sacred Heart SchoolCatholic (CCSD) · Elementary · 2.2 km · about 9 mins by carSchool website
  • Riverside SchoolPublic (CBE) · about 8 mins by carSchool website
  • Mount Royal SchoolPublic (CBE) · about 12 mins by carSchool website

Distances and drive times are measured from the centre of Eau Claire, not from this address. Designation depends on address, grade, program and capacity and changes from year to year — check the CBE or Calgary Catholic finder before you buy.

Commute from Eau Claire

DestinationBy carBy transit
Downtown Calgary6 mins25 mins
University of Calgary12 mins31 mins
Foothills Medical Centre12 mins31 mins
Mount Royal University11 mins28 mins
Calgary International Airport21 mins59 mins
Westside Recreation Centre20 mins34 mins

Off-peak estimates measured from the centre of Eau Claire, not from this address. Live traffic varies.

Who lives in Eau Claire

  • 1,875Population
  • 1.7Average household size
  • 56%Owner-occupied households
  • $130KMedian household income
  • 4%Residents aged 0–14

2021 Census of Canada, via the City of Calgary community profile — long-term neighbourhood context, not current market activity. Full Eau Claire census profile →

Questions about this home

Is 103, 738 1 Avenue SW still for sale?

No. The MLS® record for 103, 738 1 Avenue SW in Eau Claire (MLS® A2326518) is marked sold. The last publicly advertised asking price was $1,849,000; the final sale price is available only to signed-in members under Alberta VOW rules.

How many bedrooms and bathrooms does 103, 738 1 Avenue SW have?

103, 738 1 Avenue SW in Eau Claire has 2 bedrooms and 3.5 bathrooms. The listing records 2,370 sq ft above grade. It is an apartment condo.

What building is 103, 738 1 Avenue SW in?

This unit is in The Concord Calgary at 738 1 Avenue SW, built in 2019. The condo fee on this unit is $2,365.56 per month.

Live MLS® Data · Calgary Listings Group · Serving Calgary Since 1997

Similar homes still for sale in Eau Claire

All Eau Claire listings →

Active MLS® listings in Eau Claire closest to this home on price, bedrooms and size. Updated every 10 minutes.

Recently sold in Eau Claire

All Eau Claire listings →
Enlarged listing photo

Free account · no cost, no obligation

Everything we give our clients, before you're one.

One free account opens the whole toolkit — the guides we write for Calgary buyers and sellers, the checklists we actually use on deals, the video library, and a concierge that answers your questions any time of day.

Already have one? Sign in →

Takes about twenty seconds. Unsubscribe any time.