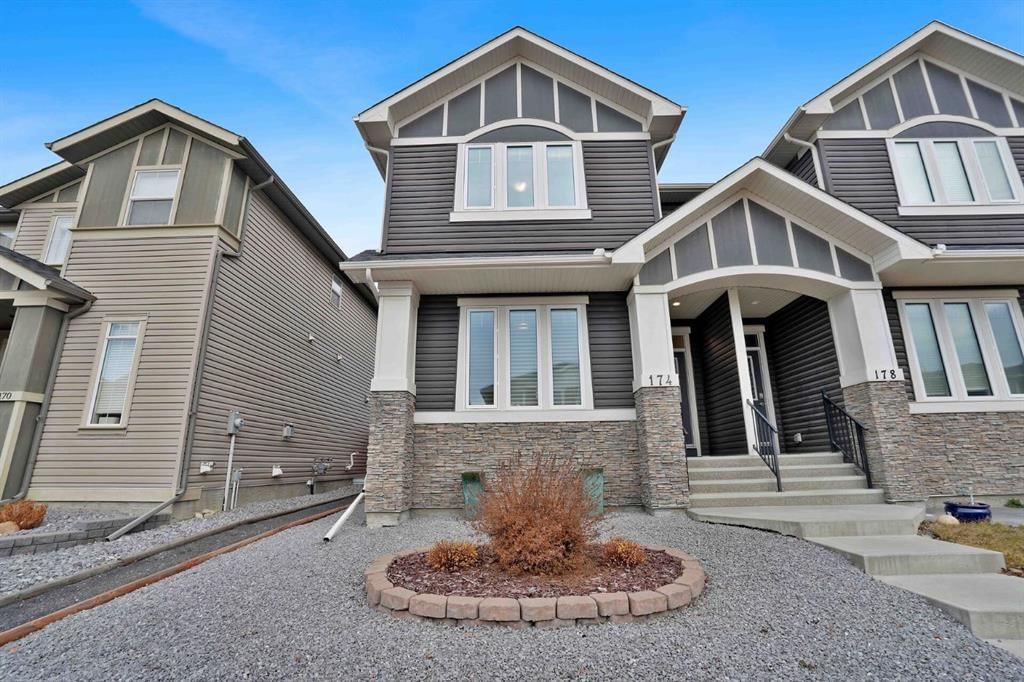
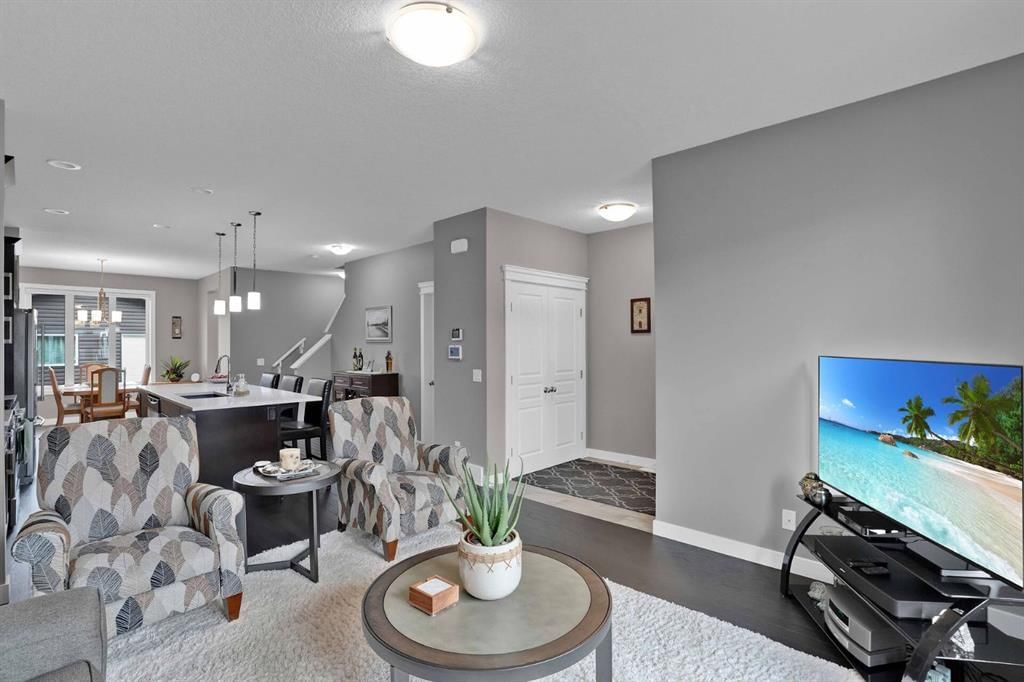
CalgaryListings Insight This home at 174 Willow Green is a 3-bedroom home with 3.5 bathrooms, built in 2017. It offers 1,470 sq ft of living space above grade. Notable features include a double garage and hardwood flooring. Before writing, ask about recent comparable sales, inspection items, permits, basement development, and long-term resale fit. If rental income is part of the plan, verify suite legality, permits, insurance, lender treatment, and current lease details before removing conditions. MLS® A2357716.
Want to see this home?
Tour this home in person with a CalgaryListings REALTOR® and get straight answers before you decide.
A REALTOR® from our team replies, not a call centre. No obligation.
Calgary Listings Group · eXp Realty
Homeowners · Free & InstantThinking of selling?Curious what your own home could be worth? Get an instant, no-obligation estimate based on current market data.
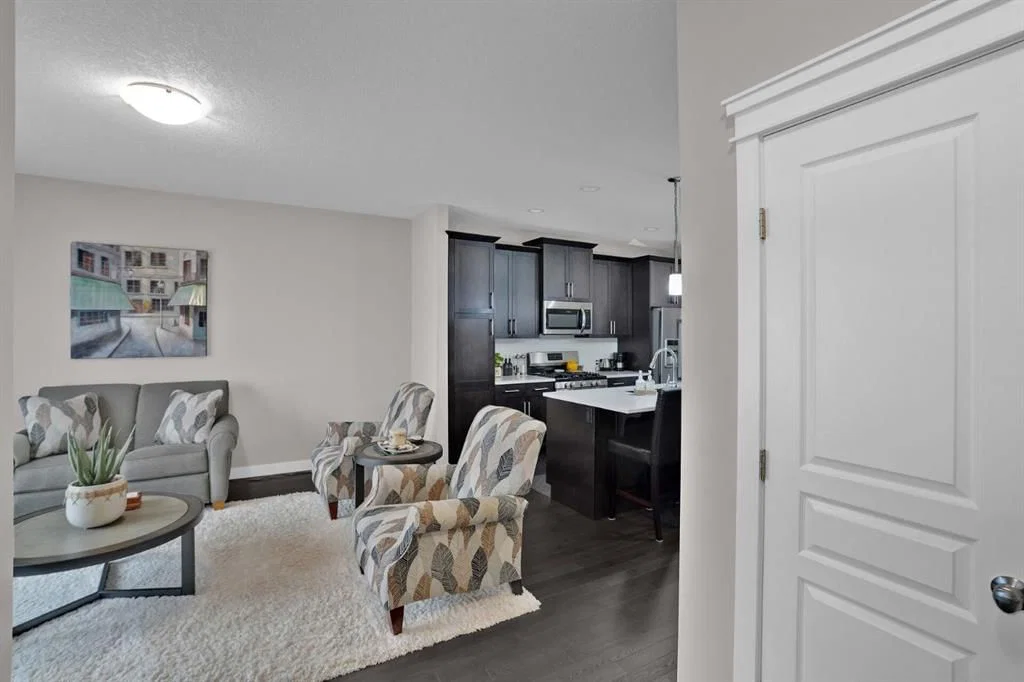
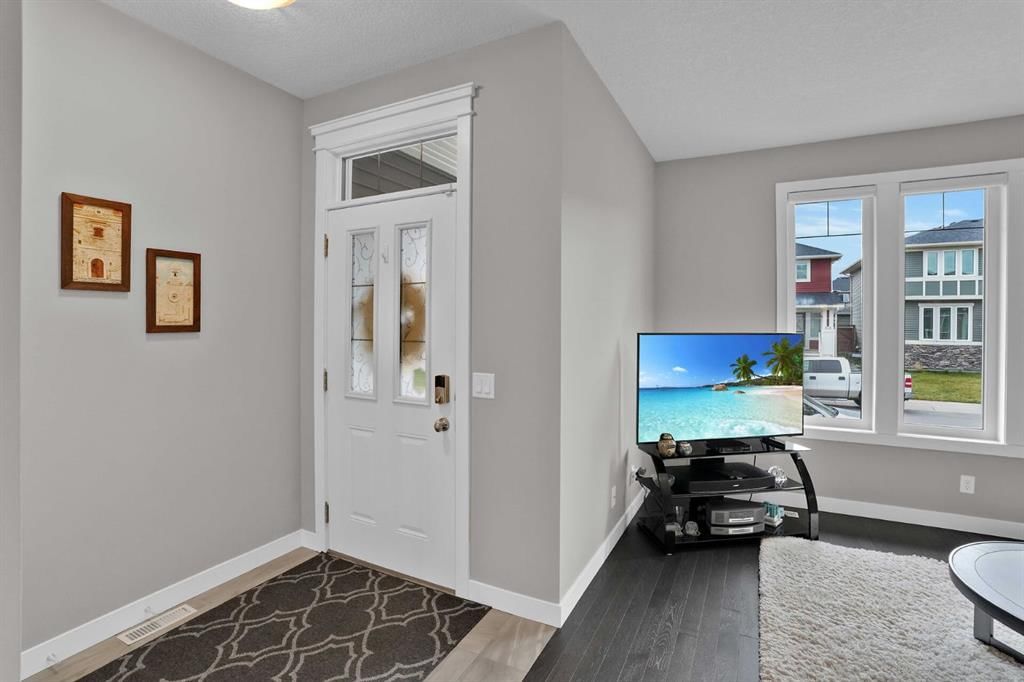
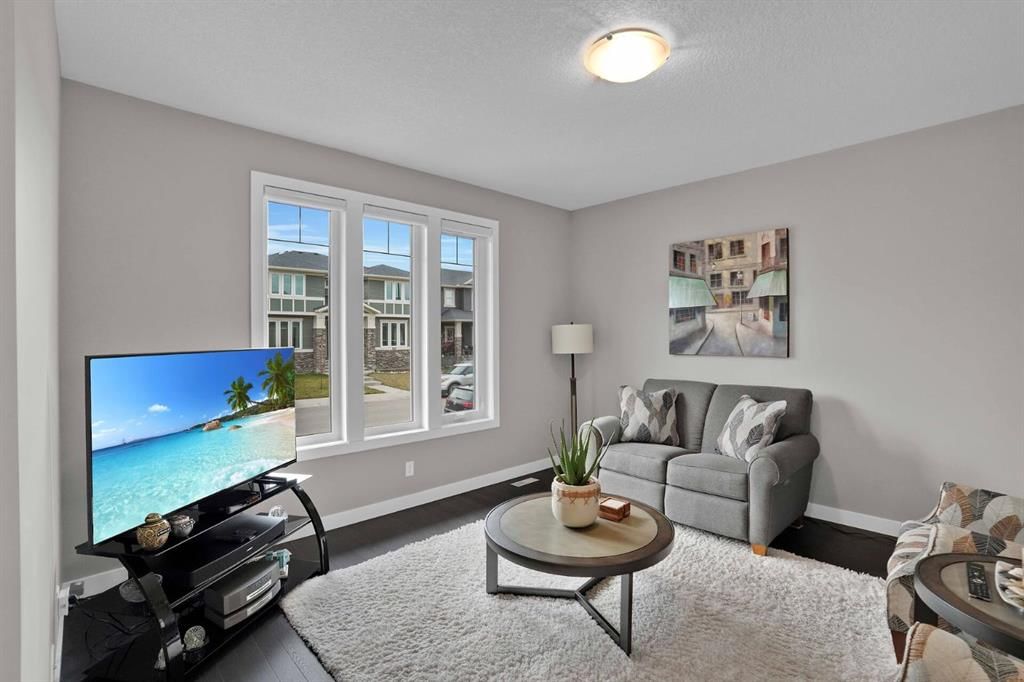
Welcome home to this well designed and immaculate semi-detached 3 Bedroom / 2 1/2 Bath home in the family friendly neighbourhood of The Willows just minutes from schools, shopping, playgrounds and the scenic trail network & outdoor spaces of Cochrane. This stylish home is warm & welcoming upon entry and opens up to the main living area, kitchen & dining rooms with hardwood floors and Hunter Douglas Blinds throughout the house with Power View on the main floor. The warm kitchen features Stainless appliances, gas stove, dark wood cabinetry & island with sink & breakfast bar plus plenty of cupboard & counter space. Adjoining dining area overlooks the backyard with a BBQ gas line to the wood deck and surrounding cement patio. A convenient mudroom with lockers & 2pc bathroom at the back door completes the main level. The upper level features a spacious primary suite with a walk-in closet & huge 5pc spa like ensuite w/ double sinks. A 4pc bath is shared by the other two bedrooms and a laundry area on this level for your convenience. A NuAir HRV (heating & moisture exchange system) provides filtered air year round. The unfinished basement is insulated, has RI Plumbing & awaits your ideas and plans. The yard is very low maintenance and fenced. The double detached garage has 30 amp power & plywood walls., garage opener & controls. Move right in and develop this lovely home at your own pace to meet your needs as your family grows. Easy access to Hwy 22 and to downtown Cochrane, points west and Calgary.
Property Taxes
$3,517/yr (2026)
Listing Information
MLS® NumberA2357716
StatusActive
List Price$550, 000
Days on Market14 days
OccupancyOwner
Property Details
Property TypeSemi Detached (Half Duplex)
Architectural Style2 Storey, Attached-Side by Side
ZoningR-MX
Above-Grade Sq Ft1, 470 sq ft
Year Built2017
Bedrooms3
Full Bathrooms3
Half Bathrooms1
Total Bathrooms3.5
Interior
BasementFull, Unfinished, None
FlooringCarpet, Ceramic Tile, Hardwood
Fireplaces0
HeatingForced Air, Humidity Control, Natural Gas
Air ConditioningNone
Exterior & Parking
ExteriorVinyl Siding, Wood Frame
RoofAsphalt Shingle
FoundationPoured Concrete
Garage Spaces2
Total Parking2
Patio / DeckDeck
Site & Lot
Lot Size2, 786 sq ft
Lot Acres0.06 acres
Lot Width25.03
Lot FeaturesBack Lane, Back Yard, Front Yard, Low Maintenance Landscape
Listing data provided via MLS®. Not intended to solicit buyers or sellers already under contract.
Property History
No previous MLS® listings on record for this property — this appears to be its first time offered. Want to know how often homes nearby change hands? Ask our team.
What did similar homes here actually sell for?
Calgary Listings Group clients see recent sold prices and sale-to-list ratios for homes just like this one — plus smart matches and one-tap showing requests. Free with your client portal account.
Yes. 174 Willow Green in The Willows is an active MLS® listing (MLS® A2357716). It has been on the market 14 days. Listing data last updated 2026-11-10.
What is the asking price of 174 Willow Green?
174 Willow Green in The Willows is listed at $550,000.
How many bedrooms and bathrooms does 174 Willow Green have?
174 Willow Green in The Willows has 3 bedrooms and 3.5 bathrooms. The listing records 1,470 sq ft above grade. It is a semi-detached home (half duplex).
Live MLS® Data · Calgary Listings Group · Serving Calgary Since 1997
Free account · no cost, no obligation
Everything we give our clients, before you're one.
One free account opens the whole toolkit — the guides we
write for Calgary buyers and sellers, the checklists we actually use on deals, the
video library, and a concierge that answers your questions any time of day.