← Back to all Calgary listings

104, 1724 26 Avenue SW, Calgary

Bankview
NewMLS® A2357285· 7 days on market
$189,999
$241 per sq ft (asking)
1
Bedrooms
1
Bathrooms
790
Sq ft
2005
Year built
$1,546
Property tax (2026)
$617
Condo / HOA fee /mo
CalgaryListings Insight
This home at 104, 1724 26 Avenue SW is a 1-bedroom home with 1 bathroom. Built in 2005, it is located in the community of Bankview and offers 790 sq ft of living space above grade. Notable features include garage parking and vinyl plank flooring. Condo fees are approximately $617/month, including heat, water, and parking. Before writing, ask about condo fees, reserve fund health, bylaws, insurance deductibles, and building history. If rental income is part of the plan, verify suite legality, permits, insurance, lender treatment, and current lease details before removing conditions. This one is new to market, so showing access and offer timing may matter. MLS® A2357285.

Want to see this home?

Tour this home in person with a CalgaryListings REALTOR® and get straight answers before you decide.

A REALTOR® from our team replies, not a call centre. No obligation.

Calgary Listings Group · eXp Realty
Homeowners · Free & InstantThinking of selling?Curious what your own home could be worth? Get an instant, no-obligation estimate based on current market data.
Get an Instant Home Evaluation →

About this property

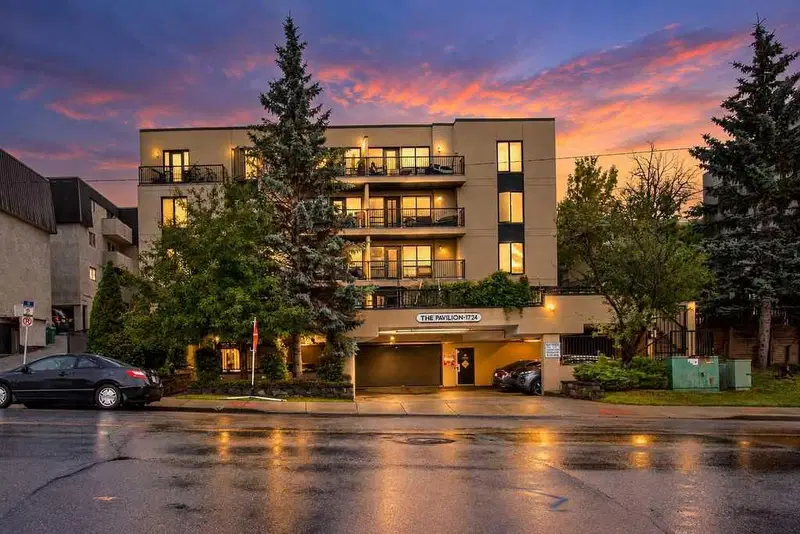
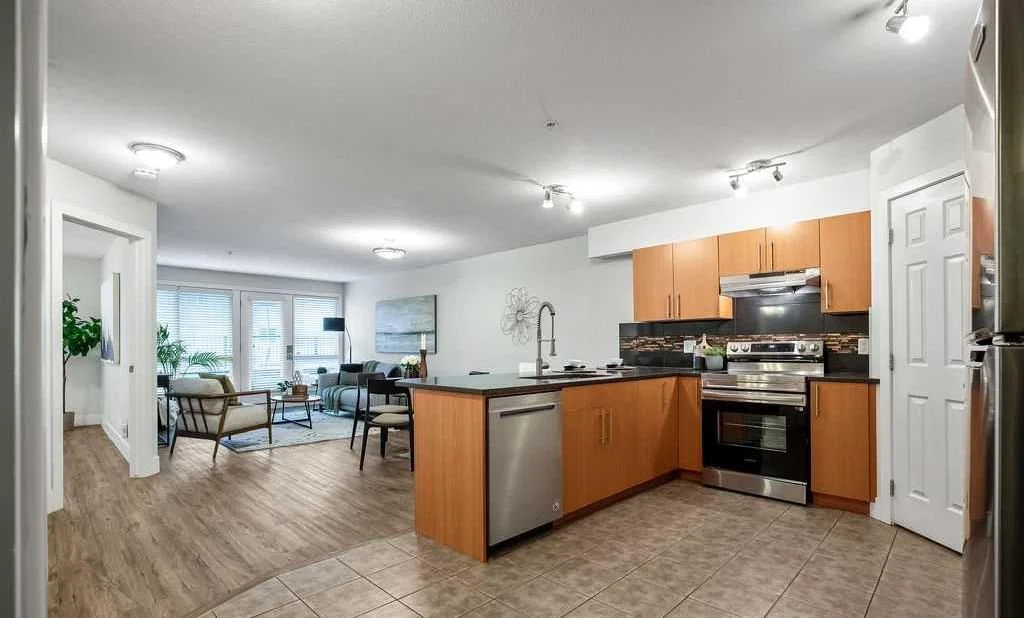
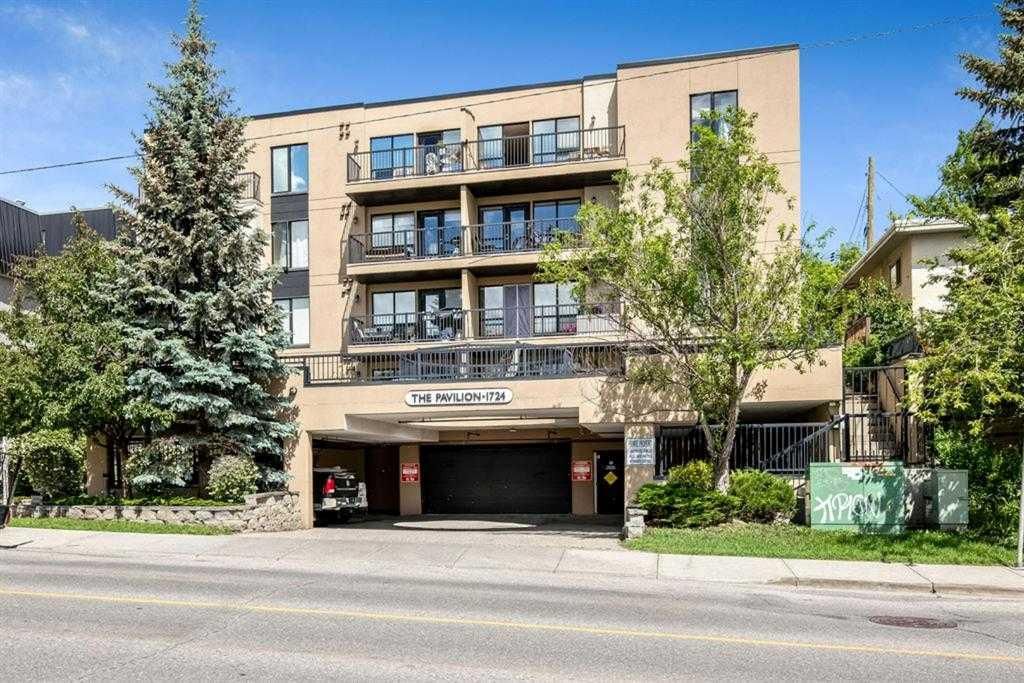
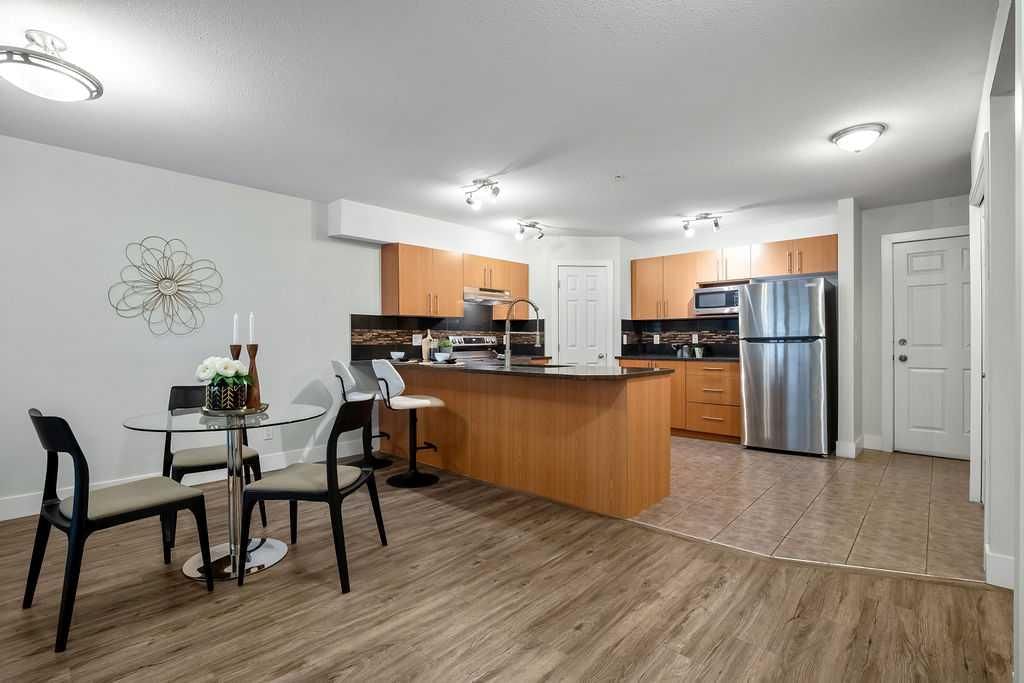
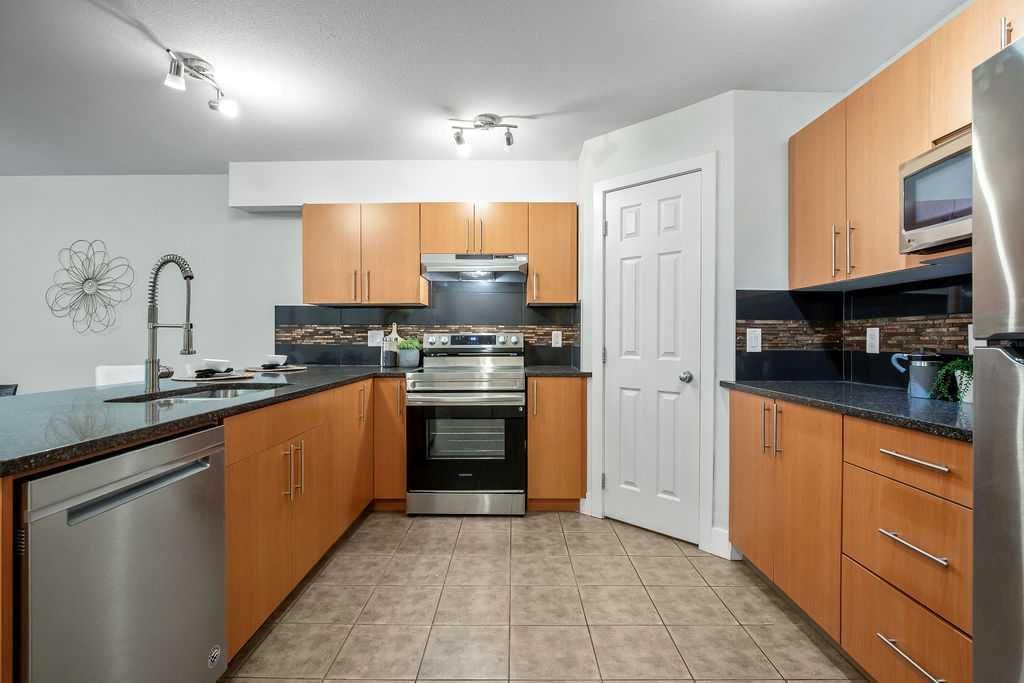
Where inner-city living meets affordable homeownership, generous space and effortless convenience. Welcome to The Pavilion, a well-situated building in the vibrant and highly walkable community of Bankview—where Downtown, Marda Loop, restaurants and everyday amenities are all within easy reach. This first floor, 1 bedroom condo offers ~800 sq. ft. of exceptional living space, pairing the convenience of condominium living with the room, storage and functionality difficult to find at this price point. Step inside and the open-concept layout immediately unfolds before you, with the kitchen overlooking the dining & living areas before extending naturally toward the expansive outdoor patio beyond. The spacious U-shaped kitchen is functional, stylish and designed for connection, featuring ample cabinetry, tiled floor, full-height tile backsplash, generous counter space, full-sized stainless steel appliances, gorgeous quartz counters and an upgraded pull down faucet. A large corner pantry provides additional storage rarely found in a traditional 1 bedroom, while the massive flush eating bar accommodates a minimum of 4 stools. The kitchen transitions seamlessly into the dining & living areas, where durable luxury vinyl plank flooring, 6’’ baseboards and contemporary door trim create a clean, cohesive and modern feel. Expansive windows fill the space with natural light, while the generous layout comfortably accommodates both a dedicated dining area & an inviting living room—creating a conversational space for everyday living and entertaining alike. A charming patio sits just off the living room, decorated with landscaping, stonework and planters, creating a lovely extension of the home on the quieter side of the building, away from 26th Ave. With room for dining & lounging, there is plenty of space to barbecue, relax or create your own outdoor oasis. Tucked off the main living areas, the bedroom and bathroom provide a sense of separation and privacy. The large bedroom offers plenty of room for a queen-sized bed, nightstands and a dresser, complemented by a large walk-in closet. Conveniently located beside the bedroom is an updated 4-piece bathroom featuring a stone countertop, tile backsplash and a full-height tiled shower & tub. Functionality continues throughout the condo with two large coat closets—ideal for seasonal items & additional storage—as well as discreet in-suite laundry with a new (Jan. 2026) stacked washer/dryer & plenty of storage. In-floor heat, elevator access, secure building entry, a dedicated parking stall in the heated parkade & several visitor parking stalls add further comfort & convenience. With reasonable condo fees, this is an exceptional opportunity for a first-time buyer, student, young professional, downsizer or investor to enjoy the convenience & lifestyle of inner-city living. Schedule your showing or view the virtual tour today!
Property Taxes
$1,546/yr (2026)
Condo / HOA Fee
$616.94/mo

Listing Information

MLS® NumberA2357285
StatusActive
List Price$189, 999
Days on Market7 days
OccupancyVacant

Property Details

Property TypeApartment
Architectural StyleApartment-Single Level Unit
ZoningM-C2
Above-Grade Sq Ft790 sq ft
Year Built2005
Bedrooms1
Full Bathrooms1
Total Bathrooms1
Parking TypeAssigned, Heated Garage, Parkade, Stall, Underground

Interior

FlooringTile, Vinyl Plank
Fireplaces0
HeatingBoiler, In Floor
Air ConditioningNone

Exterior & Parking

ExteriorStucco, Wood Frame
RoofTar/Gravel
FoundationPoured Concrete
Total Parking1
Parking TypeAssigned, Heated Garage, Parkade, Stall, Underground
Patio / DeckPatio

Site & Lot

Legal Description0511708;4

Inclusions

Dishwasher,Electric Stove,Microwave,Range Hood,Refrigerator,Washer/Dryer Stacked

Condo Details

Unit Number104
Monthly Condo Fee$616.94/mo
Fee IncludesHeat · Water · Parking
Unit ExposureN
Building Stories4 storeys
Parking TypeAssigned, Heated Garage, Parkade, Stall, Underground
Pet PolicyCats OK
Building AmenitiesParking · Secured Parking · Snow Removal · Trash · Visitor Parking

Room Dimensions

Main Level
Bedroom - Primary11`1" × 12`6"
Walk-In Closet6`5" × 5`0"
Living Room12`3" × 13`2"
Dining Room7`9" × 12`3"
Kitchen11`8" × 12`0"
Entrance4`5" × 4`11"
Laundry4`3" × 6`4"
4pc Bathroom6`0" × 8`11"

Listing Office

CIR Realty
Listing data provided via MLS®. Not intended to solicit buyers or sellers already under contract.

Property History

104, 1724 26 Avenue SW has been listed 1 time before — see each asking price, what happened, and any sold prices.

Takes 10 seconds · no spam · instant access

What did similar homes here actually sell for?

Calgary Listings Group clients see recent sold prices and sale-to-list ratios for homes just like this one — plus smart matches and one-tap showing requests. Free with your client portal account.

What stands out about this listing

  • Time on marketOn the market 7 days. Apartment condos that sold in Bankview over November 2025 – October 2026 averaged 57 days.
  • Price per sq ft$241 per sq ft above grade at asking, about 26% below the $323 per sq ft median across 14 comparable active apartment condos in Bankview.

Worked out from this MLS® record, our published community data and the other active listings in Bankview. Asking prices only; individual sold prices stay members-only under Alberta VOW rules.

Where this price sits in Bankview

Asking $189,999. That is about 10% below the $211,000 median sale price for apartment condos in Bankview over November 2025 – October 2026, across 50 recorded sales. Those sales took 57 days on the market on average. Across all home types, sellers in Bankview got 95.0% of their asking price on average and the community was carrying 4.4 months of supply.

Aggregate MLS® statistics from our own published dataset (community medians, methodology). Medians are not adjusted for size, age or condition, and individual sold prices stay members-only under Alberta VOW rules.

Schools near this home

  • Mount Royal SchoolPublic (CBE) · Junior High · 533 m · about 3 mins by carSchool website
  • Connaught SchoolPublic (CBE) · Elementary · 1.3 km · about 5 mins by carSchool website
  • Western Canada High SchoolPublic (CBE) · Senior High · 1.7 km · about 8 mins by carSchool website
  • Clear Water AcademyPrivate / Independent · Elementary/Junior High/Senior High · 2.2 km · about 9 mins by carSchool website
  • Rundle CollegePrivate / Independent · about 13 mins by carSchool website
  • Mount Royal UniversityPost-Secondary · about 7 mins by carSchool website

Distances and drive times are measured from the centre of Bankview, not from this address. Designation depends on address, grade, program and capacity and changes from year to year — check the CBE or Calgary Catholic finder before you buy.

Commute from Bankview

DestinationBy carBy transit
Downtown Calgary12 mins21 mins
University of Calgary9 mins29 mins
Foothills Medical Centre8 mins30 mins
Mount Royal University7 mins27 mins
Calgary International Airport24 mins1 hour 5 mins
Westside Recreation Centre13 mins34 mins

Off-peak estimates measured from the centre of Bankview, not from this address. Live traffic varies.

Who lives in Bankview

  • 5,125Population
  • 1.6Average household size
  • 28%Owner-occupied households
  • $58KMedian household income
  • 9%Residents aged 0–14

2021 Census of Canada, via the City of Calgary community profile — long-term neighbourhood context, not current market activity. Full Bankview census profile →

Questions about this home

Is 104, 1724 26 Avenue SW for sale?

Yes. 104, 1724 26 Avenue SW in Bankview is an active MLS® listing (MLS® A2357285). It has been on the market 7 days. Listing data last updated 2026-11-13.

What is the asking price of 104, 1724 26 Avenue SW?

104, 1724 26 Avenue SW in Bankview is listed at $189,999.

How many bedrooms and bathrooms does 104, 1724 26 Avenue SW have?

104, 1724 26 Avenue SW in Bankview has 1 bedroom and 1 bathroom. The listing records 790 sq ft above grade. It is an apartment condo.

How does the asking price of 104, 1724 26 Avenue SW compare with the Bankview market?

Its $189,999 asking price is about 10% below the $211,000 median sale price for apartment condos in Bankview (November 2025 – October 2026, 50 sales). Medians are not adjusted for size, age or condition.

Live MLS® Data · Calgary Listings Group · Serving Calgary Since 1997

Comparable homes for sale in Bankview

All Bankview listings →

Active MLS® listings in Bankview closest to this home on price, bedrooms and size. Updated every 10 minutes.

Recently sold in Bankview

All Bankview listings →
Enlarged listing photo

Free account · no cost, no obligation

Everything we give our clients, before you're one.

One free account opens the whole toolkit — the guides we write for Calgary buyers and sellers, the checklists we actually use on deals, the video library, and a concierge that answers your questions any time of day.

Already have one? Sign in →

Takes about twenty seconds. Unsubscribe any time.