← Back to all Calgary listings

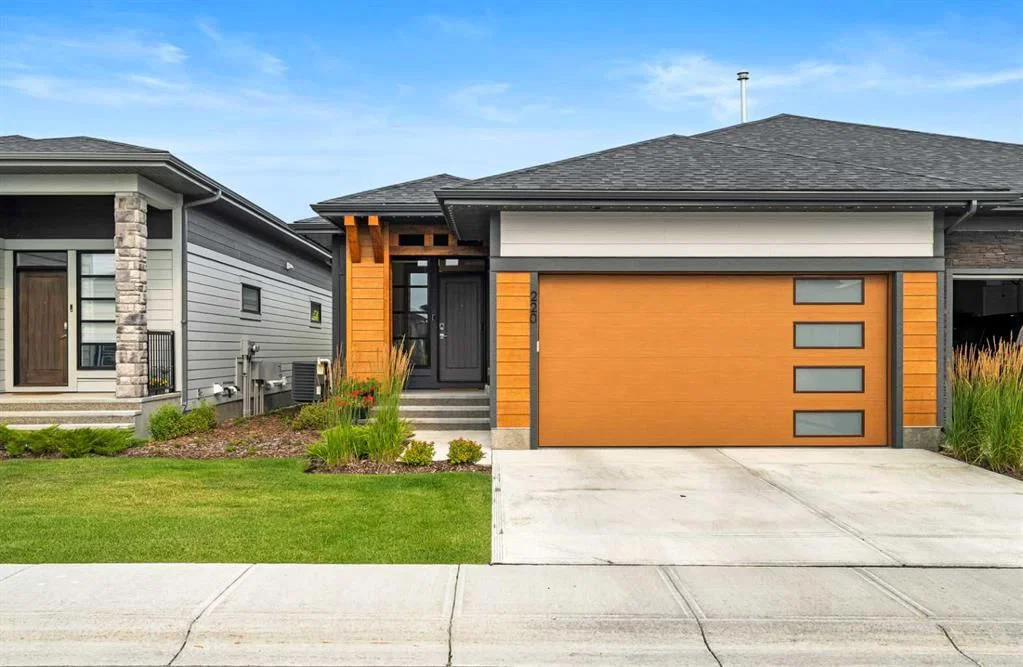
220 Marina Cove SE, Calgary

Mahogany
NewMLS® A2357244· 4 days on market
$980,000
$715 per sq ft (asking)
1
Bedrooms
3.5
Bathrooms
1,371
Sq ft
2022
Year built
$7,381
Property tax (2026)
$542
Condo / HOA fee /mo
2
Garage
CalgaryListings Insight
220 Marina Cove SE is a 1-bedroom home in the community of Mahogany, built in 2022, offering 3.5 bathrooms and 1,371 sq ft of living space above grade. Notable features include a fully finished basement, a double attached garage, hardwood flooring, a fireplace, and air conditioning. Condo fees are approximately $542/month, including parking. Before writing, ask about recent comparable sales, inspection items, permits, basement development, and long-term resale fit. This one is new to market, so showing access and offer timing may matter. MLS® A2357244.

Want to see this home?

Tour this home in person with a CalgaryListings REALTOR® and get straight answers before you decide.

A REALTOR® from our team replies, not a call centre. No obligation.

Calgary Listings Group · eXp Realty
Homeowners · Free & InstantThinking of selling?Curious what your own home could be worth? Get an instant, no-obligation estimate based on current market data.
Get an Instant Home Evaluation →

About this property

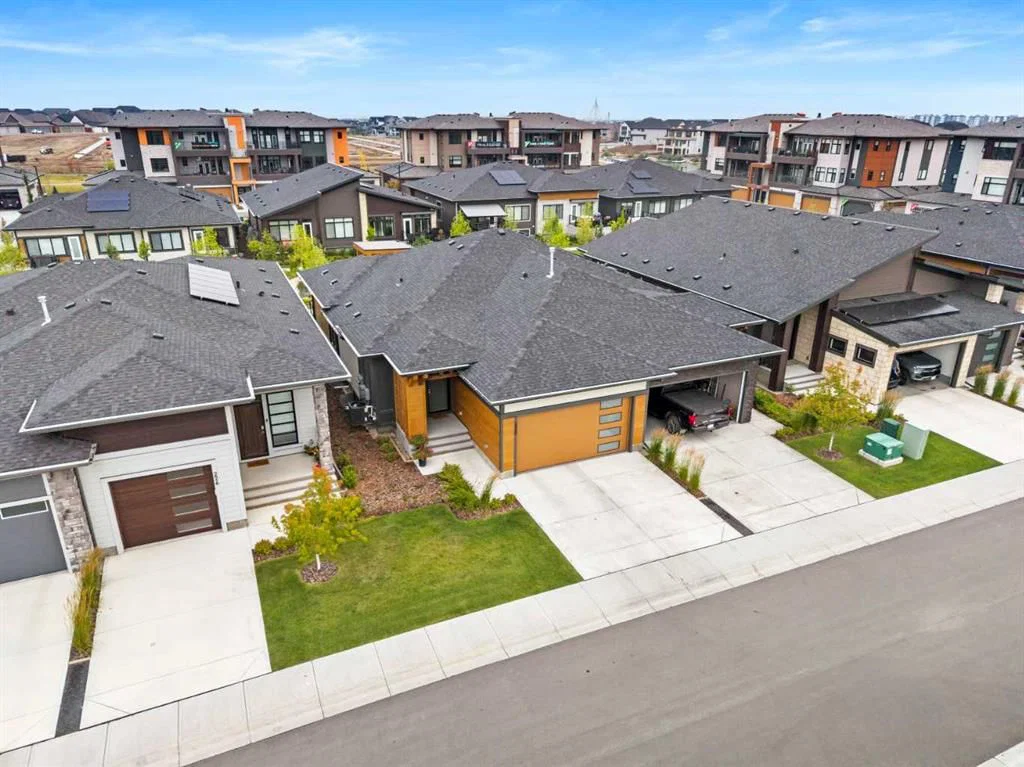
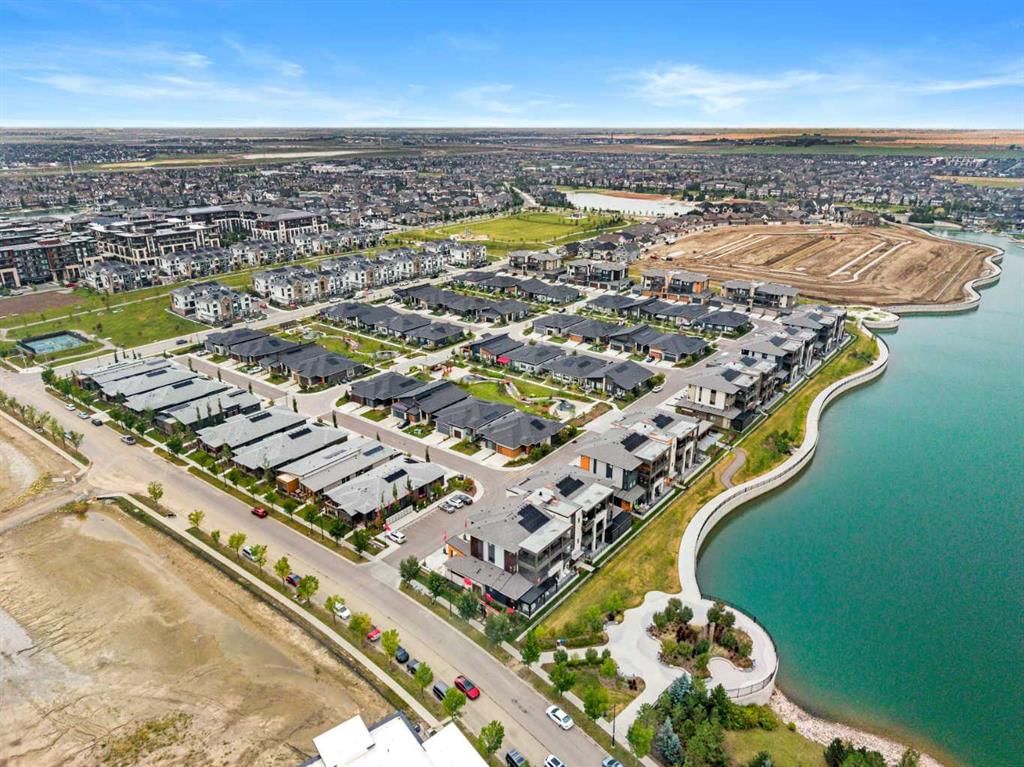
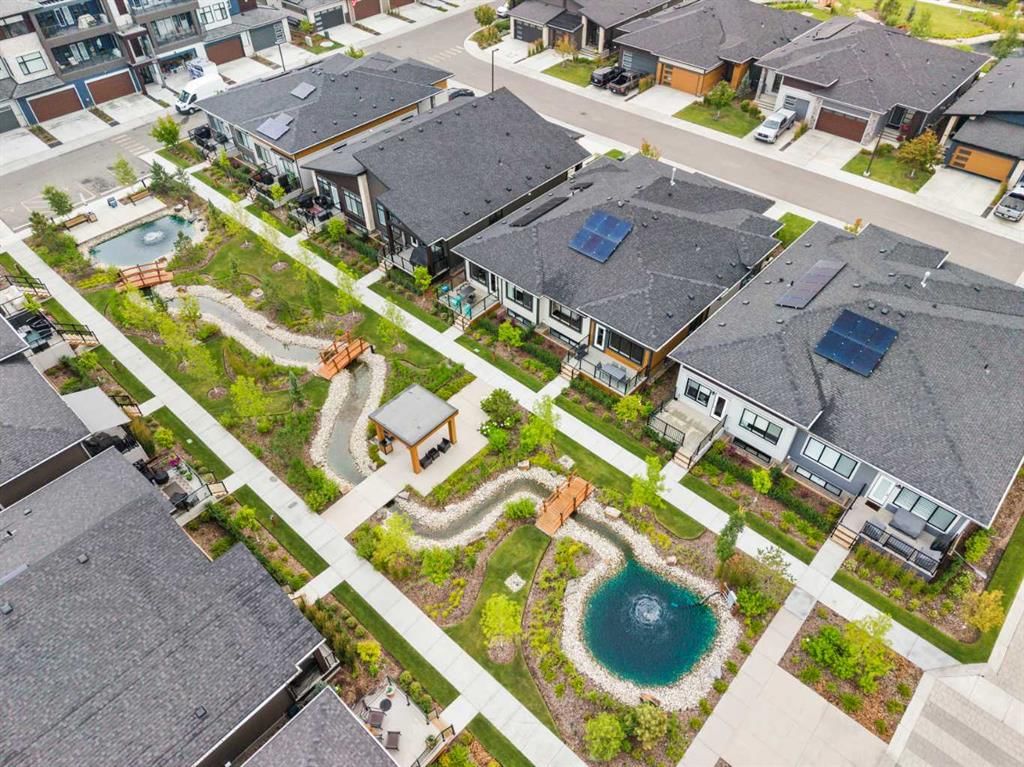
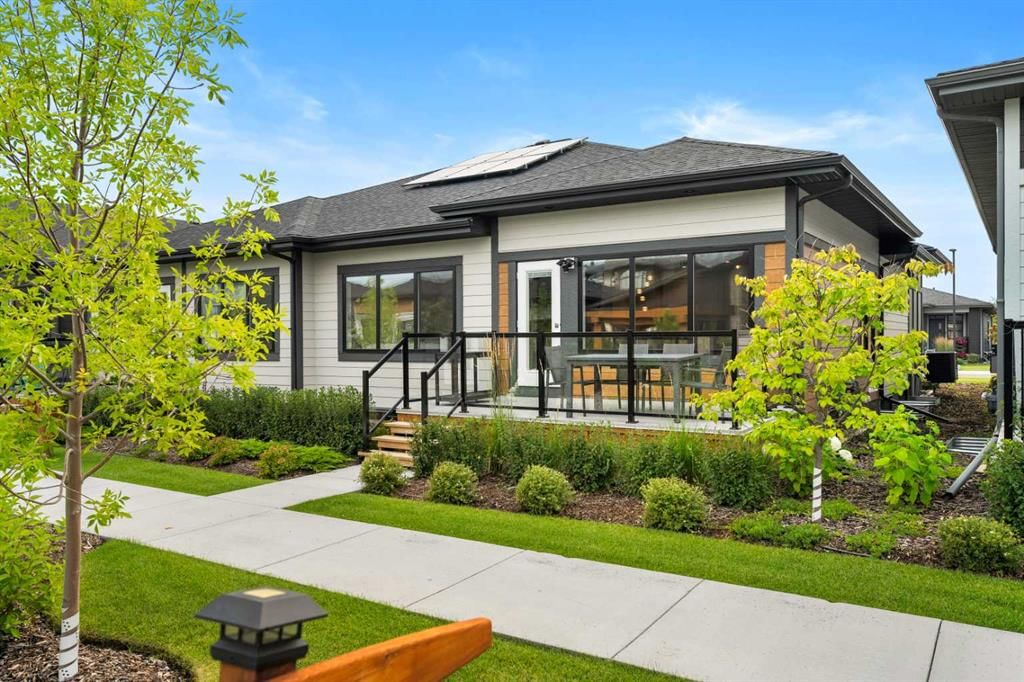
Welcome to 220 Marina Cove SE, an EXQUISITELY UPGRADED BUNGALOW nestled in the prestigious Streams of Mahogany, where timeless elegance, sophisticated design, and exceptional craftsmanship come together to create a truly remarkable living experience. Thoughtfully designed with an impressive collection of premium finishes and modern conveniences, this stunning residence offers the perfect balance of luxury, comfort, and effortless everyday living. From the moment you enter, you are greeted by a bright and beautifully appointed OPEN-CONCEPT LIVING SPACE, where expansive TRIPLE-PANE WINDOWS, elegant 8-FOOT INTERIOR DOORS, and an abundance of natural light create an atmosphere of understated sophistication. The spacious living and dining areas flow seamlessly into the spectacular chef-inspired kitchen, providing an inviting setting for intimate gatherings and elegant entertaining. At the heart of the home, the beautifully designed kitchen showcases CEILING-HEIGHT CABINETRY, a striking QUARTZ BACKSPLASH, and a magnificent WATERFALL ISLAND that serves as both a stunning focal point and a functional gathering space. An upgraded appliance package, featuring a CONVECTION COOKTOP and premium ULTRA REFRIGERATOR, further enhances this exceptional culinary space. Every detail of this home has been carefully considered to elevate both style and functionality. AUTOMATED POWER BLINDS offer effortless control of natural light and privacy, while a CUSTOM BUILT-IN CLOSET ORGANIZER provides beautifully integrated storage solutions. The dedicated laundry room features CUSTOM CABINETRY, combining practical convenience with refined finishes. The exquisitely upgraded bathroom creates a serene, spa-inspired retreat, complete with an expansive CUSTOM-TILED WALK-IN SHOWER featuring premium 10MM GLASS, a sleek FLOATING VANITY, and an upgraded TOTO TOILET. These carefully selected enhancements reflect the exceptional attention to detail found throughout the residence. Beyond its beautiful interior, this home incorporates an impressive collection of energy-efficient and functional upgrades, including SIX SOLAR PANELS, a TANKLESS HOT WATER SYSTEM, WATER SOFTENER, and SUMP PUMP. Thoughtful outdoor enhancements, including DOOR SCREENS and a DEDICATED GAS LINE ON THE DECK, create an inviting extension of the living space, ideal for enjoying warm summer evenings, outdoor dining, and entertaining guests. Experience an extraordinary lifestyle in THE STREAMS OF MAHOGANY, an exclusive enclave within one of Calgary's most desirable lake communities. Surrounded by picturesque wetlands, beautifully maintained green spaces, and an extensive network of scenic walking and cycling pathways, this exceptional neighbourhood offers a peaceful retreat without sacrificing urban convenience. Spend your summer afternoons enjoying MAHOGANY LAKE, explore the vibrant selection of nearby restaurants and cafés, or take advantage of convenient shopping and everyday amenities just minutes from your doorstep.
Property Taxes
$7,381/yr (2026)
Condo / HOA Fee
$542/mo

Listing Information

MLS® NumberA2357244
StatusActive
List Price$980, 000
Days on Market4 days
OccupancyOwner

Property Details

Property TypeSemi Detached (Half Duplex)
Architectural StyleAttached-Side by Side, Bungalow
ZoningDC
Above-Grade Sq Ft1, 371 sq ft
Year Built2022
Bedrooms1
Full Bathrooms3
Half Bathrooms1
Total Bathrooms3.5
Parking TypeDouble Garage Attached

Interior

BasementFull, Finished, Other
FlooringHardwood, Tile
Fireplaces1
HeatingForced Air
Air ConditioningCentral Air

Exterior & Parking

ExteriorComposite Siding
RoofAsphalt Shingle
FoundationPoured Concrete
Garage Spaces2
Total Parking4
Parking TypeDouble Garage Attached
Patio / DeckDeck

Site & Lot

Lot FeaturesBack Yard, Backs on to Park/Green Space
Legal Description2211383;65

Inclusions

Built-In Oven,Central Air Conditioner,Dishwasher,Dryer,Garage Control(s),Microwave,Range Hood,Refrigerator,Washer,Water Softener,Window Coverings,Wine Refrigerator

Condo Details

Monthly Condo Fee$542/mo
Fee IncludesParking
Parking TypeDouble Garage Attached
Pet PolicyRestrictions
Building AmenitiesBeach Access · Clubhouse · Community Gardens · Park · Parking · Picnic Area

Room Dimensions

Main Level
2pc Bathroom6`0" × 4`11"
4pc Ensuite bath10`0" × 10`6"
Dining Room15`1" × 8`1"
Kitchen13`9" × 16`9"
Laundry5`11" × 8`3"
Living Room15`1" × 13`5"
Bedroom - Primary13`8" × 13`0"
Walk-In Closet10`1" × 4`8"
Basement Level
4pc Bathroom9`2" × 8`4"
Bedroom12`11" × 12`3"
Bedroom9`2" × 10`11"
Den9`8" × 9`3"
Game Room28`2" × 23`0"
Furnace/Utility Room15`0" × 9`0"

Listing Office

eXp Realty
Listing data provided via MLS®. Not intended to solicit buyers or sellers already under contract.

Property History

220 Marina Cove SE has been listed 1 time before — see each asking price, what happened, and any sold prices.

Takes 10 seconds · no spam · instant access

What did similar homes here actually sell for?

Calgary Listings Group clients see recent sold prices and sale-to-list ratios for homes just like this one — plus smart matches and one-tap showing requests. Free with your client portal account.

What stands out about this listing

  • Time on marketOn the market 4 days. Semi-detached homes that sold in Mahogany over November 2025 – October 2026 averaged 35 days.

Worked out from this MLS® record, our published community data and the other active listings in Mahogany. Asking prices only; individual sold prices stay members-only under Alberta VOW rules.

Where this price sits in Mahogany

Asking $980,000. This listing is not directly comparable with the typical semi-detached homes in Mahogany: the gap is large enough that differences in size, age, lot or condition are more likely than a pricing signal. Lot utility, condition, permits and zoning need individual analysis, so we are not placing it against the $585,000 median sale price (November 2025 – October 2026, 52 recorded sales).

Aggregate MLS® statistics from our own published dataset (methodology). Individual sold prices stay members-only under Alberta VOW rules.

Schools near this home

  • Divine Mercy SchoolCatholic (CCSD) · Elementary · 792 m · about 2 mins by carSchool website
  • Mahogany SchoolPublic (CBE) · Elementary · 840 m · about 2 mins by carSchool website
  • Joane Cardinal-Schubert High SchoolPublic (CBE) · Senior High · 2.2 km · about 6 mins by carSchool website
  • All Saints High SchoolCatholic (CCSD) · about 17 mins by carSchool website

Distances and drive times are measured from the centre of Mahogany, not from this address. Designation depends on address, grade, program and capacity and changes from year to year — check the CBE or Calgary Catholic finder before you buy.

Commute from Mahogany

DestinationBy carBy transit
Downtown Calgary28 mins1 hour 6 mins
University of Calgary29 mins1 hour 32 mins
Foothills Medical Centre29 mins1 hour 40 mins
Mount Royal University23 mins1 hour 25 mins
Calgary International Airport28 mins1 hour 45 mins
Westside Recreation Centre25 mins1 hour 35 mins

Off-peak estimates measured from the centre of Mahogany, not from this address. Live traffic varies.

Who lives in Mahogany

  • 13,860Population
  • 2.9Average household size
  • 86%Owner-occupied households
  • $142KMedian household income
  • 29%Residents aged 0–14

2021 Census of Canada, via the City of Calgary community profile — long-term neighbourhood context, not current market activity. Full Mahogany census profile →

Questions about this home

Is 220 Marina Cove SE for sale?

Yes. 220 Marina Cove SE in Mahogany is an active MLS® listing (MLS® A2357244). It has been on the market 4 days. Listing data last updated 2026-11-16.

What is the asking price of 220 Marina Cove SE?

220 Marina Cove SE in Mahogany is listed at $980,000.

How many bedrooms and bathrooms does 220 Marina Cove SE have?

220 Marina Cove SE in Mahogany has 1 bedroom and 3.5 bathrooms. The listing records 1,371 sq ft above grade. It is a semi-detached home (half duplex).

How does the asking price of 220 Marina Cove SE compare with the Mahogany market?

It is not directly comparable with the typical semi-detached homes in Mahogany: the gap is large enough that differences in size, age, lot or condition are more likely than a pricing signal. Lot utility, condition, permits and zoning need individual analysis.

Live MLS® Data · Calgary Listings Group · Serving Calgary Since 1997

Comparable homes for sale in Mahogany

All Mahogany listings →

Active MLS® listings in Mahogany closest to this home on price, bedrooms and size. Updated every 10 minutes.

Recently sold in Mahogany

All Mahogany listings →
Enlarged listing photo

Free account · no cost, no obligation

Everything we give our clients, before you're one.

One free account opens the whole toolkit — the guides we write for Calgary buyers and sellers, the checklists we actually use on deals, the video library, and a concierge that answers your questions any time of day.

Already have one? Sign in →

Takes about twenty seconds. Unsubscribe any time.