← Back to all Calgary listings

236 Deer Run Close SE, Calgary

Deer Run
ActiveMLS® A2356969· 8 days on market
$641,700
$548 per sq ft (asking)
3
Bedrooms
3
Bathrooms
1,171
Sq ft
1978
Year built
$4,239
Property tax (2026)
2
Garage
5,349
Lot sq ft
CalgaryListings Insight
Tucked into the community of Deer Run, this 3-bedroom home at 236 Deer Run Close SE was built in 1978 and includes 3 bathrooms and 1,171 sq ft of living space above grade. Additional features include a fully finished basement, a double garage, hardwood flooring, and 2 fireplaces. Before writing, ask about recent comparable sales, inspection items, permits, basement development, and long-term resale fit. MLS® A2356969.

Want to see this home?

Tour this home in person with a CalgaryListings REALTOR® and get straight answers before you decide.

A REALTOR® from our team replies, not a call centre. No obligation.

Calgary Listings Group · eXp Realty
Homeowners · Free & InstantThinking of selling?Curious what your own home could be worth? Get an instant, no-obligation estimate based on current market data.
Get an Instant Home Evaluation →

About this property

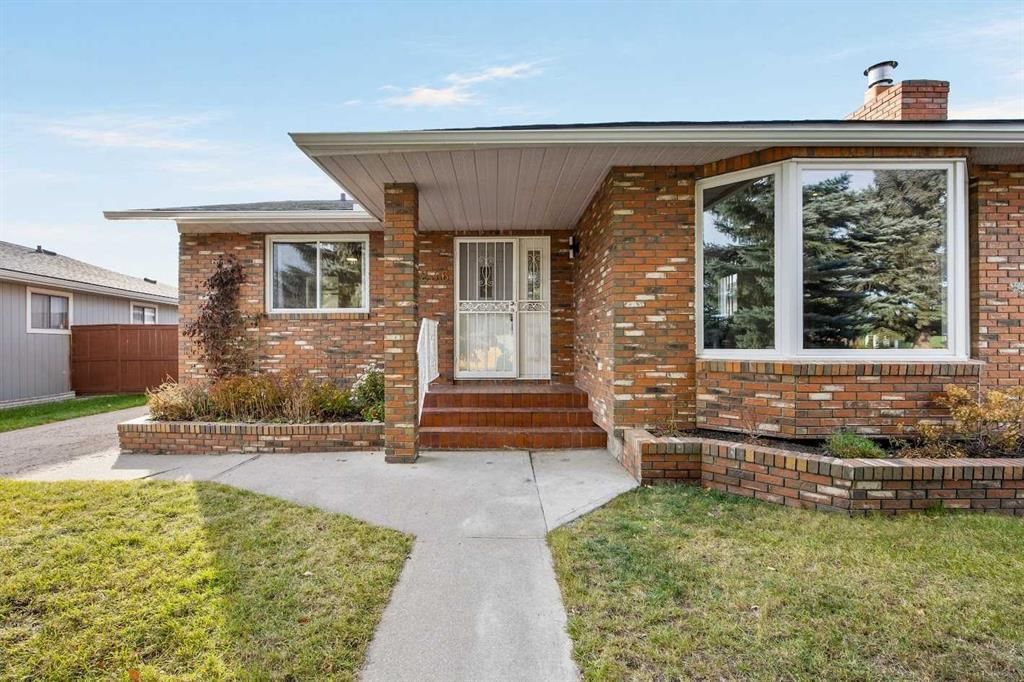
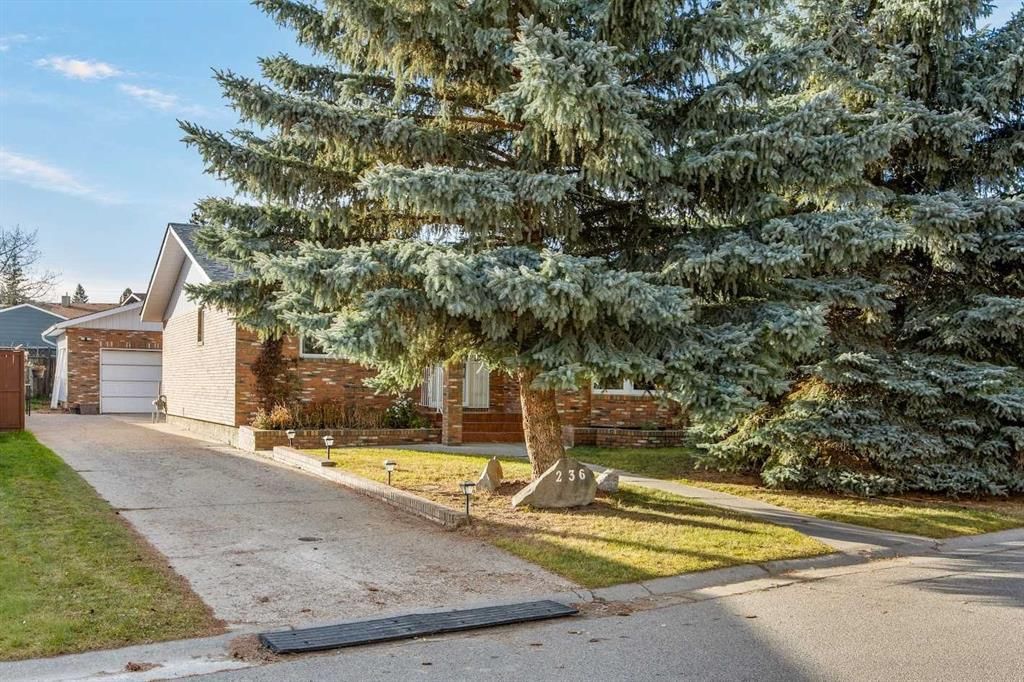
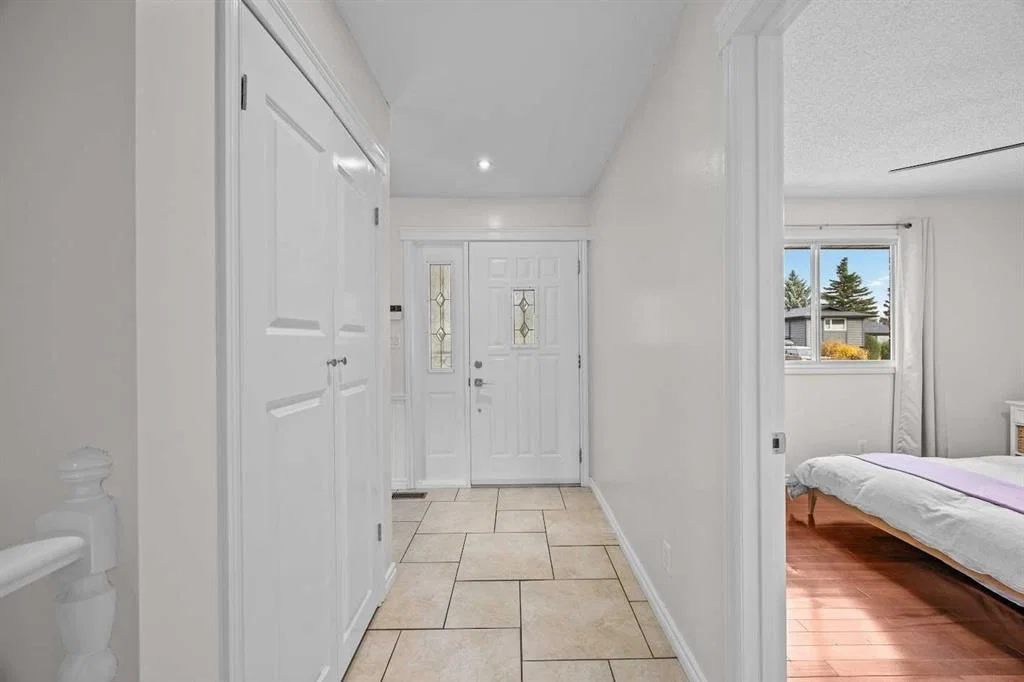
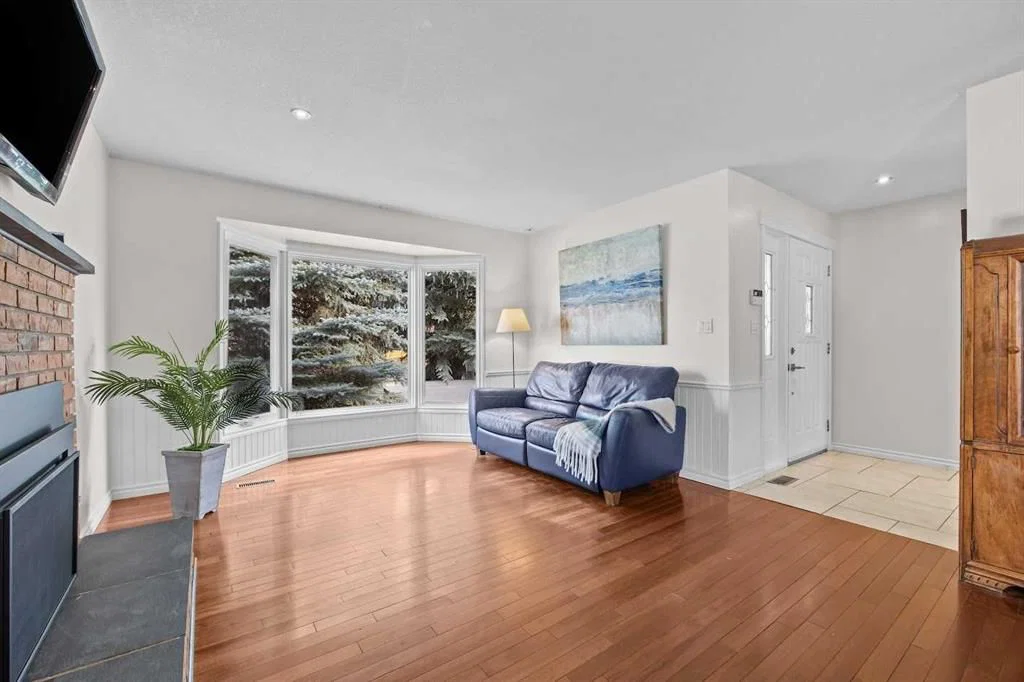
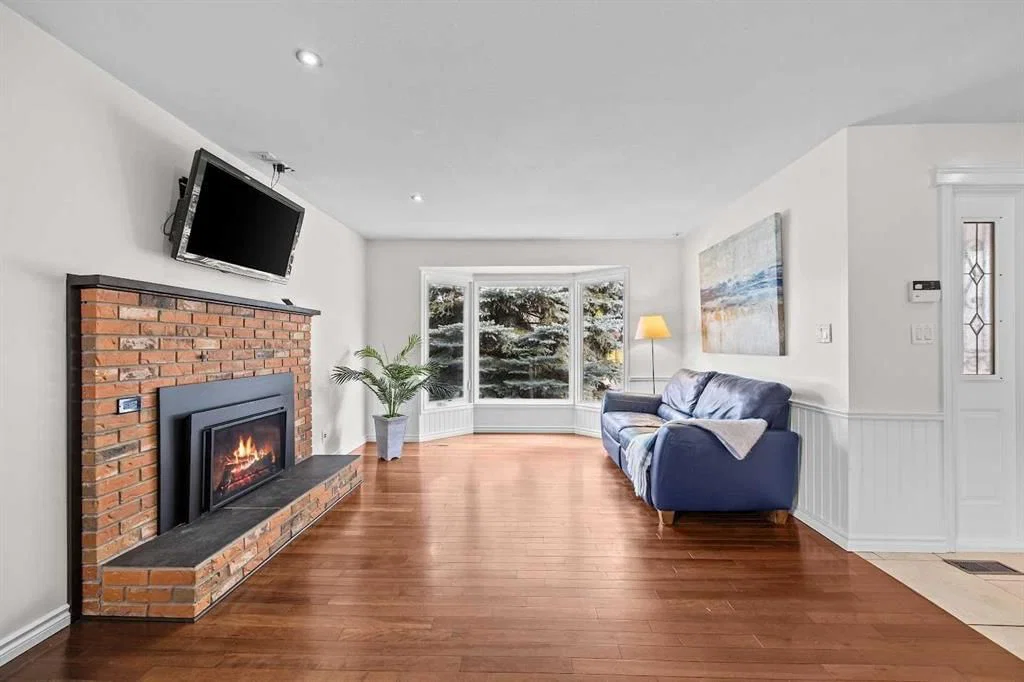
Welcome to this beautifully updated 4-bedroom bungalow in the heart of Deer Run! This home offers more than 2,000 sq. ft. of living space. It features extensive brick exterior finishing and beautiful mature landscaping. An oversized double detached garage provides plenty of room for vehicles and storage. The large driveway offers additional parking. There is also convenient RV parking. Enjoy the perfect combination of comfort, functionality, and location. Step inside to an inviting open-concept main floor with a well-designed layout. Heated tile flooring adds comfort to the foyer, hallway, and kitchen. The beautifully renovated kitchen is a baker's dream! It features maple cabinetry with self-closing doors and granite countertops. Extensive kitchen renovations were completed in 2024 and include newer stainless steel appliances. The main level has been freshly painted throughout. Updated light fixtures add a fresh and modern touch. Additional improvements include a fully renovated bathroom and a rebuilt gas fireplace in the living area. Both were completed in 2026. The fully finished basement offers exceptional additional living space. Enjoy a generous family room with a wood-burning fireplace. There is also a dedicated playroom and a wet bar. A fourth bedroom completes this level. An additional refrigerator is included. The basement also features a well-appointed laundry room with ample storage. High-end laundry appliances with a steam function add extra convenience. Numerous upgrades provide added peace of mind. The plumbing was upgraded in 2026. A new humidifier was installed in 2024. The electrical system was updated in 2008. The roof was replaced in 2013. The oversized garage offers plenty of additional storage. All existing garage shelving is included. Enjoy the outdoors in the fully fenced and beautifully treed backyard. Raspberry bushes add a lovely touch. A brand-new pressure-treated wood deck was built in 2026. It provides a large and private outdoor living space. Perfect for summer gatherings, entertaining, and relaxing evenings. Located in the mature and family-friendly community of Deer Run. This home offers an exceptional lifestyle surrounded by established trees and nature. Fish Creek Provincial Park is just steps away. Enjoy easy access to Sikome Lake Aquatic Facility and the Bow River. Nearby walking and biking pathways offer endless outdoor opportunities. Schools and shopping plazas are also close by. Restaurants and off-leash dog parks are just minutes away. Convenient access to Deerfoot Trail and Canyon Meadows Drive SE makes commuting easy. Enjoy the best of both worlds! Peaceful living surrounded by nature with everyday urban conveniences just minutes away.
Property Taxes
$4,239/yr (2026)

Listing Information

MLS® NumberA2356969
StatusActive
List Price$641, 700
Days on Market8 days
OccupancyOwner

Property Details

Property TypeDetached
Architectural StyleBungalow
ZoningR-C1
Above-Grade Sq Ft1, 171 sq ft
Year Built1978
Bedrooms3
Full Bathrooms3
Total Bathrooms3

Interior

BasementFull, Finished, None
FlooringCarpet, Hardwood, Tile
Fireplaces2
HeatingFireplace(s), Forced Air, Natural Gas
Air ConditioningNone

Exterior & Parking

ExteriorBrick, Wood Frame, Wood Siding
RoofAsphalt Shingle
FoundationPoured Concrete
Garage Spaces2
Total Parking5
Patio / DeckDeck, Front Porch

Site & Lot

Lot Size5, 349 sq ft
Lot Acres0.12 acres
Lot Width44.46
Lot FeaturesBack Yard, Few Trees, Irregular Lot, Landscaped, Level
Legal Description7711192;4;19

Inclusions

Dishwasher,Dryer,Electric Stove,Garage Control(s),Microwave Hood Fan,Refrigerator,Washer,Window Coverings

Room Dimensions

Main Level
Living Room12`3" × 14`1"
Dining Room12`4" × 9`6"
Kitchen11`2" × 17`8"
Bedroom - Primary12`0" × 9`11"
3pc Ensuite bath8`4" × 4`3"
4pc Bathroom8`0" × 4`11"
Bedroom11`4" × 10`11"
Bedroom8`5" × 10`11"
Basement Level
Den14`8" × 8`3"
Laundry14`8" × 13`6"
Game Room10`10" × 24`0"
Family Room19`3" × 14`7"
Other8`2" × 8`2"
3pc Bathroom6`6" × 7`7"

Listing Office

TREC The Real Estate Company
Listing data provided via MLS®. Not intended to solicit buyers or sellers already under contract.

Property History

No previous MLS® listings on record for this property — this appears to be its first time offered. Want to know how often homes nearby change hands? Ask our team.

What did similar homes here actually sell for?

Calgary Listings Group clients see recent sold prices and sale-to-list ratios for homes just like this one — plus smart matches and one-tap showing requests. Free with your client portal account.

What stands out about this listing

  • Time on marketOn the market 8 days. Detached homes that sold in Deer Run over November 2025 – October 2026 averaged 21 days.

Worked out from this MLS® record, our published community data and the other active listings in Deer Run. Asking prices only; individual sold prices stay members-only under Alberta VOW rules.

Where this price sits in Deer Run

Asking $641,700. That is in line with the $640,750 median sale price for detached homes in Deer Run over November 2025 – October 2026, across 48 recorded sales. Those sales took 21 days on the market on average. Across all home types, sellers in Deer Run got 102.0% of their asking price on average and the community was carrying 0.7 months of supply.

Aggregate MLS® statistics from our own published dataset (community medians, methodology). Medians are not adjusted for size, age or condition, and individual sold prices stay members-only under Alberta VOW rules.

Schools near this home

  • Deer Run SchoolPublic (CBE) · Elementary · 269 m · about 4 mins by carSchool website
  • Don Bosco SchoolCatholic (CCSD) · Elementary/Junior High · 1.1 km · about 5 mins by carSchool website
  • Andrew Sibbald SchoolPublic (CBE) · Elementary · 2.4 km · about 6 mins by carSchool website
  • Fish Creek SchoolPublic (CBE) · Elementary · 2.6 km · about 16 mins by carSchool website
  • Lord Beaverbrook High SchoolPublic (CBE) · about 13 mins by carSchool website
  • Our Lady of the Rockies High SchoolCatholic (CCSD) · about 17 mins by carSchool website

Distances and drive times are measured from the centre of Deer Run, not from this address. Designation depends on address, grade, program and capacity and changes from year to year — check the CBE or Calgary Catholic finder before you buy.

Commute from Deer Run

DestinationBy carBy transit
Downtown Calgary27 mins56 mins
University of Calgary26 mins1 hour 18 mins
Foothills Medical Centre26 mins1 hour 25 mins
Mount Royal University20 mins1 hour 17 mins
Calgary International Airport24 mins1 hour 52 mins
Westside Recreation Centre26 mins1 hour 27 mins

Off-peak estimates measured from the centre of Deer Run, not from this address. Live traffic varies.

Who lives in Deer Run

  • 4,910Population
  • 2.4Average household size
  • 81%Owner-occupied households
  • $102KMedian household income
  • 14%Residents aged 0–14

2021 Census of Canada, via the City of Calgary community profile — long-term neighbourhood context, not current market activity. Full Deer Run census profile →

Questions about this home

Is 236 Deer Run Close SE for sale?

Yes. 236 Deer Run Close SE in Deer Run is an active MLS® listing (MLS® A2356969). It has been on the market 8 days. Listing data last updated 2026-11-15.

What is the asking price of 236 Deer Run Close SE?

236 Deer Run Close SE in Deer Run is listed at $641,700.

How many bedrooms and bathrooms does 236 Deer Run Close SE have?

236 Deer Run Close SE in Deer Run has 3 bedrooms and 3 bathrooms. The listing records 1,171 sq ft above grade. It is a detached house.

How does the asking price of 236 Deer Run Close SE compare with the Deer Run market?

Its $641,700 asking price is in line with the $640,750 median sale price for detached homes in Deer Run (November 2025 – October 2026, 48 sales). Medians are not adjusted for size, age or condition.

Live MLS® Data · Calgary Listings Group · Serving Calgary Since 1997

Comparable homes for sale in Calgary

All Deer Run listings →

Active MLS® listings in Calgary closest to this home on price, bedrooms and size. Updated every 10 minutes.

Recently sold in Deer Run

All Deer Run listings →
Enlarged listing photo

Free account · no cost, no obligation

Everything we give our clients, before you're one.

One free account opens the whole toolkit — the guides we write for Calgary buyers and sellers, the checklists we actually use on deals, the video library, and a concierge that answers your questions any time of day.

Already have one? Sign in →

Takes about twenty seconds. Unsubscribe any time.