← Back to all Calgary listings

704, 437 Alpine Avenue SW, Calgary

Alpine Park
ActiveMLS® A2356193· 10 days on market
$499,900
$322 per sq ft (asking)
Was $519,900 · reduced $20,000 (3.8%) on Nov 12, 2026
3
Bedrooms
3.5
Bathrooms
1,552
Sq ft
2025
Year built
$257
Condo / HOA fee /mo
2
Garage
1,177
Lot sq ft
CalgaryListings Insight
Welcome to 704, 437 Alpine Avenue SW — a 3-bedroom home built in 2025, featuring 3.5 bathrooms in the community of Alpine Park, with 1,552 sq ft of living space above grade. Additional features include a double attached garage, air conditioning, and a corner lot. Condo fees are approximately $257/month. For townhomes, review condo fees or HOA fees, exterior maintenance responsibilities, parking, pet rules, and resale fit. If rental income is part of the plan, verify suite legality, permits, insurance, lender treatment, and current lease details before removing conditions. The recent price adjustment may change how this property compares with nearby active listings. MLS® A2356193.

Want to see this home?

Tour this home in person with a CalgaryListings REALTOR® and get straight answers before you decide.

A REALTOR® from our team replies, not a call centre. No obligation.

Ask a Question About This ListingCalgary Listings Group · eXp Realty
Homeowners · Free & InstantThinking of selling?Curious what your own home could be worth? Get an instant, no-obligation estimate based on current market data.
Get an Instant Home Evaluation →

About this property

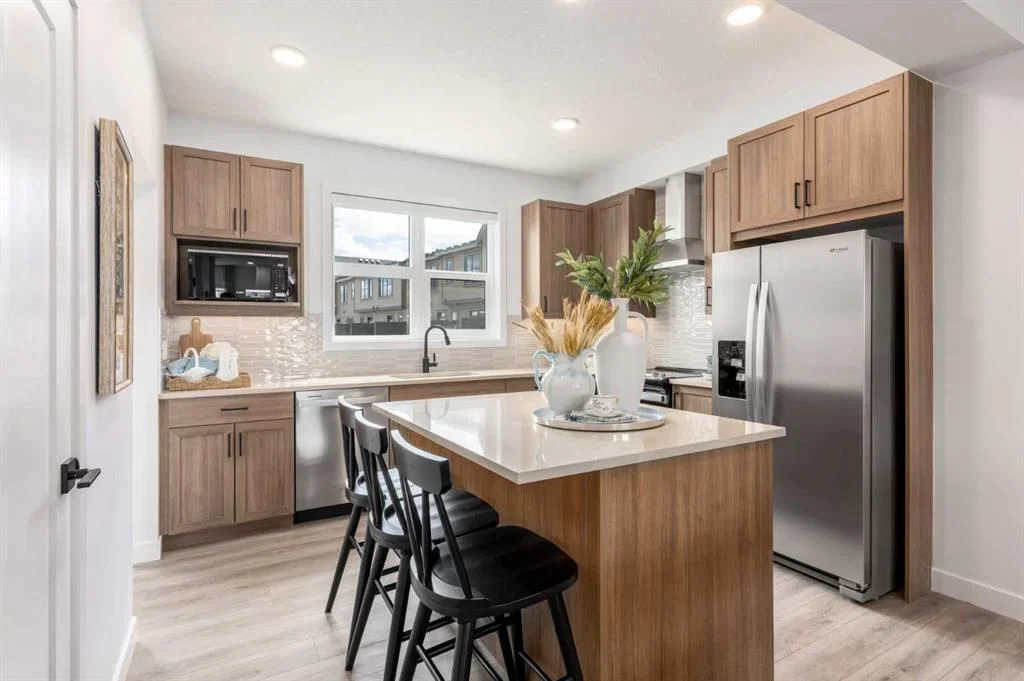
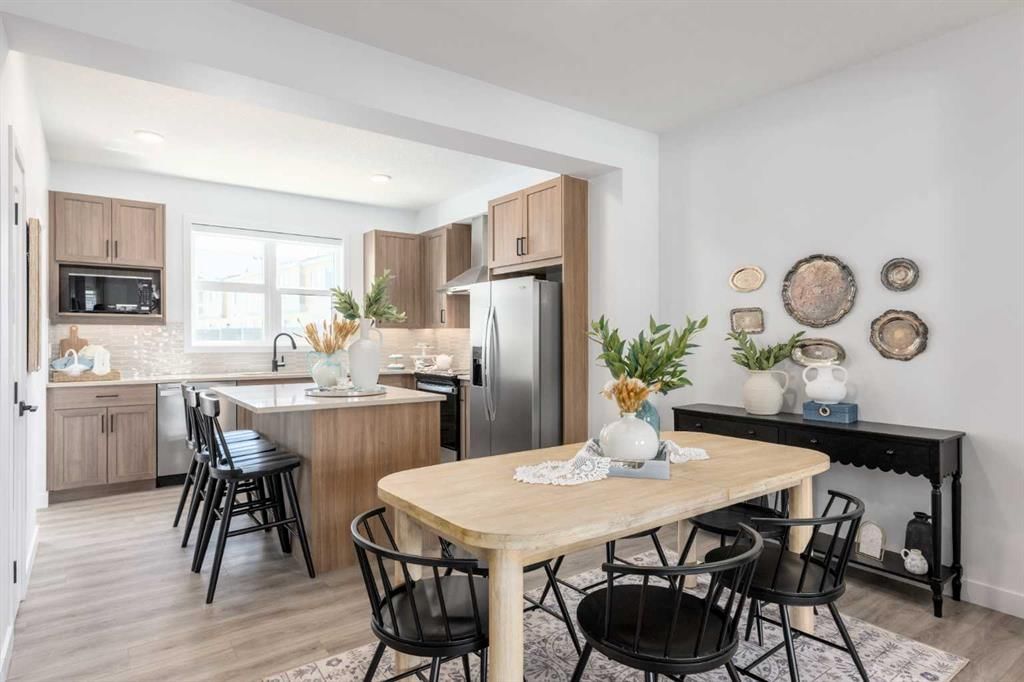
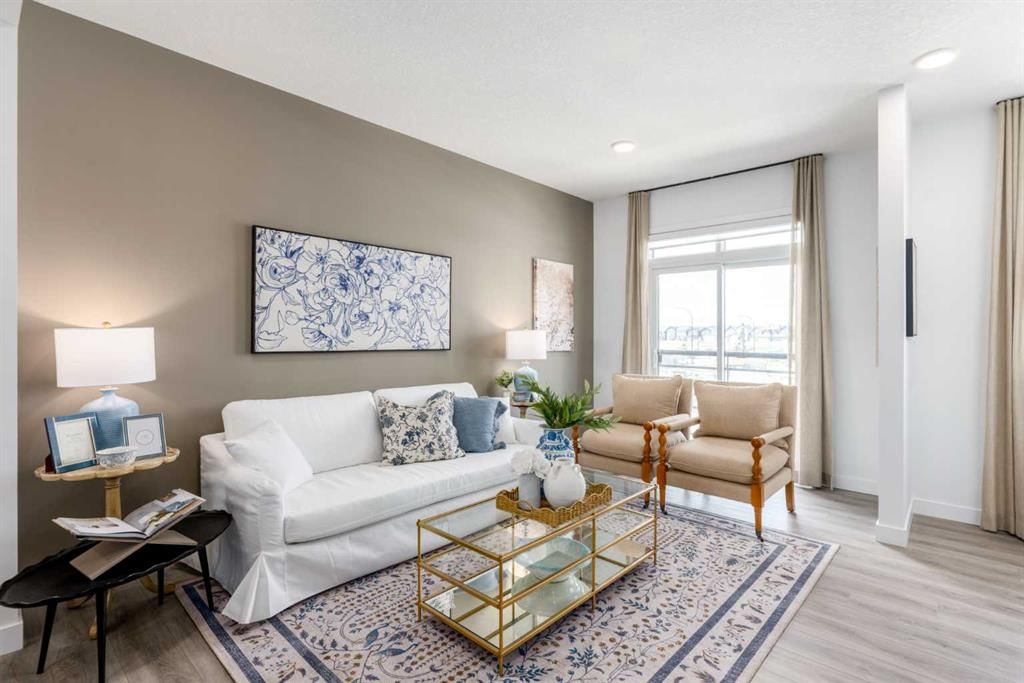
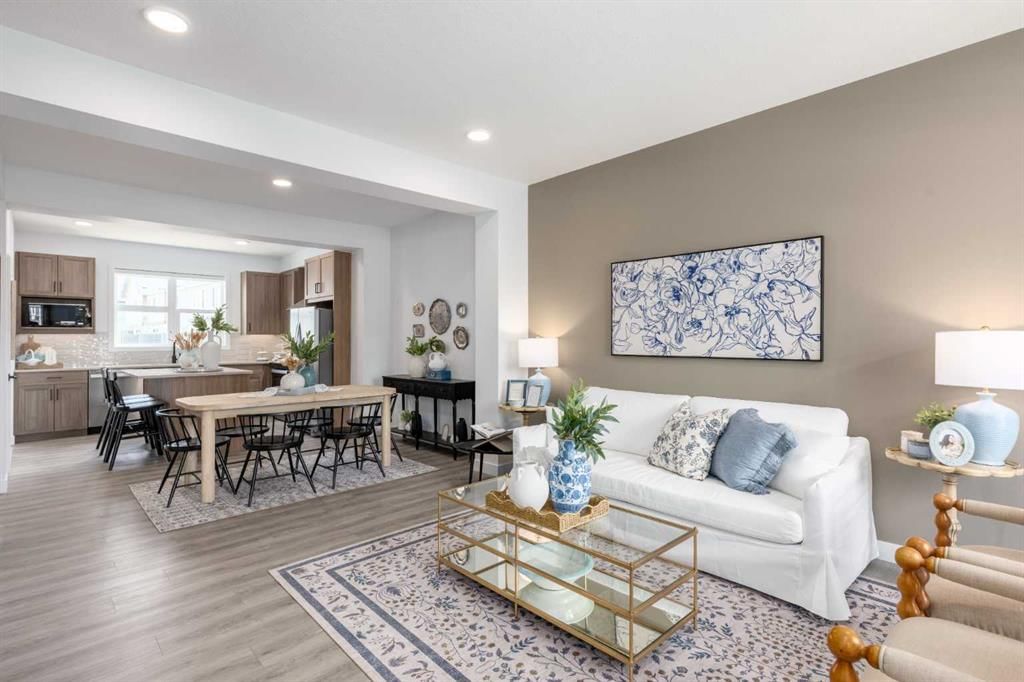
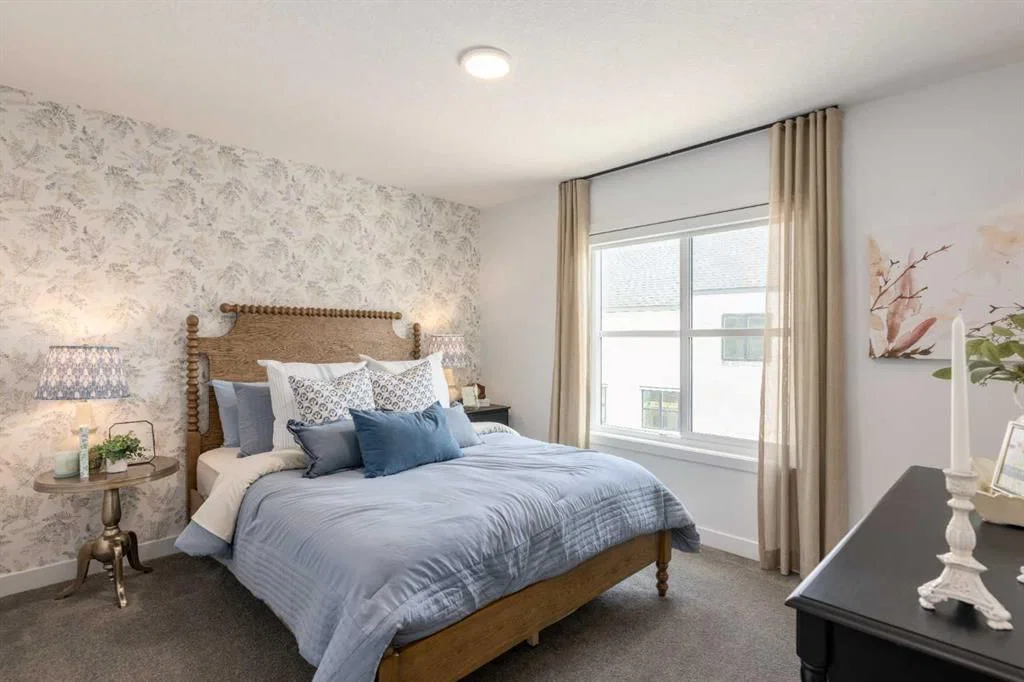
Welcome to Woodland at Alpine Park by Homes by Avi! This beautifully finished three-storey townhome offers a fantastic combination of modern design, functional living space, and thoughtful upgrades throughout. Even better, enjoy 1 YEAR OF FREE CONDO FEES, making this an incredible opportunity to own a brand-new home in one of southwest Calgary's exciting new communities! One of the standout features of this home is the spacious 9'8" x 11'10" ground-level flex room, offering endless possibilities for how you use the space. Whether you need a dedicated home office, workout room, kids' playroom, or additional living area, this flexible space is a great bonus that can grow with your needs. You'll also appreciate the convenience of a double side-by-side attached garage, giving you plenty of room for two vehicles and additional storage. Head upstairs to the bright and welcoming main floor, where the open-concept layout brings together the kitchen, dining, and living areas. The upgraded designer interior finish package adds a beautiful, cohesive look throughout, complemented by upgraded quartz countertops in the kitchen and all bathrooms. The kitchen is both stylish and practical, featuring a large central island, plenty of cabinetry, and a sleek chimney-style hood fan that adds a modern touch. Whether you're hosting friends or enjoying a quiet evening at home, this layout makes everyday living feel effortless. Step outside onto your full-width balcony, offering a great extension of your living space for morning coffee, summer BBQs, or relaxing at the end of the day. The south-facing backyard is another great feature, bringing in plenty of natural sunlight and giving you an outdoor space to enjoy during Calgary's warmer months. Plus, you're just a two-minute walk from the community dog park! Upstairs, the primary bedroom offers a walk-in closet and private three-piece ensuite, while two additional bedrooms, a full bathroom, and convenient upper-floor laundry complete the layout. With three bedrooms and the additional flex room downstairs, there's plenty of space for families, professionals, or anyone looking for a little extra room without the maintenance of a detached home. The exterior is finished with durable James Hardie® siding, offering lasting quality and attractive curb appeal. Located in the growing community of Alpine Park, you'll love having everyday conveniences close to home. Enjoy easy access to Stoney Trail, Tsuut'ina retail amenities, Costco, Shawnessy Shopping Centre, restaurants, recreation facilities, parks, and walking pathways. Whether you're commuting around the city or heading west for a weekend in the mountains, this location makes getting around easy. IMMEDIATE POSSESSION AVAILABLE! With upgraded designer finishes, a rare side-by-side double garage, versatile ground-level flex room, sunny south-facing backyard, and one year of free condo fees, this home offers exceptional value and flexibility for its next owners.
Condo / HOA Fee
$256.91/mo
Original Price
$519,900

Listing Information

MLS® NumberA2356193
StatusActive
List Price$499, 900
Original Price$519, 900
Days on Market10 days
OccupancyNew; Never Occupied

Property Details

Property TypeRow/Townhouse
Architectural Style3 (or more) Storey
ZoningM-2
Above-Grade Sq Ft1, 552 sq ft
Year Built2025
Bedrooms3
Full Bathrooms3
Half Bathrooms1
Total Bathrooms3.5
Parking TypeDouble Garage Attached

Interior

BasementNone
FlooringCarpet, Vinyl
Fireplaces0
HeatingHigh Efficiency, ENERGY STAR Qualified Equipment, Forced Air, Natural Gas
Air ConditioningRough-In

Exterior & Parking

ExteriorComposite Siding, Vinyl Siding, Wood Frame
RoofAsphalt Shingle
FoundationPoured Concrete
Garage Spaces2
Total Parking2
Parking TypeDouble Garage Attached
Patio / DeckBalcony(s)

Site & Lot

Lot Size1, 177 sq ft
Lot Acres0.03 acres
Lot Width18.18
Lot FeaturesCorner Lot, Few Trees, Landscaped, Low Maintenance Landscape
Legal Description2511628

Inclusions

Dishwasher,ENERGY STAR Qualified Appliances,Microwave Hood Fan,Refrigerator,Stove(s)

Condo Details

Unit Number704
Monthly Condo Fee$256.91/mo
Parking TypeDouble Garage Attached
Pet PolicyRestrictions, Yes
Building AmenitiesNone

Room Dimensions

Main Level
Den9`8" × 11`0"
Second Level
Kitchen12`1" × 10`2"
Dining Room12`1" × 9`6"
Living Room12`1" × 16`4"
2pc Bathroom0`0" × 0`0"

Listing Office

The Real Estate District
Listing data provided via MLS®. Not intended to solicit buyers or sellers already under contract.

Property History

No previous MLS® listings on record for this property — this appears to be its first time offered. Want to know how often homes nearby change hands? Ask our team.

What did similar homes here actually sell for?

Calgary Listings Group clients see recent sold prices and sale-to-list ratios for homes just like this one — plus smart matches and one-tap showing requests. Free with your client portal account.

What stands out about this listing

  • Price changeAsking $499,900, down from $519,900 (3.8% lower). We have tracked it since 2026-11-02.
  • Time on marketOn the market 10 days. Townhomes that sold in Alpine Park over November 2025 – October 2026 averaged 70 days.
  • Price per sq ft$322 per sq ft above grade at asking, about 8% below the $350 per sq ft median across 12 comparable active townhomes in Alpine Park.

Worked out from this MLS® record, our published community data and the other active listings in Alpine Park. Asking prices only; individual sold prices stay members-only under Alberta VOW rules.

Where this price sits in Alpine Park

Asking $499,900. That is about 4% below the $518,500 median sale price for townhomes in Alpine Park over November 2025 – October 2026, across 15 recorded sales. Those sales took 70 days on the market on average. Across all home types, sellers in Alpine Park got 96.4% of their asking price on average and the community was carrying 8.4 months of supply.

Aggregate MLS® statistics from our own published dataset (community medians, methodology). Medians are not adjusted for size, age or condition, and individual sold prices stay members-only under Alberta VOW rules.

Schools near this home

  • Ron Southern SchoolPublic (CBE) · about 8 mins by carSchool website
  • Our Lady of the Rosary SchoolCatholic (CCSD) · about 13 mins by carSchool website
  • Centennial High SchoolPublic (CBE) · about 8 mins by carSchool website
  • Bishop O’Byrne High SchoolCatholic (CCSD) · about 8 mins by carSchool website
  • Menno Simons Christian SchoolPrivate / Independent · about 12 mins by carSchool website
  • Webber AcademyPrivate / Independent · about 17 mins by carSchool website

Distances and drive times are measured from the centre of Alpine Park, not from this address. Designation depends on address, grade, program and capacity and changes from year to year — check the CBE or Calgary Catholic finder before you buy.

Commute from Alpine Park

DestinationBy carBy transit
Downtown Calgary23 mins1 hour 17 mins
University of Calgary20 mins1 hour 39 mins
Foothills Medical Centre19 mins1 hour 48 mins
Mount Royal University12 mins1 hour 24 mins
Calgary International Airport30 mins1 hour 56 mins
Westside Recreation Centre13 mins1 hour 41 mins

Off-peak estimates measured from the centre of Alpine Park, not from this address. Live traffic varies.

Questions about this home

Is 704, 437 Alpine Avenue SW for sale?

Yes. 704, 437 Alpine Avenue SW in Alpine Park is an active MLS® listing (MLS® A2356193). It has been on the market 10 days. Listing data last updated 2026-11-12.

What is the asking price of 704, 437 Alpine Avenue SW?

704, 437 Alpine Avenue SW in Alpine Park is listed at $499,900.

How many bedrooms and bathrooms does 704, 437 Alpine Avenue SW have?

704, 437 Alpine Avenue SW in Alpine Park has 3 bedrooms and 3.5 bathrooms. The listing records 1,552 sq ft above grade. It is a townhouse.

How does the asking price of 704, 437 Alpine Avenue SW compare with the Alpine Park market?

Its $499,900 asking price is about 4% below the $518,500 median sale price for townhomes in Alpine Park (November 2025 – October 2026, 15 sales). Medians are not adjusted for size, age or condition.

Live MLS® Data · Calgary Listings Group · Serving Calgary Since 1997

Comparable homes for sale in Alpine Park

All Alpine Park listings →

Active MLS® listings in Alpine Park closest to this home on price, bedrooms and size. Updated every 10 minutes.

Recently sold in Alpine Park

All Alpine Park listings →
Enlarged listing photo

Free account · no cost, no obligation

Everything we give our clients, before you're one.

One free account opens the whole toolkit — the guides we write for Calgary buyers and sellers, the checklists we actually use on deals, the video library, and a concierge that answers your questions any time of day.

Already have one? Sign in →

Takes about twenty seconds. Unsubscribe any time.