← Back to all Calgary listings

72 Ranchers View, Okotoks

Air Ranch
NewMLS® A2355045· 3 days on market
$734,900
$396 per sq ft (asking)
3
Bedrooms
4.5
Bathrooms
1,854
Sq ft
2023
Year built
$5,039
Property tax (2025)
2
Garage
4,677
Lot sq ft
CalgaryListings Insight
This home at 72 Ranchers View is a 3-bedroom home with 4.5 bathrooms, built in 2023. It offers 1,854 sq ft of living space above grade. Highlights include a fully finished basement, a double garage, vinyl plank flooring, a fireplace, and air conditioning. For new construction, review builder terms, deposit structure, possession timelines, warranty coverage, GST treatment, and what is actually included. If rental income is part of the plan, verify suite legality, permits, insurance, lender treatment, and current lease details before removing conditions. This one is new to market, so showing access and offer timing may matter. MLS® A2355045.

Want to see this home?

Tour this home in person with a CalgaryListings REALTOR® and get straight answers before you decide.

A REALTOR® from our team replies, not a call centre. No obligation.

Ask a Question About This ListingCalgary Listings Group · eXp Realty
Homeowners · Free & InstantThinking of selling?Curious what your own home could be worth? Get an instant, no-obligation estimate based on current market data.
Get an Instant Home Evaluation →

About this property

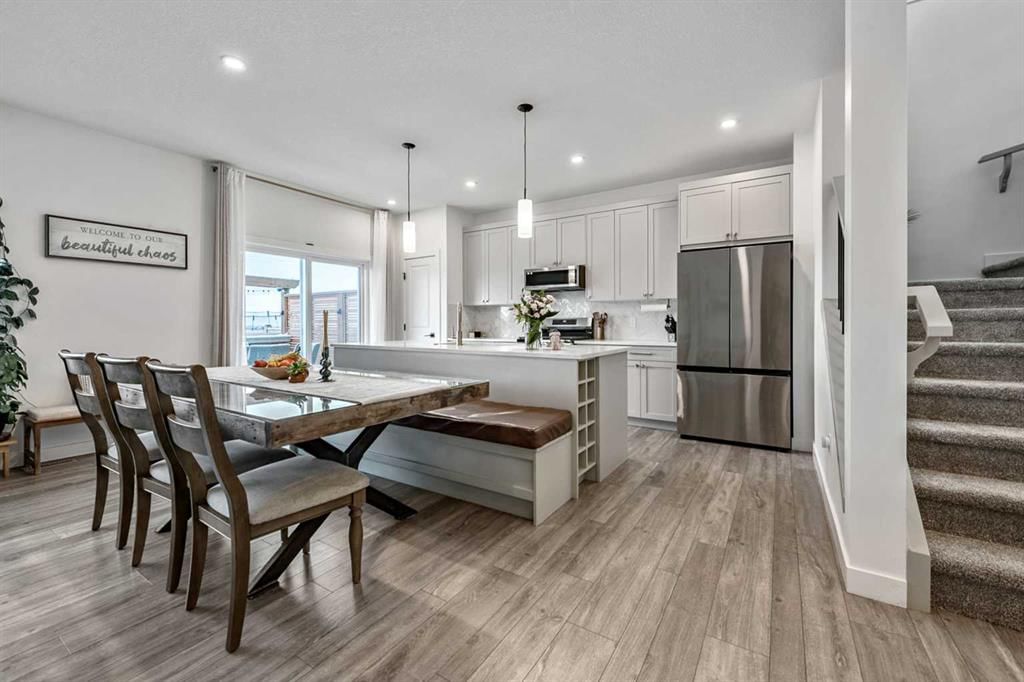
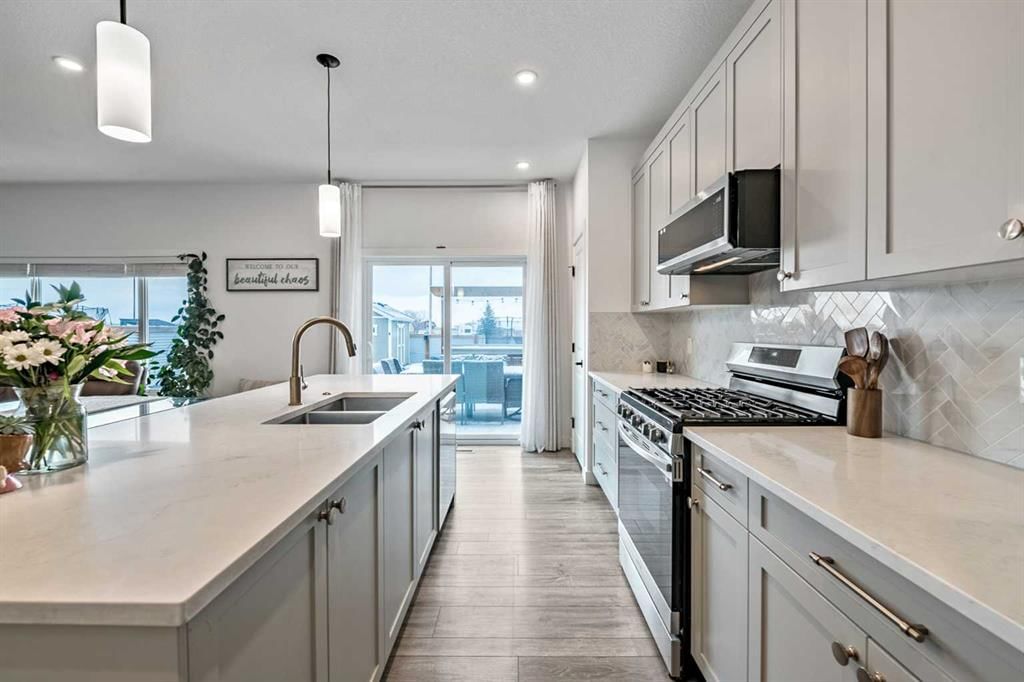
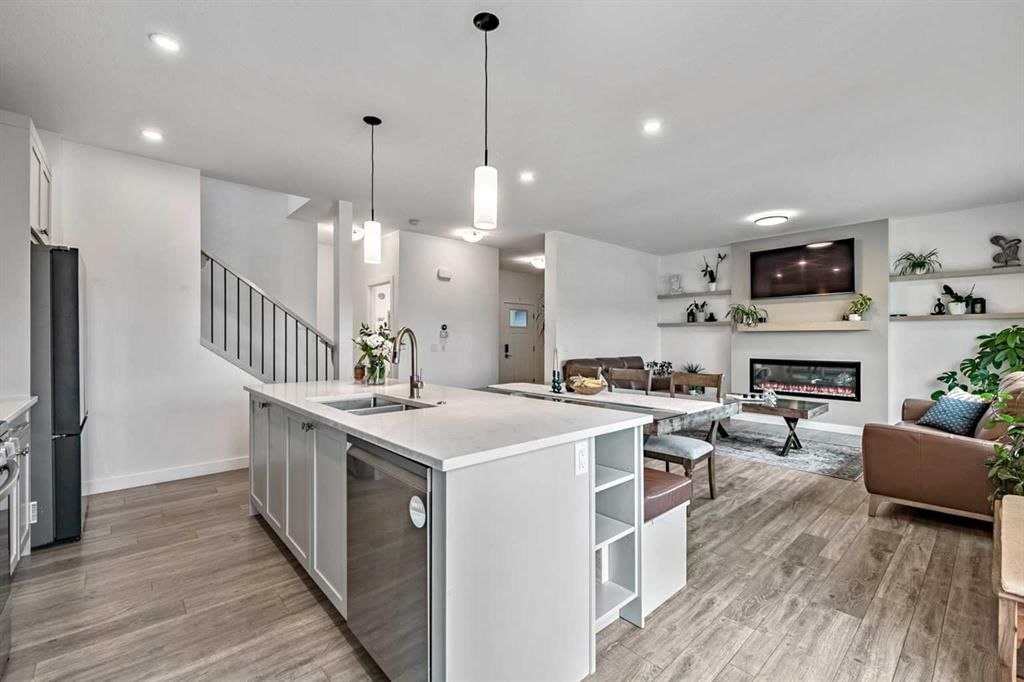
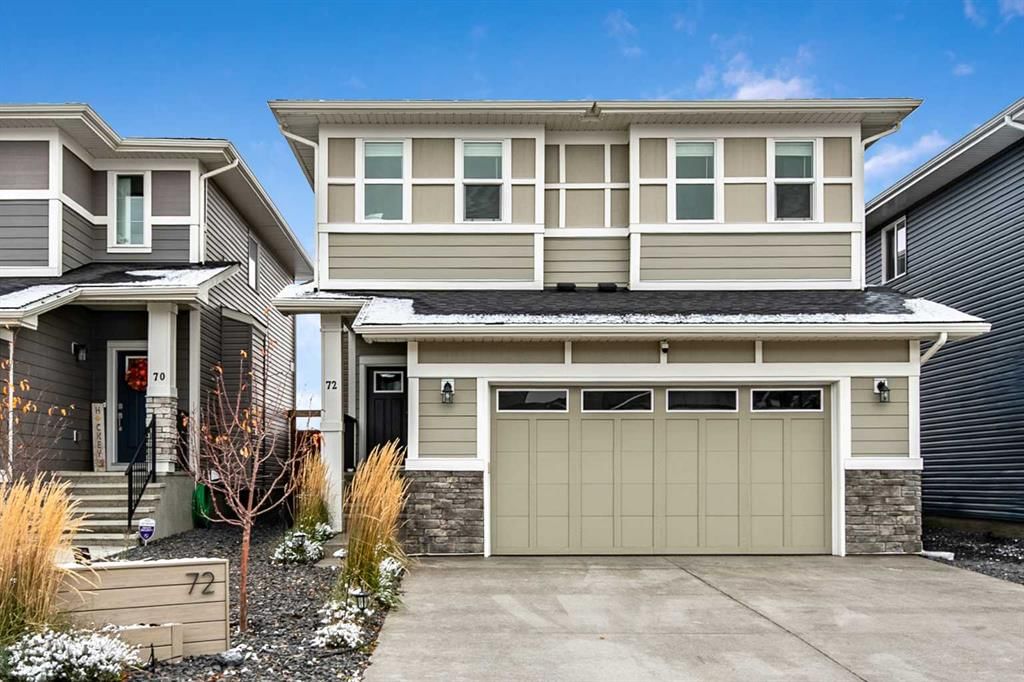
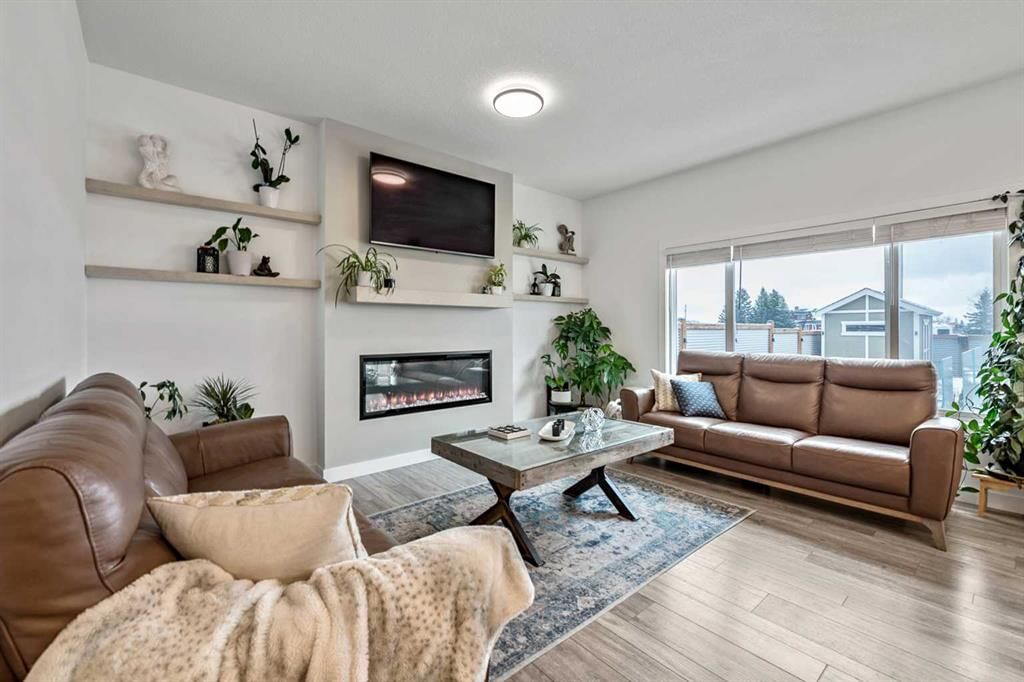
Why wait for a brand-new home to be built when this one offers all the benefits of new construction WITHOUT the added expense and hassle of extra projects! Built in 2023, this 4-bedroom, 4-bathroom home is completely finished, inside and out! Professionally developed basement, fully landscaped and fenced yard, composite deck, concrete patio, and a finished garage with epoxy flooring and an overhead gas heater to keep it warm all winter long. Add central air conditioning and exterior soffit lighting, and all those expensive extras are already taken care of! Forget the headache of getting quotes, coordinating contractors and waiting for projects to be completed — just move in and start living! With approximately 1,900 sq. ft. above grade, the bright, open-concept main floor is perfect for busy families. Large windows bring in plenty of natural light, while the kitchen, dining and living areas flow together to create a comfortable space for everyday living. The kitchen features a gas range, spacious island and a custom-built bench incorporated into the island for seating at the dining table — a clever design that makes great use of the space. Sliding glass doors off the kitchen provide easy access to the backyard, making it simple to keep an eye on the kids playing outside or let the dog in and out throughout the day. Upstairs, there are three bedrooms and a spacious bonus room, giving the kids their own place to relax, watch TV or hang out away from the main floor. The generous primary bedroom provides a comfortable retreat with a five-piece ensuite and beautiful sunrise views from the bedroom window. Convenient upper-level laundry makes everyday chores a little easier. Vinyl plank flooring continues throughout the upper level, with tile in the bathrooms and carpet on the stairs. The professionally developed basement adds even more living space, with 9-foot ceilings, a family room, fourth bedroom and four-piece bathroom — ideal for guests, teenagers or simply having more room to spread out. The fully finished backyard is another highlight of this home! With no neighbours directly behind, there's a wonderful sense of openness and privacy. The composite deck is the perfect spot for a morning coffee while watching the sun come up, and the concrete patio and hot tub provide even more space to relax or entertain. A dedicated dog run, storage shed and distinctive wood-framed fencing with corrugated steel panels add both function and character. The location adds even more appeal, with schools, shopping and everyday amenities conveniently close by. For those commuting to Calgary, easy access to Highway 2 without having to drive through town makes getting on the road that much simpler. Come take a look at this fully finished home in Ranchers Rise and see for yourself how much it has to offer!
Property Taxes
$5,039.18/yr (2025)

Listing Information

MLS® NumberA2355045
StatusActive
List Price$734, 900
Days on Market3 days
OccupancyOwner

Property Details

Property TypeDetached
Architectural Style2 Storey
ZoningTN
Above-Grade Sq Ft1, 854 sq ft
Year Built2023
Bedrooms3
Full Bathrooms4
Half Bathrooms1
Total Bathrooms4.5

Interior

BasementFull, Finished, None
FlooringCarpet, Tile, Vinyl Plank
Fireplaces1
HeatingForced Air, Natural Gas
Air ConditioningCentral Air

Exterior & Parking

ExteriorCement Fiber Board, Stone, Vinyl Siding, Wood Frame
RoofAsphalt Shingle
FoundationPoured Concrete
Garage Spaces2
Total Parking4
Patio / DeckDeck, Front Porch, Patio

Site & Lot

Lot Size4, 677 sq ft
Lot Acres0.11 acres
Lot Width129.24
Lot FeaturesNo Neighbours Behind, Rectangular Lot, Underground Sprinklers
Legal Description2211264

Inclusions

Central Air Conditioner,Dishwasher,Garage Control(s),Garburator,Gas Range,Microwave Hood Fan,Refrigerator,Washer/Dryer,Water Softener,Window Coverings

Room Dimensions

Main Level
Family Room14`8" × 12`8"
Dining Room17`0" × 5`7"
Kitchen17`1" × 8`9"
2pc Bathroom5`0" × 5`0"
Entrance9`6" × 8`6"
Upper Level
Bonus Room14`10" × 10`2"
Bedroom - Primary15`6" × 14`4"
5pc Ensuite bath13`7" × 10`10"
Laundry5`3" × 3`4"
Bedroom11`2" × 10`4"
Bedroom11`3" × 10`8"
4pc Bathroom8`10" × 5`0"
Lower Level
Living Room14`2" × 11`0"
Flex Space9`3" × 8`0"
Bedroom11`6" × 10`10"
4pc Bathroom8`1" × 5`0"
Storage9`3" × 8`3"

Listing Office

CIR Realty
Listing data provided via MLS®. Not intended to solicit buyers or sellers already under contract.

Property History

No previous MLS® listings on record for this property — this appears to be its first time offered. Want to know how often homes nearby change hands? Ask our team.

What did similar homes here actually sell for?

Calgary Listings Group clients see recent sold prices and sale-to-list ratios for homes just like this one — plus smart matches and one-tap showing requests. Free with your client portal account.

What stands out about this listing

  • Price per sq ft$396 per sq ft above grade at asking, about 15% above the $343 per sq ft median across 6 comparable active detached homes in Air Ranch.

Worked out from this MLS® record, our published community data and the other active listings in Air Ranch. Asking prices only; individual sold prices stay members-only under Alberta VOW rules.

Questions about this home

Is 72 Ranchers View for sale?

Yes. 72 Ranchers View in Air Ranch is an active MLS® listing (MLS® A2355045). It has been on the market 3 days. Listing data last updated 2026-11-02.

What is the asking price of 72 Ranchers View?

72 Ranchers View in Air Ranch is listed at $734,900.

How many bedrooms and bathrooms does 72 Ranchers View have?

72 Ranchers View in Air Ranch has 3 bedrooms and 4.5 bathrooms. The listing records 1,854 sq ft above grade. It is a detached house.

Live MLS® Data · Calgary Listings Group · Serving Calgary Since 1997

Comparable homes for sale in Air Ranch

Active MLS® listings in Air Ranch closest to this home on price, bedrooms and size. Updated every 10 minutes.

Enlarged listing photo

Free account · no cost, no obligation

Everything we give our clients, before you're one.

One free account opens the whole toolkit — the guides we write for Calgary buyers and sellers, the checklists we actually use on deals, the video library, and a concierge that answers your questions any time of day.

Already have one? Sign in →

Takes about twenty seconds. Unsubscribe any time.