CalgaryListings Insight This home at 56 Sundown View is a 3-bedroom home with 4.5 bathrooms, built in 2019. It offers 1,671 sq ft of living space above grade. Standout details include a fully finished basement, a double garage, vinyl plank flooring, and a fireplace. Before writing, ask about recent comparable sales, inspection items, permits, basement development, and long-term resale fit. If rental income is part of the plan, verify suite legality, permits, insurance, lender treatment, and current lease details before removing conditions. MLS® A2354866.
Want to see this home?
Tour this home in person with a CalgaryListings REALTOR® and get straight answers before you decide.
A REALTOR® from our team replies, not a call centre. No obligation.
Calgary Listings Group · eXp Realty
Homeowners · Free & InstantThinking of selling?Curious what your own home could be worth? Get an instant, no-obligation estimate based on current market data.
DOUBLE DETACHED GARAGE | 4 BED | 4 BATH | FULLY DEVELOPED | ONE OWNER |
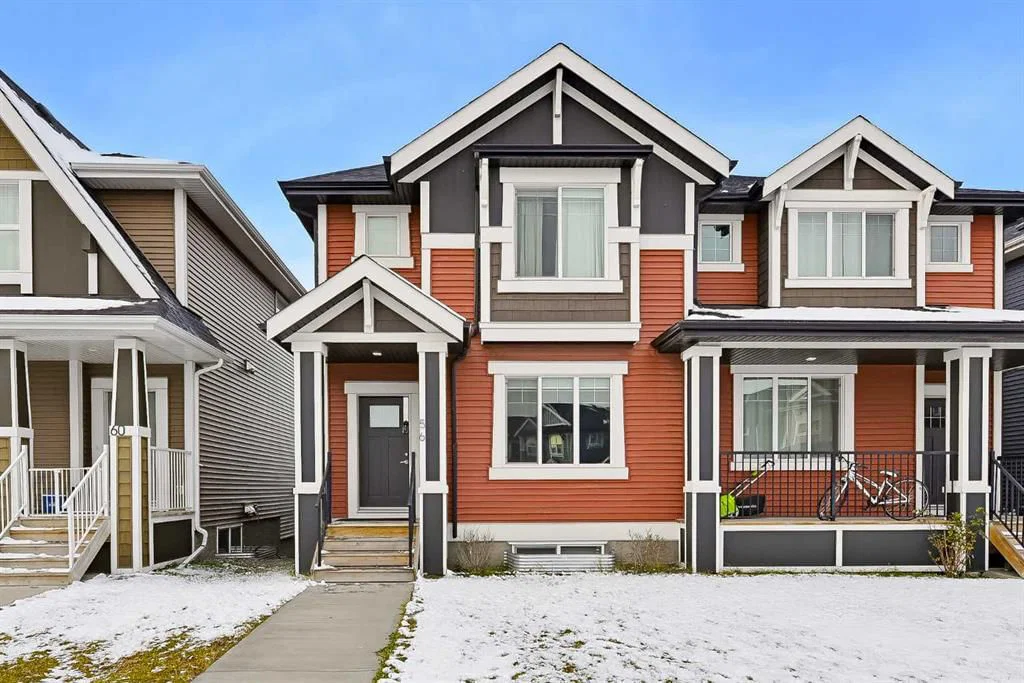
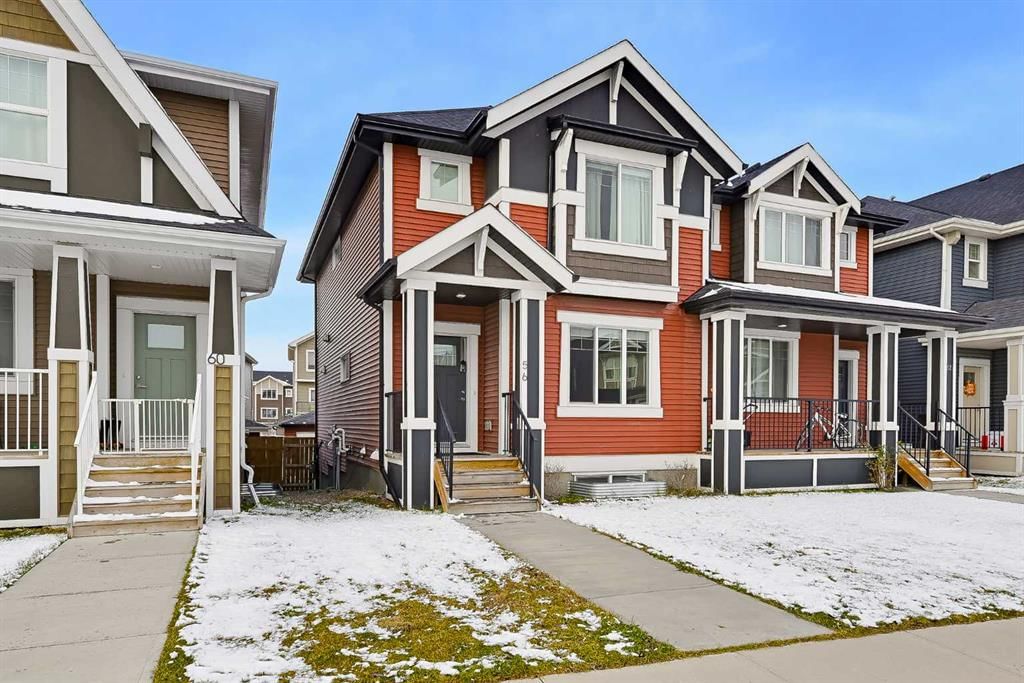
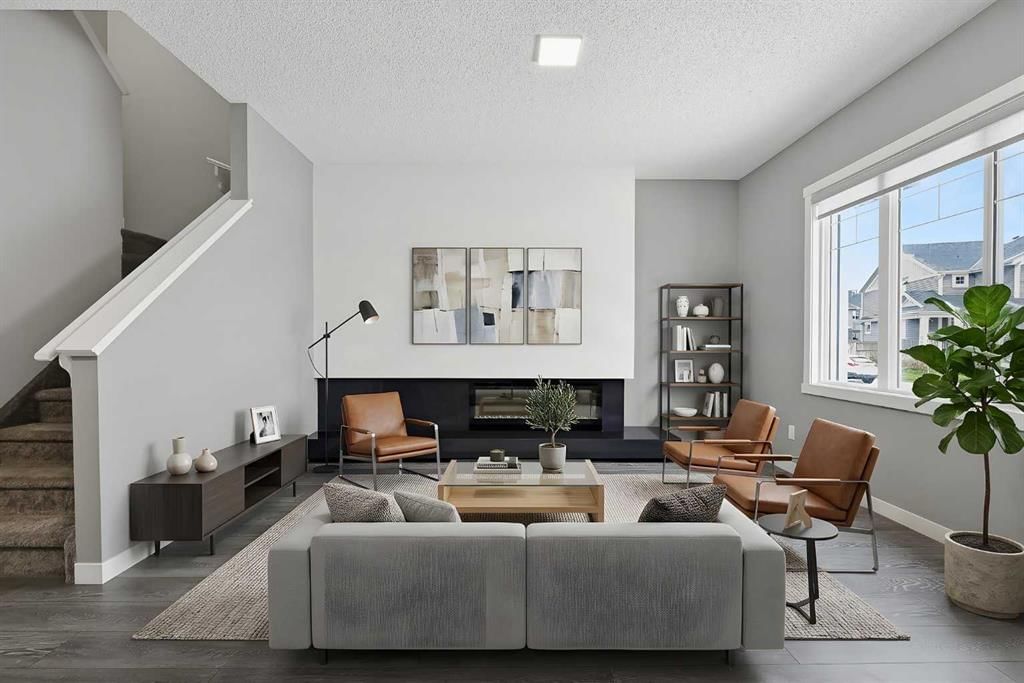
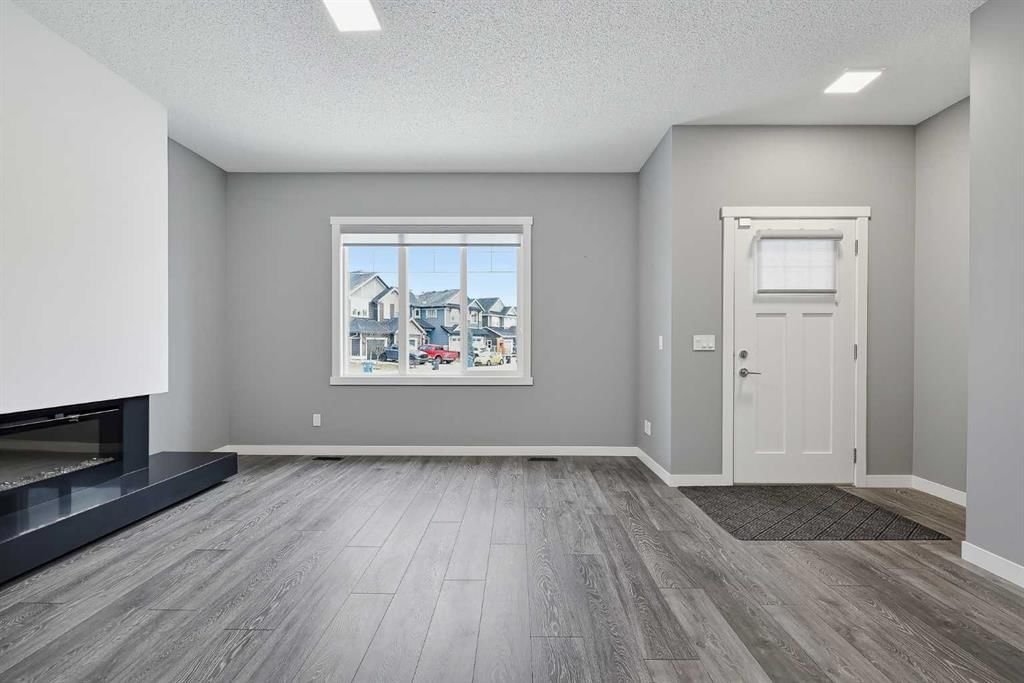
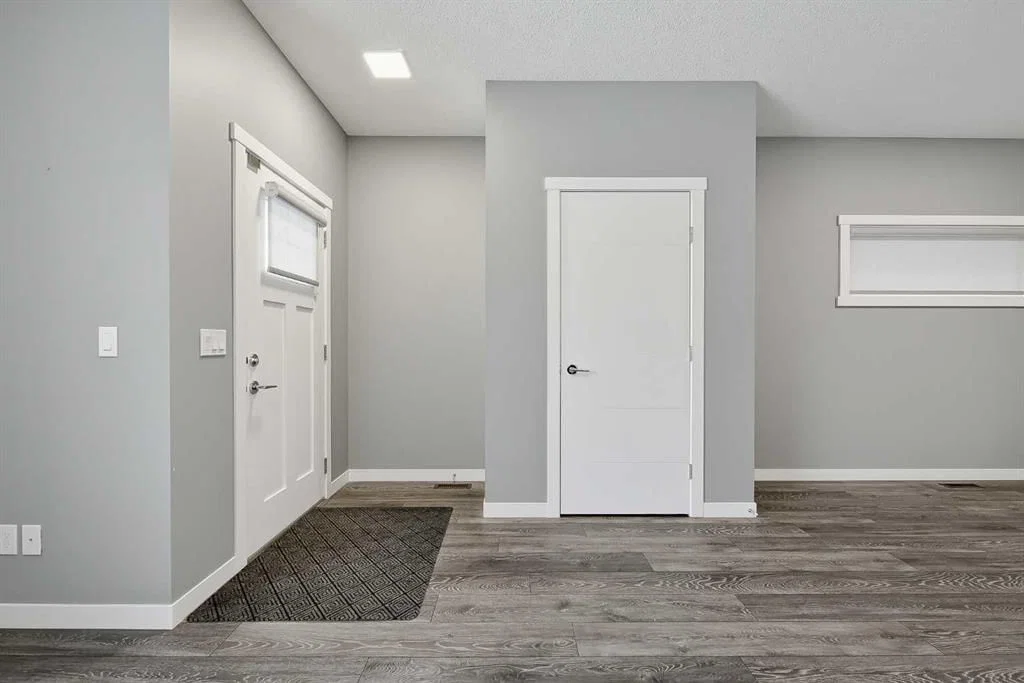
Immaculate, fully developed home in the desirable community of Sunset Ridge! Welcome to 56 Sundown View! This beautifully maintained, one-owner home shows exceptional pride of ownership, with minimal wear and tear since it was first purchased in 2019. The Craftsman inspired exterior features bold colours and a welcoming covered front entry. Step inside to find luxury vinyl plank flooring flowing throughout the entire main floor, offering both durability and easy maintenance. The inviting front living room features a unique built-in feature wall with an electric fireplace, perfect for those cooler fall evenings. The bright and functional kitchen boasts neutral white cabinetry, stone countertops, a classic white tile backsplash, and stainless steel appliances. A convenient 2-piece bathroom and main-floor laundry complete this level. Upstairs, the thoughtfully designed layout offers a spacious primary bedroom with a walk-in closet and private 3-piece ensuite featuring stone countertops. Two additional bedrooms, 4 - piece bath and a versatile bonus room provide plenty of space for the whole family, with the bonus room making an ideal home office, study area, or additional sitting room. The fully developed basement adds even more living space, featuring a fourth bedroom, a 3-piece bathroom with rain shower head, and a generous family room perfect for teenagers, guests, or a separate entertainment space. Outside, enjoy a low-maintenance backyard with extensive concrete work, eliminating much of the usual yard upkeep. The double detached garage with insulated walls provides plenty of room for parking and storage. Ranchview K - 8 school is only a block away allowing the little ones time to pop home for lunch. This exceptionally well-maintained home is move-in ready shows 10/10! Book your private showing today!
Property Taxes
$3,737.4/yr (2026)
Listing Information
MLS® NumberA2354866
StatusActive
List Price$519, 000
Days on Market15 days
OccupancyVacant
Property Details
Property TypeSemi Detached (Half Duplex)
Architectural Style2 Storey, Attached-Side by Side
Listing data provided via MLS®. Not intended to solicit buyers or sellers already under contract.
Property History
No previous MLS® listings on record for this property — this appears to be its first time offered. Want to know how often homes nearby change hands? Ask our team.
What did similar homes here actually sell for?
Calgary Listings Group clients see recent sold prices and sale-to-list ratios for homes just like this one — plus smart matches and one-tap showing requests. Free with your client portal account.
Price per sq ft$311 per sq ft above grade at asking, in line with the $307 per sq ft median across 5 comparable active semi-detached homes in Sunset Ridge.
Worked out from this MLS® record, our published community data and the other active listings in Sunset Ridge. Asking prices only; individual sold prices stay members-only under Alberta VOW rules.
Questions about this home
Is 56 Sundown View for sale?
Yes. 56 Sundown View in Sunset Ridge is an active MLS® listing (MLS® A2354866). It has been on the market 15 days. Listing data last updated 2026-11-12.
What is the asking price of 56 Sundown View?
56 Sundown View in Sunset Ridge is listed at $519,000.
How many bedrooms and bathrooms does 56 Sundown View have?
56 Sundown View in Sunset Ridge has 3 bedrooms and 4.5 bathrooms. The listing records 1,671 sq ft above grade. It is a semi-detached home (half duplex).
Live MLS® Data · Calgary Listings Group · Serving Calgary Since 1997
Active MLS® listings in Sunset Ridge closest to this home on price, bedrooms and size. Updated every 10 minutes.
Free account · no cost, no obligation
Everything we give our clients, before you're one.
One free account opens the whole toolkit — the guides we
write for Calgary buyers and sellers, the checklists we actually use on deals, the
video library, and a concierge that answers your questions any time of day.